Votre courriel a été envoyé.

Victoria House Leonard Circ 3 768–10 760 pi² d'espace disponible • Bureau • Londres EC2A 4NG
Certaines informations ont été traduites automatiquement.
Faits saillants
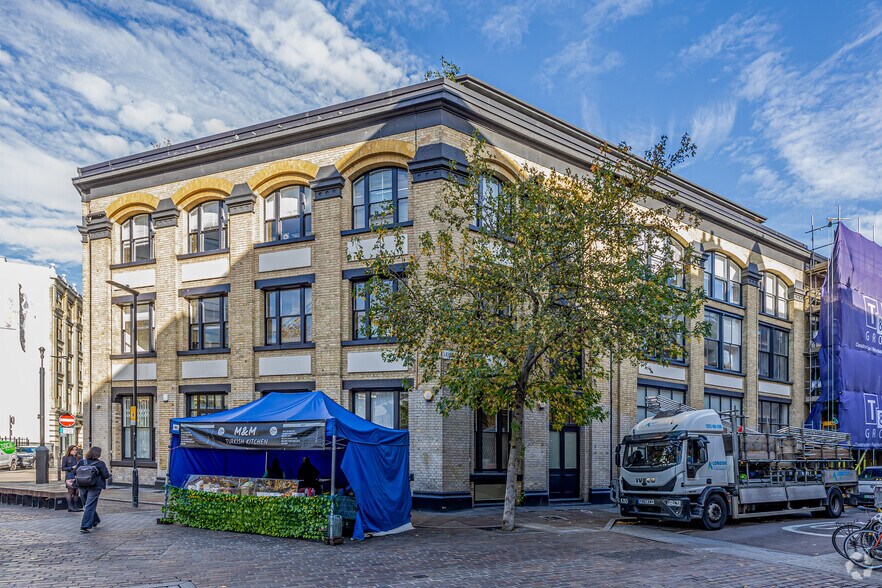
- Located within the heart of the Shoreditch Triangle
- Approximately three minutes' walk from Old Street Station
- Surrounded by shops, amenities, eateries, bars and a weekday food market
Tous les espaces disponibles(2)
Afficher les taux de location en
- Espace
- Taille
- Terme
- Taux de location
- Utilisation de l’espace
- Aménagement
- Disponible
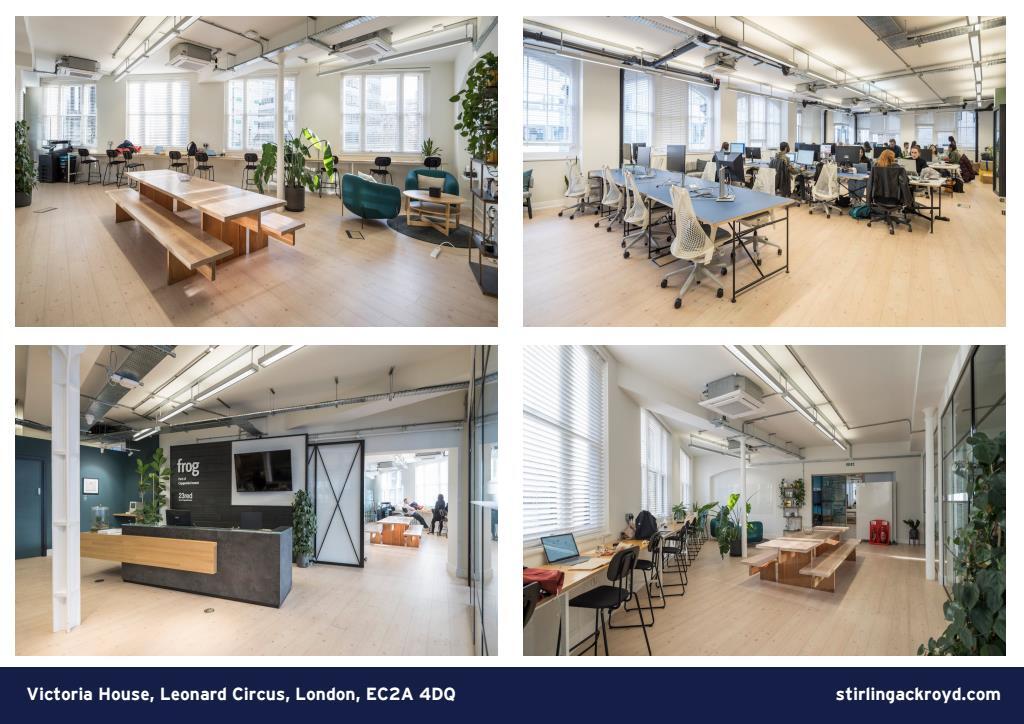
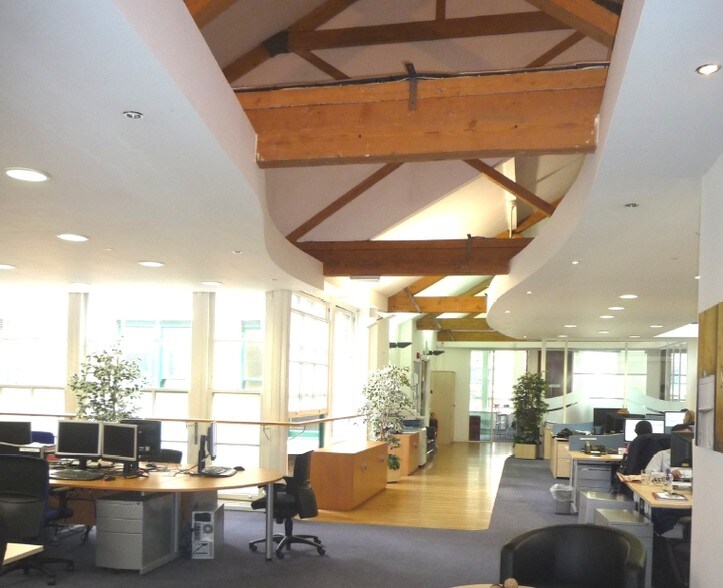
The available accommodation comprises 3,768 sq ft (350.06 sq m) on part of the first floor within Victoria House, a popular period former warehouse building in the heart of Shoreditch. Accessed via an attractive communal entrance directly from Leonard Circus, the suite provides characterful fitted office accommodation benefiting from excellent ceiling heights, exposed cast iron columns, exposed services and air conditioning throughout. The accommodation includes numerous meeting rooms, breakout areas, fitted kitchen facilities, cycle storage and shower facilities, making it particularly suitable for creative occupiers seeking high-quality workspace in a prime Shoreditch location.
- Classe d’utilisation : E
- Disposition du plan d’étage ouverte en général
- Partiellement construit comme Bureau standard
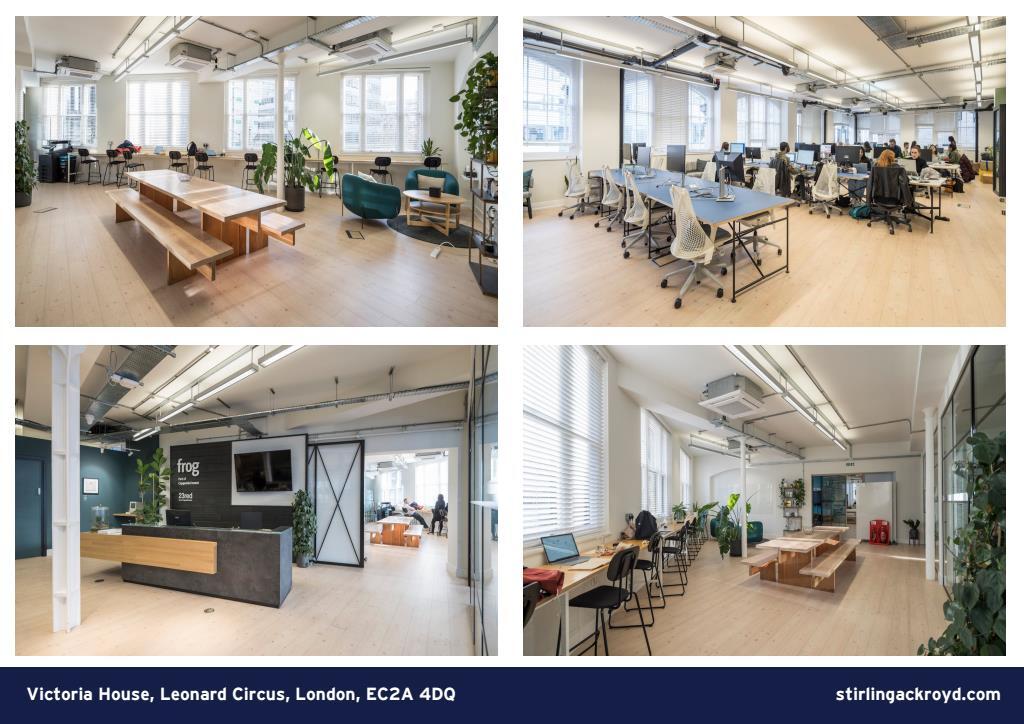
The second-floor accommodation extends to 6,992 sq ft (649.58 sq m) and forms part of the available office space within Victoria House. The floor provides largely open-plan accommodation enhanced by exposed cast iron columns, exposed services, air conditioning and excellent ceiling heights. Numerous meeting rooms and breakout areas are incorporated throughout the workspace, alongside kitchen facilities, showers and cycle storage. The character warehouse environment combined with modern occupier amenities creates a highly attractive office offering within one of Shoreditch's most sought-after business locations.
- Classe d’utilisation : E
- Disposition du plan d’étage ouverte en général
- Plancher surélevé
- Entreposage de vélo
- Air conditioning throughout
- Partiellement construit comme Bureau standard
- Climatisation centrale
- Entreposage sécurisé
- Largely open plan layout
- Excellent ceiling heights
| Espace | Taille | Terme | Taux de location | Utilisation de l’espace | Aménagement | Disponible |
| 1er étage, ste Part | 3 768 pi² | Négociable | Sur demande Sur demande Sur demande Sur demande | Bureau | construction partielle | Maintenant |
| 2e étage | 6 992 pi² | Négociable | Sur demande Sur demande Sur demande Sur demande | Bureau | construction partielle | Maintenant |
1er étage, ste Part
| Taille |
| 3 768 pi² |
| Terme |
| Négociable |
| Taux de location |
| Sur demande Sur demande Sur demande Sur demande |
| Utilisation de l’espace |
| Bureau |
| Aménagement |
| construction partielle |
| Disponible |
| Maintenant |
2e étage
| Taille |
| 6 992 pi² |
| Terme |
| Négociable |
| Taux de location |
| Sur demande Sur demande Sur demande Sur demande |
| Utilisation de l’espace |
| Bureau |
| Aménagement |
| construction partielle |
| Disponible |
| Maintenant |
1er étage, ste Part
| Taille | 3 768 pi² |
| Terme | Négociable |
| Taux de location | Sur demande |
| Utilisation de l’espace | Bureau |
| Aménagement | construction partielle |
| Disponible | Maintenant |
The available accommodation comprises 3,768 sq ft (350.06 sq m) on part of the first floor within Victoria House, a popular period former warehouse building in the heart of Shoreditch. Accessed via an attractive communal entrance directly from Leonard Circus, the suite provides characterful fitted office accommodation benefiting from excellent ceiling heights, exposed cast iron columns, exposed services and air conditioning throughout. The accommodation includes numerous meeting rooms, breakout areas, fitted kitchen facilities, cycle storage and shower facilities, making it particularly suitable for creative occupiers seeking high-quality workspace in a prime Shoreditch location.
- Classe d’utilisation : E
- Partiellement construit comme Bureau standard
- Disposition du plan d’étage ouverte en général
2e étage
| Taille | 6 992 pi² |
| Terme | Négociable |
| Taux de location | Sur demande |
| Utilisation de l’espace | Bureau |
| Aménagement | construction partielle |
| Disponible | Maintenant |
The second-floor accommodation extends to 6,992 sq ft (649.58 sq m) and forms part of the available office space within Victoria House. The floor provides largely open-plan accommodation enhanced by exposed cast iron columns, exposed services, air conditioning and excellent ceiling heights. Numerous meeting rooms and breakout areas are incorporated throughout the workspace, alongside kitchen facilities, showers and cycle storage. The character warehouse environment combined with modern occupier amenities creates a highly attractive office offering within one of Shoreditch's most sought-after business locations.
- Classe d’utilisation : E
- Partiellement construit comme Bureau standard
- Disposition du plan d’étage ouverte en général
- Climatisation centrale
- Plancher surélevé
- Entreposage sécurisé
- Entreposage de vélo
- Largely open plan layout
- Air conditioning throughout
- Excellent ceiling heights
Aperçu de la propriété
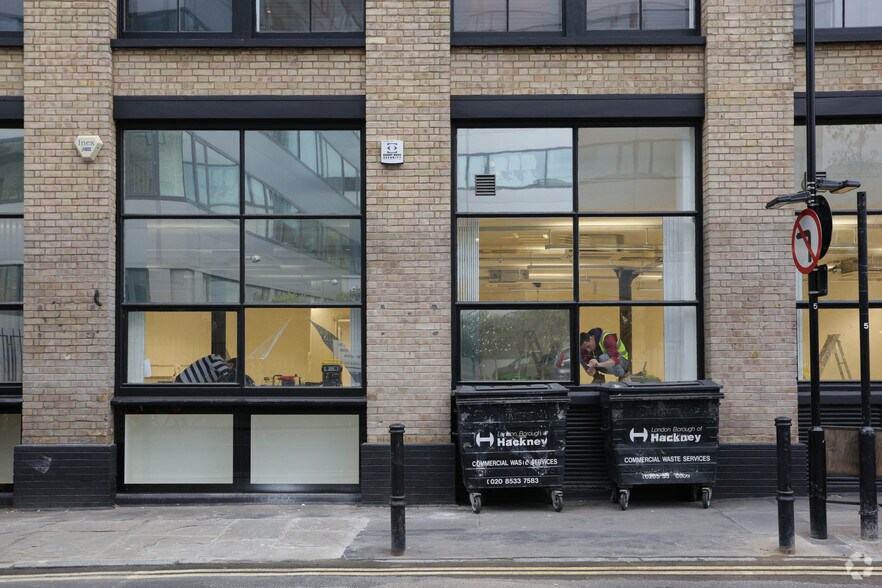
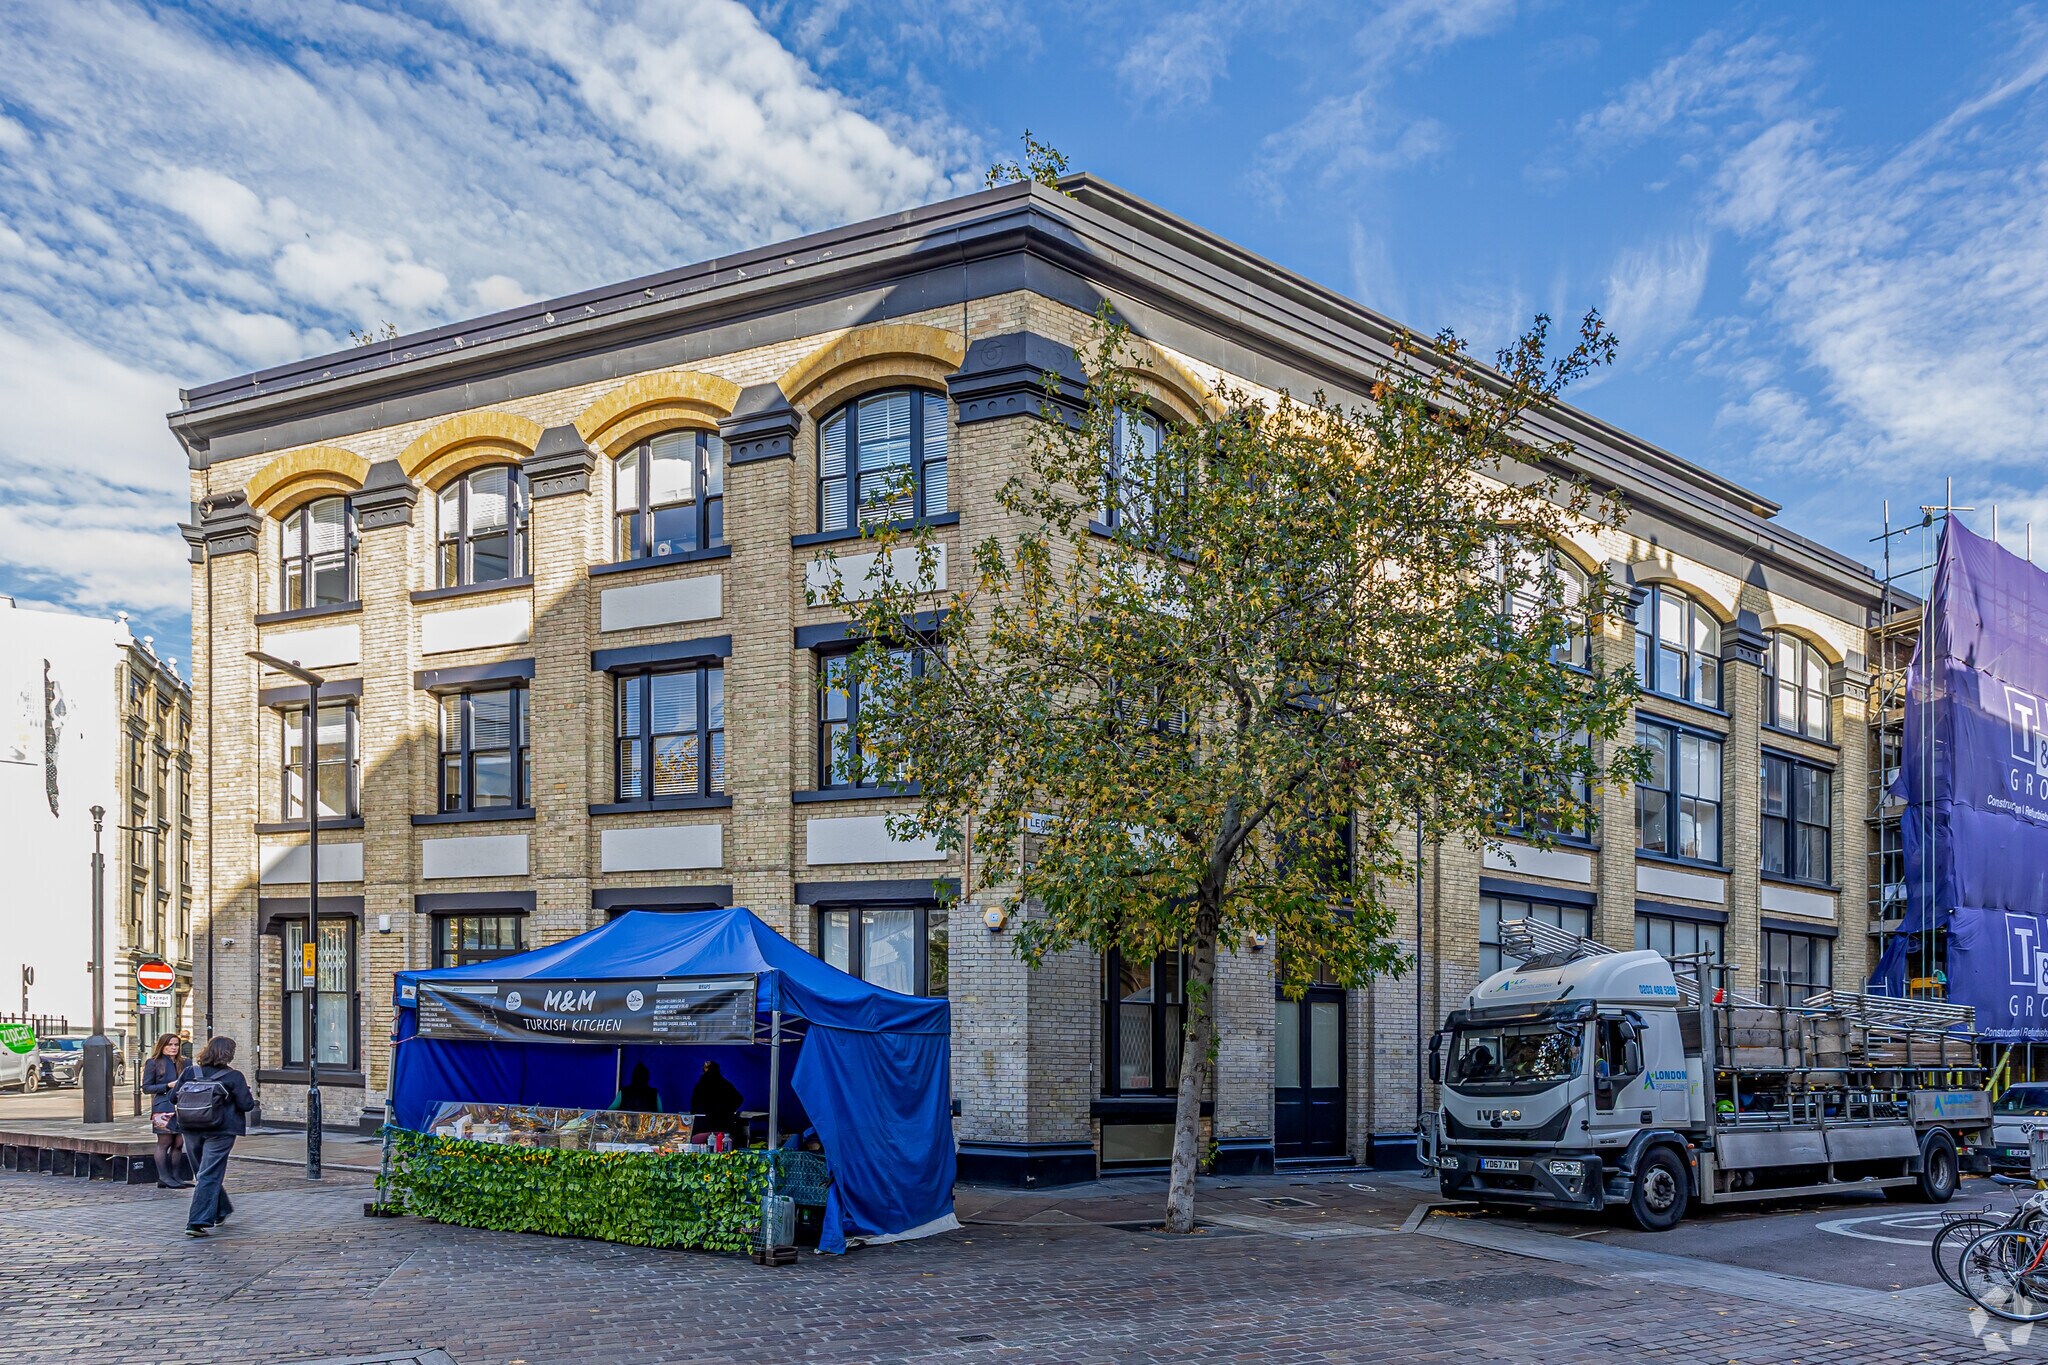
Victoria House, Leonard Circus, London EC2A 4DQ comprises a character former warehouse building providing a total of 10,760 sq ft of available office accommodation arranged across part first and second floors. The building is accessed through an attractive communal entrance directly from Leonard Circus and combines original warehouse features with modern office amenities. Occupiers benefit from exposed cast iron columns, exposed services, air conditioning, numerous meeting rooms, breakout areas, fitted kitchen facilities, shower facilities and cycle storage. The accommodation is particularly suited to creative occupiers seeking workspace within the Shoreditch market. The property has an EPC Rating of C (73).
- Accès 24 heures
- Système de sécurité
- Cuisine
- Éclairage accentué
- Chauffage central
- Hauts plafonds
- Exposition directe à l'ascenseur
- Plan ouvert
- Éclairage encastré
- Climatisation
- Système de plancher surélevé
Faits sur la propriété



Présenté par
Victoria House | Leonard Circ
Hmm, il semble y avoir eu une erreur lors de l’envoi de votre message. Veuillez réessayer.
Merci! Votre message a été envoyé.