Se Connecter/S’inscrire
Votre courriel a été envoyé.

Leys Rd Unité de condo • Industriel • 619 pi² • À vendre 126 982 $ CAD • Brierley Hill DY5 3UP
Certaines informations ont été traduites automatiquement.
Faits saillants de l'investissement
- Long Leasehold (928 years unexpired)
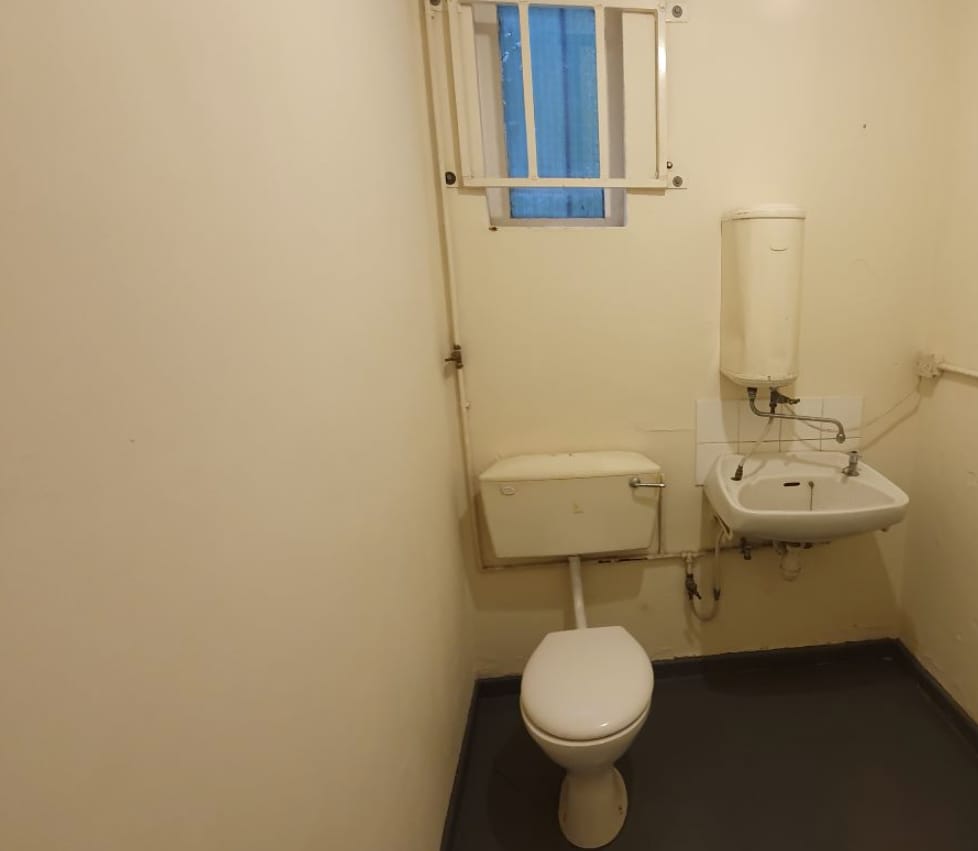
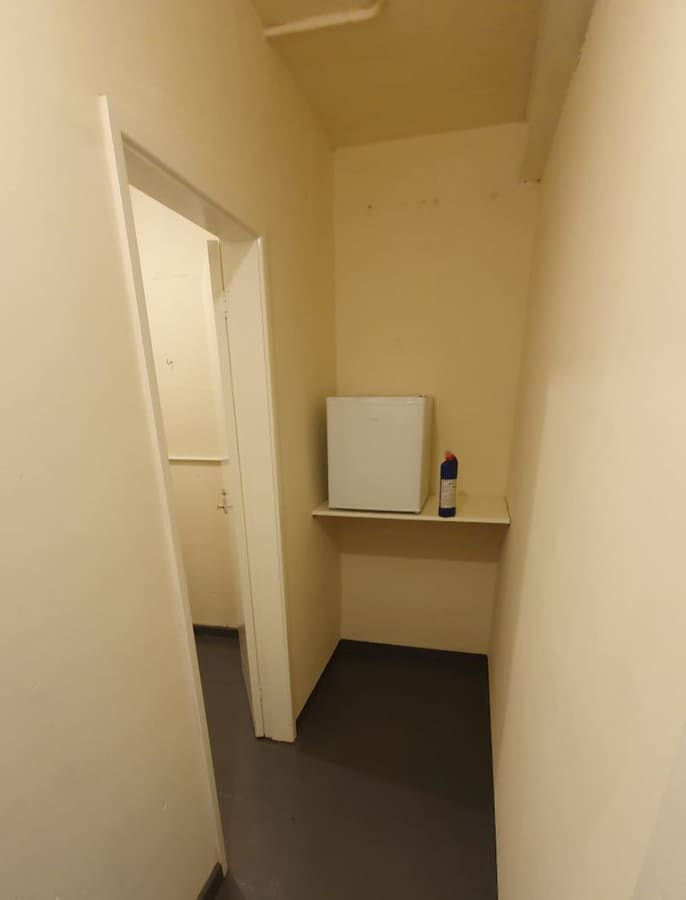
- Inner Hall Toilet with wc and wash basin
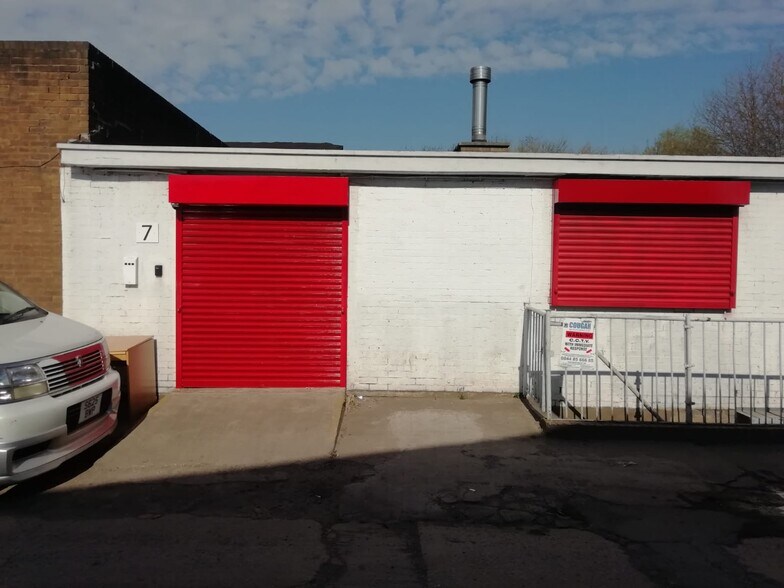
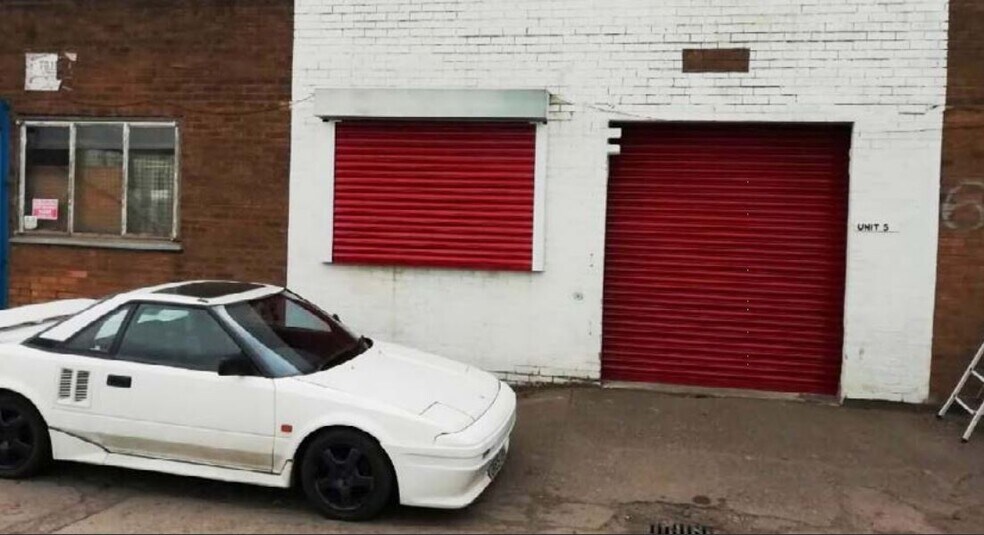
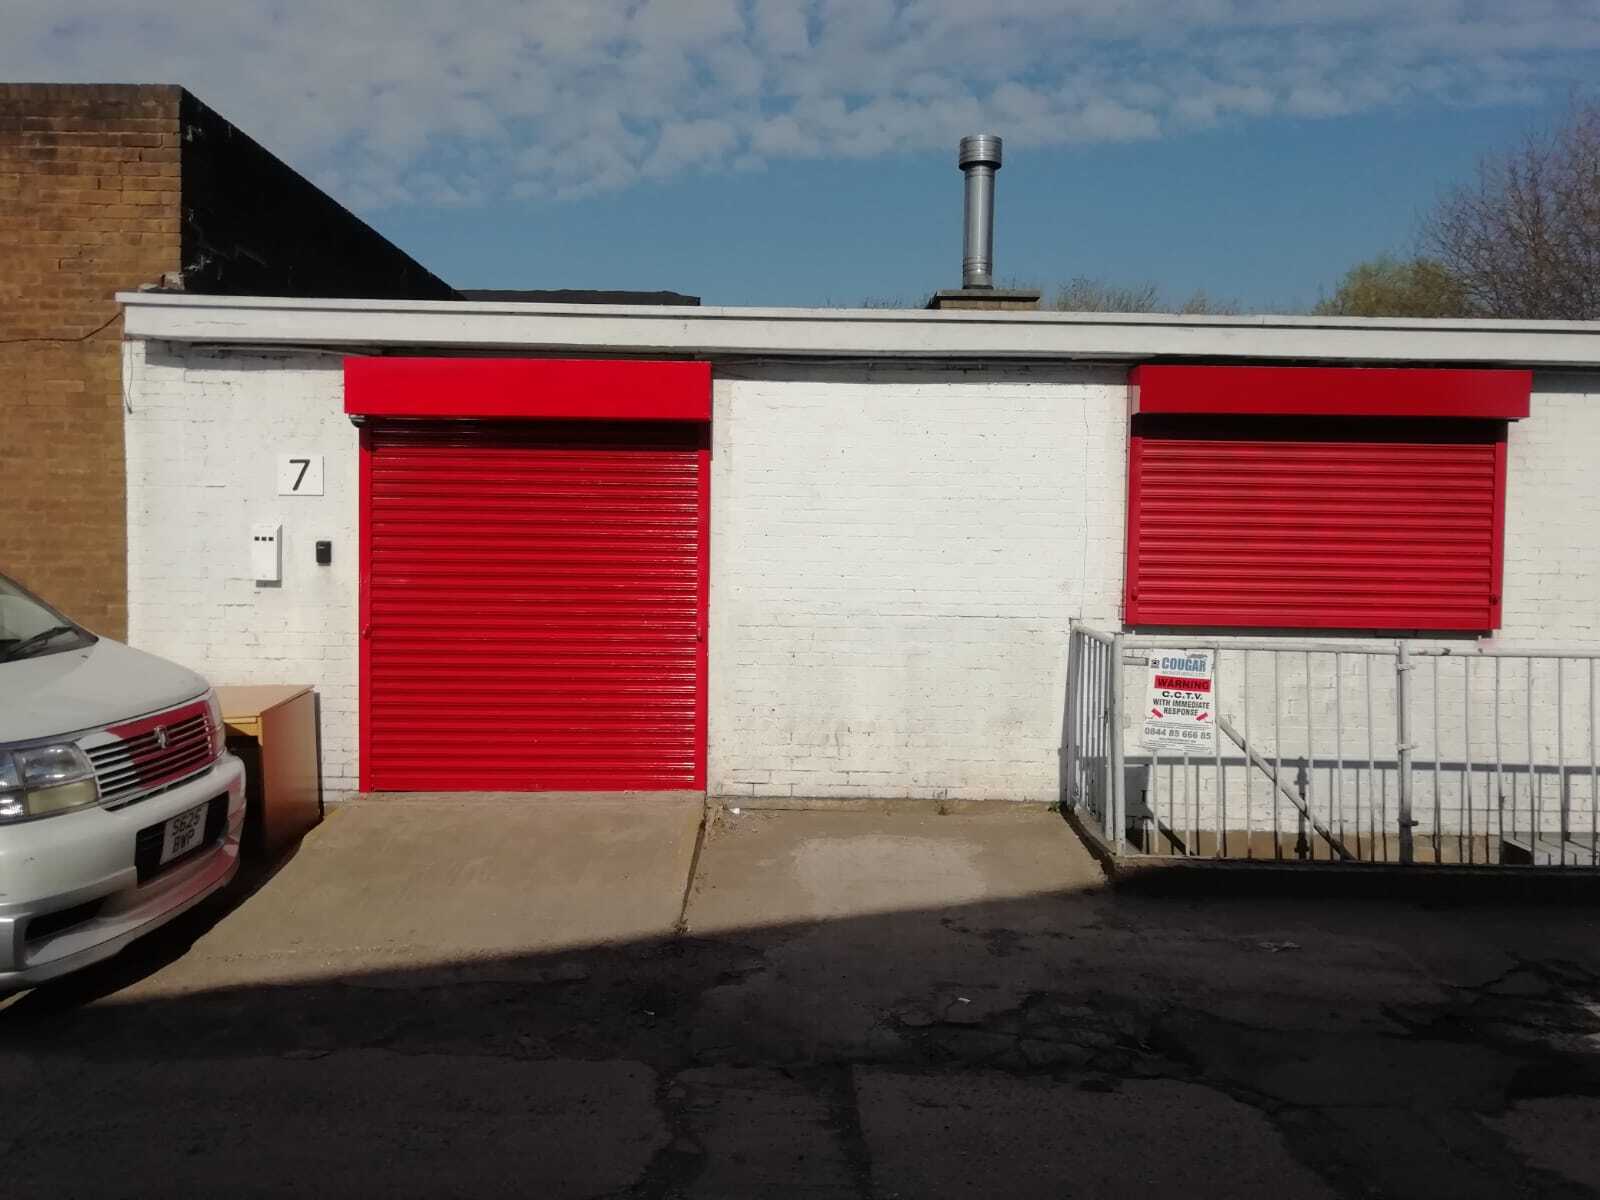
- roller shutter door
Résumé de l'annonce
An industrial/workshop unit forming a part of an established industrial estate and offered in a presentable and refurbished condition, benefitting from a recently replaced profile clad roof, internal redecoration, three phase rewired electrics and Cat 5 cabling.
1 Unité disponible
- Unité
- Taille de l’unité
- Utilisation du condo
- Prix
- Revenu net d’exploitation
| Type de vente | Propriétaire utilisateur | Conditions de vente | Vente à l’encan |
| Ancienneté | Bail long |
| Type de vente | Propriétaire utilisateur |
| Ancienneté | Bail long |
| Conditions de vente | Vente à l’encan |
Description
Property Description:
An industrial/workshop unit forming a part of an established industrial estate and offered in a presentable and refurbished condition, benefitting from a recently replaced profile clad roof, internal redecoration, three phase rewired electrics and Cat 5 cabling.
Premier Partnership Estate is located off The Leys which in turn leads off Leys Road (B4180) and the property is located approximately 2 miles to the north of Stourbridge Town Centre and 3 miles to the Southwest of Dudley Town Centre.
Accommodation:
Ground Floor:
Rectangular Workshop Unit: 57.52 sq m (619 sq ft) with electric, roller shutter door providing vehicular access, Inner Hall Toilet with wc and wash basin
An industrial/workshop unit forming a part of an established industrial estate and offered in a presentable and refurbished condition, benefitting from a recently replaced profile clad roof, internal redecoration, three phase rewired electrics and Cat 5 cabling.
Premier Partnership Estate is located off The Leys which in turn leads off Leys Road (B4180) and the property is located approximately 2 miles to the north of Stourbridge Town Centre and 3 miles to the Southwest of Dudley Town Centre.
Accommodation:
Ground Floor:
Rectangular Workshop Unit: 57.52 sq m (619 sq ft) with electric, roller shutter door providing vehicular access, Inner Hall Toilet with wc and wash basin
Notes sur la vente
Leasehold Information
Lease Term: 950 years from 11 February 2004
Ground Rent: £1.00 per annum
Service Charge: £49 plus VAT per calendar month for communal maintenance, lighting and security
Lease Term: 950 years from 11 February 2004
Ground Rent: £1.00 per annum
Service Charge: £49 plus VAT per calendar month for communal maintenance, lighting and security
| Unité | Taille de l’unité | Utilisation du condo | Prix | Revenu net d’exploitation |
| Unité 10 | 619 pi² | Industriel | 126 982 $ CAD (205,14 $ CAD/pi²) | - |
Unité 10
| Taille de l’unité |
| 619 pi² |
| Utilisation du condo |
| Industriel |
| Prix |
| 126 982 $ CAD (205,14 $ CAD/pi²) |
| Revenu net d’exploitation |
| - |
1 de 7
Vidéos
Visite extérieure 3D Matterport
Visite 3D Matterport
Photos
Vue depuis la rue
Rue
Carte
Unité 10
| Taille de l’unité | 619 pi² |
| Utilisation du condo | Industriel |
| Prix | 126 982 $ CAD (205,14 $ CAD/pi²) |
| Revenu net d’exploitation | - |
| Type de vente | Propriétaire utilisateur |
| Ancienneté | Bail long |
| Conditions de vente | Vente à l’encan |
| Description | |
| Property Description:<br> An industrial/workshop unit forming a part of an established industrial estate and offered in a presentable and refurbished condition, benefitting from a recently replaced profile clad roof, internal redecoration, three phase rewired electrics and Cat 5 cabling.<br> <br> Premier Partnership Estate is located off The Leys which in turn leads off Leys Road (B4180) and the property is located approximately 2 miles to the north of Stourbridge Town Centre and 3 miles to the Southwest of Dudley Town Centre.<br> <br> Accommodation:<br> Ground Floor:<br> Rectangular Workshop Unit: 57.52 sq m (619 sq ft) with electric, roller shutter door providing vehicular access, Inner Hall Toilet with wc and wash basin</li></ul> | |
| Notes sur la vente | |
| Leasehold Information<br> Lease Term: 950 years from 11 February 2004<br> Ground Rent: £1.00 per annum<br> Service Charge: £49 plus VAT per calendar month for communal maintenance, lighting and security</li></ul> |
Faits sur la propriété
Les informations ci-dessous concernent l’ensemble de l’immeuble. Les caractéristiques propres à chaque lot peuvent varier et sont précisées dans la description du lot présenté ci-dessus.
| Taille totale du bâtiment | 13 268 pi² | Planchers | 2 |
| Type de propriété | Industriel (Condo) | Superficie de plancher typique | 568 pi² |
| Sous-type de propriété | Entrepôt | Année de construction | 1965 |
| Classe d’immeuble | B |
| Taille totale du bâtiment | 13 268 pi² |
| Type de propriété | Industriel (Condo) |
| Sous-type de propriété | Entrepôt |
| Classe d’immeuble | B |
| Planchers | 2 |
| Superficie de plancher typique | 568 pi² |
| Année de construction | 1965 |
Commodités
- Accès 24 heures
- Système de sécurité
Services publics
- Éclairage
- Eau
- Égout
1 1

1 de 3
Vidéos
Visite extérieure 3D Matterport
Visite 3D Matterport
Photos
Vue depuis la rue
Rue
Carte
1 de 1

Présenté par
Leys Rd
Vous êtes déjà membre? Connectez-vous
Hmm, il semble y avoir eu une erreur lors de l’envoi de votre message. Veuillez réessayer.
Merci! Votre message a été envoyé.