Votre courriel a été envoyé.
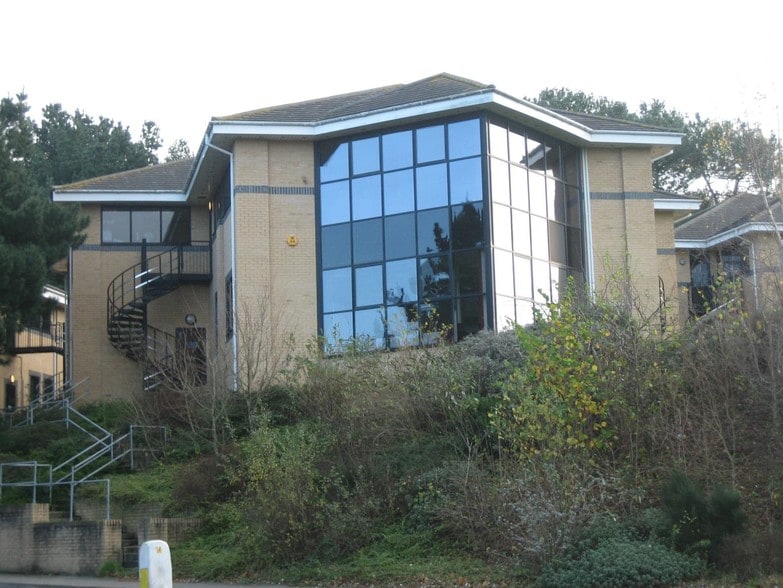
Acorn Business Park Ling Rd 1 896–5 899 pi² d'espace disponible • Bureau • Poole BH12 4NZ
Certaines informations ont été traduites automatiquement.
Faits saillants
- Currently partitioned to provide offices, meeting room, comms room and store
- Allocated car parking spaces
- Suspended ceilings with Category 2 lighting
Tous les espaces disponibles(2)
Afficher les taux de location en
- Espace
- Taille
- Terme
- Taux de location
- Utilisation de l’espace
- Aménagement
- Disponible
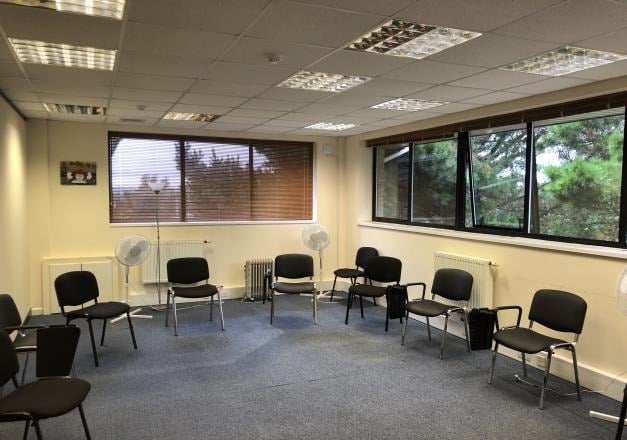


The property comprises a self-contained lower ground floor office suite within Unit C at Acorn Office Park. Accessed via a communal lobby with lift and stairs, the accommodation offers a mix of open plan areas and partitioned rooms, suitable for a range of office occupiers. The space benefits from modern specifications and on-site parking, making it an attractive, functional working environment.
- Classe d’utilisation : E
- Disposition du plan d’étage ouverte en général
- Système de chauffage central
- Plafond suspendu
- Cote de rendement énergétique - C
- Câbles périphériques
- Fitted layout with meeting rooms
- Partiellement construit comme Bureau standard
- Salles de conférence
- Complètement tapissé
- Entreposage sécurisé
- Plan ouvert
- Self-contained lower ground floor suite
- Comfort cooling and heating
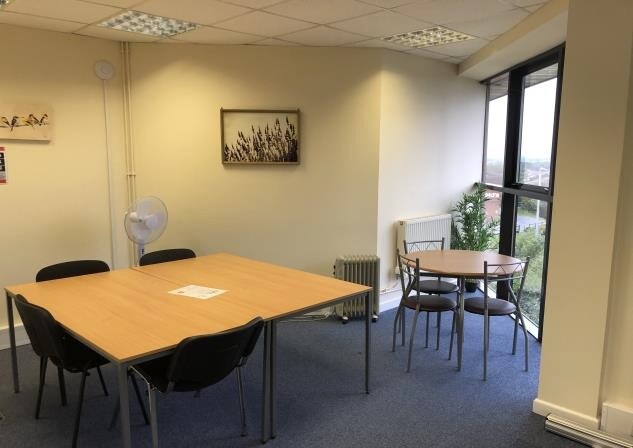


The accommodation is available to let by way of a new full repairing and insuring lease for a term to be agreed incorporating 3 yearly upward only rent reviews at £26,000 per annum exclusive of business rates, VAT, service charge and insurance premiums, payable monthly in advance by standing order.
- Classe d’utilisation : E
- Disposition du plan d’étage ouverte en général
- Système de chauffage central
- Plafond suspendu
- Plan ouvert
- Double glazed windows
- Comfort cooling/heating cassettes
- Partiellement construit comme Bureau standard
- Salles de conférence
- Complètement tapissé
- Entreposage sécurisé
- Câbles périphériques
- Floor access boxes for cabling
| Espace | Taille | Terme | Taux de location | Utilisation de l’espace | Aménagement | Disponible |
| Niveau inférieur, ste suite C | 4 003 pi² | Négociable | 18,65 $ CAD/pi²/an 1,55 $ CAD/pi²/mois 74 676 $ CAD/an 6 223 $ CAD/mois | Bureau | construction partielle | Maintenant |
| RDC | 1 896 pi² | Négociable | 25,58 $ CAD/pi²/an 2,13 $ CAD/pi²/mois 48 492 $ CAD/an 4 041 $ CAD/mois | Bureau | construction partielle | Maintenant |
Niveau inférieur, ste suite C
| Taille |
| 4 003 pi² |
| Terme |
| Négociable |
| Taux de location |
| 18,65 $ CAD/pi²/an 1,55 $ CAD/pi²/mois 74 676 $ CAD/an 6 223 $ CAD/mois |
| Utilisation de l’espace |
| Bureau |
| Aménagement |
| construction partielle |
| Disponible |
| Maintenant |
RDC
| Taille |
| 1 896 pi² |
| Terme |
| Négociable |
| Taux de location |
| 25,58 $ CAD/pi²/an 2,13 $ CAD/pi²/mois 48 492 $ CAD/an 4 041 $ CAD/mois |
| Utilisation de l’espace |
| Bureau |
| Aménagement |
| construction partielle |
| Disponible |
| Maintenant |
Niveau inférieur, ste suite C
| Taille | 4 003 pi² |
| Terme | Négociable |
| Taux de location | 18,65 $ CAD/pi²/an |
| Utilisation de l’espace | Bureau |
| Aménagement | construction partielle |
| Disponible | Maintenant |
The property comprises a self-contained lower ground floor office suite within Unit C at Acorn Office Park. Accessed via a communal lobby with lift and stairs, the accommodation offers a mix of open plan areas and partitioned rooms, suitable for a range of office occupiers. The space benefits from modern specifications and on-site parking, making it an attractive, functional working environment.
- Classe d’utilisation : E
- Partiellement construit comme Bureau standard
- Disposition du plan d’étage ouverte en général
- Salles de conférence
- Système de chauffage central
- Complètement tapissé
- Plafond suspendu
- Entreposage sécurisé
- Cote de rendement énergétique - C
- Plan ouvert
- Câbles périphériques
- Self-contained lower ground floor suite
- Fitted layout with meeting rooms
- Comfort cooling and heating
RDC
| Taille | 1 896 pi² |
| Terme | Négociable |
| Taux de location | 25,58 $ CAD/pi²/an |
| Utilisation de l’espace | Bureau |
| Aménagement | construction partielle |
| Disponible | Maintenant |
The accommodation is available to let by way of a new full repairing and insuring lease for a term to be agreed incorporating 3 yearly upward only rent reviews at £26,000 per annum exclusive of business rates, VAT, service charge and insurance premiums, payable monthly in advance by standing order.
- Classe d’utilisation : E
- Partiellement construit comme Bureau standard
- Disposition du plan d’étage ouverte en général
- Salles de conférence
- Système de chauffage central
- Complètement tapissé
- Plafond suspendu
- Entreposage sécurisé
- Plan ouvert
- Câbles périphériques
- Double glazed windows
- Floor access boxes for cabling
- Comfort cooling/heating cassettes
Aperçu de la propriété
Acorn Office Park is situated fronting and with access from Ling Road close to the Tower Park leisure complex approximately 3 miles north of Poole town centre and 5 miles west of Bournemouth town centre. This location offers good access to the Dorset Way (A3049) dual carriageway providing links to Dorchester to the west via the A35 and Ringwood, Southampton and the national motorway to the east via the A31.
- Cuisine
- Éclairage accentué
- Cote de rendement énergétique - C
- Chauffage central
- Complètement tapissé
- Câbles périphériques
- Plafond suspendu
- Climatisation
- Système de plancher surélevé
Faits sur la propriété
Sélectionner des locataires
- Étage
- Nom du locataire
- Secteur
- REZ-DE-CHAUSSÉE
- Travis Perkins
- Grossiste
- REZ-DE-CHAUSSÉE
- Your Plumber Ltd
- Construction


Présenté par

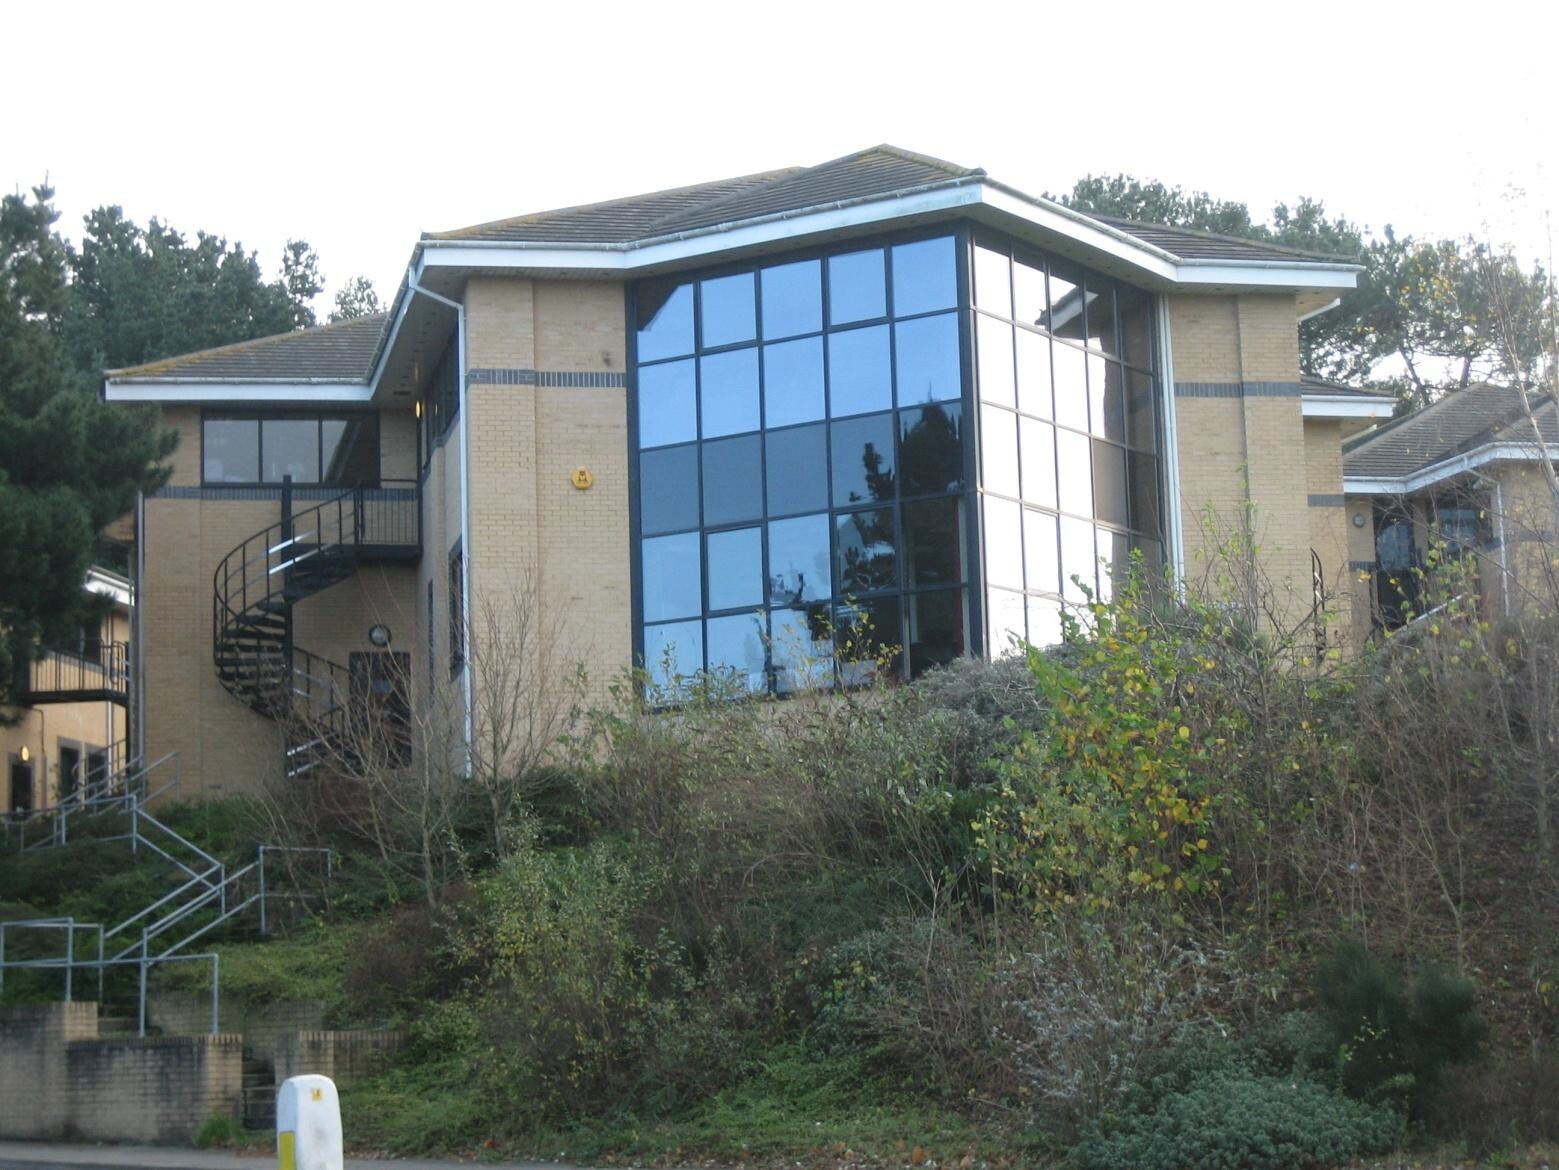
Acorn Business Park | Ling Rd
Hmm, il semble y avoir eu une erreur lors de l’envoi de votre message. Veuillez réessayer.
Merci! Votre message a été envoyé.