Votre courriel a été envoyé.

Little Mundells 1 158 pi² d'espace disponible • Bureau • Welwyn Garden City AL7 1EW
Certaines informations ont été traduites automatiquement.
Faits saillants
- 24-hour access in a secure and active industrial estate setting
- EPC rating C (59)
- Proximity to A1(M) and easy access to M25, offering exceptional transport connectivity
Caractéristiques
Tous les espaces disponibles(1)
Afficher les taux de location en
- Espace
- Taille
- Terme
- Taux de location
- Utilisation de l’espace
- Aménagement
- Disponible
Les 2 espaces de cet immeuble doivent être loués ensemble, pour une superficie totale de 1 158 pi² (Zone contiguë):
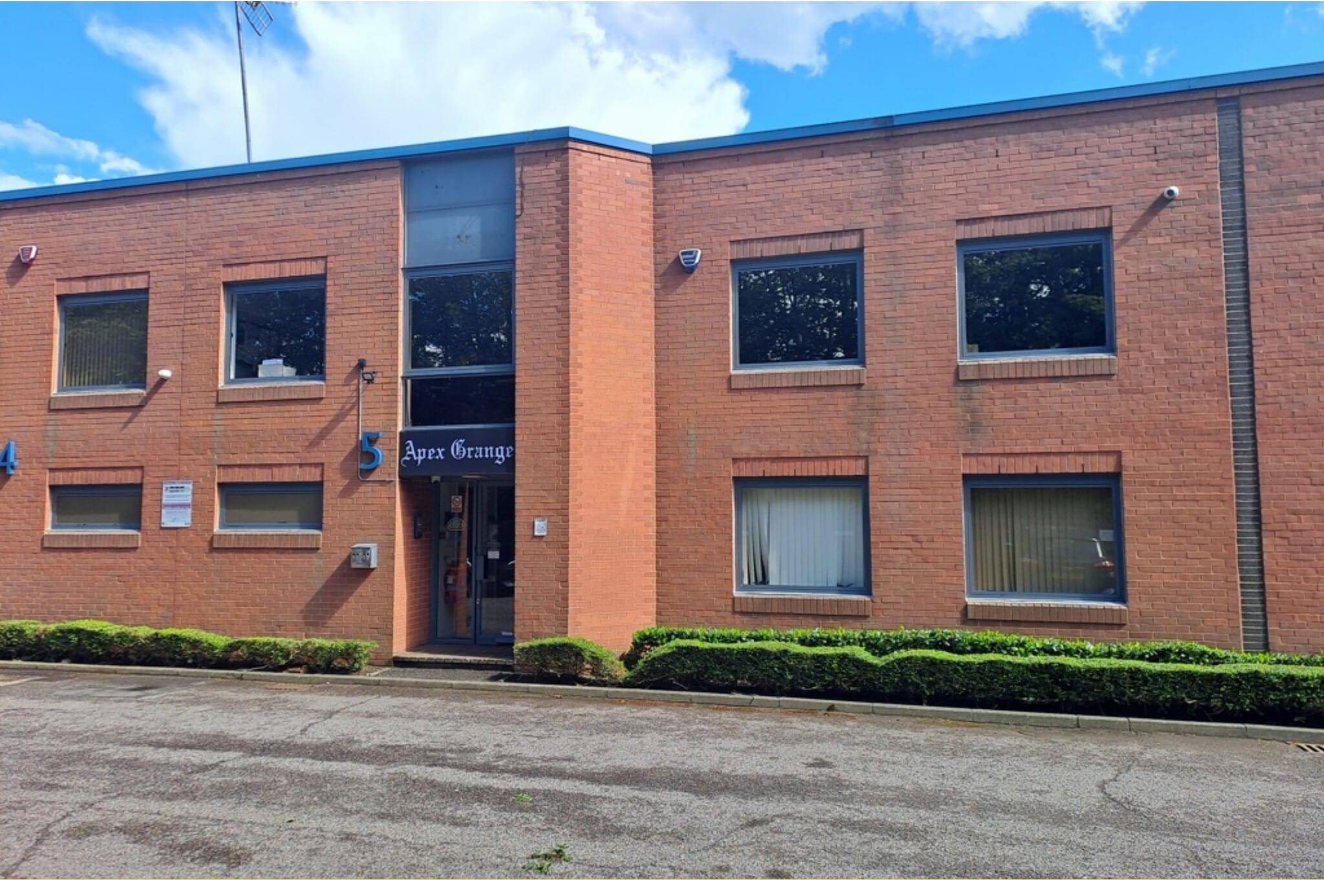


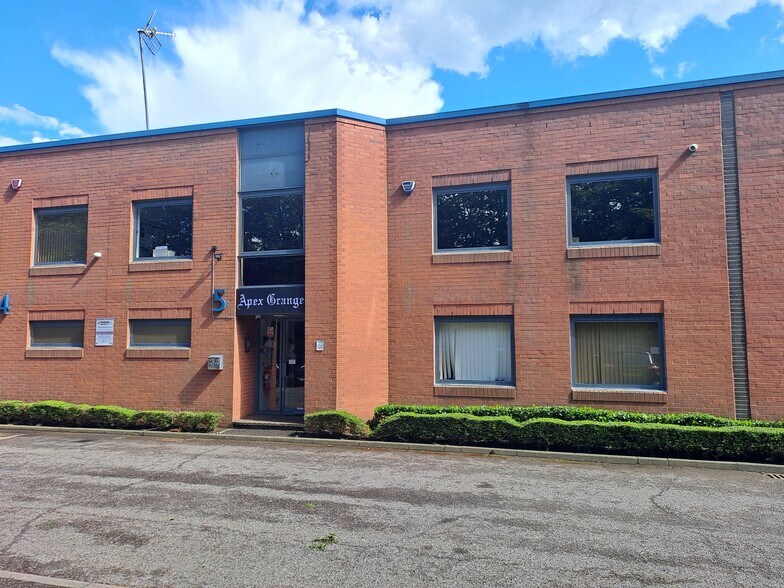
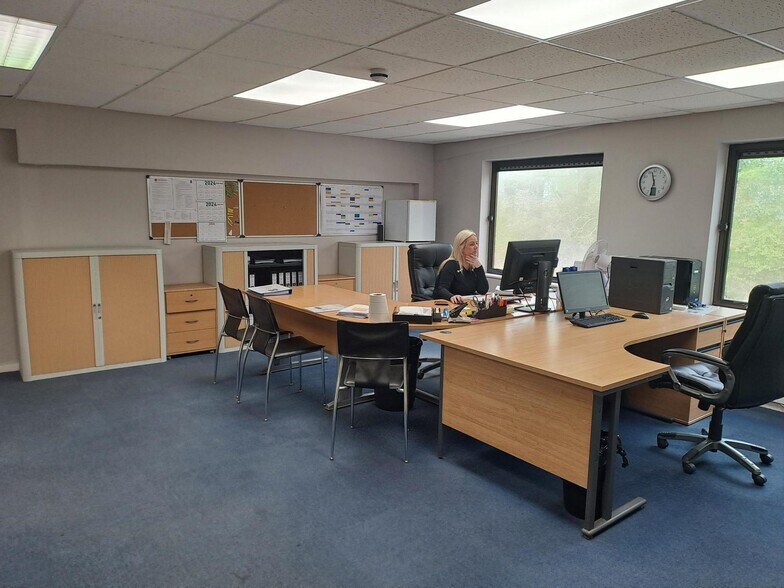
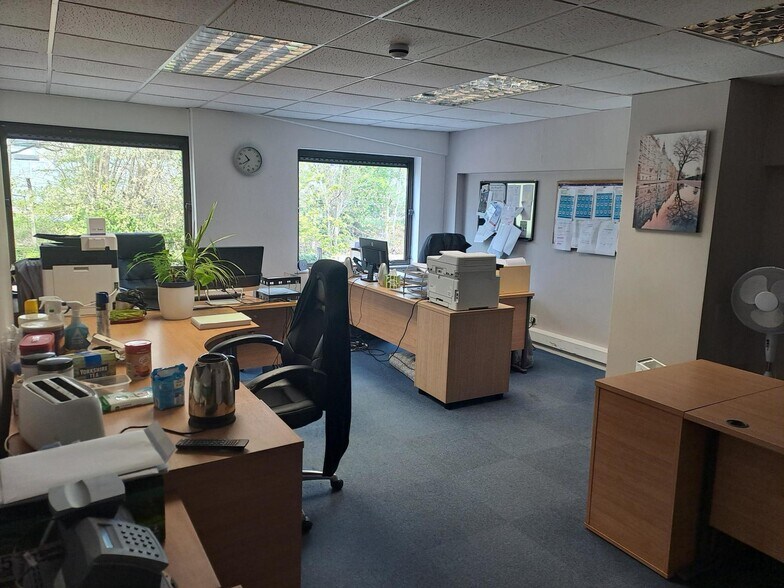
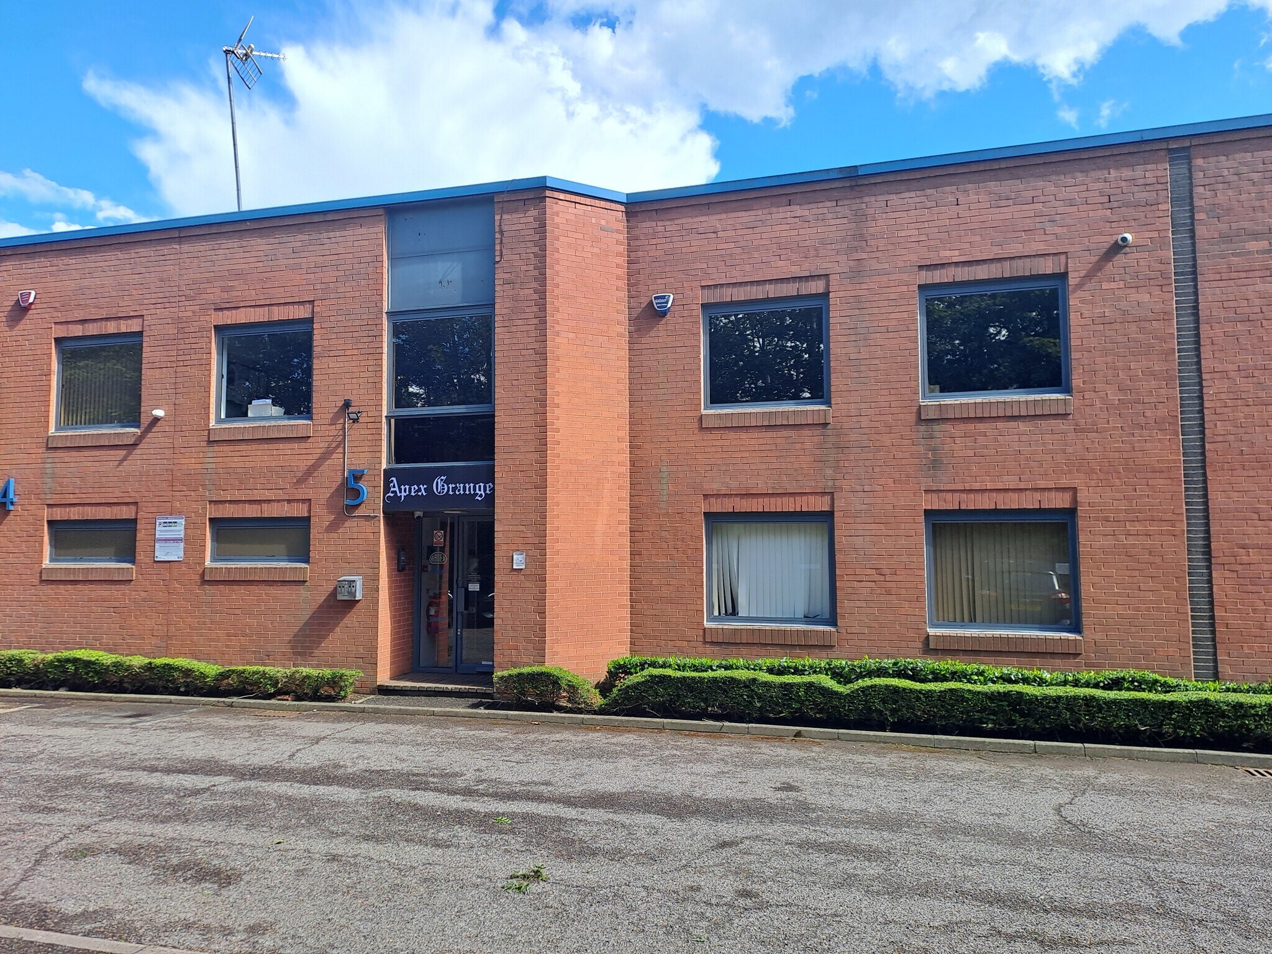
This well-presented office/studio space is situated within the Mundells Industrial Estate in Welwyn Garden City, offering a self-contained two-story layout in a contemporary development. The property delivers 1,108 sq ft of functional workspace spread over a spacious open-plan ground floor area, complemented by a kitchen and two additional first-floor offices. The accommodation is designed to meet modern occupier needs, with its high-specification finish, own WC and kitchen facilities, and generous natural light enhancing workplace comfort. Fully self-contained, this property provides the flexibility businesses demand for efficient operations and privacy. The site offers eight dedicated car parking spaces, providing convenient access for staff and visitors. Located within approximately 25 miles of central London and immediately east of the A1(M), the property ensures outstanding connectivity. Hatfield sits close to major routes such as Junctions 4 and 6 of the A1(M), with the M25 around 8 miles to the south, enabling easy links across the region. EPC rating is C(59), and rental terms include all main occupational costs for simplified budgeting.
- Classe d’utilisation : B2
- Disposition du plan d’étage ouverte en général
- Salle de bains privée
- Système de sécurité
- Entreposage sécurisé
- Cote de rendement énergétique - C
- Plan ouvert
- Self-contained two-story configuration
- Flexible all-inclusive lease structure,
- Entièrement construit comme Bureau standard
- Convient pour 2 à 4 personnes
- Complètement tapissé
- Hauts plafonds
- Lumière naturelle
- Installations WC abandonnées
- Détecteur de fumée
- Eight dedicated parking bays
- Convient pour 2 à 6 personnes
| Espace | Taille | Terme | Taux de location | Utilisation de l’espace | Aménagement | Disponible |
| RDC - ste 5, 1er étage - ste 5 | 1 158 pi² | Négociable | 49,69 $ CAD/pi²/an 4,14 $ CAD/pi²/mois 57 542 $ CAD/an 4 795 $ CAD/mois | Bureau | construction complète | Maintenant |
RDC - ste 5, 1er étage - ste 5
Les 2 espaces de cet immeuble doivent être loués ensemble, pour une superficie totale de 1 158 pi² (Zone contiguë):
| Taille |
|
RDC - ste 5 - 408 pi²
1er étage - ste 5 - 750 pi²
|
| Terme |
| Négociable |
| Taux de location |
| 49,69 $ CAD/pi²/an 4,14 $ CAD/pi²/mois 57 542 $ CAD/an 4 795 $ CAD/mois |
| Utilisation de l’espace |
| Bureau |
| Aménagement |
| construction complète |
| Disponible |
| Maintenant |
RDC - ste 5, 1er étage - ste 5
| Taille |
RDC - ste 5 - 408 pi²
1er étage - ste 5 - 750 pi²
|
| Terme | Négociable |
| Taux de location | 49,69 $ CAD/pi²/an |
| Utilisation de l’espace | Bureau |
| Aménagement | construction complète |
| Disponible | Maintenant |
This well-presented office/studio space is situated within the Mundells Industrial Estate in Welwyn Garden City, offering a self-contained two-story layout in a contemporary development. The property delivers 1,108 sq ft of functional workspace spread over a spacious open-plan ground floor area, complemented by a kitchen and two additional first-floor offices. The accommodation is designed to meet modern occupier needs, with its high-specification finish, own WC and kitchen facilities, and generous natural light enhancing workplace comfort. Fully self-contained, this property provides the flexibility businesses demand for efficient operations and privacy. The site offers eight dedicated car parking spaces, providing convenient access for staff and visitors. Located within approximately 25 miles of central London and immediately east of the A1(M), the property ensures outstanding connectivity. Hatfield sits close to major routes such as Junctions 4 and 6 of the A1(M), with the M25 around 8 miles to the south, enabling easy links across the region. EPC rating is C(59), and rental terms include all main occupational costs for simplified budgeting.
- Classe d’utilisation : B2
- Entièrement construit comme Bureau standard
- Disposition du plan d’étage ouverte en général
- Convient pour 2 à 4 personnes
- Salle de bains privée
- Complètement tapissé
- Système de sécurité
- Hauts plafonds
- Entreposage sécurisé
- Lumière naturelle
- Cote de rendement énergétique - C
- Installations WC abandonnées
- Plan ouvert
- Détecteur de fumée
- Self-contained two-story configuration
- Eight dedicated parking bays
- Flexible all-inclusive lease structure,
- Convient pour 2 à 6 personnes
Aperçu de la propriété
Located in Welwyn Garden City within the Mundells Industrial Estate, this property provides self-contained office accommodation arranged over two floors. The location offers convenient access to A1(M) at Junctions 4 and 6, with close links to the M25 and A414, providing connectivity between the M1 and M11. The property includes kitchen and WC facilities, eight parking spaces, and benefits from inclusion of key operating costs within the rental structure.
Faits sur la propriété
Sélectionner des locataires
- Étage
- Nom du locataire
- Secteur
- Multiple
- Apex Grange
- Fabrication
- Multiple
- Caffeine
- Grossiste
- Multiple
- JSD Products
- Fabrication
- Multiple
- Sigma
- Fabrication
- Multiple
- Vortex UK Ltd
- -
- Multiple
- Welwyn Tool Group
- Services


Présenté par
Little Mundells
Hmm, il semble y avoir eu une erreur lors de l’envoi de votre message. Veuillez réessayer.
Merci! Votre message a été envoyé.