Votre courriel a été envoyé.

Littlewell Ln 1 277–5 494 pi² d'espace disponible • Industriel • Ilkeston DE7 4QW
Certaines informations ont été traduites automatiquement.
Faits saillants
- Conveniently located and only a 10 minute drive from Junction 25 of the M1 motorway.
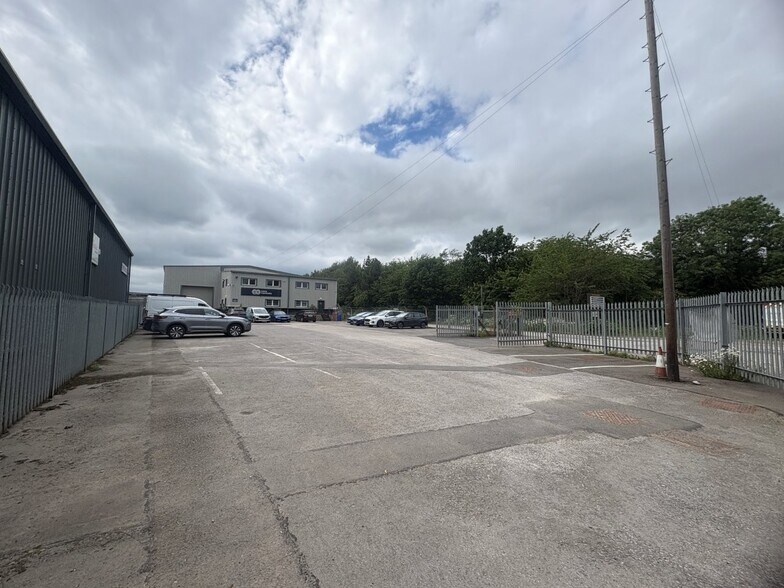
- Fully secure and gated site.
- Undergoing refurbishment
- 30 on-site car parking spaces.
- 5.6m eaves
Caractéristiques
Tous les espaces disponibles(2)
Afficher les taux de location en
- Espace
- Taille
- Terme
- Taux de location
- Utilisation de l’espace
- Aménagement
- Disponible
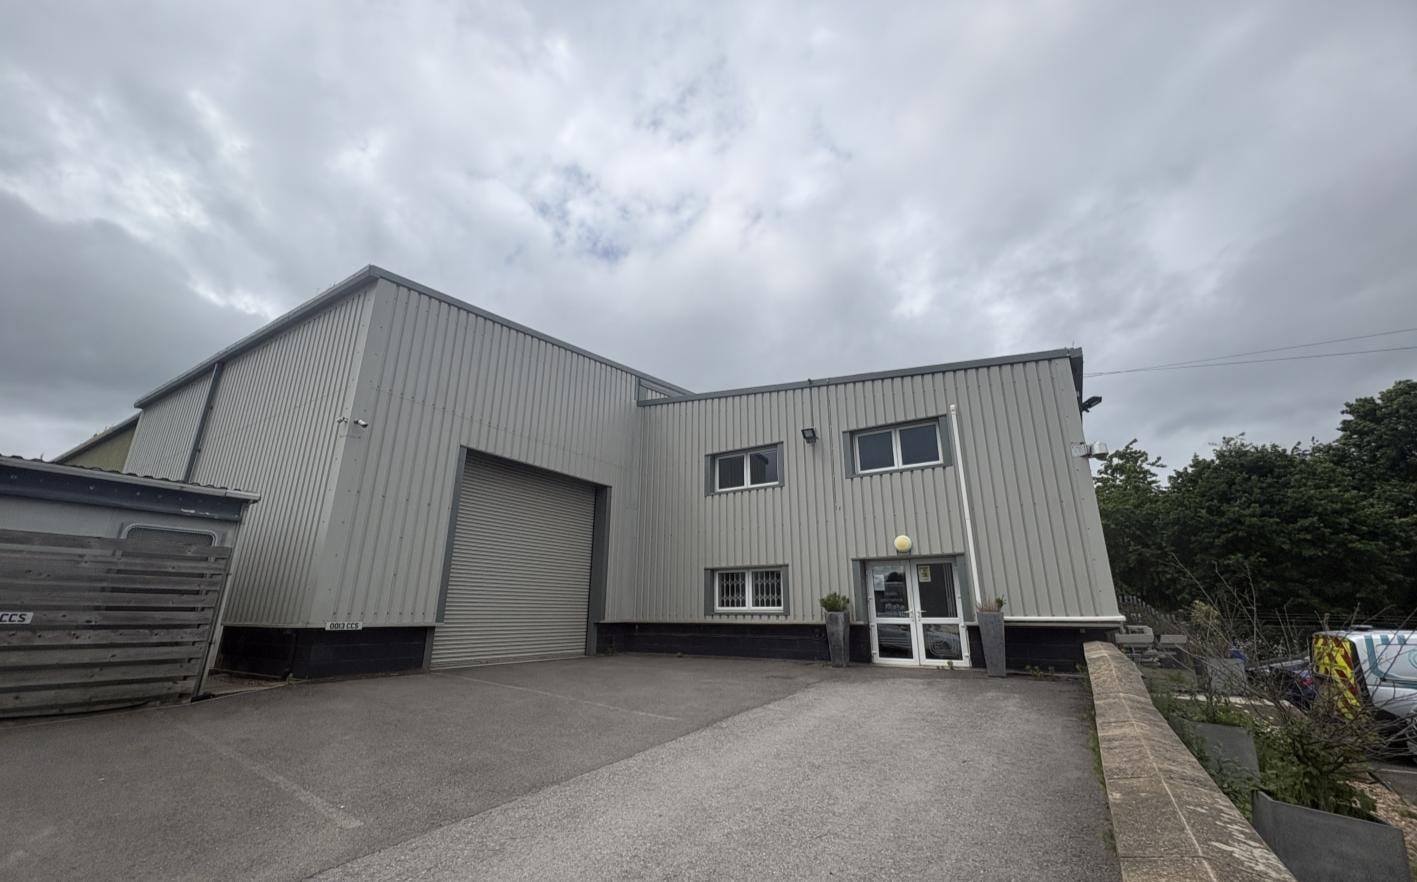


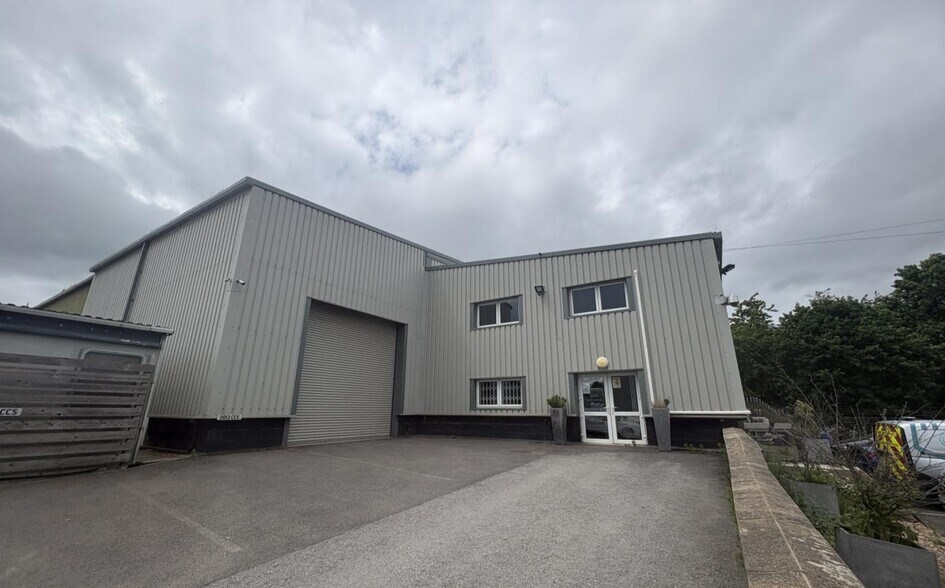
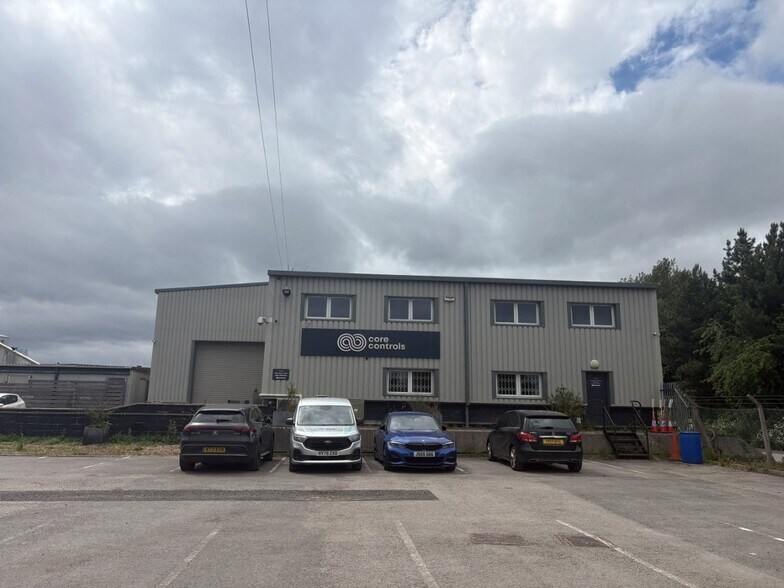
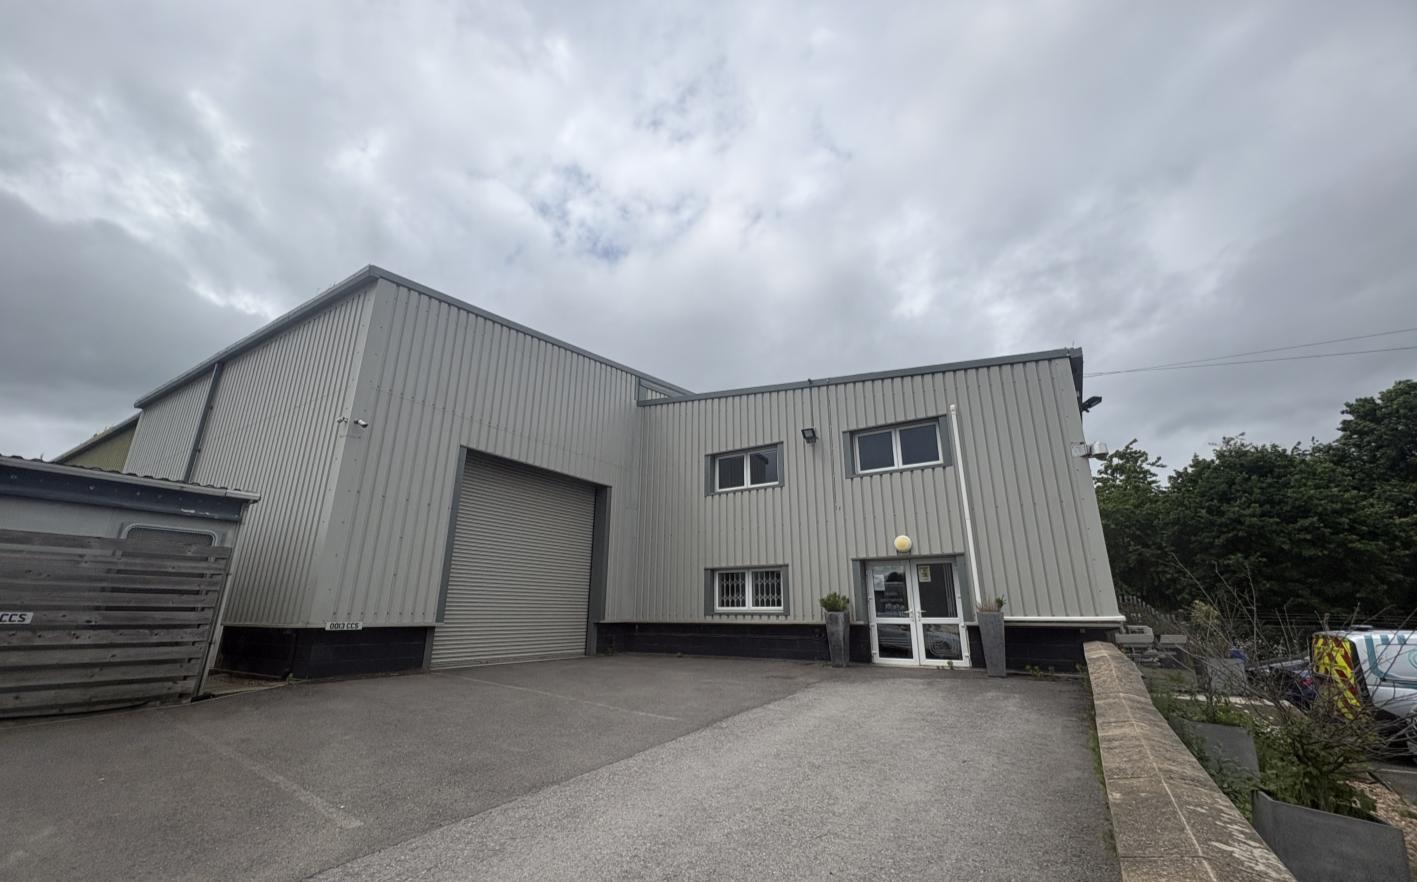
Plot 1 is a detached, light industrial property providing two-storey office accommodation to the front, with warehousing and production space to the rear. It sits in an elevated position within a fully fenced and gated site, with direct access on to Littlewell Lane. There is a tarmac-surfaced forecourt parking area with marked spaces for up to 30 cars. The property has a manually operated steel roller shutter loading door (5.25m wide x 4m height). The property has an eaves height of 5.6m.
- Classe d’utilisation : B8
- Stores automatiques
- 5.6m eaves
- Fully fenced
- 10 minutes from J25 of the M1
- Comprend 1 408 pi² d’espace de bureau dédié
- Cote de rendement énergétique - E
- Undergoing refurbishment
- 30 on-site car parking spaces
Plot 1 is a detached, light industrial property providing two-storey office accommodation to the front, with warehousing and production space to the rear. It sits in an elevated position within a fully fenced and gated site, with direct access on to Littlewell Lane. There is a tarmac-surfaced forecourt parking area with marked spaces for up to 30 cars. The property as a manually operated steel roller shutter loading door (5.25m wide x 4m height). The property has an eaves height of 5.6m.
- Classe d’utilisation : B8
- Stores automatiques
- 5.6m eaves
- Fully fenced
- Comprend 1 408 pi² d’espace de bureau dédié
- Cote de rendement énergétique - E
- Undergoing refurbishment
| Espace | Taille | Terme | Taux de location | Utilisation de l’espace | Aménagement | Disponible |
| RDC | 4 217 pi² | Négociable | 14,93 $ CAD/pi²/an 1,24 $ CAD/pi²/mois 62 974 $ CAD/an 5 248 $ CAD/mois | Industriel | espace cloisonné | 2026-10-01 |
| 1er étage | 1 277 pi² | Négociable | 14,93 $ CAD/pi²/an 1,24 $ CAD/pi²/mois 19 070 $ CAD/an 1 589 $ CAD/mois | Industriel | espace cloisonné | 2026-10-01 |
RDC
| Taille |
| 4 217 pi² |
| Terme |
| Négociable |
| Taux de location |
| 14,93 $ CAD/pi²/an 1,24 $ CAD/pi²/mois 62 974 $ CAD/an 5 248 $ CAD/mois |
| Utilisation de l’espace |
| Industriel |
| Aménagement |
| espace cloisonné |
| Disponible |
| 2026-10-01 |
1er étage
| Taille |
| 1 277 pi² |
| Terme |
| Négociable |
| Taux de location |
| 14,93 $ CAD/pi²/an 1,24 $ CAD/pi²/mois 19 070 $ CAD/an 1 589 $ CAD/mois |
| Utilisation de l’espace |
| Industriel |
| Aménagement |
| espace cloisonné |
| Disponible |
| 2026-10-01 |
RDC
| Taille | 4 217 pi² |
| Terme | Négociable |
| Taux de location | 14,93 $ CAD/pi²/an |
| Utilisation de l’espace | Industriel |
| Aménagement | espace cloisonné |
| Disponible | 2026-10-01 |
Plot 1 is a detached, light industrial property providing two-storey office accommodation to the front, with warehousing and production space to the rear. It sits in an elevated position within a fully fenced and gated site, with direct access on to Littlewell Lane. There is a tarmac-surfaced forecourt parking area with marked spaces for up to 30 cars. The property has a manually operated steel roller shutter loading door (5.25m wide x 4m height). The property has an eaves height of 5.6m.
- Classe d’utilisation : B8
- Comprend 1 408 pi² d’espace de bureau dédié
- Stores automatiques
- Cote de rendement énergétique - E
- 5.6m eaves
- Undergoing refurbishment
- Fully fenced
- 30 on-site car parking spaces
- 10 minutes from J25 of the M1
1er étage
| Taille | 1 277 pi² |
| Terme | Négociable |
| Taux de location | 14,93 $ CAD/pi²/an |
| Utilisation de l’espace | Industriel |
| Aménagement | espace cloisonné |
| Disponible | 2026-10-01 |
Plot 1 is a detached, light industrial property providing two-storey office accommodation to the front, with warehousing and production space to the rear. It sits in an elevated position within a fully fenced and gated site, with direct access on to Littlewell Lane. There is a tarmac-surfaced forecourt parking area with marked spaces for up to 30 cars. The property as a manually operated steel roller shutter loading door (5.25m wide x 4m height). The property has an eaves height of 5.6m.
- Classe d’utilisation : B8
- Comprend 1 408 pi² d’espace de bureau dédié
- Stores automatiques
- Cote de rendement énergétique - E
- 5.6m eaves
- Undergoing refurbishment
- Fully fenced
Aperçu de la propriété
The property is located on Littlewell Lane adjacent to the highly successful Stanton Forge development. This is an established industrial and distribution location, popular with a wide variety of occupiers. Plot 1 is a detached, light industrial property providing two-storey office accommodation to the front, with warehousing and production space to the rear. It sits in an elevated position within a fully fenced and gated site, with direct access on to Littlewell Lane. There is a tarmac-surfaced forecourt parking area with marked spaces for up to 30 cars. The property as a manually operated steel roller shutter loading door (5.25m wide x 4m height). The property has an eaves height of 5.6m.
Faits sur l’installation service



Présenté par
Littlewell Ln
Hmm, il semble y avoir eu une erreur lors de l’envoi de votre message. Veuillez réessayer.
Merci! Votre message a été envoyé.