Votre courriel a été envoyé.

London Rd 1 989 pi² d'espace disponible • Bureau • Bagshot GU19 5HD
Certaines informations ont été traduites automatiquement.
Faits saillants
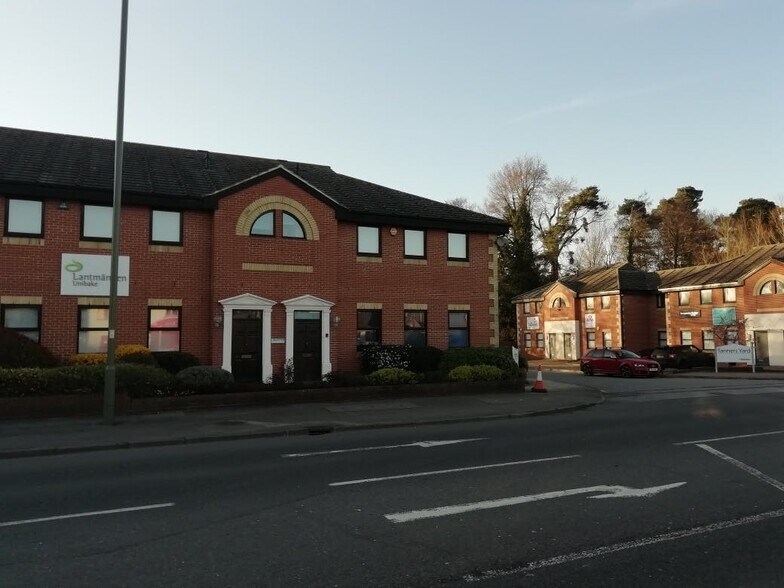
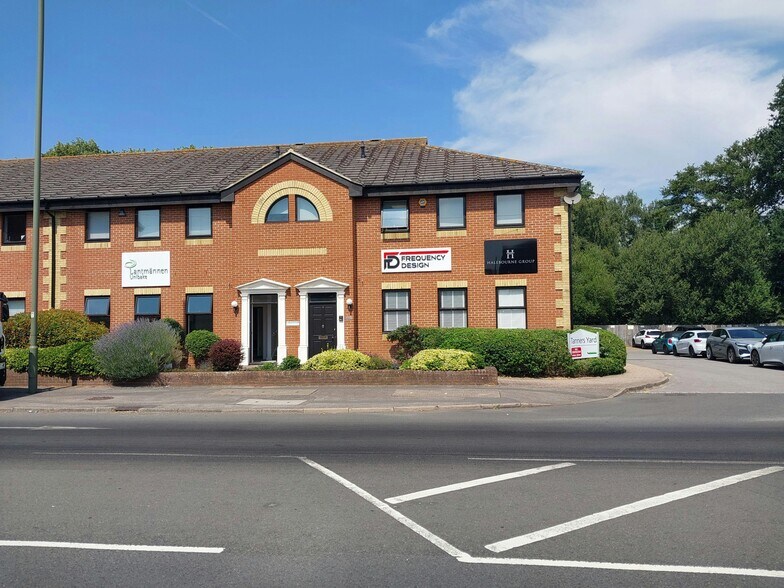
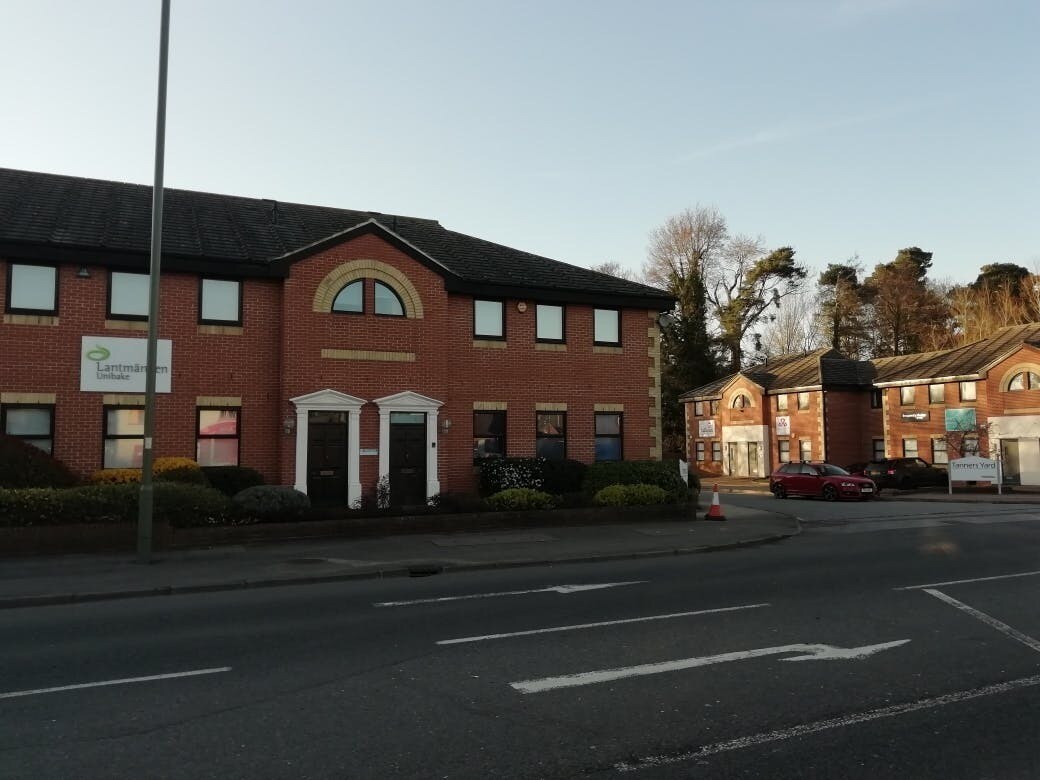
- Prominent location fronting the A30 with easy access to M3, M4 & M25
- 8 allocated parking spaces
- Short walk to Bagshot railway station & village centre
Tous les espaces disponibles(1)
Afficher les taux de location en
- Espace
- Taille
- Terme
- Taux de location
- Utilisation de l’espace
- Aménagement
- Disponible
Les 2 espaces de cet immeuble doivent être loués ensemble, pour une superficie totale de 1 989 pi² (Zone contiguë):
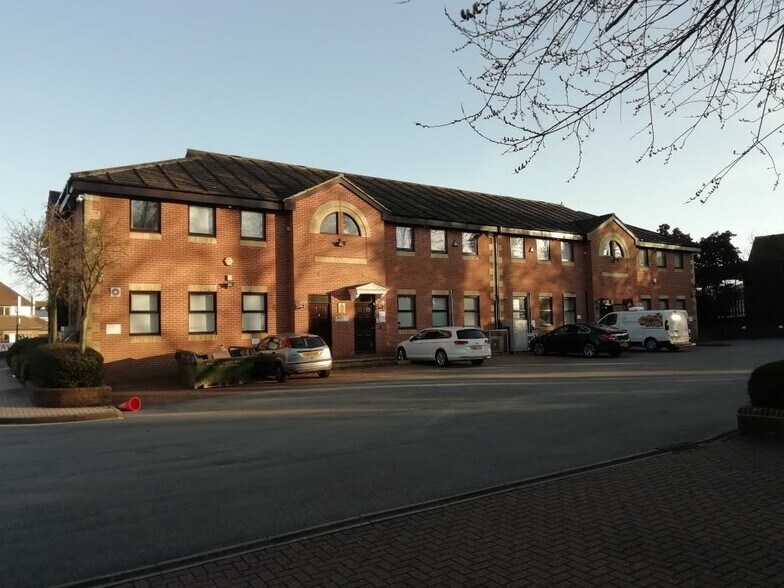
Tanners Yard is a modern business park with refurbished, self-contained, office buildings, set back from the A30. Unit 3 is laid out over ground and first floor with an open plan space on the first floor and a flexible high quality fitout on the ground floor. The accommodation includes a kitchen and ground and first floor WCs.
- Classe d’utilisation : E
- Disposition du plan d’étage ouverte en général
- Salle de bains privée
- Cote de rendement énergétique - D
- WC and kitchen facilities
- Convient pour 3 à 9 personnes
- Partiellement construit comme Bureau standard
- Convient pour 3 à 8 personnes
- Lumière naturelle
- Flexible, high quality fitout
- Refurbished
| Espace | Taille | Terme | Taux de location | Utilisation de l’espace | Aménagement | Disponible |
| RDC - ste Unit 3, 1er étage - ste Unit 3 | 1 989 pi² | Négociable | 39,55 $ CAD/pi²/an 3,30 $ CAD/pi²/mois 78 665 $ CAD/an 6 555 $ CAD/mois | Bureau | construction partielle | Maintenant |
RDC - ste Unit 3, 1er étage - ste Unit 3
Les 2 espaces de cet immeuble doivent être loués ensemble, pour une superficie totale de 1 989 pi² (Zone contiguë):
| Taille |
|
RDC - ste Unit 3 - 955 pi²
1er étage - ste Unit 3 - 1 034 pi²
|
| Terme |
| Négociable |
| Taux de location |
| 39,55 $ CAD/pi²/an 3,30 $ CAD/pi²/mois 78 665 $ CAD/an 6 555 $ CAD/mois |
| Utilisation de l’espace |
| Bureau |
| Aménagement |
| construction partielle |
| Disponible |
| Maintenant |
RDC - ste Unit 3, 1er étage - ste Unit 3
| Taille |
RDC - ste Unit 3 - 955 pi²
1er étage - ste Unit 3 - 1 034 pi²
|
| Terme | Négociable |
| Taux de location | 39,55 $ CAD/pi²/an |
| Utilisation de l’espace | Bureau |
| Aménagement | construction partielle |
| Disponible | Maintenant |
Tanners Yard is a modern business park with refurbished, self-contained, office buildings, set back from the A30. Unit 3 is laid out over ground and first floor with an open plan space on the first floor and a flexible high quality fitout on the ground floor. The accommodation includes a kitchen and ground and first floor WCs.
- Classe d’utilisation : E
- Partiellement construit comme Bureau standard
- Disposition du plan d’étage ouverte en général
- Convient pour 3 à 8 personnes
- Salle de bains privée
- Lumière naturelle
- Cote de rendement énergétique - D
- Flexible, high quality fitout
- WC and kitchen facilities
- Refurbished
- Convient pour 3 à 9 personnes
Aperçu de la propriété
Bagshot is close to the towns of Bracknell, Ascot, Camberley and Woking. Tanners Yard is set within walking distance of the railway station and Bagshot village centre which boasts a combination of independant shops, cafes, pubs and restaurants along with a CoOp and BP/M&S store. A Waitrose Superstore is a short drive away. The office is just a couple of minutes by car from Junction 3 of the M3, offering easy access to the M25, Heathrow, London and South East. The A322 dual carriageway provides a quick road link to Bracknell and the M4 beyond.
Faits sur la propriété
Sélectionner des locataires
- Étage
- Nom du locataire
- Secteur
- 1ᵉʳ
- Frequency Designs Ltd
- Fabrication
- Multiple
- GEM Fire Solutions Ltd
- Services
- REZ-DE-CHAUSSÉE
- Halebourne Care Group Ltd
- Soins de santé et assistance sociale
- 1ᵉʳ
- Impression Lookout Ltd
- Services professionnels, scientifiques et techniques
- Multiple
- Lantmannen Unibake
- -
- 1ᵉʳ
- Lantmännen Unibake UK Ltd
- Fabrication





Présenté par
London Rd
Hmm, il semble y avoir eu une erreur lors de l’envoi de votre message. Veuillez réessayer.
Merci! Votre message a été envoyé.