Votre courriel a été envoyé.
London Rd Unité de condo • Flex • 4 387 pi² • À vendre 1 598 448 $ CAD • South Ockendon RM15 4YG
Certaines informations ont été traduites automatiquement.
Faits saillants de l'investissement
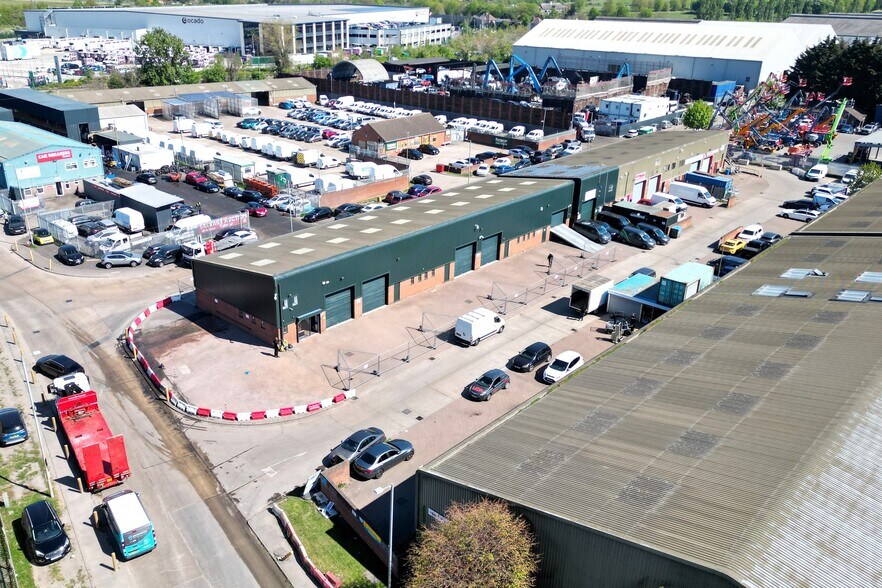
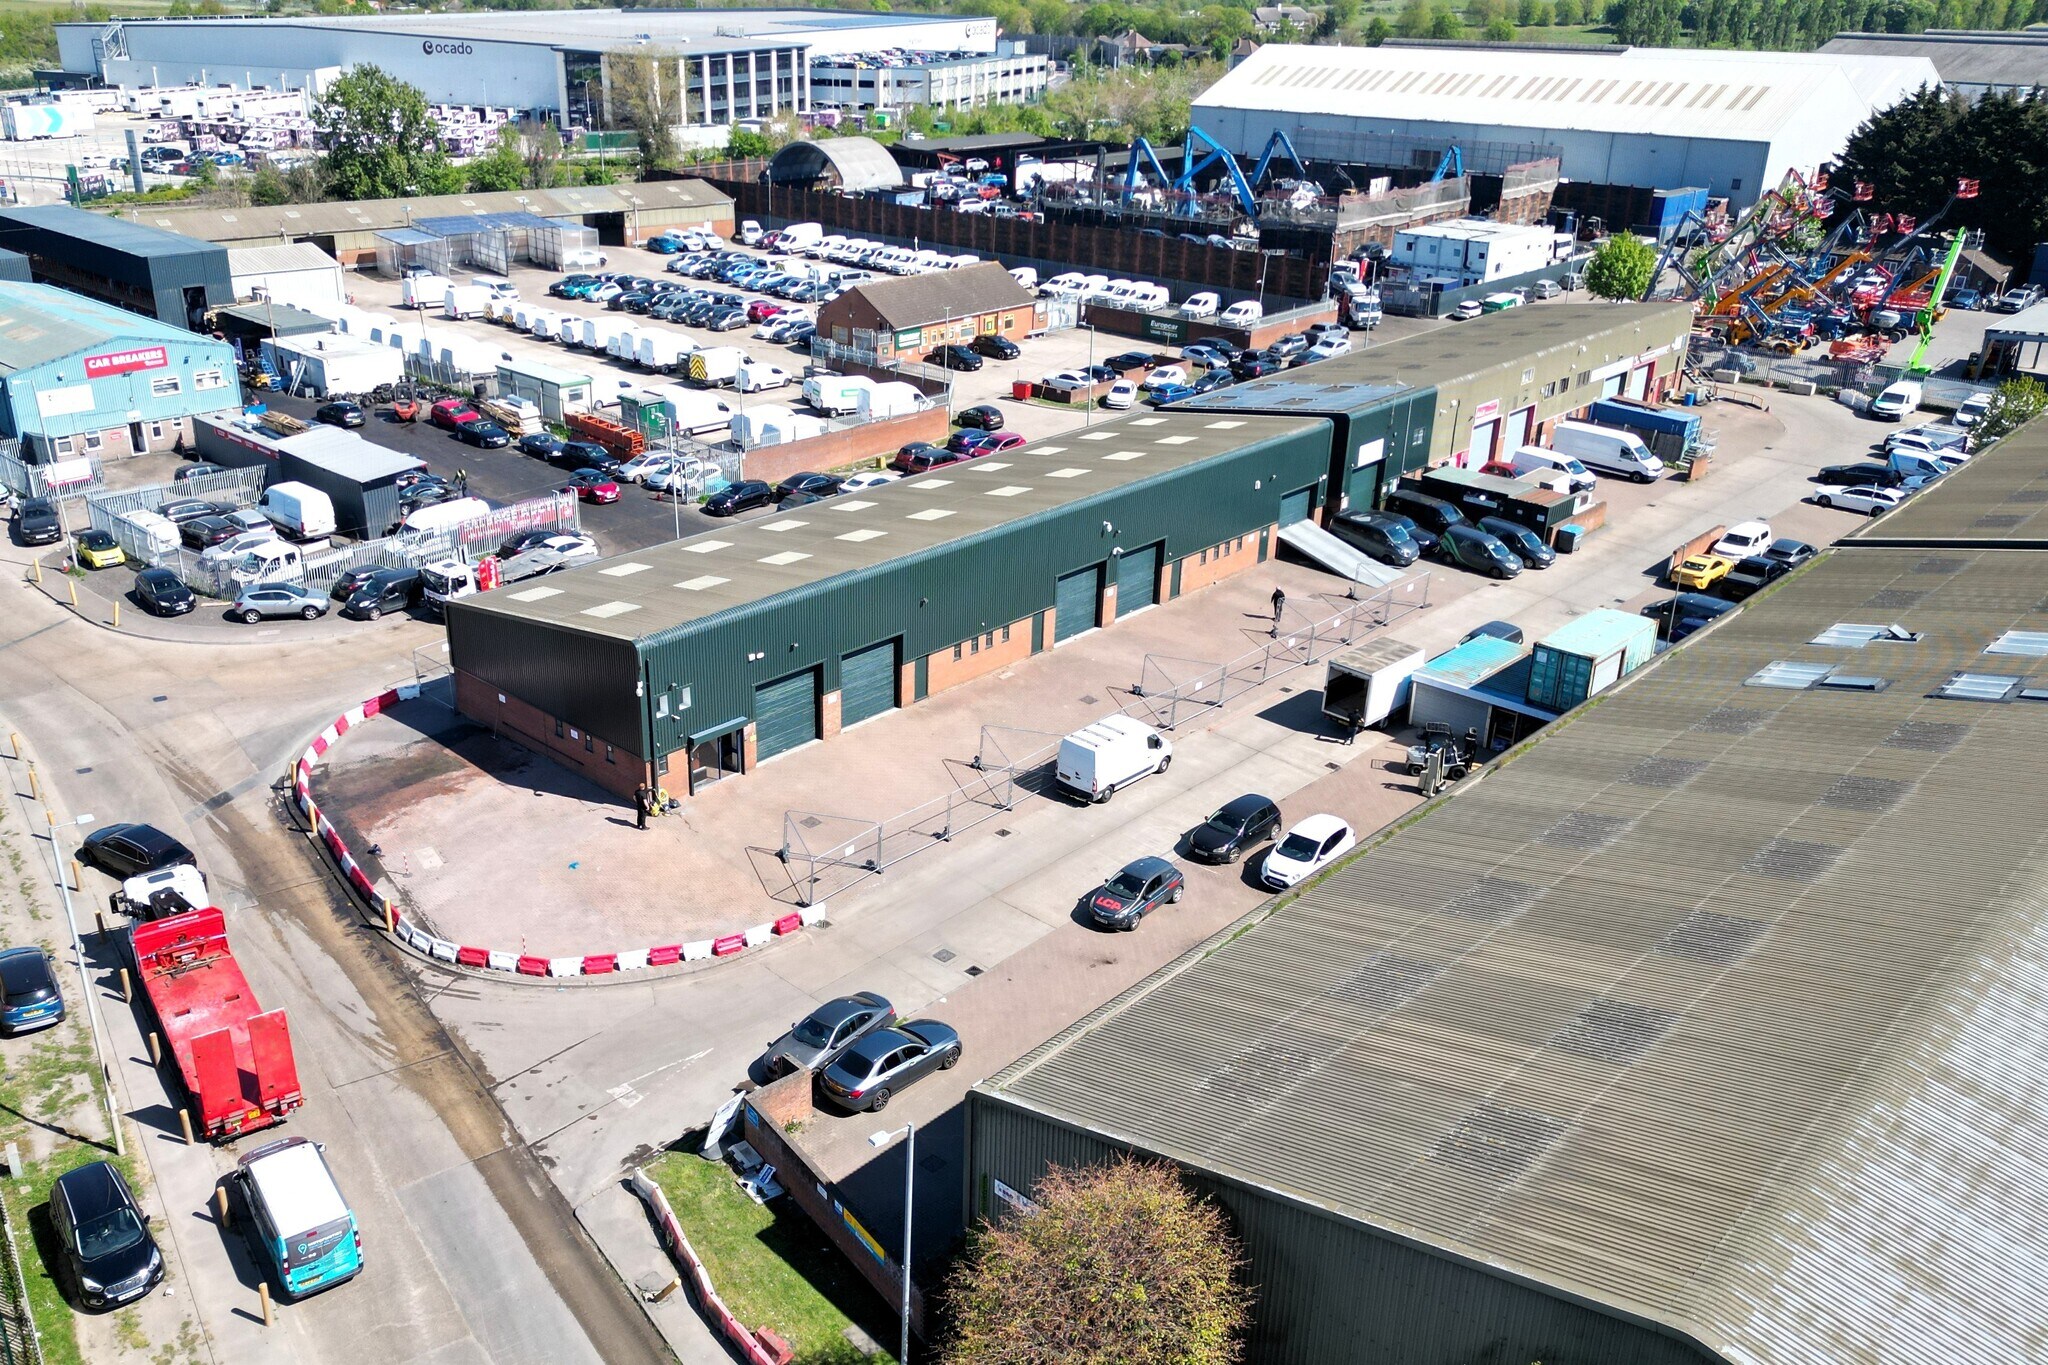
- Situated within Thurrock Commercial Centre on Kerry Avenue, part of the established Purfleet Industrial Park
- Approximately 2.6 miles from Junction 30 of the M25, providing excellent regional and national road links.
- Prominent location adjacent to the A13 Wennington Interchange.
- Purfleet Railway Station is approximately 1.7 miles away
Résumé de l'annonce
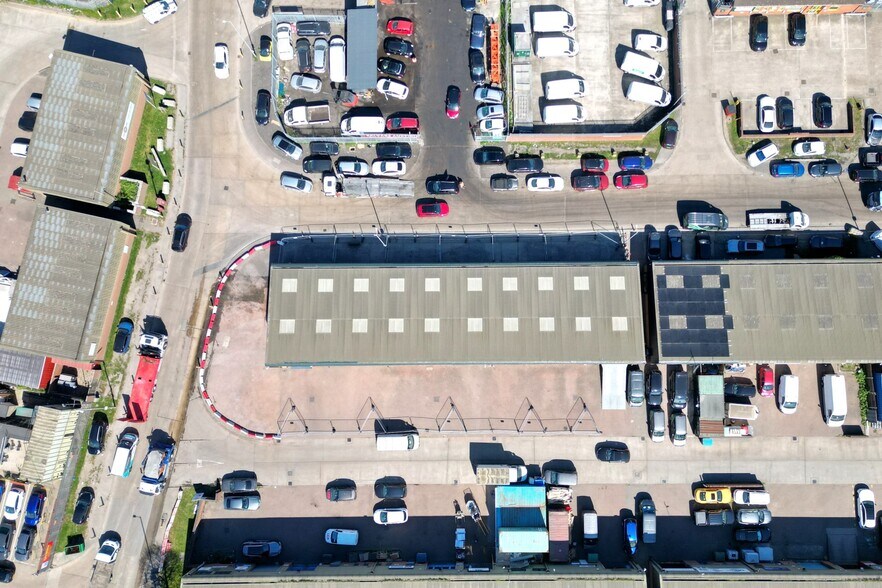
Thurrock Commercial Centre are situated on Kerry Avenue within Purfleet Industrial Park, a well-established commercial and logistics location in Purfleet-on-Thames. The property occupies a prominent position adjacent to the A13 Wennington Interchange, providing excellent road connectivity to the M25 (J30) approximately 2.6 miles to the east and Central London approximately 16 miles to the west. The Port of Tilbury is located around 8 miles away, while Purfleet railway station is approximately 1.7 miles from the property, offering regular services to London Fenchurch Street. The surrounding area is home to a range of industrial, warehouse and trade occupiers, making it a well-connected and established business location.
1 Unité disponible
- Unité
- Taille de l’unité
- Utilisation du condo
- Prix
- Revenu net d’exploitation
| Type de vente | Propriétaire utilisateur | Ancienneté | Pleine propriété |
| Type de vente | Propriétaire utilisateur |
| Ancienneté | Pleine propriété |
| Unité | Taille de l’unité | Utilisation du condo | Prix | Revenu net d’exploitation |
| Unité 17-19 | 4 387 pi² | Flex | 1 598 448 $ CAD (364,36 $ CAD/pi²) | - |
Unité 17-19
| Taille de l’unité |
| 4 387 pi² |
| Utilisation du condo |
| Flex |
| Prix |
| 1 598 448 $ CAD (364,36 $ CAD/pi²) |
| Revenu net d’exploitation |
| - |
Unité 17-19
| Taille de l’unité | 4 387 pi² |
| Utilisation du condo | Flex |
| Prix | 1 598 448 $ CAD (364,36 $ CAD/pi²) |
| Revenu net d’exploitation | - |
| Type de vente | Propriétaire utilisateur |
| Ancienneté | Pleine propriété |
| Description | |
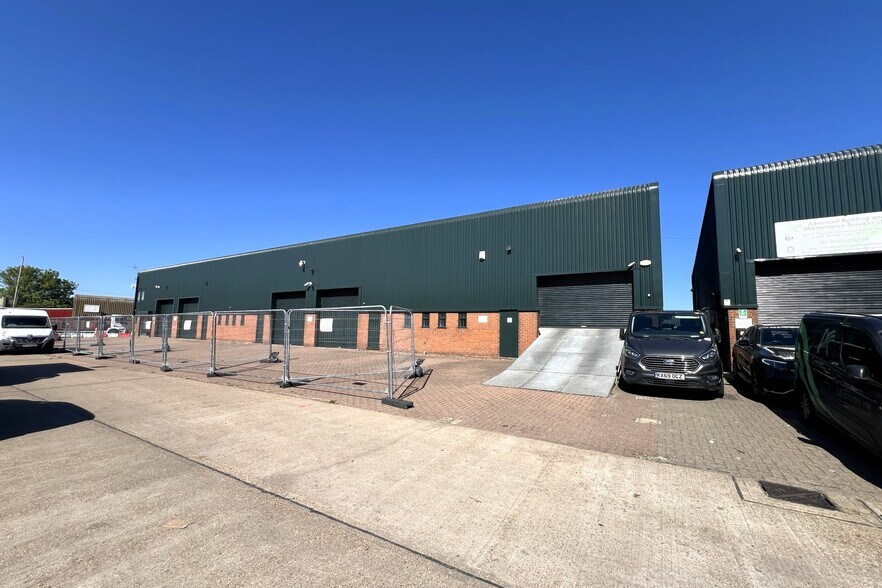
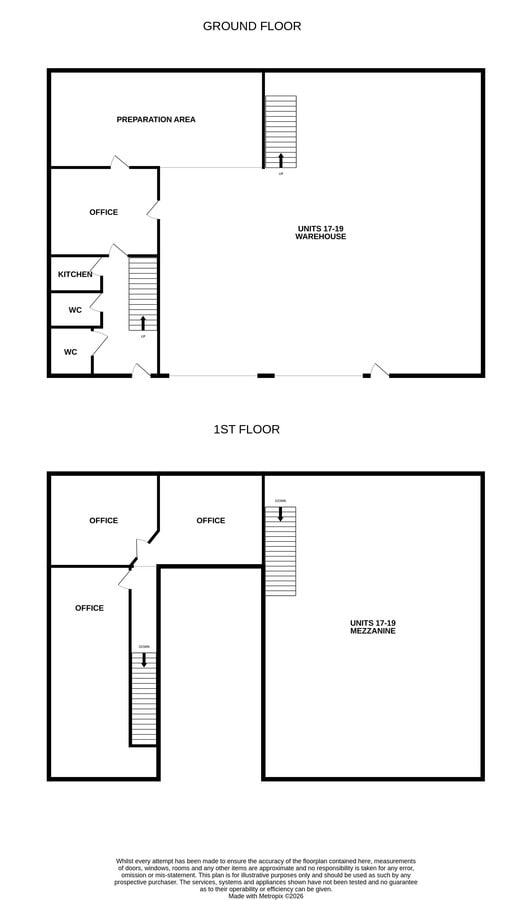
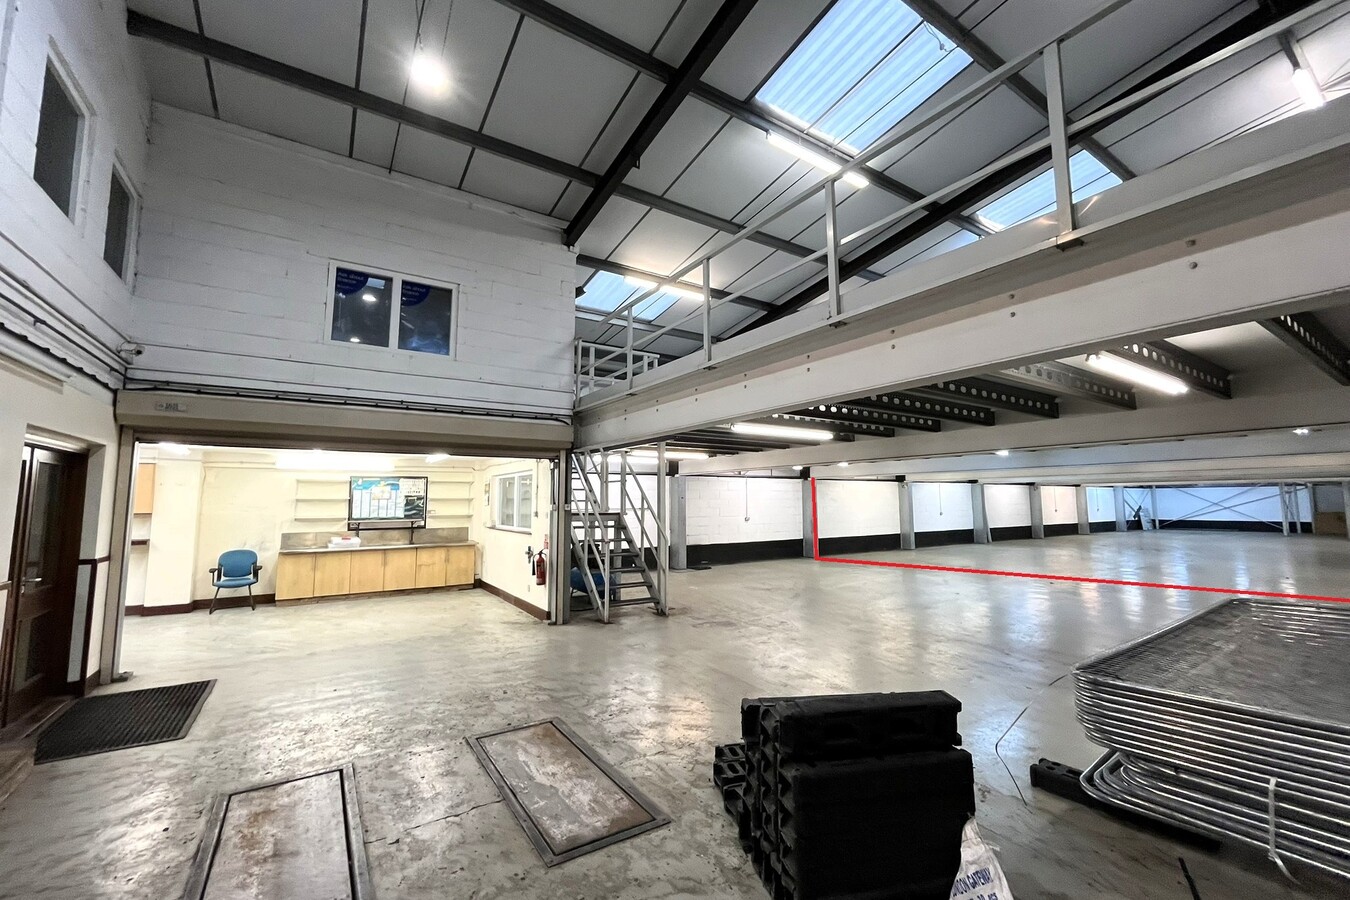
| Units 17-19 Thurrock Commercial Centre comprise an end-terrace warehouse unit extending to approximately 4,387 sq ft (407.56 sq m GIA). The property includes a warehouse area with an inset vehicle lift and preparation bay, together with ground and first-floor office accommodation, kitchen and WC facilities. A part mezzanine floor provides additional storage/display space and was previously used for vehicle storage. Externally, the property benefits from approximately 0.12 acres of surfaced yard and parking areas, together with two electric roller shutter loading doors. The unit occupies a prominent corner position within the estate and is suitable for a variety of commercial uses, subject to planning</li></ul> | |
| Notes sur la vente | |
| Marketed for sale with a guide price of £850,000 offered with vacant possession</li></ul> |
Faits sur la propriété
| Taille totale du bâtiment | 12 049 pi² | Superficie de plancher typique | 4 016 pi² |
| Type de propriété | Local d'activités (Condo) | Année de construction | 1982 |
| Sous-type de propriété | Manufacture légère | Taille du lot | 0,41 AC |
| Classe d’immeuble | C | Ratio de stationnement | 3,8/1 000 pi² |
| Planchers | 2 |
| Taille totale du bâtiment | 12 049 pi² |
| Type de propriété | Local d'activités (Condo) |
| Sous-type de propriété | Manufacture légère |
| Classe d’immeuble | C |
| Planchers | 2 |
| Superficie de plancher typique | 4 016 pi² |
| Année de construction | 1982 |
| Taille du lot | 0,41 AC |
| Ratio de stationnement | 3,8/1 000 pi² |
Commodités
- Mezzanine



Présenté par

London Rd
Hmm, il semble y avoir eu une erreur lors de l’envoi de votre message. Veuillez réessayer.
Merci! Votre message a été envoyé.