Votre courriel a été envoyé.
London Rd 4 339 pi² d'espace disponible • Industriel • Stanway CO3 8PH
Certaines informations ont été traduites automatiquement.
Faits saillants
- Westside Centre is located along the London Road in Stanway, Colchester, approximately ½ mile south of the A12 junction at Eight Ash Green ad
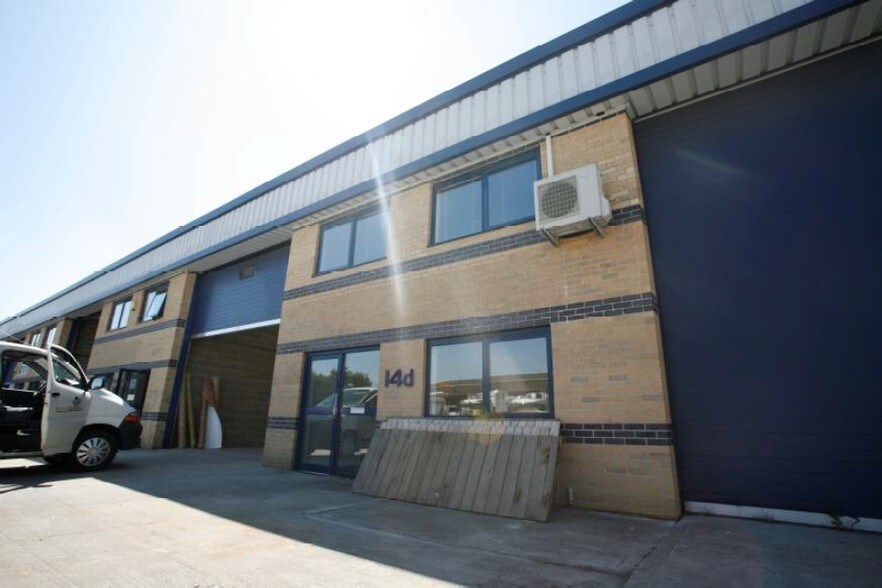
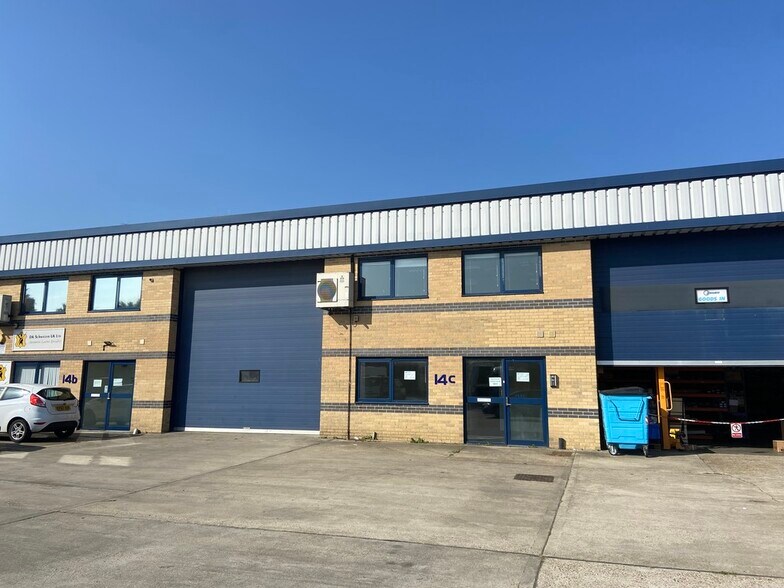
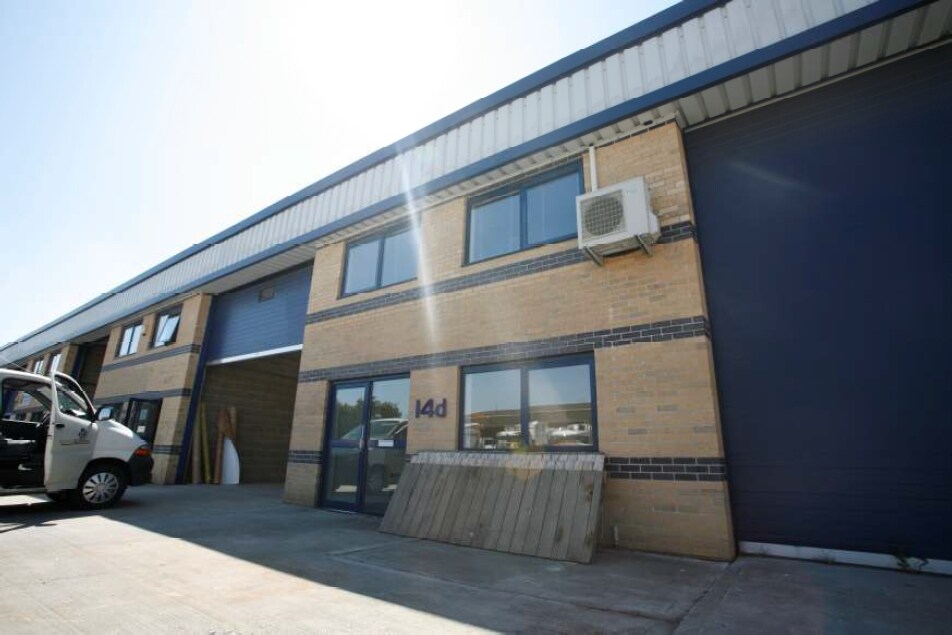
- The premises comprise a modern trade counter/warehouse premises with ground and first floor offices
- From Colchester proceed along the London Road at Tollgate Roundabout continue straight on towards Copford and the entrance to the Westside Centre
Caractéristiques
Tous les espaces disponibles(1)
Afficher les taux de location en
- Espace
- Taille
- Terme
- Taux de location
- Utilisation de l’espace
- Aménagement
- Disponible
Les 2 espaces de cet immeuble doivent être loués ensemble, pour une superficie totale de 4 339 pi² (Zone contiguë):


TERMS Available to let by way of a new Full Repairing and Insuring lease for a term to be agreed from June/July 2025 at £55,000 per annum exclusive plus VAT. OUTGOINGS The property has a rateable value of £33,500. SERVICE CHARGE There is a service charge of 10% plus VAT of the rent payable for the upkeep and maintenance of the estate road and landscaping.
- Classe d’utilisation : E
- Entreposage sécurisé
- Cour
- suspended ceilings
- Comprend 1 022 pi² d’espace de bureau dédié
- Cote de rendement énergétique - E
- electric heating to offices
- aluminium double glazed window.
| Espace | Taille | Terme | Taux de location | Utilisation de l’espace | Aménagement | Disponible |
| RDC - 14C, 1er étage | 4 339 pi² | Négociable | 23,67 $ CAD/pi²/an 1,97 $ CAD/pi²/mois 102 701 $ CAD/an 8 558 $ CAD/mois | Industriel | construction partielle | Maintenant |
RDC - 14C, 1er étage
Les 2 espaces de cet immeuble doivent être loués ensemble, pour une superficie totale de 4 339 pi² (Zone contiguë):
| Taille |
|
RDC - 14C - 3 760 pi²
1er étage - 579 pi²
|
| Terme |
| Négociable |
| Taux de location |
| 23,67 $ CAD/pi²/an 1,97 $ CAD/pi²/mois 102 701 $ CAD/an 8 558 $ CAD/mois |
| Utilisation de l’espace |
| Industriel |
| Aménagement |
| construction partielle |
| Disponible |
| Maintenant |
RDC - 14C, 1er étage
| Taille |
RDC - 14C - 3 760 pi²
1er étage - 579 pi²
|
| Terme | Négociable |
| Taux de location | 23,67 $ CAD/pi²/an |
| Utilisation de l’espace | Industriel |
| Aménagement | construction partielle |
| Disponible | Maintenant |
TERMS Available to let by way of a new Full Repairing and Insuring lease for a term to be agreed from June/July 2025 at £55,000 per annum exclusive plus VAT. OUTGOINGS The property has a rateable value of £33,500. SERVICE CHARGE There is a service charge of 10% plus VAT of the rent payable for the upkeep and maintenance of the estate road and landscaping.
- Classe d’utilisation : E
- Comprend 1 022 pi² d’espace de bureau dédié
- Entreposage sécurisé
- Cote de rendement énergétique - E
- Cour
- electric heating to offices
- suspended ceilings
- aluminium double glazed window.
Aperçu de la propriété
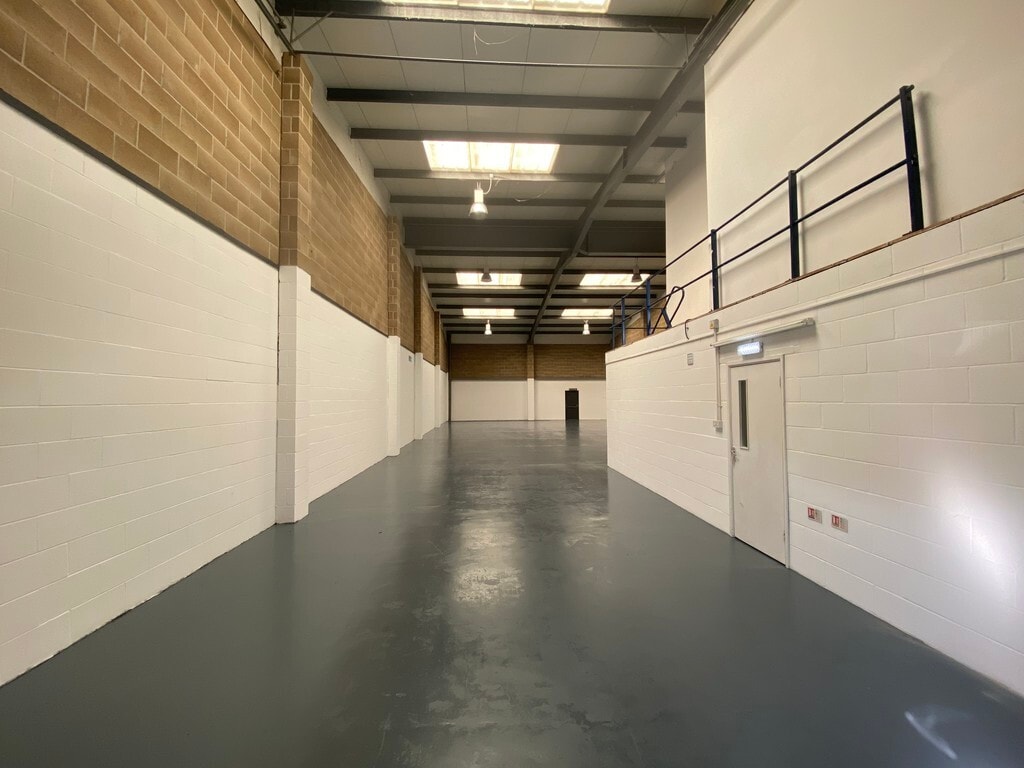
DESCRIPTION The premises comprise a modern trade counter/warehouse premises with ground and first floor offices extending to a gross internal area of approximately 4,339 sq ft (403 sq m) benefiting from ground and first floor office accommodation with roller shutter door access (width 5 m x height 6 m) and service door. W.C. and kitchen facilities, electric heating to offices with air conditioning (heating and cooling) to first floor, suspended ceilings and aluminium double glazed window.
Faits sur l’installation entrepôt
Sélectionner des locataires
- Étage
- Nom du locataire
- Secteur
- REZ-DE-CHAUSSÉE
- Barker & Hood Ltd
- Transport et entreposage
- Multiple
- Brewers
- Détaillant
- REZ-DE-CHAUSSÉE
- D K Schweizer (UK) Ltd
- Fabrication
- Multiple
- iSite Tv
- Services professionnels, scientifiques et techniques
- Multiple
- Polar Bearings Ltd
- Grossiste


Présenté par

London Rd
Hmm, il semble y avoir eu une erreur lors de l’envoi de votre message. Veuillez réessayer.
Merci! Votre message a été envoyé.