Votre courriel a été envoyé.

Marley Tiles London Rd 1 868–11 529 pi² d'espace disponible • Wrotham TN15 7RJ
Certaines informations ont été traduites automatiquement.
Faits saillants
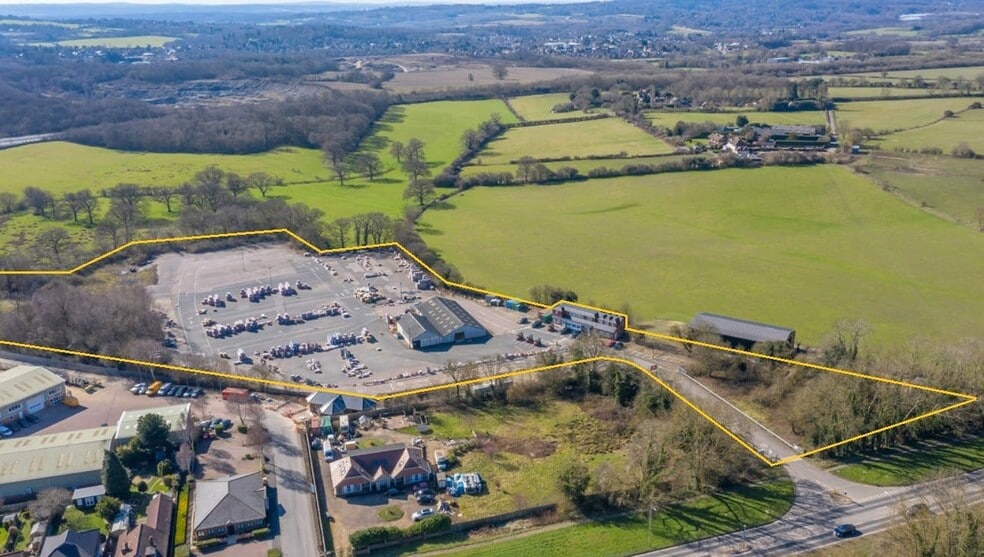
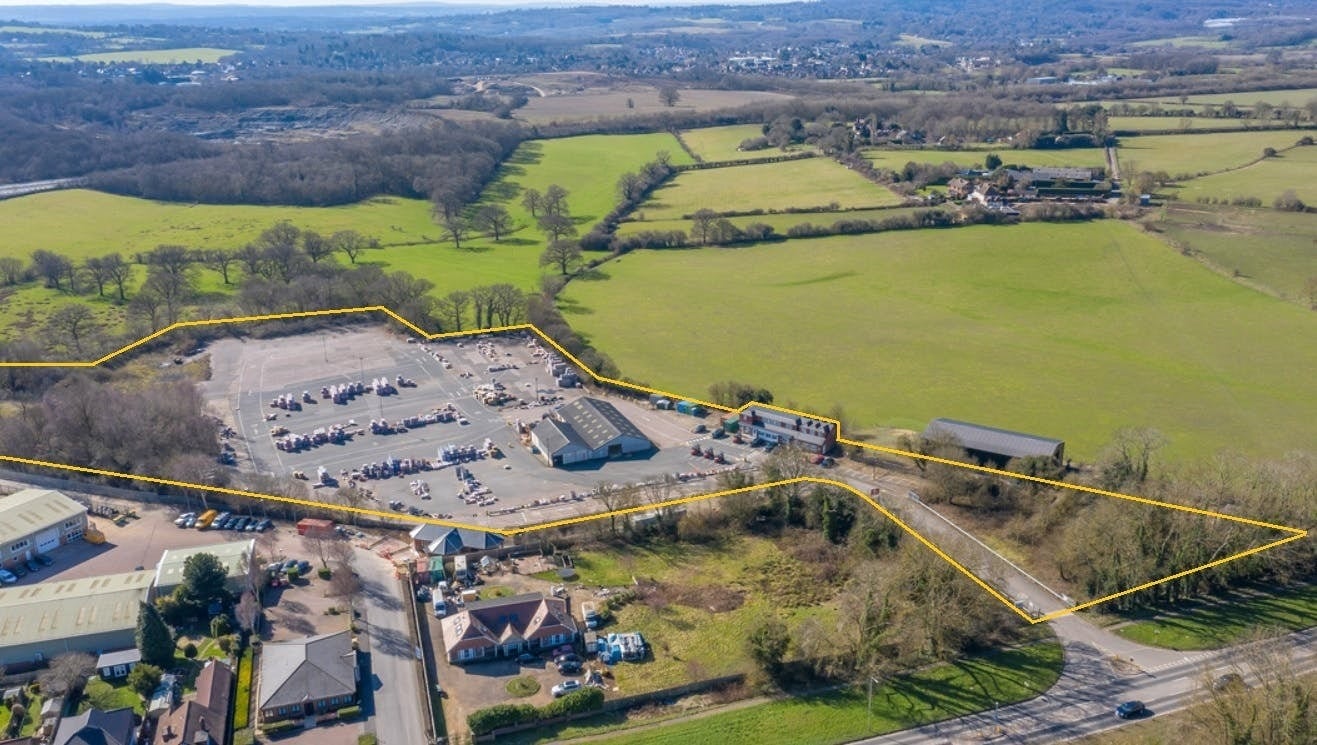
- 8.04 acre site.
- Rental terms available upon request.
- Open storage & Industrial site available on flexible terms.
Tous les espaces disponibles(2)
Afficher les taux de location en
- Espace
- Taille
- Terme
- Taux de location
- Utilisation de l’espace
- Aménagement
- Disponible
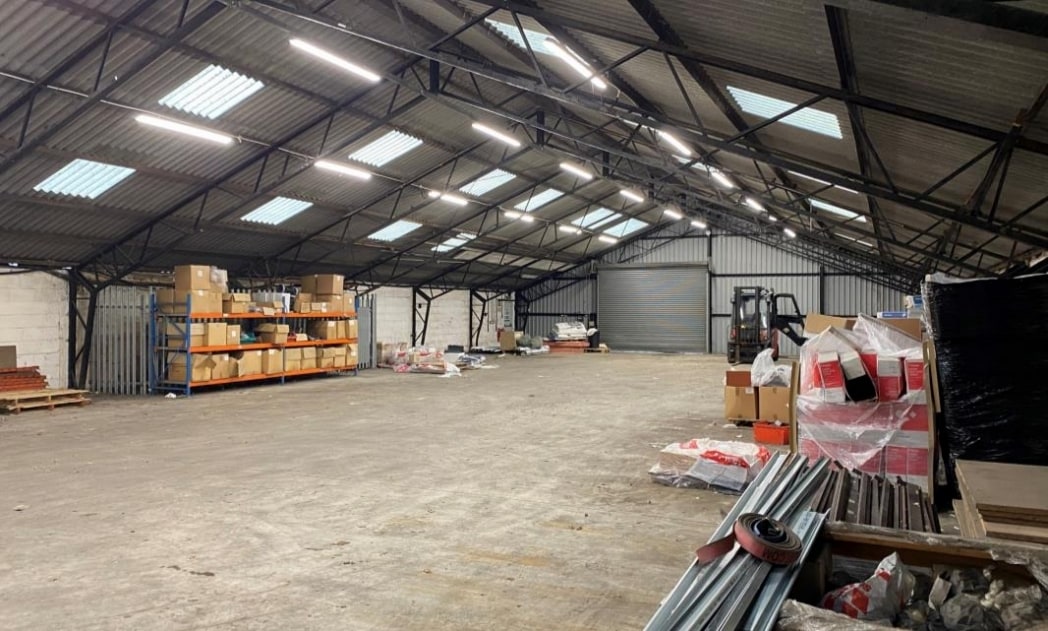


The available accommodation comprises a workshop building extending to 7,019 sq ft together with office accommodation arranged over ground and first floors totalling 4,510 sq ft. The offices provide ancillary administrative space supporting industrial and storage operations, with welfare facilities incorporated within the property. The space is suitable for occupiers requiring a combination of workshop, storage and office accommodation within a secure site environment.
- Classe d’utilisation : B2
- Peut être associé à un ou plusieurs espaces supplémentaires pour obtenir jusqu’à 11 529 pi² d’espace adjacent.
- Bureaux partitionnés
- Entreposage sécurisé
- Stores automatiques
- Cour
- Welfare facilities
- Comprend 2 642 pi² d’espace de bureau dédié
- Système de chauffage central
- Système de sécurité
- Lumière naturelle
- Installations WC abandonnées
- Workshop and office accommodation
- Secure self-contained site
The available accommodation comprises a workshop building extending to 7,019 sq ft together with office accommodation arranged over ground and first floors totalling 4,510 sq ft. The offices provide ancillary administrative space supporting industrial and storage operations, with welfare facilities incorporated within the property. The space is suitable for occupiers requiring a combination of workshop, storage and office accommodation within a secure site environment.
- Classe d’utilisation : E
- Disposition du plan d’étage ouverte
- Bureaux partitionnés
- Système de chauffage central
- Lumière naturelle
- Comprend 2 642 pi² d’espace de bureau dédié
- Plan ouvert
- Welfare facilities
- Partiellement construit comme Bureau standard
- Convient pour 5 à 15 personnes
- Peut être associé à un ou plusieurs espaces supplémentaires pour obtenir jusqu’à 11 529 pi² d’espace adjacent.
- Entreposage sécurisé
- Stores automatiques
- Installations WC abandonnées
- Workshop and office accommodation
- Secure self-contained site
| Espace | Taille | Terme | Taux de location | Utilisation de l’espace | Aménagement | Disponible |
| RDC | 9 661 pi² | 1-10 ans | Sur demande Sur demande Sur demande Sur demande | Industriel | construction partielle | Maintenant |
| 1er étage | 1 868 pi² | 1-10 ans | Sur demande Sur demande Sur demande Sur demande | Bureau | construction partielle | Maintenant |
RDC
| Taille |
| 9 661 pi² |
| Terme |
| 1-10 ans |
| Taux de location |
| Sur demande Sur demande Sur demande Sur demande |
| Utilisation de l’espace |
| Industriel |
| Aménagement |
| construction partielle |
| Disponible |
| Maintenant |
1er étage
| Taille |
| 1 868 pi² |
| Terme |
| 1-10 ans |
| Taux de location |
| Sur demande Sur demande Sur demande Sur demande |
| Utilisation de l’espace |
| Bureau |
| Aménagement |
| construction partielle |
| Disponible |
| Maintenant |
RDC
| Taille | 9 661 pi² |
| Terme | 1-10 ans |
| Taux de location | Sur demande |
| Utilisation de l’espace | Industriel |
| Aménagement | construction partielle |
| Disponible | Maintenant |
The available accommodation comprises a workshop building extending to 7,019 sq ft together with office accommodation arranged over ground and first floors totalling 4,510 sq ft. The offices provide ancillary administrative space supporting industrial and storage operations, with welfare facilities incorporated within the property. The space is suitable for occupiers requiring a combination of workshop, storage and office accommodation within a secure site environment.
- Classe d’utilisation : B2
- Comprend 2 642 pi² d’espace de bureau dédié
- Peut être associé à un ou plusieurs espaces supplémentaires pour obtenir jusqu’à 11 529 pi² d’espace adjacent.
- Système de chauffage central
- Bureaux partitionnés
- Système de sécurité
- Entreposage sécurisé
- Lumière naturelle
- Stores automatiques
- Installations WC abandonnées
- Cour
- Workshop and office accommodation
- Welfare facilities
- Secure self-contained site
1er étage
| Taille | 1 868 pi² |
| Terme | 1-10 ans |
| Taux de location | Sur demande |
| Utilisation de l’espace | Bureau |
| Aménagement | construction partielle |
| Disponible | Maintenant |
The available accommodation comprises a workshop building extending to 7,019 sq ft together with office accommodation arranged over ground and first floors totalling 4,510 sq ft. The offices provide ancillary administrative space supporting industrial and storage operations, with welfare facilities incorporated within the property. The space is suitable for occupiers requiring a combination of workshop, storage and office accommodation within a secure site environment.
- Classe d’utilisation : E
- Partiellement construit comme Bureau standard
- Disposition du plan d’étage ouverte
- Convient pour 5 à 15 personnes
- Bureaux partitionnés
- Peut être associé à un ou plusieurs espaces supplémentaires pour obtenir jusqu’à 11 529 pi² d’espace adjacent.
- Système de chauffage central
- Entreposage sécurisé
- Lumière naturelle
- Stores automatiques
- Comprend 2 642 pi² d’espace de bureau dédié
- Installations WC abandonnées
- Plan ouvert
- Workshop and office accommodation
- Welfare facilities
- Secure self-contained site
Aperçu de la propriété
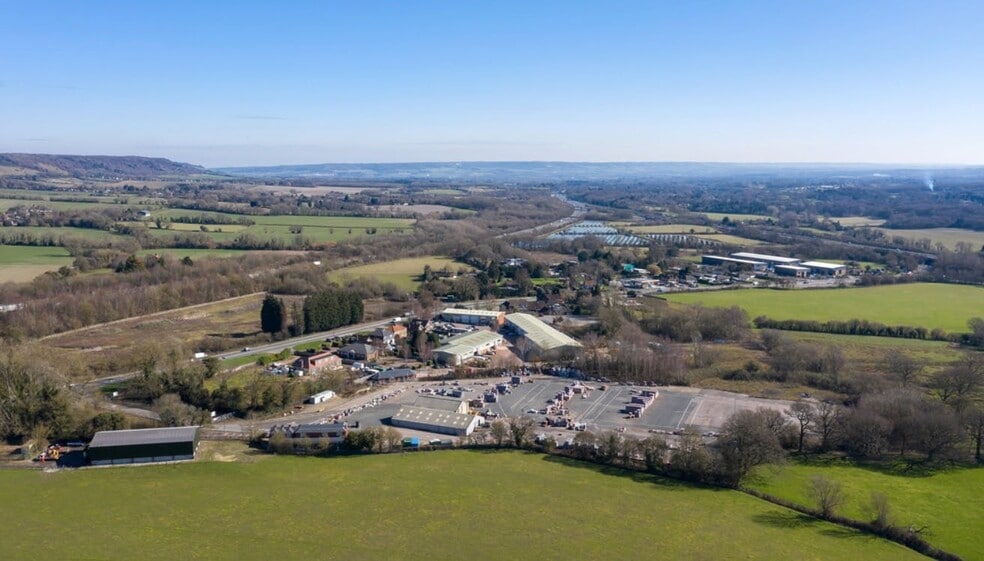
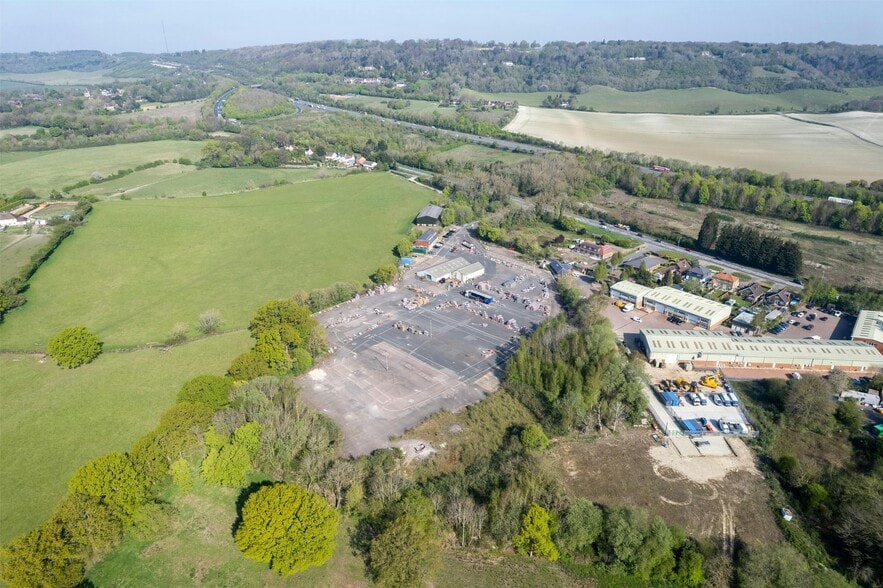
Former Marley Tiles Site is a self-contained industrial and open storage property located on London Road, Wrotham. The site extends to approximately 8.04 acres and includes a substantial hard surfaced yard, workshop accommodation, office buildings and welfare facilities. Access is provided directly from the A20, offering connectivity to the M20, M26 and M25 motorway networks, making the property suitable for storage, distribution and industrial occupiers.
Faits sur l’installation distribution


Présenté par
Marley Tiles | London Rd
Hmm, il semble y avoir eu une erreur lors de l’envoi de votre message. Veuillez réessayer.
Merci! Votre message a été envoyé.