Votre courriel a été envoyé.

Longbridge Way 6 048 pi² d'espace disponible • Industriel • Uxbridge UB8 2YG
Certaines informations ont été traduites automatiquement.
Faits saillants
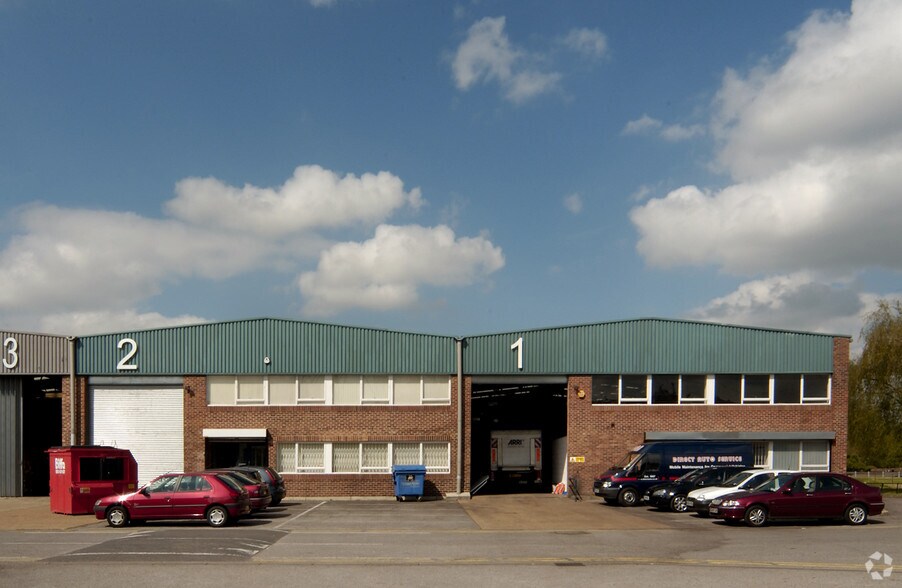
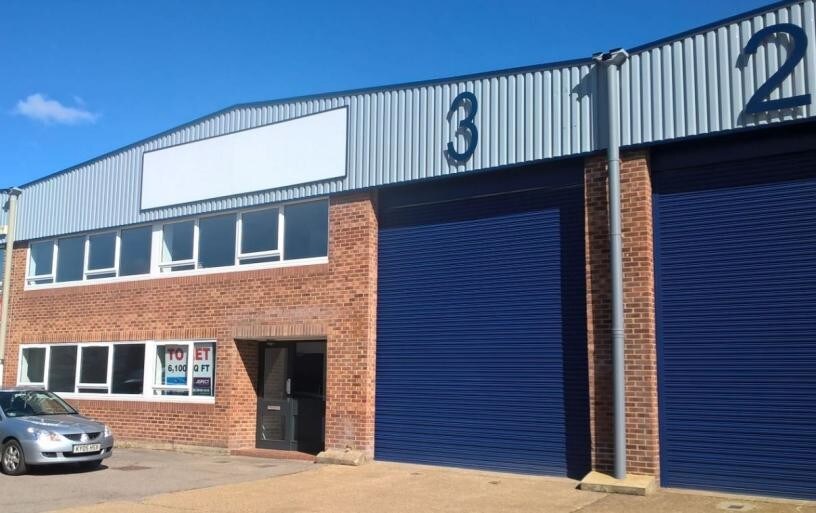
- Established multi-unit trading estate
- Excellent motorway connectivity
- Strategic West London location
Caractéristiques
Tous les espaces disponibles(1)
Afficher les taux de location en
- Espace
- Taille
- Terme
- Taux de location
- Utilisation de l’espace
- Aménagement
- Disponible
Les 2 espaces de cet immeuble doivent être loués ensemble, pour une superficie totale de 6 048 pi² (Zone contiguë):
The available units comprise modern industrial/warehouse accommodation within an established trading estate. Unit 9 provides 6,091 sq ft of warehouse space together with fitted office accommodation on the ground and first floors, while Unit 1 extends to 5,946 sq ft. The units benefit from a 6.6 m eaves height, three-phase power supply, LED lighting, level access loading and allocated parking with associated yard space. The accommodation is suitable for a range of industrial, storage and trade counter occupiers.
- Classe d’utilisation : E
- Entreposage sécurisé
- Cote de rendement énergétique - B
- Refurbished warehouse accommodation
- Level access loading door
- Comprend 998 pi² d’espace de bureau dédié
- Lumière naturelle
- Cour
- Fitted offices over two floors
| Espace | Taille | Terme | Taux de location | Utilisation de l’espace | Aménagement | Disponible |
| RDC - 1, 1er étage - 1 | 6 048 pi² | Négociable | Sur demande Sur demande Sur demande Sur demande | Industriel | construction partielle | Maintenant |
RDC - 1, 1er étage - 1
Les 2 espaces de cet immeuble doivent être loués ensemble, pour une superficie totale de 6 048 pi² (Zone contiguë):
| Taille |
|
RDC - 1 - 5 463 pi²
1er étage - 1 - 585 pi²
|
| Terme |
| Négociable |
| Taux de location |
| Sur demande Sur demande Sur demande Sur demande |
| Utilisation de l’espace |
| Industriel |
| Aménagement |
| construction partielle |
| Disponible |
| Maintenant |
RDC - 1, 1er étage - 1
| Taille |
RDC - 1 - 5 463 pi²
1er étage - 1 - 585 pi²
|
| Terme | Négociable |
| Taux de location | Sur demande |
| Utilisation de l’espace | Industriel |
| Aménagement | construction partielle |
| Disponible | Maintenant |
The available units comprise modern industrial/warehouse accommodation within an established trading estate. Unit 9 provides 6,091 sq ft of warehouse space together with fitted office accommodation on the ground and first floors, while Unit 1 extends to 5,946 sq ft. The units benefit from a 6.6 m eaves height, three-phase power supply, LED lighting, level access loading and allocated parking with associated yard space. The accommodation is suitable for a range of industrial, storage and trade counter occupiers.
- Classe d’utilisation : E
- Comprend 998 pi² d’espace de bureau dédié
- Entreposage sécurisé
- Lumière naturelle
- Cote de rendement énergétique - B
- Cour
- Refurbished warehouse accommodation
- Fitted offices over two floors
- Level access loading door
Aperçu de la propriété

Cowley Mill Trading Estate is a multi-let industrial estate comprising 11 units arranged across a well-established business location in Uxbridge. The estate provides a mix of warehouse and office accommodation with dedicated parking and servicing areas accessed from Longbridge Way. Situated close to Uxbridge town centre and the strategic motorway network, the property benefits from convenient access to the M25, M40, M4 and Heathrow Airport, supporting local, regional and national distribution requirements.
Faits sur l’installation entrepôt






Présenté par
Entreprise non fournie
Longbridge Way
Hmm, il semble y avoir eu une erreur lors de l’envoi de votre message. Veuillez réessayer.
Merci! Votre message a été envoyé.