Votre courriel a été envoyé.

Longfield Rd 2 990 pi² d'espace disponible • Industriel • Leamington Spa CV31 1XB
Certaines informations ont été traduites automatiquement.
Faits saillants
- Established commercial location.
- On-site parking.
- Loading access.
- Suitable for a range of industrial and business uses.
Caractéristiques
Tous les espaces disponibles(1)
Afficher les taux de location en
- Espace
- Taille
- Terme
- Taux de location
- Utilisation de l’espace
- Aménagement
- Disponible
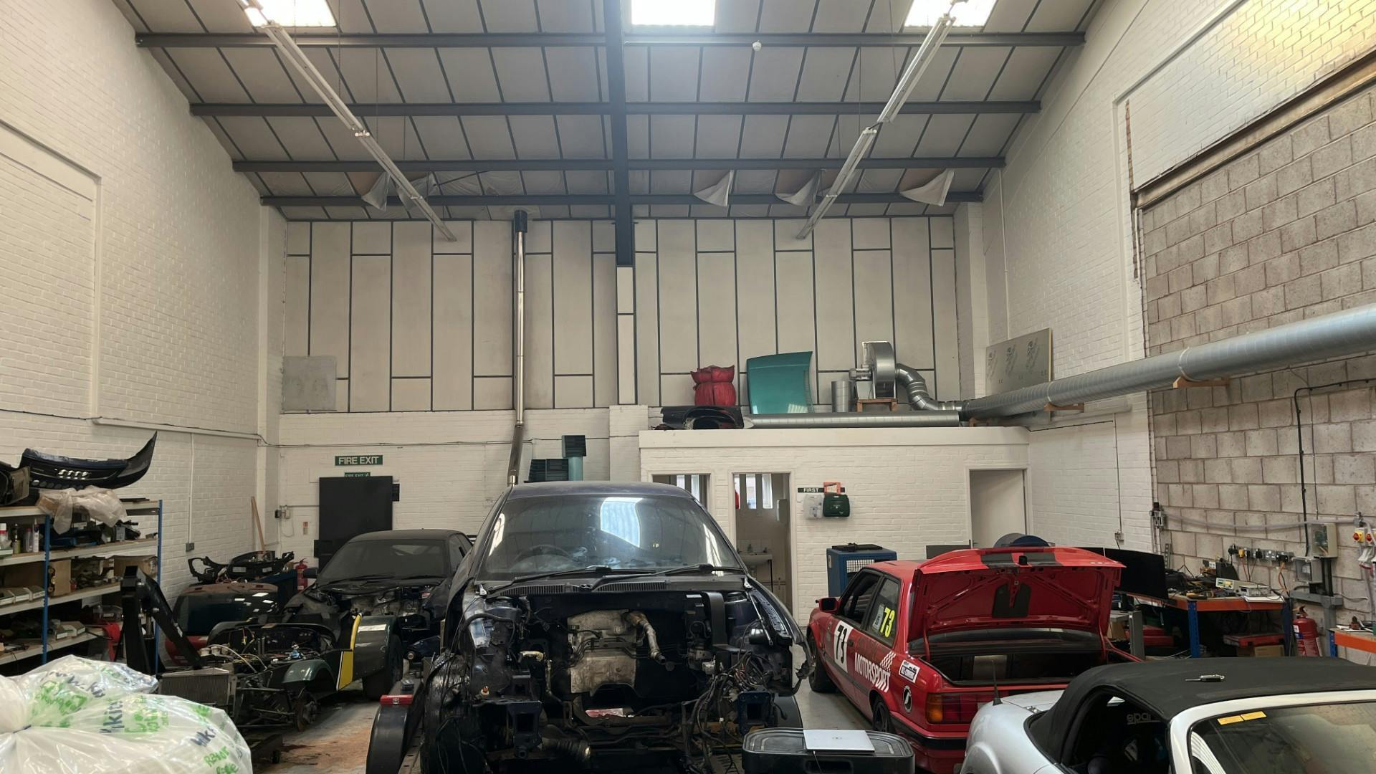


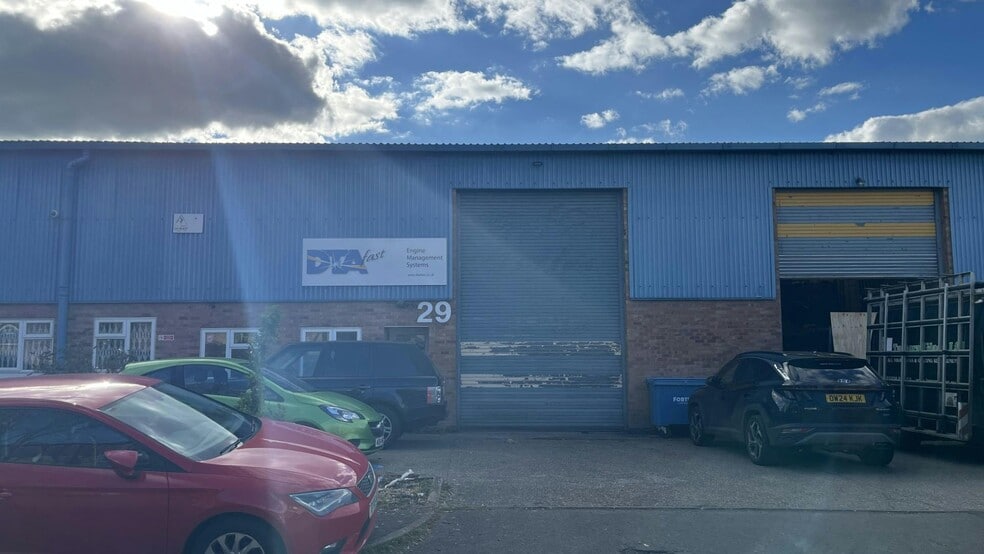
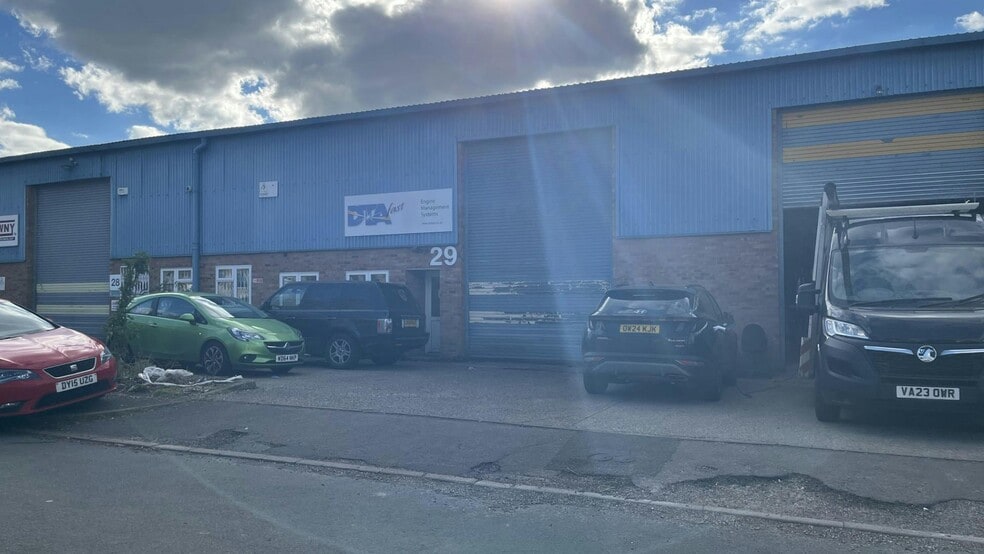
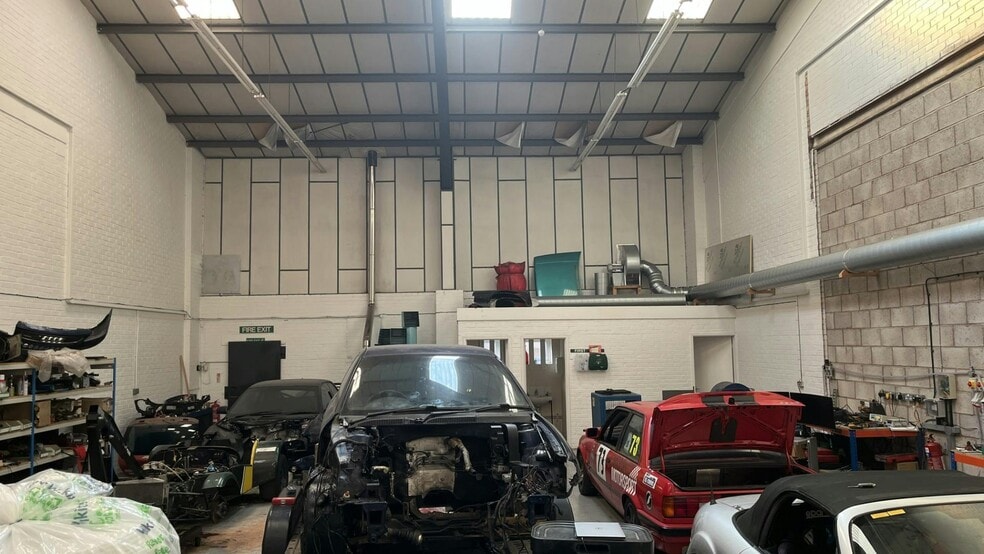
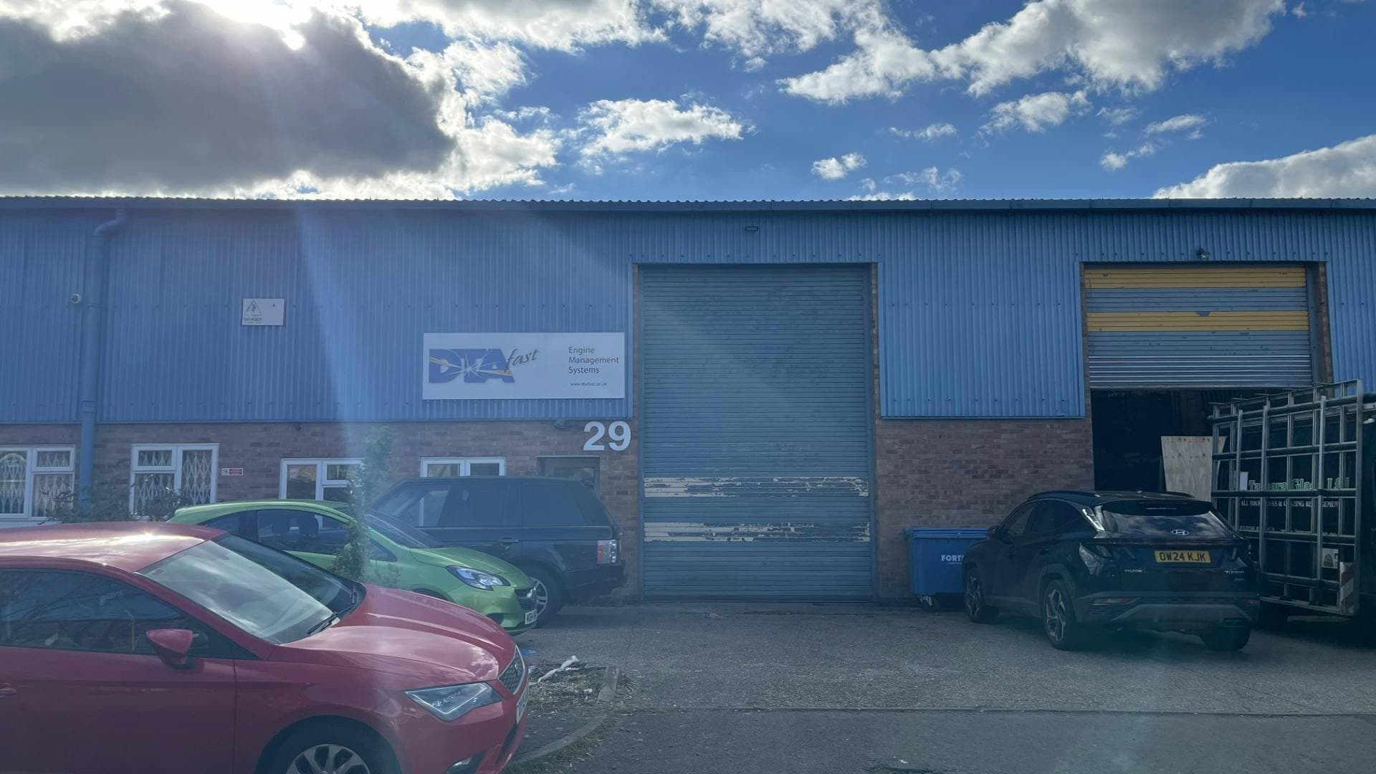
The property comprises a self contained industrial/business unit of steel portal frame construction with brick and block elevations beneath a pitched roof. Internally, the unit provides open plan workshop/warehouse accommodation with ancillary office space. The unit benefits from a straightforward and efficient layout, providing adaptable space to suit a variety of operational requirements. The property is located within a primarily industrial environment, making it well suited to occupiers seeking accommodation within a recognised business destination.
- Classe d’utilisation : B2
- Stores automatiques
- Suitable for a range of industrial / business use
- On-site parking
- 1 accès plain-pied
- Cote de rendement énergétique - B
- Loading access
| Espace | Taille | Terme | Taux de location | Utilisation de l’espace | Aménagement | Disponible |
| RDC - 29 | 2 990 pi² | Négociable | 22,09 $ CAD/pi²/an 1,84 $ CAD/pi²/mois 66 036 $ CAD/an 5 503 $ CAD/mois | Industriel | construction complète | 30 jours |
RDC - 29
| Taille |
| 2 990 pi² |
| Terme |
| Négociable |
| Taux de location |
| 22,09 $ CAD/pi²/an 1,84 $ CAD/pi²/mois 66 036 $ CAD/an 5 503 $ CAD/mois |
| Utilisation de l’espace |
| Industriel |
| Aménagement |
| construction complète |
| Disponible |
| 30 jours |
RDC - 29
| Taille | 2 990 pi² |
| Terme | Négociable |
| Taux de location | 22,09 $ CAD/pi²/an |
| Utilisation de l’espace | Industriel |
| Aménagement | construction complète |
| Disponible | 30 jours |
The property comprises a self contained industrial/business unit of steel portal frame construction with brick and block elevations beneath a pitched roof. Internally, the unit provides open plan workshop/warehouse accommodation with ancillary office space. The unit benefits from a straightforward and efficient layout, providing adaptable space to suit a variety of operational requirements. The property is located within a primarily industrial environment, making it well suited to occupiers seeking accommodation within a recognised business destination.
- Classe d’utilisation : B2
- 1 accès plain-pied
- Stores automatiques
- Cote de rendement énergétique - B
- Suitable for a range of industrial / business use
- Loading access
- On-site parking
Aperçu de la propriété
The property comprises an industrial/business unit of steel portal frame construction with brick and block elevations under a pitched roof. It is organized as open-plan workshop and warehouse accommodation, incorporating dedicated office areas. The premises are situated within Sydenham Industrial Estate, characterized by industrial occupiers and good transport infrastructure. Access to major roadways includes the A425 and M40, while Leamington Spa railway station provides national rail connectivity. Birmingham International Airport lies about 15 miles from the site.
Faits sur l’installation entrepôt
Sélectionner des locataires
- Étage
- Nom du locataire
- Secteur
- REZ-DE-CHAUSSÉE
- BSS
- Grossiste
- REZ-DE-CHAUSSÉE
- Tamara Glass
- Grossiste
- Multiple
- The Box Factory
- Grossiste
- REZ-DE-CHAUSSÉE
- Trelawny
- -


Présenté par
Longfield Rd
Hmm, il semble y avoir eu une erreur lors de l’envoi de votre message. Veuillez réessayer.
Merci! Votre message a été envoyé.