Votre courriel a été envoyé.

The Factory Lower Granby St 3 559 pi² d'espace disponible • Industriel • Ilkeston DE7 8DJ
Certaines informations ont été traduites automatiquement.
Faits saillants
- Detached industrial building
- Close to M1 and A52 links
- Self-contained commercial site
Caractéristiques
Tous les espaces disponibles(1)
Afficher les taux de location en
- Espace
- Taille
- Terme
- Taux de location
- Utilisation de l’espace
- Aménagement
- Disponible
Les 2 espaces de cet immeuble doivent être loués ensemble, pour une superficie totale de 3 559 pi² (Zone contiguë):


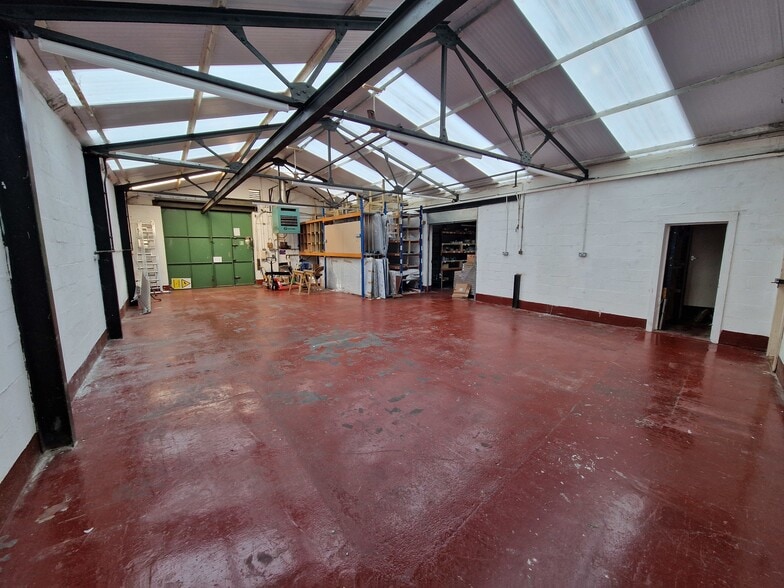
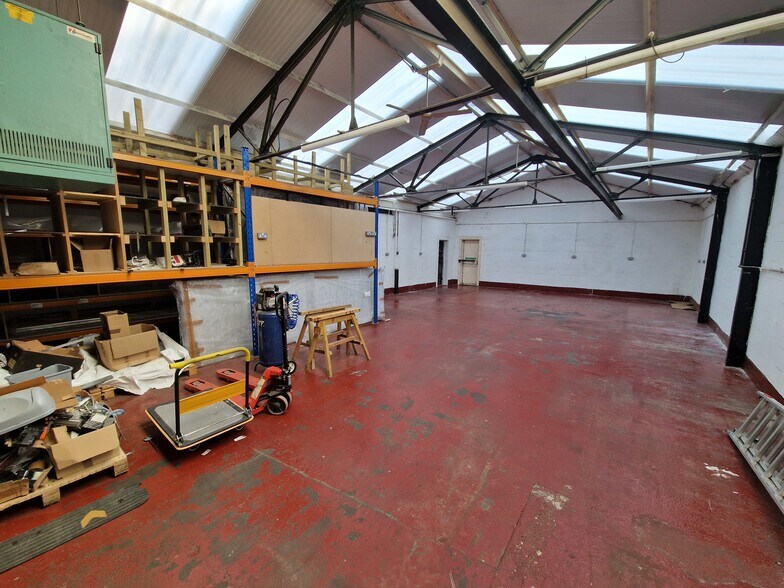
The subject property comprises a detached warehouse building of steel portal-frame construction with brick and block elevations beneath a steel-clad roof (pitched and flat) incorporating translucent roof lights and timber-framed single-glazed windows to the elevations. Internally, the property comprises an open-plan L-shaped warehouse accommodation with ground-floor reception, kitchenette, small storage room and WC facilities, along with a further two offices to the first floor. Also included is a second rectangular-shaped interconnecting warehouse, currently separated by a manual roller shutter door (measuring 2.3 m wide by 2.4 m high). The specification of the warehouse accommodation includes concrete flooring, fluorescent tube lighting, gas fired blower heaters and a minimum eaves height of 2.4 m within the L-shaped warehouse and 2.86 m within the rectangular warehouse. The office accommodation incorporates carpet floor coverings, fluorescent tube lighting and central heating.
- Classe d’utilisation : B2
- Aire de réception
- Stores automatiques
- Cour
- Reception
- Offices
- Gas heating
- Système de chauffage central
- Lumière naturelle
- Installations WC abandonnées
- Kitchenette
- WC facilities
- Roller shutter door
| Espace | Taille | Terme | Taux de location | Utilisation de l’espace | Aménagement | Disponible |
| RDC, 1er étage | 3 559 pi² | Négociable | 10,31 $ CAD/pi²/an 0,86 $ CAD/pi²/mois 36 707 $ CAD/an 3 059 $ CAD/mois | Industriel | espace cloisonné | Maintenant |
RDC, 1er étage
Les 2 espaces de cet immeuble doivent être loués ensemble, pour une superficie totale de 3 559 pi² (Zone contiguë):
| Taille |
|
RDC - 1 780 pi²
1er étage - 1 779 pi²
|
| Terme |
| Négociable |
| Taux de location |
| 10,31 $ CAD/pi²/an 0,86 $ CAD/pi²/mois 36 707 $ CAD/an 3 059 $ CAD/mois |
| Utilisation de l’espace |
| Industriel |
| Aménagement |
| espace cloisonné |
| Disponible |
| Maintenant |
RDC, 1er étage
| Taille |
RDC - 1 780 pi²
1er étage - 1 779 pi²
|
| Terme | Négociable |
| Taux de location | 10,31 $ CAD/pi²/an |
| Utilisation de l’espace | Industriel |
| Aménagement | espace cloisonné |
| Disponible | Maintenant |
The subject property comprises a detached warehouse building of steel portal-frame construction with brick and block elevations beneath a steel-clad roof (pitched and flat) incorporating translucent roof lights and timber-framed single-glazed windows to the elevations. Internally, the property comprises an open-plan L-shaped warehouse accommodation with ground-floor reception, kitchenette, small storage room and WC facilities, along with a further two offices to the first floor. Also included is a second rectangular-shaped interconnecting warehouse, currently separated by a manual roller shutter door (measuring 2.3 m wide by 2.4 m high). The specification of the warehouse accommodation includes concrete flooring, fluorescent tube lighting, gas fired blower heaters and a minimum eaves height of 2.4 m within the L-shaped warehouse and 2.86 m within the rectangular warehouse. The office accommodation incorporates carpet floor coverings, fluorescent tube lighting and central heating.
- Classe d’utilisation : B2
- Système de chauffage central
- Aire de réception
- Lumière naturelle
- Stores automatiques
- Installations WC abandonnées
- Cour
- Kitchenette
- Reception
- WC facilities
- Offices
- Roller shutter door
- Gas heating
Aperçu de la propriété
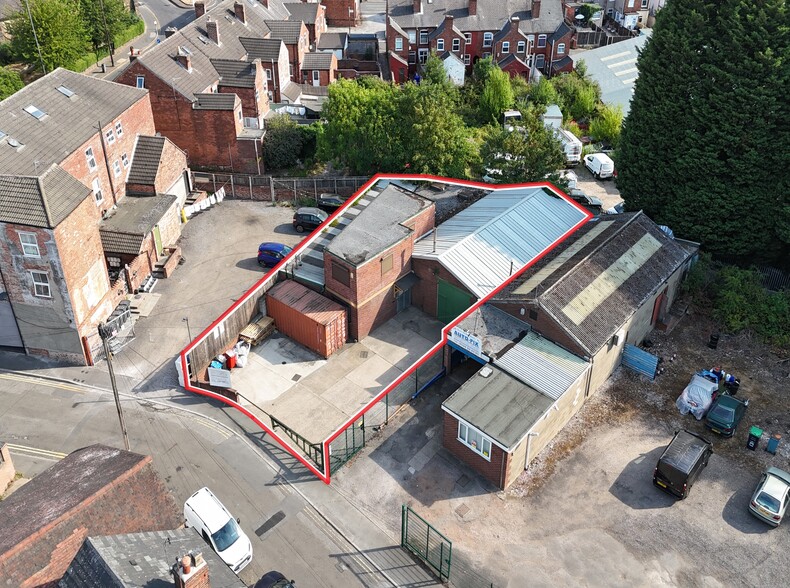
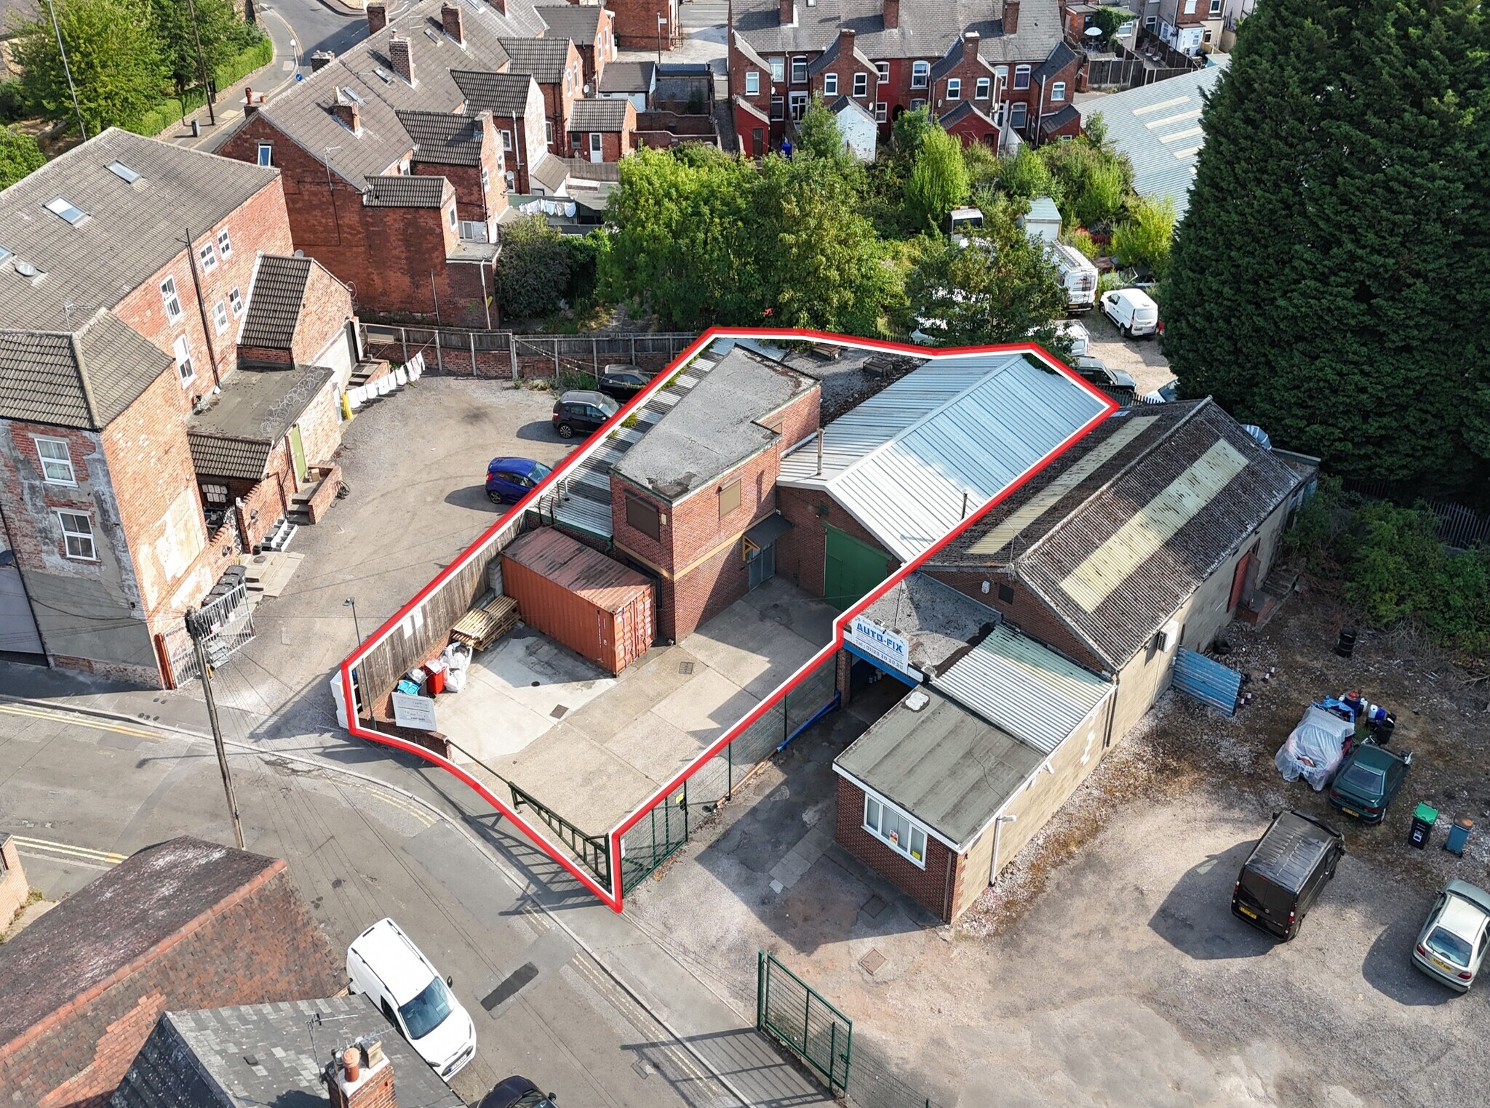
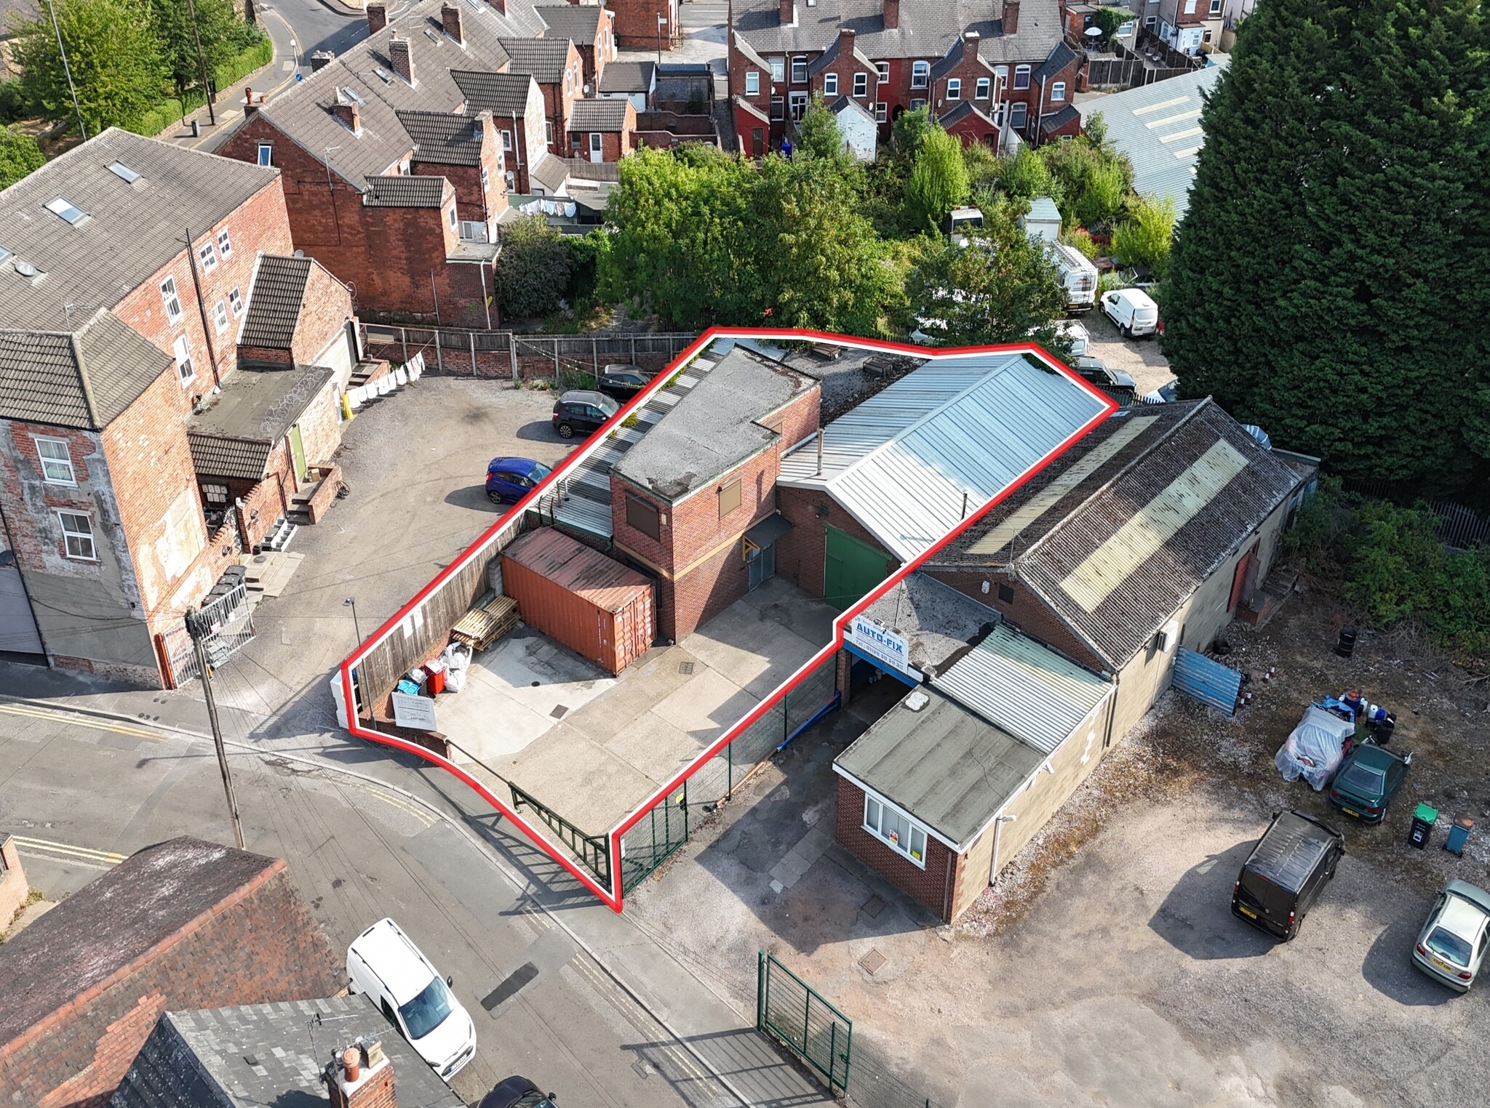
The property comprises a detached industrial building of steel portal frame construction with brick and block elevations beneath a combination of pitched and flat steel-clad roofs incorporating translucent roof lights. The building occupies a self-contained site fronting Lower Granby Street and benefits from a secure forecourt area providing parking and loading facilities. The surrounding area contains a mix of industrial, warehouse, trade counter and retail uses, with convenient access to Ilkeston town centre, the A52 and Junction 26 of the M1 motorway.
Faits sur l’installation entrepôt



Présenté par
The Factory | Lower Granby St
Hmm, il semble y avoir eu une erreur lors de l’envoi de votre message. Veuillez réessayer.
Merci! Votre message a été envoyé.