Votre courriel a été envoyé.

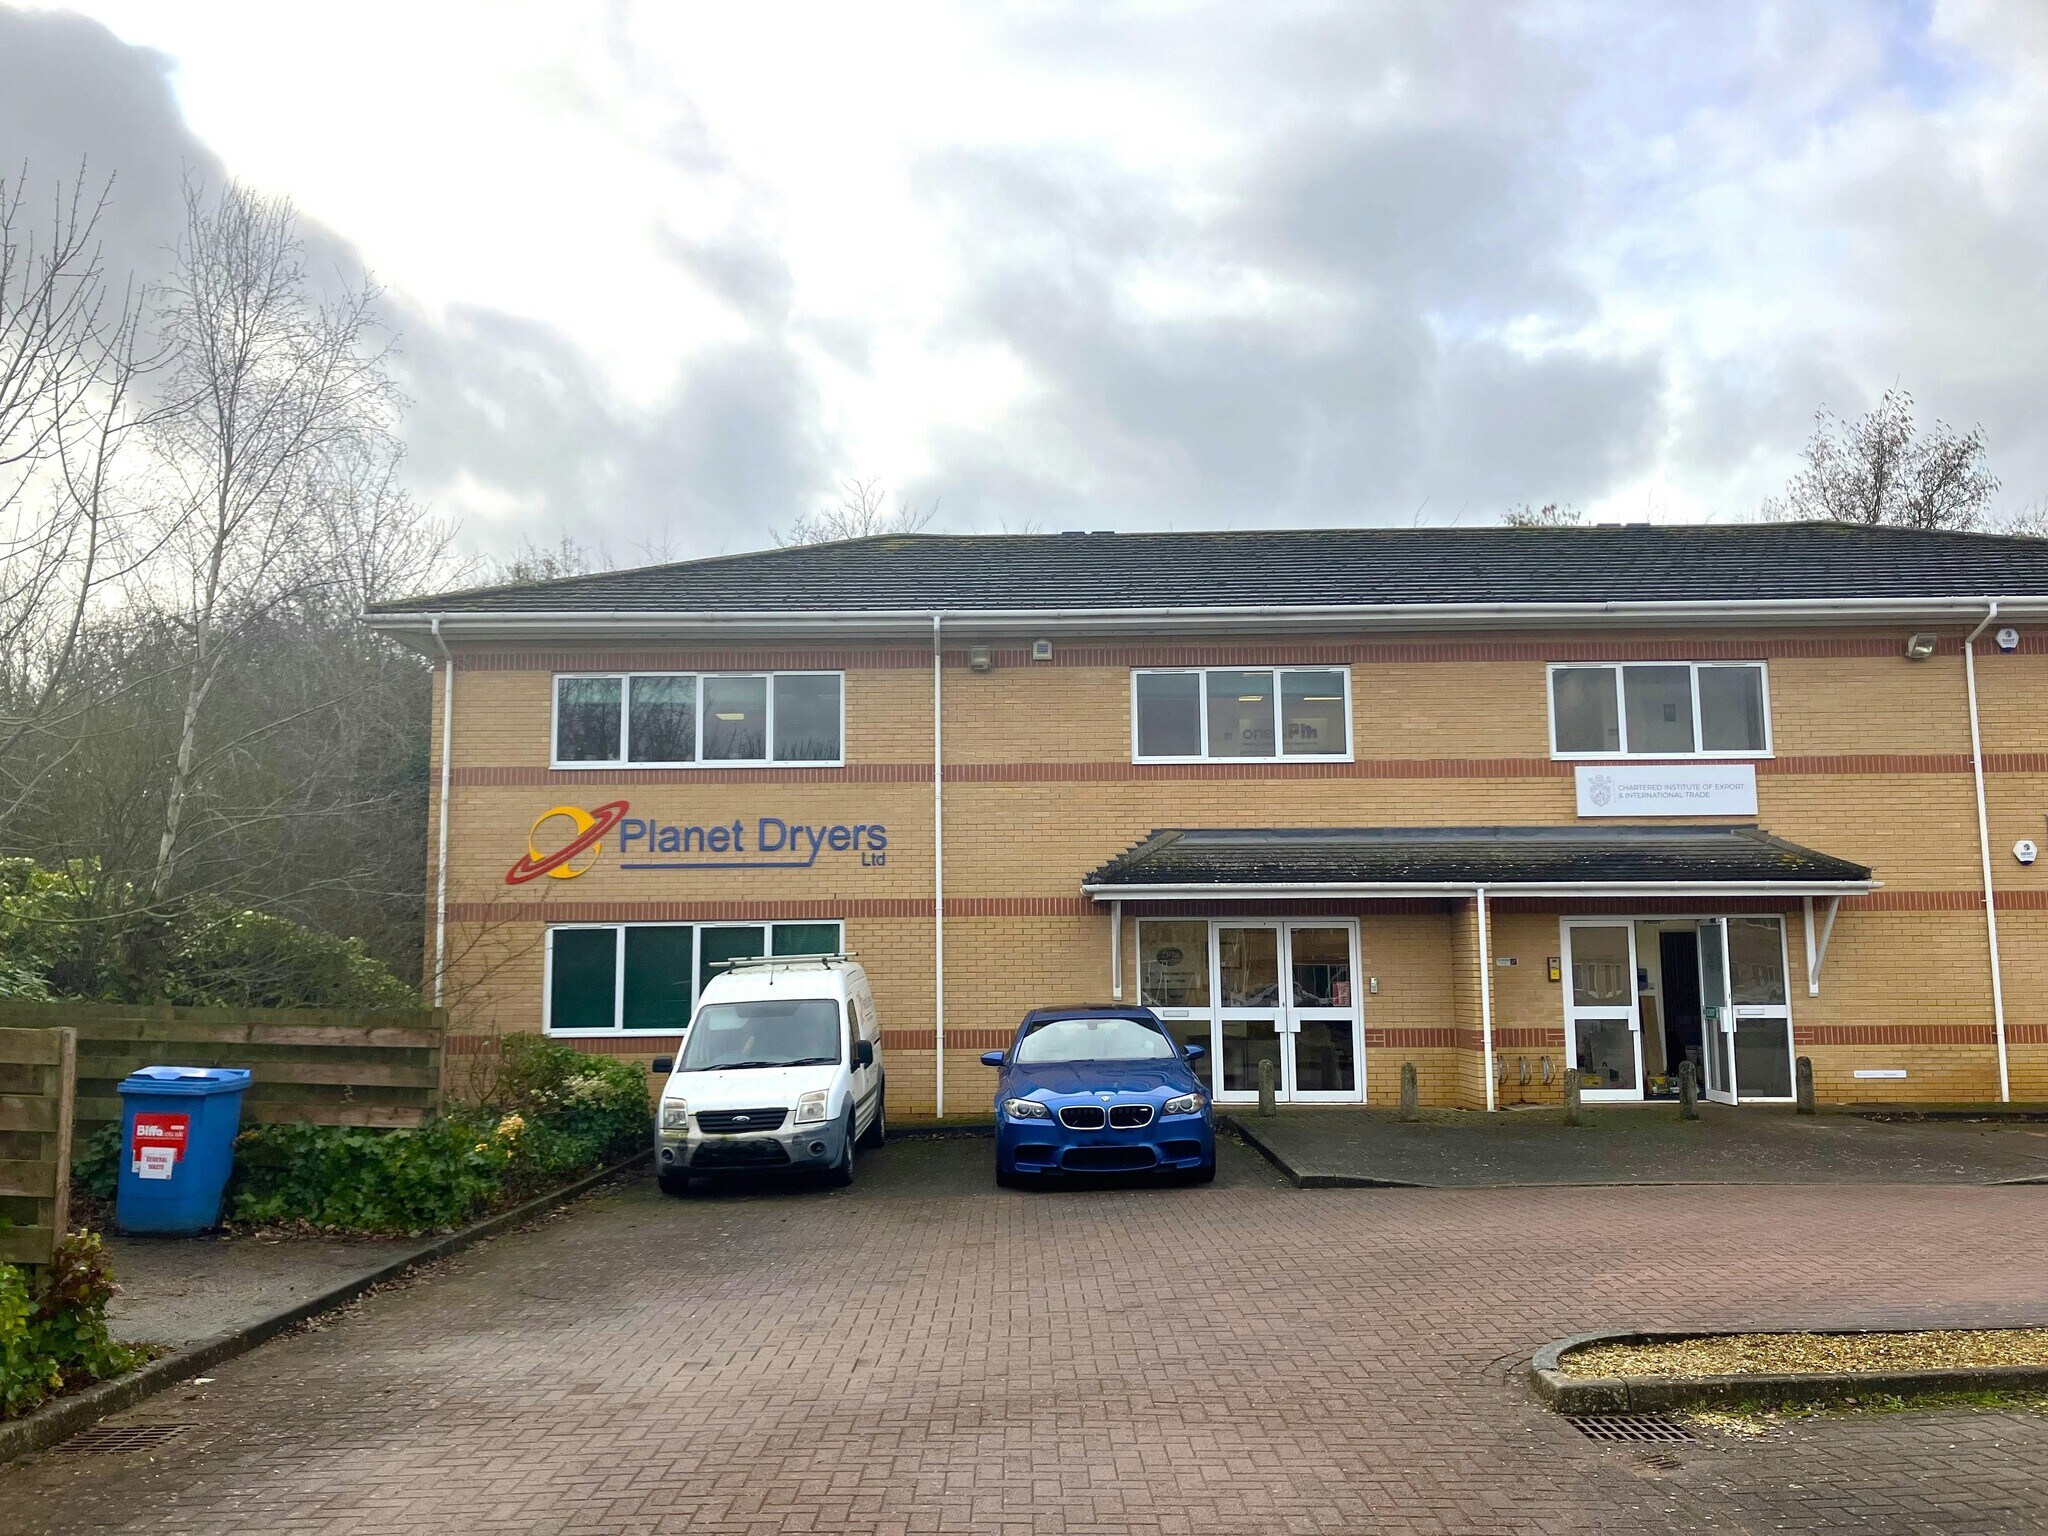
Export House Lynch Wood 2 100 pi² d'espace disponible • Bureau • Peterborough PE2 6FT
Certaines informations ont été traduites automatiquement.
Faits saillants
- Two storey offices.
- 13 car parking spaces.
- Air conditioning.
- Suitable for a range of uses - subject to planning.
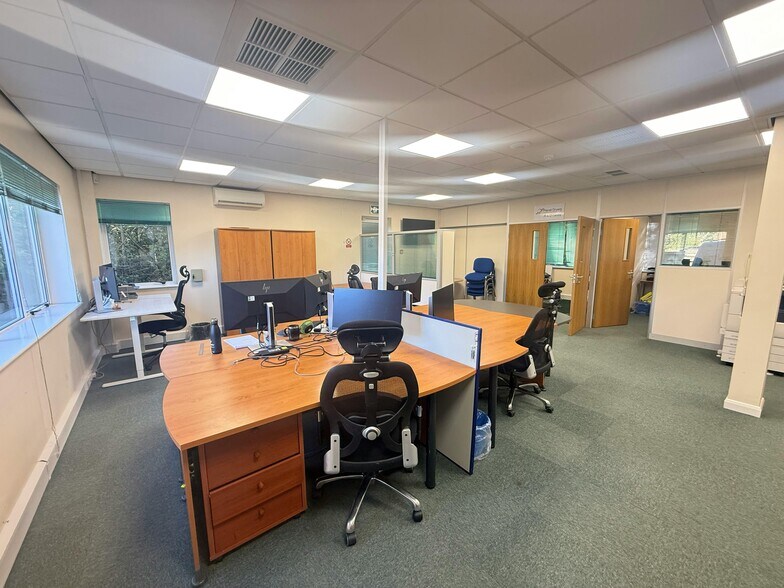
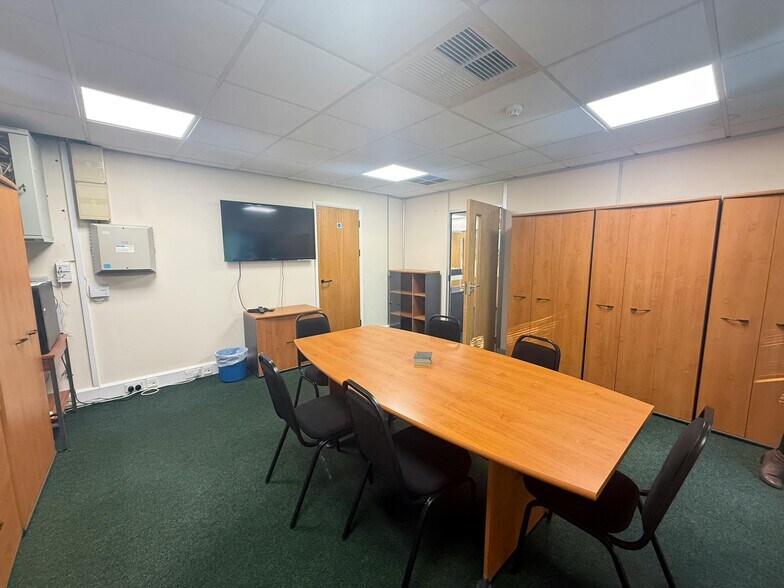
- Ground predominantly open plan with entrance lobby with various meeting rooms and Kitchenette.
- Prime office park location.
- First floor additional office space and WC.
- EPC: B.
Tous les espaces disponibles(1)
Afficher les taux de location en
- Espace
- Taille
- Terme
- Taux de location
- Utilisation de l’espace
- Aménagement
- Disponible
Les 2 espaces de cet immeuble doivent être loués ensemble, pour une superficie totale de 2 100 pi² (Zone contiguë):
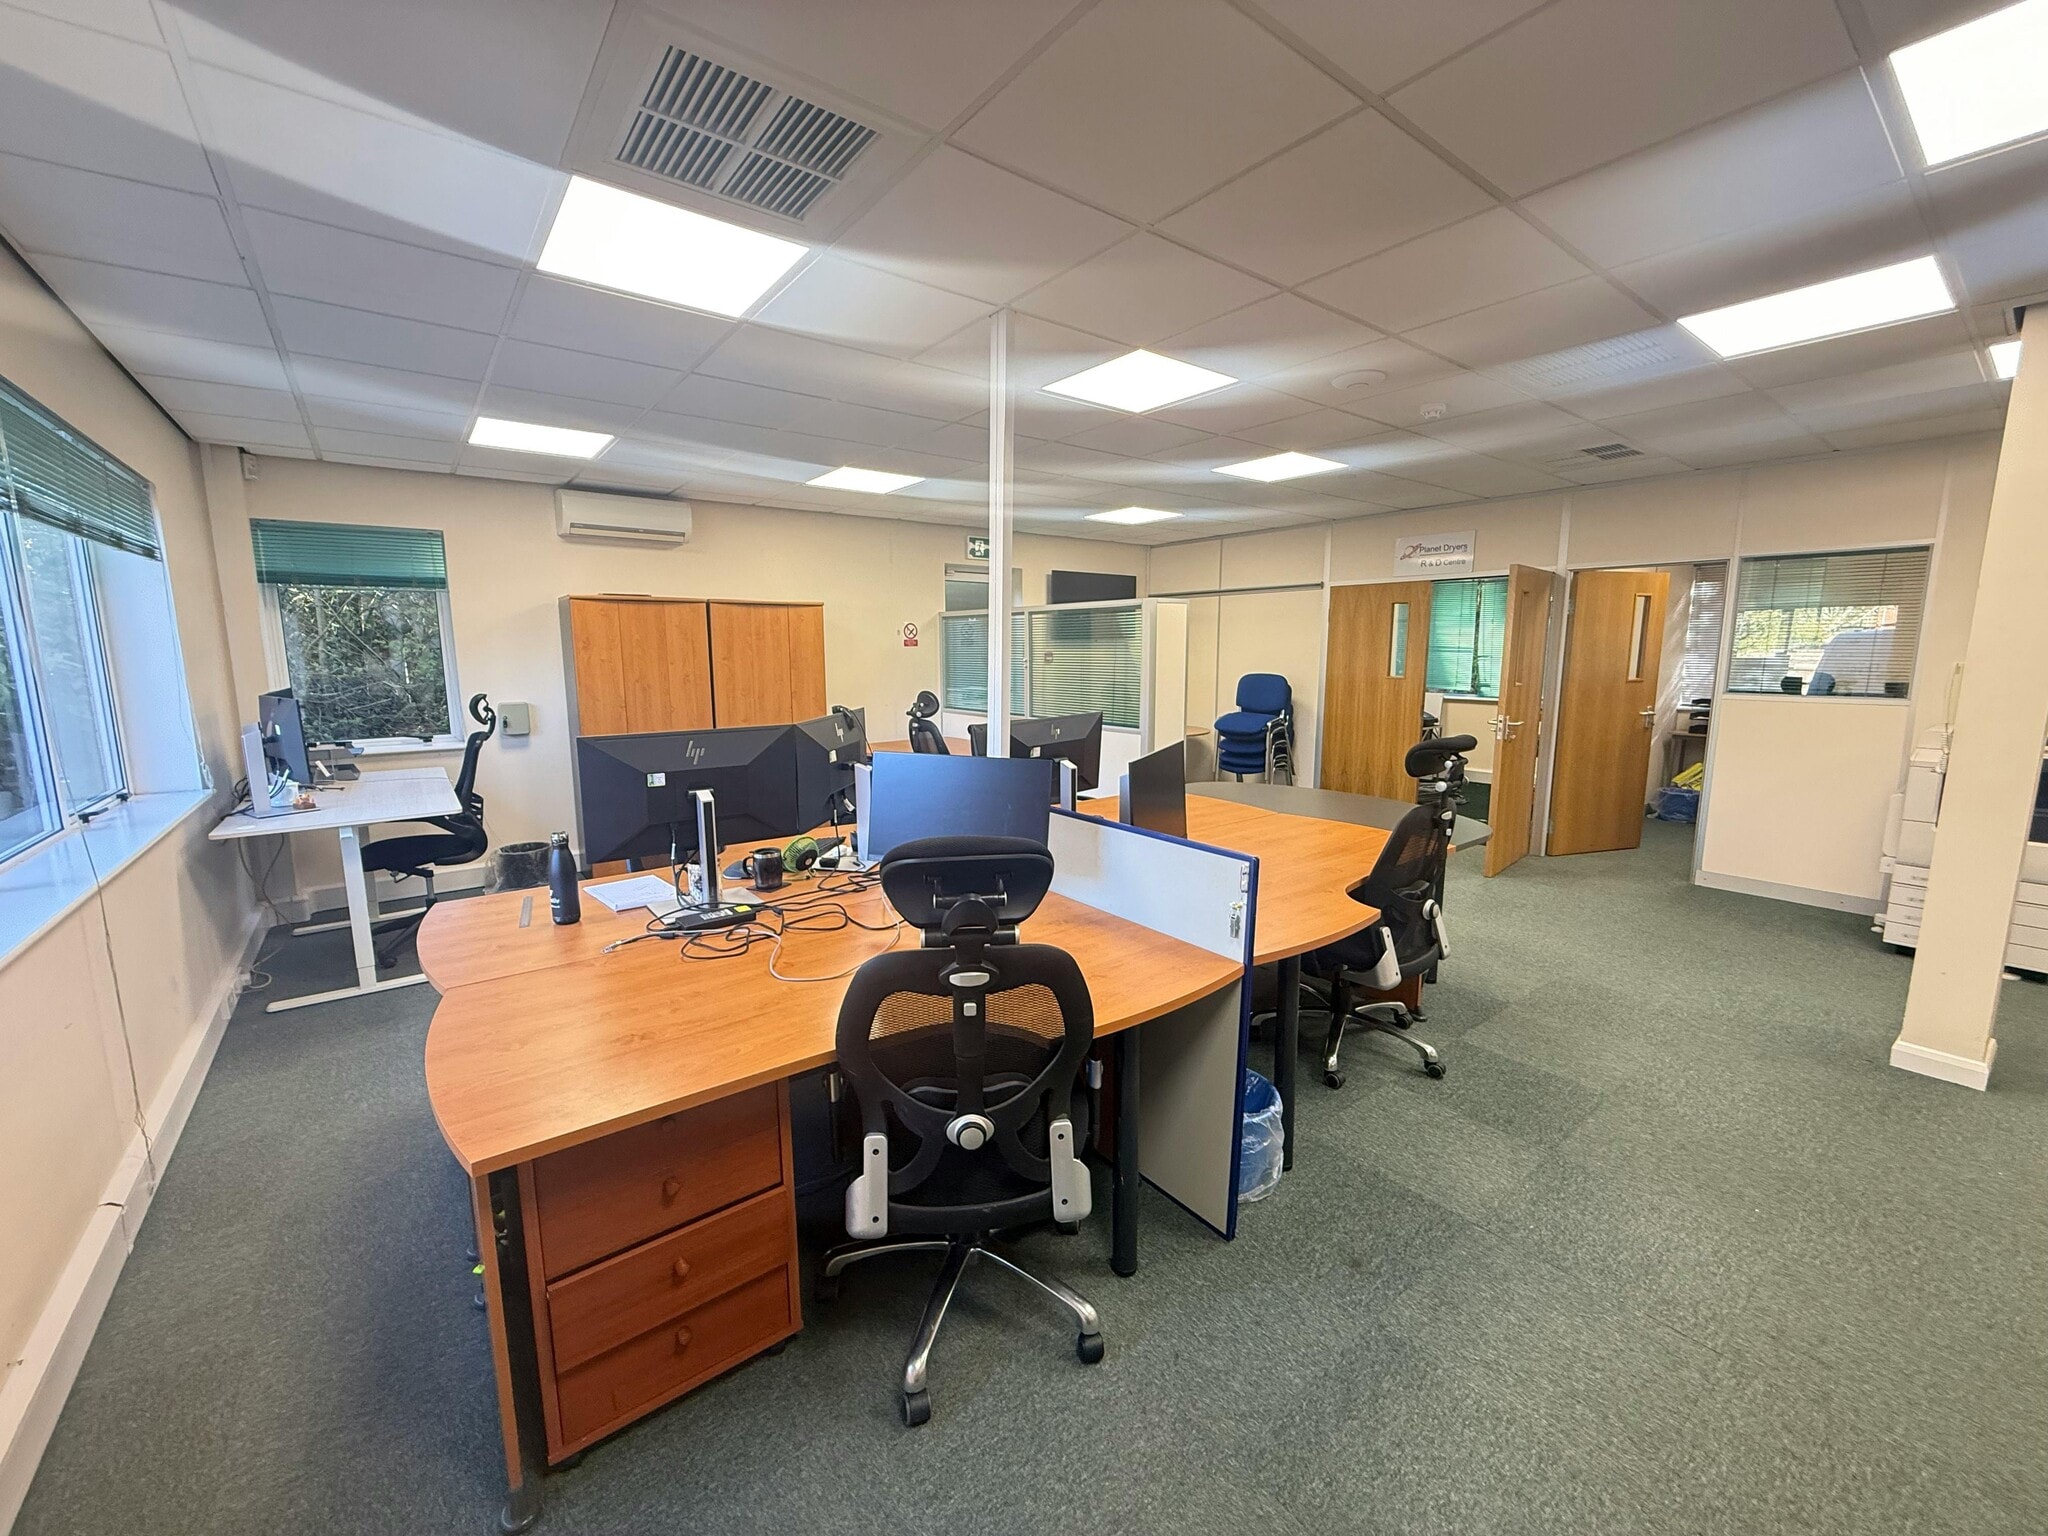


The ground floor office is predominantly open plan with an entrance lobby, WC facilities and a kitchenette. The first floor comprises an additional WC and further office space.
- Classe d’utilisation : E
- Disposition du plan d’étage ouverte en général
- Climatisation centrale
- Plafond suspendu
- Installations WC abandonnées
- Predominantly open plan
- Entièrement construit comme Bureau standard
- Convient pour 3 à 9 personnes
- Complètement tapissé
- Cote de rendement énergétique - B
- LED lighting
- Kitchenette
| Espace | Taille | Terme | Taux de location | Utilisation de l’espace | Aménagement | Disponible |
| RDC, 1er étage | 2 100 pi² | Négociable | 22,43 $ CAD/pi²/an 1,87 $ CAD/pi²/mois 47 101 $ CAD/an 3 925 $ CAD/mois | Bureau | construction complète | Bail en cours |
RDC, 1er étage
Les 2 espaces de cet immeuble doivent être loués ensemble, pour une superficie totale de 2 100 pi² (Zone contiguë):
| Taille |
|
RDC - 1 050 pi²
1er étage - 1 050 pi²
|
| Terme |
| Négociable |
| Taux de location |
| 22,43 $ CAD/pi²/an 1,87 $ CAD/pi²/mois 47 101 $ CAD/an 3 925 $ CAD/mois |
| Utilisation de l’espace |
| Bureau |
| Aménagement |
| construction complète |
| Disponible |
| Bail en cours |
RDC, 1er étage
| Taille |
RDC - 1 050 pi²
1er étage - 1 050 pi²
|
| Terme | Négociable |
| Taux de location | 22,43 $ CAD/pi²/an |
| Utilisation de l’espace | Bureau |
| Aménagement | construction complète |
| Disponible | Bail en cours |
The ground floor office is predominantly open plan with an entrance lobby, WC facilities and a kitchenette. The first floor comprises an additional WC and further office space.
- Classe d’utilisation : E
- Entièrement construit comme Bureau standard
- Disposition du plan d’étage ouverte en général
- Convient pour 3 à 9 personnes
- Climatisation centrale
- Complètement tapissé
- Plafond suspendu
- Cote de rendement énergétique - B
- Installations WC abandonnées
- LED lighting
- Predominantly open plan
- Kitchenette
Aperçu de la propriété
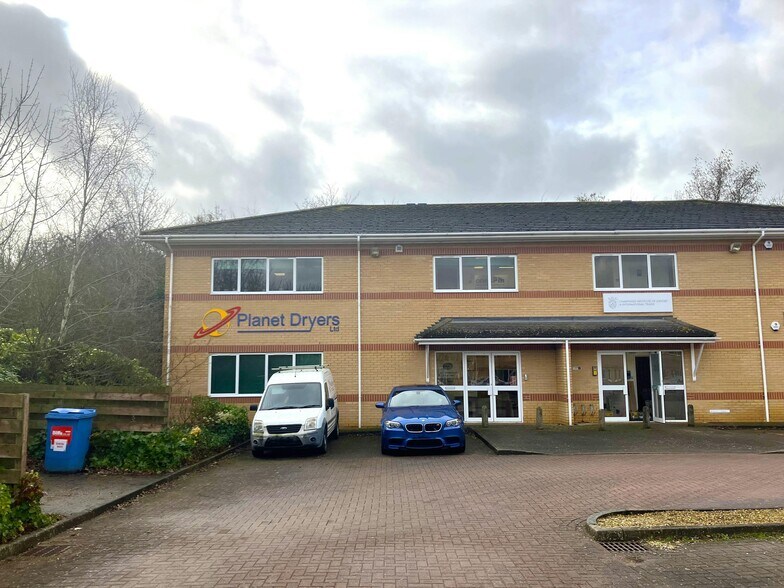
The property comprises a two storey semi detached office building with brick elevations and a pitched roof. The property is prominently located on Minerva Business Park. Minerva Business Park is located to the west of Peterborough city centre and forms part of Peterborough Business Park. It has excellent access to the A1(M) J17, A605, A47 and A15. There is a bus route from the city centre to the Business Park. Peterborough is a historic cathedral city in Cambridgeshire, situated in the heart of the East of England. The city is located approximately 80 miles north of London, 77 miles east of Birmingham and 32 miles north of Cambridge.
Faits sur la propriété



Présenté par
Export House | Lynch Wood
Hmm, il semble y avoir eu une erreur lors de l’envoi de votre message. Veuillez réessayer.
Merci! Votre message a été envoyé.