Votre courriel a été envoyé.

Briar Hill Farm Maidford Rd 1 165–2 858 pi² d'espace disponible • Flex • Towcester NN12 8RD
Certaines informations ont été traduites automatiquement.
Faits saillants
- Prestigious estate
- Easy access to the A5 and A43 dual carriageway
- Excellent semi-rural location
Caractéristiques
Tous les espaces disponibles(2)
Afficher les taux de location en
- Espace
- Taille
- Terme
- Taux de location
- Utilisation de l’espace
- Aménagement
- Disponible
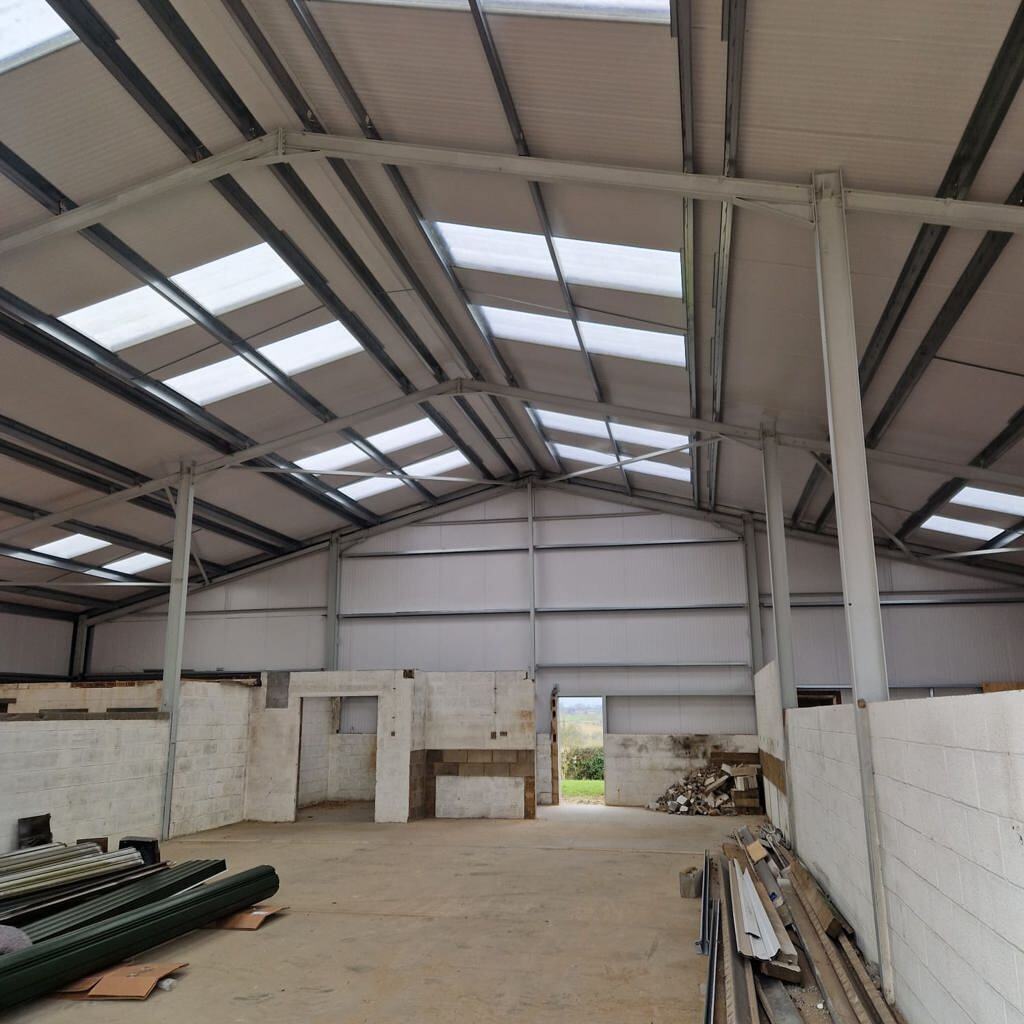
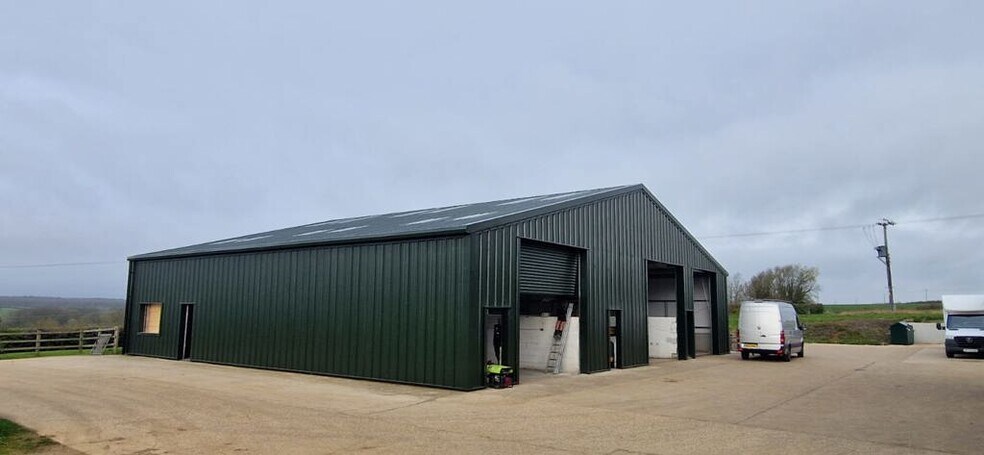
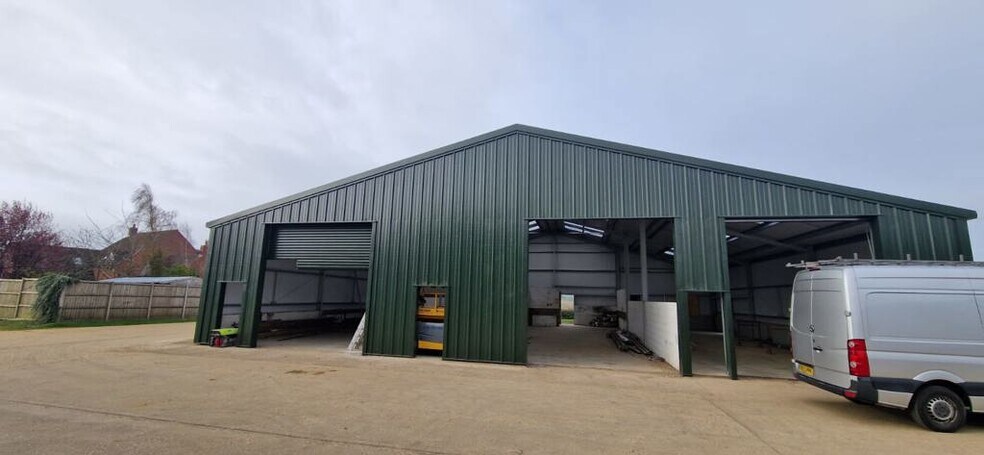
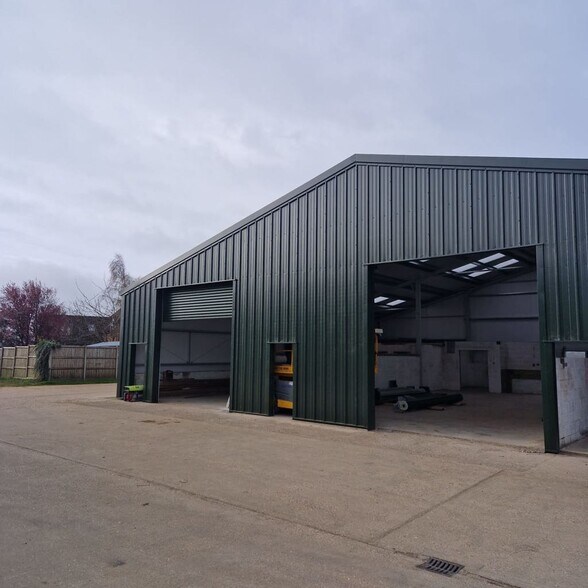
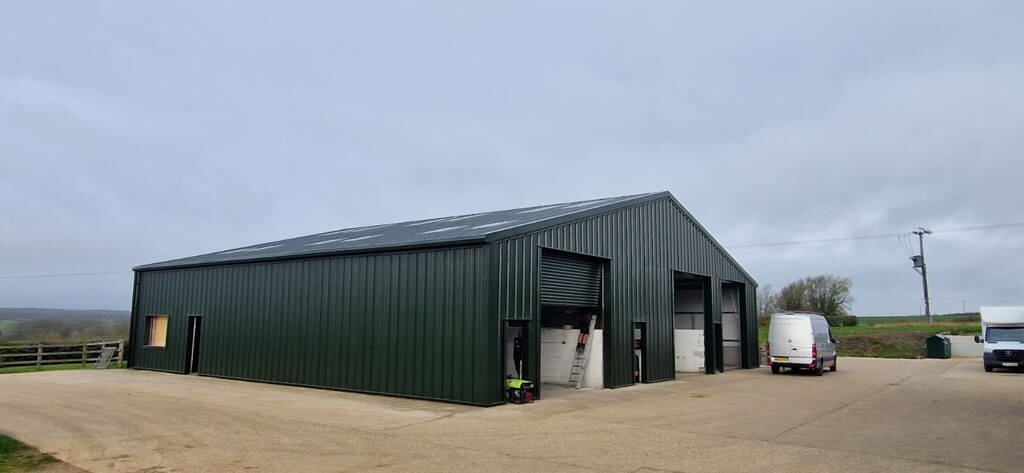
Units 1 and 2 comprise two adjoining light industrial units of steel portal frame construction. The units have been refurbished throughout with high quality insulated cladding and roofs with skylights. Each unit has independent personnel access and electrically operated roller shutter doors. Loading and unloading is to the front elevation only and all parking is to be in a designated, communal parking area on site. The units are finished to a high specification with office and welfare facilities in each unit.
- Classe d’utilisation : B2
- Peut être associé à un ou plusieurs espaces supplémentaires pour obtenir jusqu’à 2 858 pi² d’espace adjacent.
- High quality refurbished units
- Independent personnel access doors
- Comprend 150 pi² d’espace de bureau dédié
- 1 accès plain-pied
- Versatile space
Units 1 and 2 comprise two adjoining light industrial units of steel portal frame construction. The units have been refurbished throughout with high quality insulated cladding and roofs with skylights. Each unit has independent personnel access and electrically operated roller shutter doors. Loading and unloading is to the front elevation only and all parking is to be in a designated, communal parking area on site. The units are finished to a high specification with office and welfare facilities in each unit.
- Classe d’utilisation : B2
- Peut être associé à un ou plusieurs espaces supplémentaires pour obtenir jusqu’à 2 858 pi² d’espace adjacent.
- High quality refurbished units
- Independent personnel access doors
- Comprend 150 pi² d’espace de bureau dédié
- 1 accès plain-pied
- Versatile space
| Espace | Taille | Terme | Taux de location | Utilisation de l’espace | Aménagement | Disponible |
| RDC - Unit 1 | 1 165 pi² | 6 ans | 19,92 $ CAD/pi²/an 1,66 $ CAD/pi²/mois 23 212 $ CAD/an 1 934 $ CAD/mois | Flex | espace cloisonné | Maintenant |
| RDC - Unit 2 | 1 693 pi² | 6 ans | 19,74 $ CAD/pi²/an 1,64 $ CAD/pi²/mois 33 418 $ CAD/an 2 785 $ CAD/mois | Flex | espace cloisonné | Maintenant |
RDC - Unit 1
| Taille |
| 1 165 pi² |
| Terme |
| 6 ans |
| Taux de location |
| 19,92 $ CAD/pi²/an 1,66 $ CAD/pi²/mois 23 212 $ CAD/an 1 934 $ CAD/mois |
| Utilisation de l’espace |
| Flex |
| Aménagement |
| espace cloisonné |
| Disponible |
| Maintenant |
RDC - Unit 2
| Taille |
| 1 693 pi² |
| Terme |
| 6 ans |
| Taux de location |
| 19,74 $ CAD/pi²/an 1,64 $ CAD/pi²/mois 33 418 $ CAD/an 2 785 $ CAD/mois |
| Utilisation de l’espace |
| Flex |
| Aménagement |
| espace cloisonné |
| Disponible |
| Maintenant |
RDC - Unit 1
| Taille | 1 165 pi² |
| Terme | 6 ans |
| Taux de location | 19,92 $ CAD/pi²/an |
| Utilisation de l’espace | Flex |
| Aménagement | espace cloisonné |
| Disponible | Maintenant |
Units 1 and 2 comprise two adjoining light industrial units of steel portal frame construction. The units have been refurbished throughout with high quality insulated cladding and roofs with skylights. Each unit has independent personnel access and electrically operated roller shutter doors. Loading and unloading is to the front elevation only and all parking is to be in a designated, communal parking area on site. The units are finished to a high specification with office and welfare facilities in each unit.
- Classe d’utilisation : B2
- Comprend 150 pi² d’espace de bureau dédié
- Peut être associé à un ou plusieurs espaces supplémentaires pour obtenir jusqu’à 2 858 pi² d’espace adjacent.
- 1 accès plain-pied
- High quality refurbished units
- Versatile space
- Independent personnel access doors
RDC - Unit 2
| Taille | 1 693 pi² |
| Terme | 6 ans |
| Taux de location | 19,74 $ CAD/pi²/an |
| Utilisation de l’espace | Flex |
| Aménagement | espace cloisonné |
| Disponible | Maintenant |
Units 1 and 2 comprise two adjoining light industrial units of steel portal frame construction. The units have been refurbished throughout with high quality insulated cladding and roofs with skylights. Each unit has independent personnel access and electrically operated roller shutter doors. Loading and unloading is to the front elevation only and all parking is to be in a designated, communal parking area on site. The units are finished to a high specification with office and welfare facilities in each unit.
- Classe d’utilisation : B2
- Comprend 150 pi² d’espace de bureau dédié
- Peut être associé à un ou plusieurs espaces supplémentaires pour obtenir jusqu’à 2 858 pi² d’espace adjacent.
- 1 accès plain-pied
- High quality refurbished units
- Versatile space
- Independent personnel access doors
Aperçu de la propriété
Briar Hill Farm is located on the outskirts of Blakesley with direct access off the Maidford Road. Blakesley is 5 miles west of Towcester, and 12 miles south west of Northampton with easy access to the A5 and A43 dual carriageway.
Faits sur l’installation entrepôt


Présenté par
Briar Hill Farm | Maidford Rd
Hmm, il semble y avoir eu une erreur lors de l’envoi de votre message. Veuillez réessayer.
Merci! Votre message a été envoyé.