Votre courriel a été envoyé.

Bell 2 Oast Maidstone Rd 310–3 985 pi² d'espace disponible • Commerce de détail • Paddock Wood TN12 6PY
Certaines informations ont été traduites automatiquement.
Faits saillants
- Unique Setting
- Secure Environment
- 1 Mile from Paddock Wood Station
- Ample Parking
Tous les espaces disponibles(2)
Afficher les taux de location en
- Espace
- Taille
- Terme
- Taux de location
- Utilisation de l’espace
- Aménagement
- Disponible



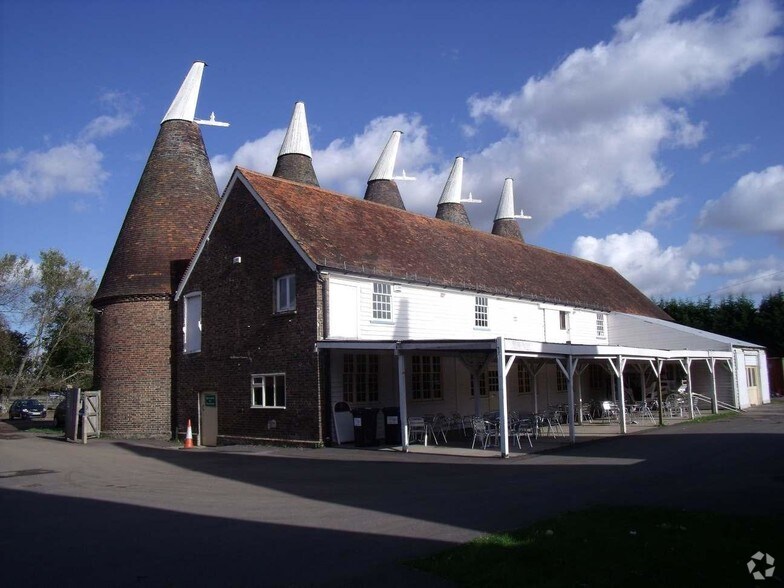
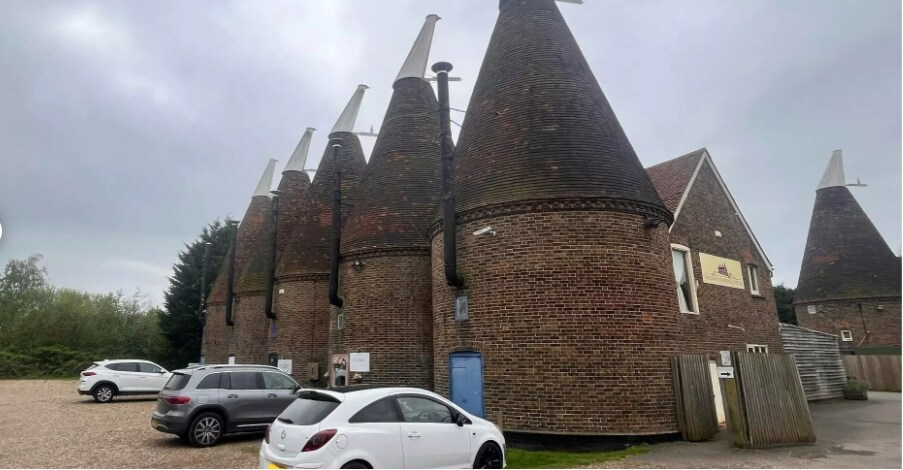
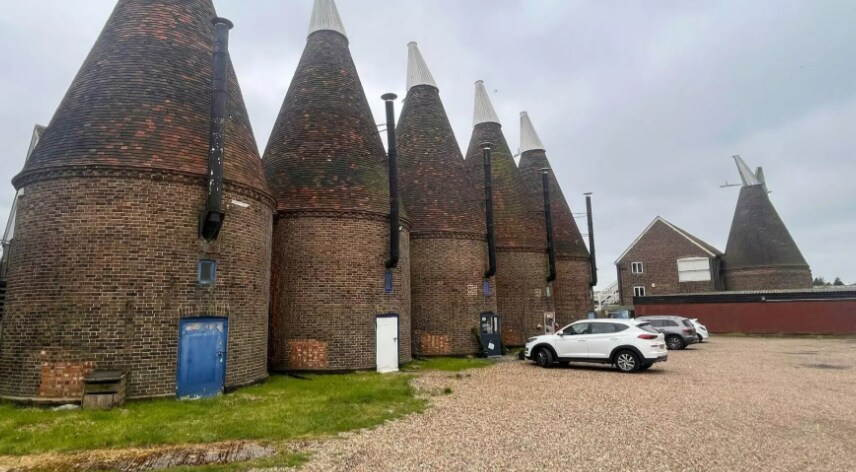
The premises comprise a Class E unit now, situated within the roundel of a traditional Oast building. The unit offers a circular layout and forms part of a thriving business community. It benefits from gas-fired central heating, electric power supply, and stripped fluorescent lighting. Please note, the unit does not have a direct water supply. However, shared toilet and kitchen facilities are available within the building
- Classe d’utilisation : E
- Système de chauffage central
- Benefits from gas-fired central heating & electric
- Partiellement construit comme Espace de commerce de détail standard
- Unit offers a circular layout
- Forms part of a thriving business community
The premises comprise a first-floor Class E unit now, situated within the roundel of a traditional oast building. The unit forms part of a thriving business community. It benefits from gas-fired central heating, electric power supply, and stripped fluorescent lighting. Please note, the unit does not have a direct water supply. However, shared toilet and kitchen facilities are available within the building.
- Classe d’utilisation : E
- L’espace est une parcelle de terrain de cette propriété
- Installations WC abandonnées
- Electric power supply
- Entièrement construit comme Espace de commerce de détail standard
- Système de chauffage central
- Gas-fired central heating
- Suitable for a variety of uses
| Espace | Taille | Terme | Taux de location | Utilisation de l’espace | Aménagement | Disponible |
| RDC | 310 pi² | Négociable | 45,48 $ CAD/pi²/an 3,79 $ CAD/pi²/mois 14 099 $ CAD/an 1 175 $ CAD/mois | Commerce de détail | construction partielle | Maintenant |
| 1er étage | 3 675 pi² | Négociable | 16,37 $ CAD/pi²/an 1,36 $ CAD/pi²/mois 60 157 $ CAD/an 5 013 $ CAD/mois | Commerce de détail | construction complète | Maintenant |
RDC
| Taille |
| 310 pi² |
| Terme |
| Négociable |
| Taux de location |
| 45,48 $ CAD/pi²/an 3,79 $ CAD/pi²/mois 14 099 $ CAD/an 1 175 $ CAD/mois |
| Utilisation de l’espace |
| Commerce de détail |
| Aménagement |
| construction partielle |
| Disponible |
| Maintenant |
1er étage
| Taille |
| 3 675 pi² |
| Terme |
| Négociable |
| Taux de location |
| 16,37 $ CAD/pi²/an 1,36 $ CAD/pi²/mois 60 157 $ CAD/an 5 013 $ CAD/mois |
| Utilisation de l’espace |
| Commerce de détail |
| Aménagement |
| construction complète |
| Disponible |
| Maintenant |
RDC
| Taille | 310 pi² |
| Terme | Négociable |
| Taux de location | 14 099 $ CAD/an |
| Utilisation de l’espace | Commerce de détail |
| Aménagement | construction partielle |
| Disponible | Maintenant |
The premises comprise a Class E unit now, situated within the roundel of a traditional Oast building. The unit offers a circular layout and forms part of a thriving business community. It benefits from gas-fired central heating, electric power supply, and stripped fluorescent lighting. Please note, the unit does not have a direct water supply. However, shared toilet and kitchen facilities are available within the building
- Classe d’utilisation : E
- Partiellement construit comme Espace de commerce de détail standard
- Système de chauffage central
- Unit offers a circular layout
- Benefits from gas-fired central heating & electric
- Forms part of a thriving business community
1er étage
| Taille | 3 675 pi² |
| Terme | Négociable |
| Taux de location | 60 157 $ CAD/an |
| Utilisation de l’espace | Commerce de détail |
| Aménagement | construction complète |
| Disponible | Maintenant |
The premises comprise a first-floor Class E unit now, situated within the roundel of a traditional oast building. The unit forms part of a thriving business community. It benefits from gas-fired central heating, electric power supply, and stripped fluorescent lighting. Please note, the unit does not have a direct water supply. However, shared toilet and kitchen facilities are available within the building.
- Classe d’utilisation : E
- Entièrement construit comme Espace de commerce de détail standard
- L’espace est une parcelle de terrain de cette propriété
- Système de chauffage central
- Installations WC abandonnées
- Gas-fired central heating
- Electric power supply
- Suitable for a variety of uses
Sélectionner des locataires
- Nom du locataire
- Secteur
- H & D Financial Services Ltd
- Services professionnels, scientifiques et techniques
Faits sur la propriété
Aperçu de la propriété
The Hop Farm is situated equidistant between Maidstone, Tunbridge Wells and Tonbridge. It occupies an extremely high profile location visible from the A228 East Peckham by-pass connecting to the A21 (5 miles to the south) and the M20/M26 at Wrotham Heath around 5 miles to the north. Paddock Wood is around 1 mile with a mainline station providing a direct link to London Bridge, Waterloo and Charing Cross with a minimum journey time of around 45 minutes. Paddock Wood provides a range of shop with a Tesco and Waitrose together with various banks.
- Sièges extérieurs
Principaux détaillants à proximité




Présenté par

Bell 2 Oast | Maidstone Rd
Hmm, il semble y avoir eu une erreur lors de l’envoi de votre message. Veuillez réessayer.
Merci! Votre message a été envoyé.