Votre courriel a été envoyé.
The Old Parsonage Main Rd 2 454–12 012 pi² d'espace disponible • Bureau • Crawley SO21 2EE
Certaines informations ont été traduites automatiquement.
Faits saillants
- Available as single building 12,012 sq.ft
- Set in One Acres, Providing Good Communal Grounds and Parking
- Attractive Setting, Affluent Catchment and Good Access to M3 via J12
Tous les espaces disponibles(4)
Afficher les taux de location en
- Espace
- Taille
- Terme
- Taux de location
- Utilisation de l’espace
- Aménagement
- Disponible
Accommodation: Grade II Listing Building - 4,908 Sq Ft (456 Sq M) Rear Building - 7,104 Sq Ft (660 Sq M) Total Net Internal Area - 12,012 Sq Ft (1,116 Sq M) Available as a whole by way of a new full repairing and insuring lease for a term to be agreed exclusive of rates VAT (if applicable) and all other outgoings. Available on a split arrangement subject to planning, specification, access and lease structure and the follow rents: Grade II Listing Building: £100,000 per annum Rear Building: £140,000 per annum We understand that VAT is not payable, however all parties are advised to make their own enquiries into the matter.
- Classe d’utilisation : E
- Disposition du plan d’étage ouverte en général
- Peut être associé à un ou plusieurs espaces supplémentaires pour obtenir jusqu’à 12 012 pi² d’espace adjacent.
- Lumière naturelle
- Installations WC abandonnées
- Incentives Available
- Option for 4,908 sq.ft and 7,104 sq.ft as separate
- Partiellement construit comme Bureau standard
- Convient pour 7 à 20 personnes
- Entreposage sécurisé
- Cote de rendement énergétique - B
- Attractive and characterful former care home
- Currently providing care facilities across
- Suit Education, Care, Assisted Living uses
Accommodation: Grade II Listing Building - 4,908 Sq Ft (456 Sq M) Rear Building - 7,104 Sq Ft (660 Sq M) Total Net Internal Area - 12,012 Sq Ft (1,116 Sq M) Available as a whole by way of a new full repairing and insuring lease for a term to be agreed exclusive of rates VAT (if applicable) and all other outgoings. Available on a split arrangement subject to planning, specification, access and lease structure and the follow rents: Grade II Listing Building: £100,000 per annum Rear Building: £140,000 per annum We understand that VAT is not payable, however all parties are advised to make their own enquiries into the matter.
- Classe d’utilisation : E
- Disposition du plan d’étage ouverte en général
- Peut être associé à un ou plusieurs espaces supplémentaires pour obtenir jusqu’à 12 012 pi² d’espace adjacent.
- Lumière naturelle
- Installations WC abandonnées
- Incentives Available
- Option for 4,908 sq.ft and 7,104 sq.ft as separate
- Partiellement construit comme Bureau standard
- Convient pour 9 à 29 personnes
- Entreposage sécurisé
- Cote de rendement énergétique - B
- Attractive and characterful former care home
- Currently providing care facilities across
- Suit Education, Care, Assisted Living uses
Accommodation: Grade II Listing Building - 4,908 Sq Ft (456 Sq M) Rear Building - 7,104 Sq Ft (660 Sq M) Total Net Internal Area - 12,012 Sq Ft (1,116 Sq M) Available as a whole by way of a new full repairing and insuring lease for a term to be agreed exclusive of rates VAT (if applicable) and all other outgoings. Available on a split arrangement subject to planning, specification, access and lease structure and the follow rents: Grade II Listing Building: £100,000 per annum Rear Building: £140,000 per annum We understand that VAT is not payable, however all parties are advised to make their own enquiries into the matter.
- Classe d’utilisation : E
- Disposition du plan d’étage ouverte en général
- Peut être associé à un ou plusieurs espaces supplémentaires pour obtenir jusqu’à 12 012 pi² d’espace adjacent.
- Lumière naturelle
- Installations WC abandonnées
- Incentives Available
- Option for 4,908 sq.ft and 7,104 sq.ft as separate
- Partiellement construit comme Bureau standard
- Convient pour 7 à 20 personnes
- Entreposage sécurisé
- Cote de rendement énergétique - B
- Attractive and characterful former care home
- Currently providing care facilities across
- Suit Education, Care, Assisted Living uses
Accommodation: Grade II Listing Building - 4,908 Sq Ft (456 Sq M) Rear Building - 7,104 Sq Ft (660 Sq M) Total Net Internal Area - 12,012 Sq Ft (1,116 Sq M) Available as a whole by way of a new full repairing and insuring lease for a term to be agreed exclusive of rates VAT (if applicable) and all other outgoings. Available on a split arrangement subject to planning, specification, access and lease structure and the follow rents: Grade II Listing Building: £100,000 per annum Rear Building: £140,000 per annum We understand that VAT is not payable, however all parties are advised to make their own enquiries into the matter.
- Classe d’utilisation : E
- Disposition du plan d’étage ouverte en général
- Peut être associé à un ou plusieurs espaces supplémentaires pour obtenir jusqu’à 12 012 pi² d’espace adjacent.
- Lumière naturelle
- Installations WC abandonnées
- Incentives Available
- Option for 4,908 sq.ft and 7,104 sq.ft as separate
- Partiellement construit comme Bureau standard
- Convient pour 9 à 29 personnes
- Entreposage sécurisé
- Cote de rendement énergétique - B
- Attractive and characterful former care home
- Currently providing care facilities across
- Suit Education, Care, Assisted Living uses
| Espace | Taille | Terme | Taux de location | Utilisation de l’espace | Aménagement | Disponible |
| RDC, ste Grade II L. Building | 2 454 pi² | Négociable | 38,41 $ CAD/pi²/an 3,20 $ CAD/pi²/mois 94 254 $ CAD/an 7 854 $ CAD/mois | Bureau | construction partielle | Maintenant |
| RDC, ste Rear Building | 3 552 pi² | Négociable | 37,16 $ CAD/pi²/an 3,10 $ CAD/pi²/mois 132 006 $ CAD/an 11 001 $ CAD/mois | Bureau | construction partielle | Maintenant |
| 1er étage, ste Grade II L. Building | 2 454 pi² | Négociable | 38,41 $ CAD/pi²/an 3,20 $ CAD/pi²/mois 94 254 $ CAD/an 7 854 $ CAD/mois | Bureau | construction partielle | Maintenant |
| 1er étage, ste Rear Building | 3 552 pi² | Négociable | 37,16 $ CAD/pi²/an 3,10 $ CAD/pi²/mois 132 006 $ CAD/an 11 001 $ CAD/mois | Bureau | construction partielle | Maintenant |
RDC, ste Grade II L. Building
| Taille |
| 2 454 pi² |
| Terme |
| Négociable |
| Taux de location |
| 38,41 $ CAD/pi²/an 3,20 $ CAD/pi²/mois 94 254 $ CAD/an 7 854 $ CAD/mois |
| Utilisation de l’espace |
| Bureau |
| Aménagement |
| construction partielle |
| Disponible |
| Maintenant |
RDC, ste Rear Building
| Taille |
| 3 552 pi² |
| Terme |
| Négociable |
| Taux de location |
| 37,16 $ CAD/pi²/an 3,10 $ CAD/pi²/mois 132 006 $ CAD/an 11 001 $ CAD/mois |
| Utilisation de l’espace |
| Bureau |
| Aménagement |
| construction partielle |
| Disponible |
| Maintenant |
1er étage, ste Grade II L. Building
| Taille |
| 2 454 pi² |
| Terme |
| Négociable |
| Taux de location |
| 38,41 $ CAD/pi²/an 3,20 $ CAD/pi²/mois 94 254 $ CAD/an 7 854 $ CAD/mois |
| Utilisation de l’espace |
| Bureau |
| Aménagement |
| construction partielle |
| Disponible |
| Maintenant |
1er étage, ste Rear Building
| Taille |
| 3 552 pi² |
| Terme |
| Négociable |
| Taux de location |
| 37,16 $ CAD/pi²/an 3,10 $ CAD/pi²/mois 132 006 $ CAD/an 11 001 $ CAD/mois |
| Utilisation de l’espace |
| Bureau |
| Aménagement |
| construction partielle |
| Disponible |
| Maintenant |
RDC, ste Grade II L. Building
| Taille | 2 454 pi² |
| Terme | Négociable |
| Taux de location | 38,41 $ CAD/pi²/an |
| Utilisation de l’espace | Bureau |
| Aménagement | construction partielle |
| Disponible | Maintenant |
Accommodation: Grade II Listing Building - 4,908 Sq Ft (456 Sq M) Rear Building - 7,104 Sq Ft (660 Sq M) Total Net Internal Area - 12,012 Sq Ft (1,116 Sq M) Available as a whole by way of a new full repairing and insuring lease for a term to be agreed exclusive of rates VAT (if applicable) and all other outgoings. Available on a split arrangement subject to planning, specification, access and lease structure and the follow rents: Grade II Listing Building: £100,000 per annum Rear Building: £140,000 per annum We understand that VAT is not payable, however all parties are advised to make their own enquiries into the matter.
- Classe d’utilisation : E
- Partiellement construit comme Bureau standard
- Disposition du plan d’étage ouverte en général
- Convient pour 7 à 20 personnes
- Peut être associé à un ou plusieurs espaces supplémentaires pour obtenir jusqu’à 12 012 pi² d’espace adjacent.
- Entreposage sécurisé
- Lumière naturelle
- Cote de rendement énergétique - B
- Installations WC abandonnées
- Attractive and characterful former care home
- Incentives Available
- Currently providing care facilities across
- Option for 4,908 sq.ft and 7,104 sq.ft as separate
- Suit Education, Care, Assisted Living uses
RDC, ste Rear Building
| Taille | 3 552 pi² |
| Terme | Négociable |
| Taux de location | 37,16 $ CAD/pi²/an |
| Utilisation de l’espace | Bureau |
| Aménagement | construction partielle |
| Disponible | Maintenant |
Accommodation: Grade II Listing Building - 4,908 Sq Ft (456 Sq M) Rear Building - 7,104 Sq Ft (660 Sq M) Total Net Internal Area - 12,012 Sq Ft (1,116 Sq M) Available as a whole by way of a new full repairing and insuring lease for a term to be agreed exclusive of rates VAT (if applicable) and all other outgoings. Available on a split arrangement subject to planning, specification, access and lease structure and the follow rents: Grade II Listing Building: £100,000 per annum Rear Building: £140,000 per annum We understand that VAT is not payable, however all parties are advised to make their own enquiries into the matter.
- Classe d’utilisation : E
- Partiellement construit comme Bureau standard
- Disposition du plan d’étage ouverte en général
- Convient pour 9 à 29 personnes
- Peut être associé à un ou plusieurs espaces supplémentaires pour obtenir jusqu’à 12 012 pi² d’espace adjacent.
- Entreposage sécurisé
- Lumière naturelle
- Cote de rendement énergétique - B
- Installations WC abandonnées
- Attractive and characterful former care home
- Incentives Available
- Currently providing care facilities across
- Option for 4,908 sq.ft and 7,104 sq.ft as separate
- Suit Education, Care, Assisted Living uses
1er étage, ste Grade II L. Building
| Taille | 2 454 pi² |
| Terme | Négociable |
| Taux de location | 38,41 $ CAD/pi²/an |
| Utilisation de l’espace | Bureau |
| Aménagement | construction partielle |
| Disponible | Maintenant |
Accommodation: Grade II Listing Building - 4,908 Sq Ft (456 Sq M) Rear Building - 7,104 Sq Ft (660 Sq M) Total Net Internal Area - 12,012 Sq Ft (1,116 Sq M) Available as a whole by way of a new full repairing and insuring lease for a term to be agreed exclusive of rates VAT (if applicable) and all other outgoings. Available on a split arrangement subject to planning, specification, access and lease structure and the follow rents: Grade II Listing Building: £100,000 per annum Rear Building: £140,000 per annum We understand that VAT is not payable, however all parties are advised to make their own enquiries into the matter.
- Classe d’utilisation : E
- Partiellement construit comme Bureau standard
- Disposition du plan d’étage ouverte en général
- Convient pour 7 à 20 personnes
- Peut être associé à un ou plusieurs espaces supplémentaires pour obtenir jusqu’à 12 012 pi² d’espace adjacent.
- Entreposage sécurisé
- Lumière naturelle
- Cote de rendement énergétique - B
- Installations WC abandonnées
- Attractive and characterful former care home
- Incentives Available
- Currently providing care facilities across
- Option for 4,908 sq.ft and 7,104 sq.ft as separate
- Suit Education, Care, Assisted Living uses
1er étage, ste Rear Building
| Taille | 3 552 pi² |
| Terme | Négociable |
| Taux de location | 37,16 $ CAD/pi²/an |
| Utilisation de l’espace | Bureau |
| Aménagement | construction partielle |
| Disponible | Maintenant |
Accommodation: Grade II Listing Building - 4,908 Sq Ft (456 Sq M) Rear Building - 7,104 Sq Ft (660 Sq M) Total Net Internal Area - 12,012 Sq Ft (1,116 Sq M) Available as a whole by way of a new full repairing and insuring lease for a term to be agreed exclusive of rates VAT (if applicable) and all other outgoings. Available on a split arrangement subject to planning, specification, access and lease structure and the follow rents: Grade II Listing Building: £100,000 per annum Rear Building: £140,000 per annum We understand that VAT is not payable, however all parties are advised to make their own enquiries into the matter.
- Classe d’utilisation : E
- Partiellement construit comme Bureau standard
- Disposition du plan d’étage ouverte en général
- Convient pour 9 à 29 personnes
- Peut être associé à un ou plusieurs espaces supplémentaires pour obtenir jusqu’à 12 012 pi² d’espace adjacent.
- Entreposage sécurisé
- Lumière naturelle
- Cote de rendement énergétique - B
- Installations WC abandonnées
- Attractive and characterful former care home
- Incentives Available
- Currently providing care facilities across
- Option for 4,908 sq.ft and 7,104 sq.ft as separate
- Suit Education, Care, Assisted Living uses
À propos de la propriété
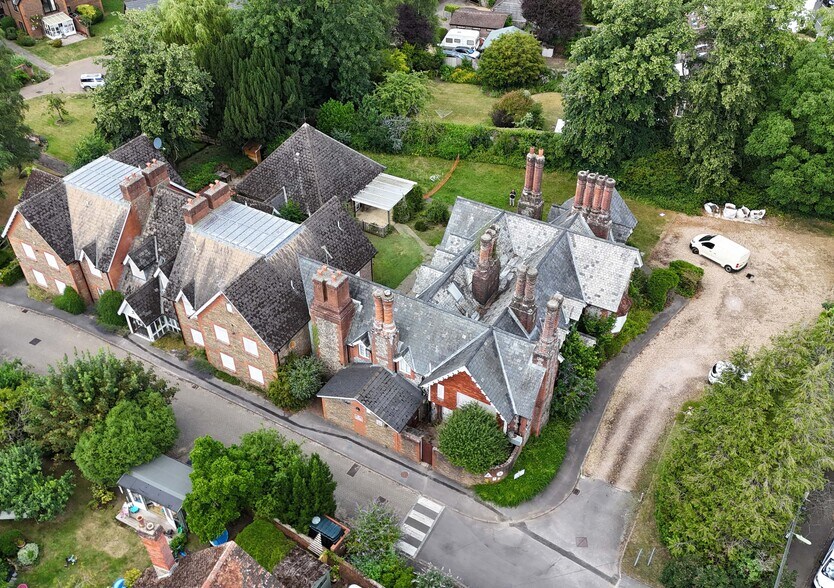
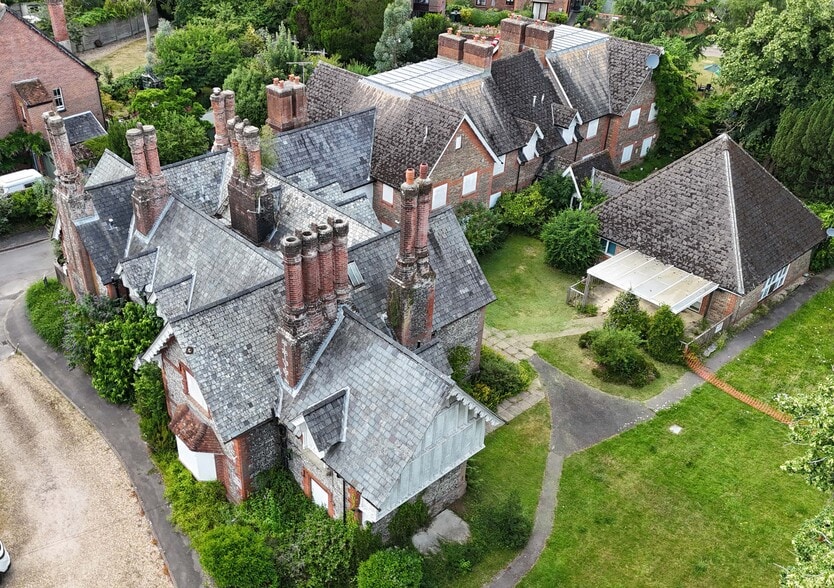
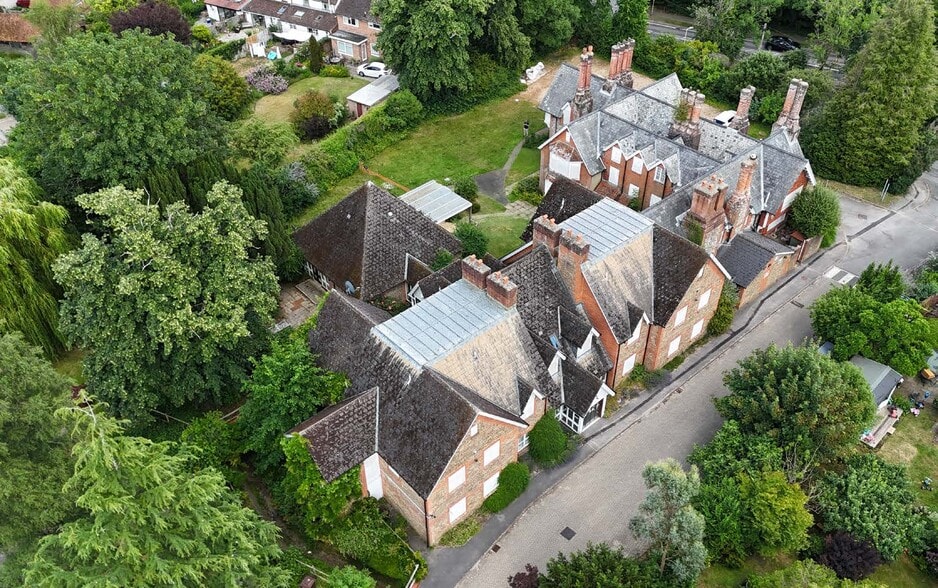
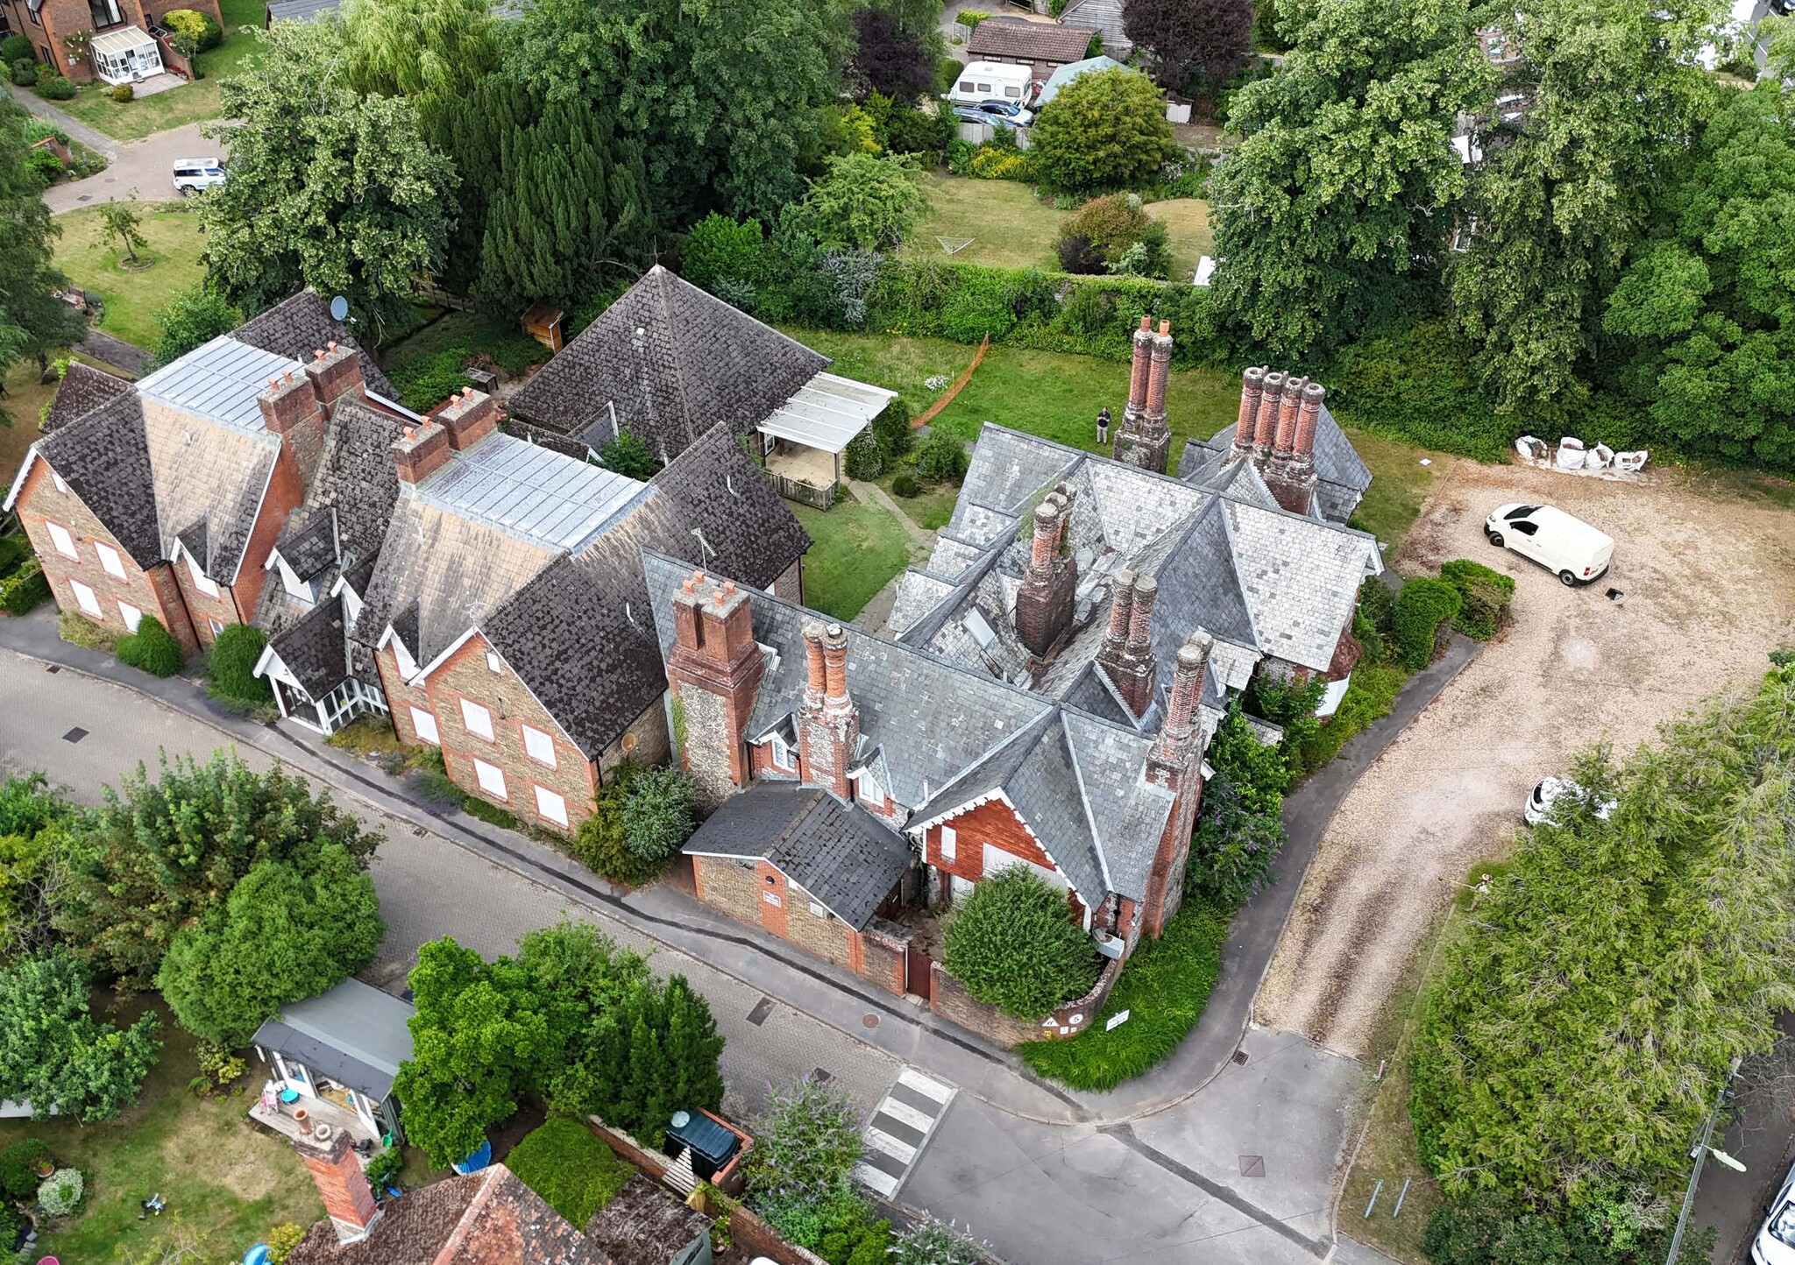
The property is located on Main Road in very close proximity to junction 12 of the M3 motorway. Also providing direct access to Eastleigh Town Centre via the A335. Otterbourne is located approximately 4 miles south of Winchester and 8 miles north of Southampton City Centre. An attractive and characterful former care home campus set within mature grounds, The Old Parsonage offers a rare opportunity for an education, nursery, SEND, care or specialist community operator to occupy a substantial and flexible property with strong visual appeal, established access, external amenity space and a mix of historic and later accommodation. The property comprises part Grade II Listing building together with a building towards the rear. The total site area is 1 acre.
Faits sur la propriété
| Superficie totale disponible | 12 012 pi² | Classe d’immeuble | C |
| Type de propriété | Soins de santé | Taille du bâtiment | 12 012 pi² |
| Sous-type de propriété | Logement avec assistance | Année de construction | 1890 |
| Superficie totale disponible | 12 012 pi² |
| Type de propriété | Soins de santé |
| Sous-type de propriété | Logement avec assistance |
| Classe d’immeuble | C |
| Taille du bâtiment | 12 012 pi² |
| Année de construction | 1890 |



Présenté par

The Old Parsonage | Main Rd
Hmm, il semble y avoir eu une erreur lors de l’envoi de votre message. Veuillez réessayer.
Merci! Votre message a été envoyé.