Votre courriel a été envoyé.

The Byre Main St 1 596 pi² d'espace disponible • Bureau • Kinross KY13 9HN
Certaines informations ont été traduites automatiquement.
Faits saillants
- Specification : Stylish, contemporary offices within converted steading building with on-site parking and EV charging.
- Size : 1,596 ft2 comprising ground floor (949 ft2 ) + mezzanine level (647 ft2 ).
- Rent : Upon Request (+ service charge & VAT) Incentives available.
- Legals : Each Party to Pay Their Own Costs.
- Lease Terms : Available Immediately for negotiable lease length.
- EPC : A+ (Net Zero Carbon Or Better).
- Rateable Value : £8,100.
Tous les espaces disponibles(1)
Afficher les taux de location en
- Espace
- Taille
- Terme
- Taux de location
- Utilisation de l’espace
- Aménagement
- Disponible
Les 2 espaces de cet immeuble doivent être loués ensemble, pour une superficie totale de 1 596 pi² (Zone contiguë):
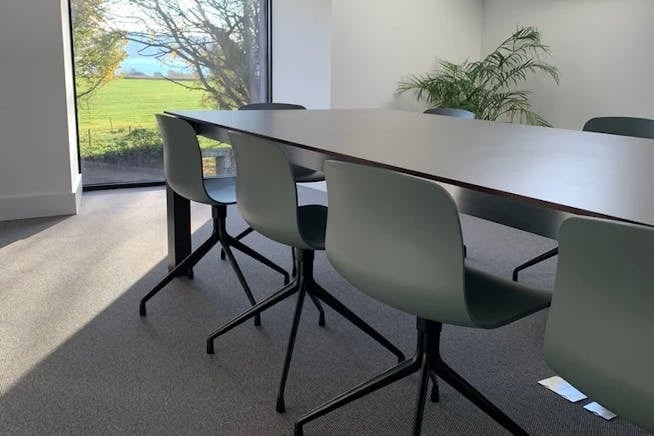


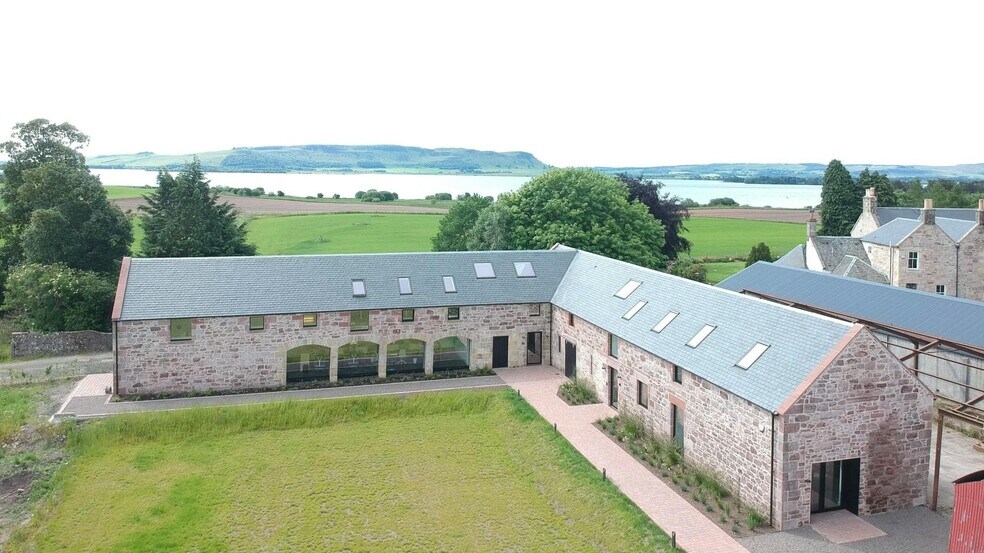
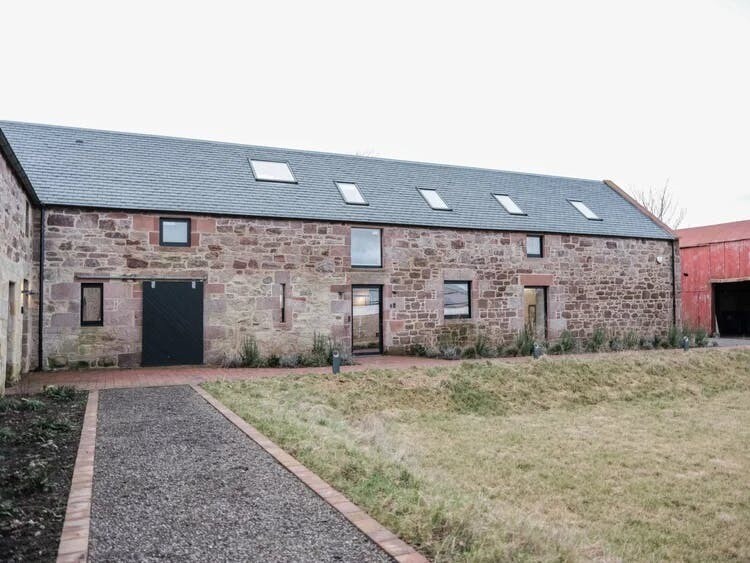
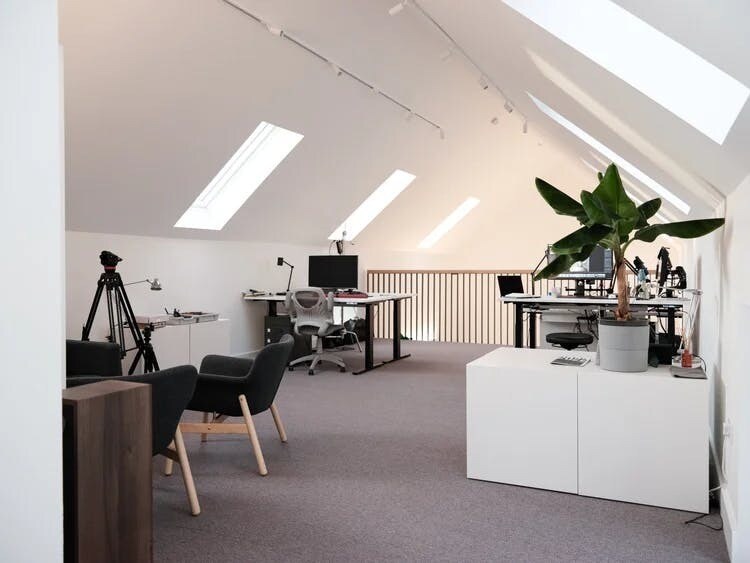
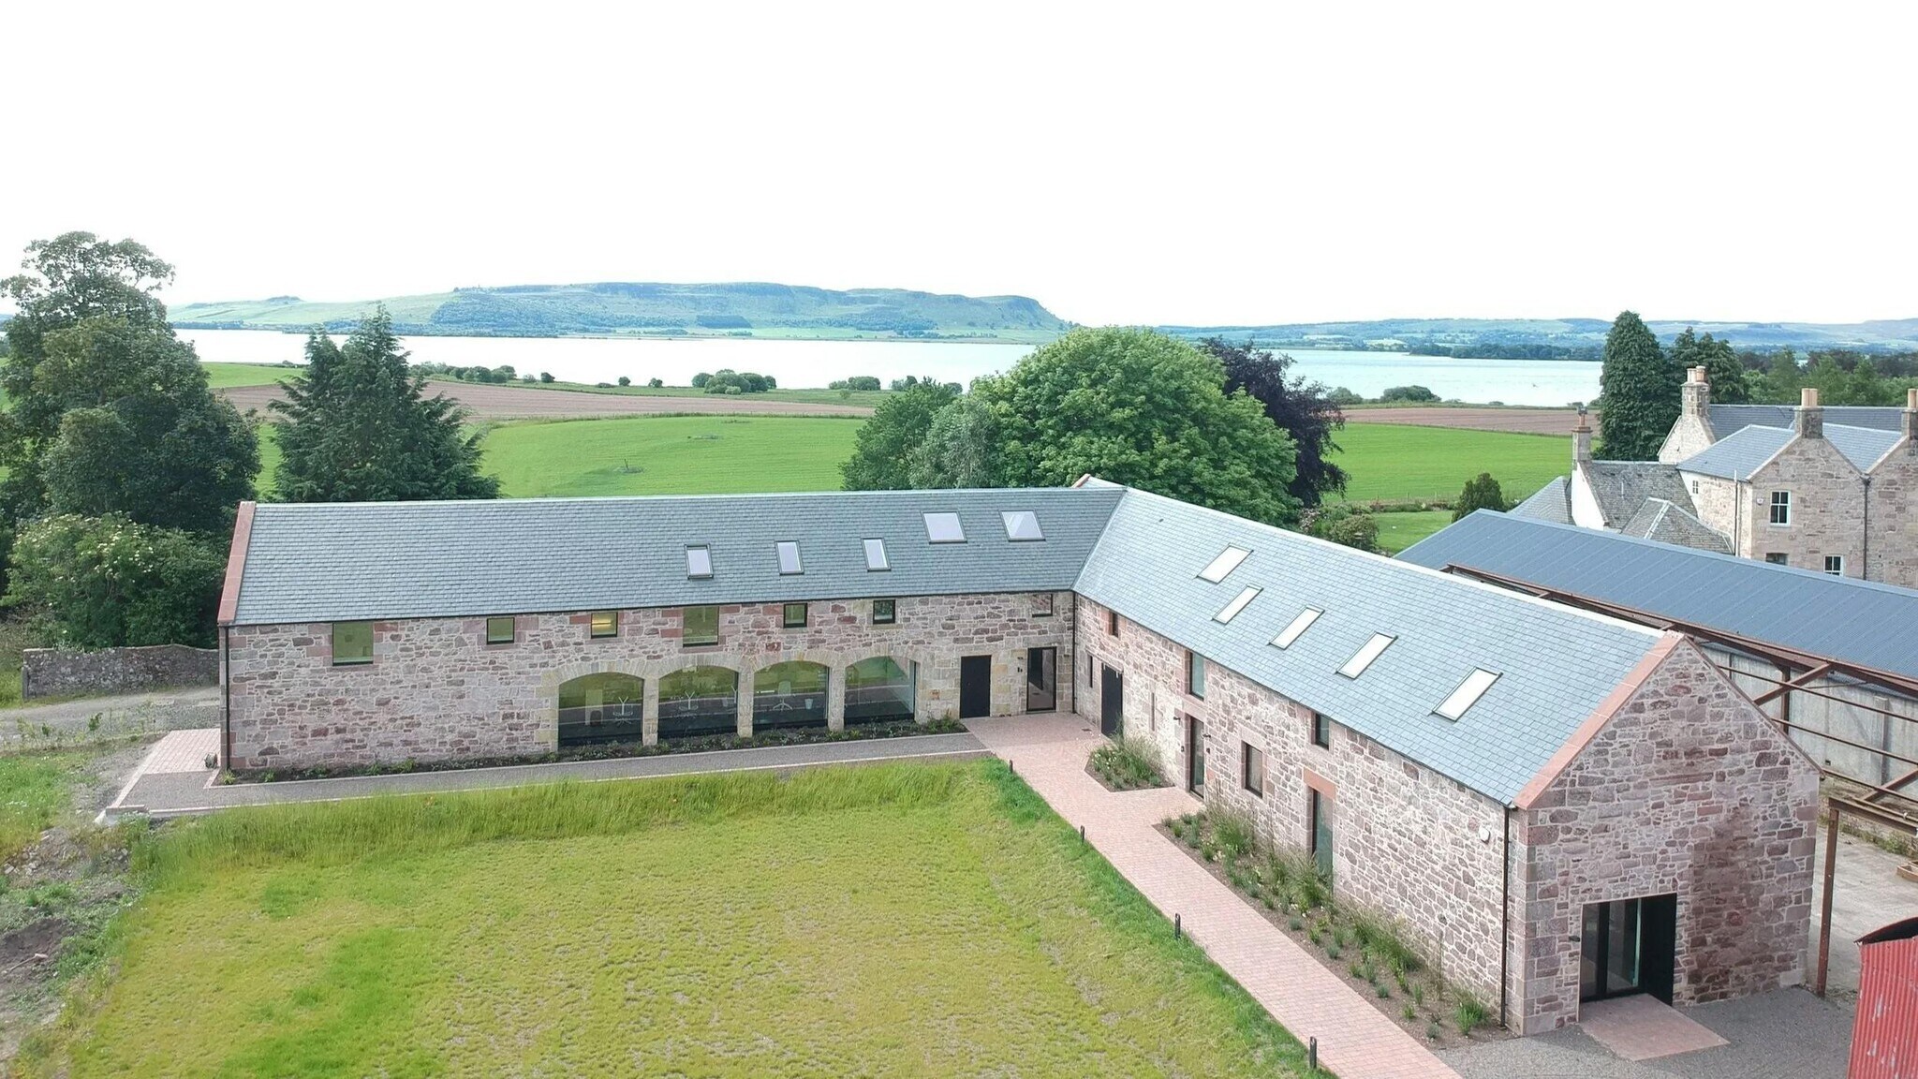
Comprising a traditional steading in an L-shaped arrangement with stone walls and slate roof. The Byre was carefully refurbished and converted to offer energy-efficient contemporary office & studio space. The available Unit 3 is self-contained and arranged over ground and mezzanine levels to provide bright and airy, open plan space with it’s own kitchen and WC. The space benefits from under floor heating generated from the on-site heat-pump.
- Classe d’utilisation : Class 4
- Disposition du plan d’étage ouverte en général
- Lumière naturelle
- Private Kitchen
- Convient pour 2 à 6 personnes
- Entièrement construit comme Bureau standard
- Convient pour 3 à 8 personnes
- Lots of natural light
- Under floor heating generated from on-site pump
| Espace | Taille | Terme | Taux de location | Utilisation de l’espace | Aménagement | Disponible |
| RDC - ste Unit 3, Mezzanine - ste Unit 3 | 1 596 pi² | Négociable | Sur demande Sur demande Sur demande Sur demande | Bureau | construction complète | Maintenant |
RDC - ste Unit 3, Mezzanine - ste Unit 3
Les 2 espaces de cet immeuble doivent être loués ensemble, pour une superficie totale de 1 596 pi² (Zone contiguë):
| Taille |
|
RDC - ste Unit 3 - 949 pi²
Mezzanine - ste Unit 3 - 647 pi²
|
| Terme |
| Négociable |
| Taux de location |
| Sur demande Sur demande Sur demande Sur demande |
| Utilisation de l’espace |
| Bureau |
| Aménagement |
| construction complète |
| Disponible |
| Maintenant |
RDC - ste Unit 3, Mezzanine - ste Unit 3
| Taille |
RDC - ste Unit 3 - 949 pi²
Mezzanine - ste Unit 3 - 647 pi²
|
| Terme | Négociable |
| Taux de location | Sur demande |
| Utilisation de l’espace | Bureau |
| Aménagement | construction complète |
| Disponible | Maintenant |
Comprising a traditional steading in an L-shaped arrangement with stone walls and slate roof. The Byre was carefully refurbished and converted to offer energy-efficient contemporary office & studio space. The available Unit 3 is self-contained and arranged over ground and mezzanine levels to provide bright and airy, open plan space with it’s own kitchen and WC. The space benefits from under floor heating generated from the on-site heat-pump.
- Classe d’utilisation : Class 4
- Entièrement construit comme Bureau standard
- Disposition du plan d’étage ouverte en général
- Convient pour 3 à 8 personnes
- Lumière naturelle
- Lots of natural light
- Private Kitchen
- Under floor heating generated from on-site pump
- Convient pour 2 à 6 personnes
Aperçu de la propriété
The property comprises an office building of masonry construction. Orwell Farm is located approximately 1.5 miles from Milnathort heading east along the A91. The location is easily accessed from the southbound M90 at J7 and from all directions at J6.
- Accès 24 heures
Faits sur la propriété



Présenté par
The Byre | Main St
Hmm, il semble y avoir eu une erreur lors de l’envoi de votre message. Veuillez réessayer.
Merci! Votre message a été envoyé.