Votre courriel a été envoyé.

Manasty Rd 9 970 pi² d'espace disponible • Flex • Peterborough PE2 6UP
Certaines informations ont été traduites automatiquement.
Faits saillants
- Established industrial estate within a well-recognised commercial area, home to a strong mix of national and regional occupiers
- Part of a large, professionally managed scheme with a clear industrial and logistics focus
- Local to transport: close to Junction 17 of the A1(M), providing direct regional road connectivity
Caractéristiques
Tous les espaces disponibles(1)
Afficher les taux de location en
- Espace
- Taille
- Terme
- Taux de location
- Utilisation de l’espace
- Aménagement
- Disponible
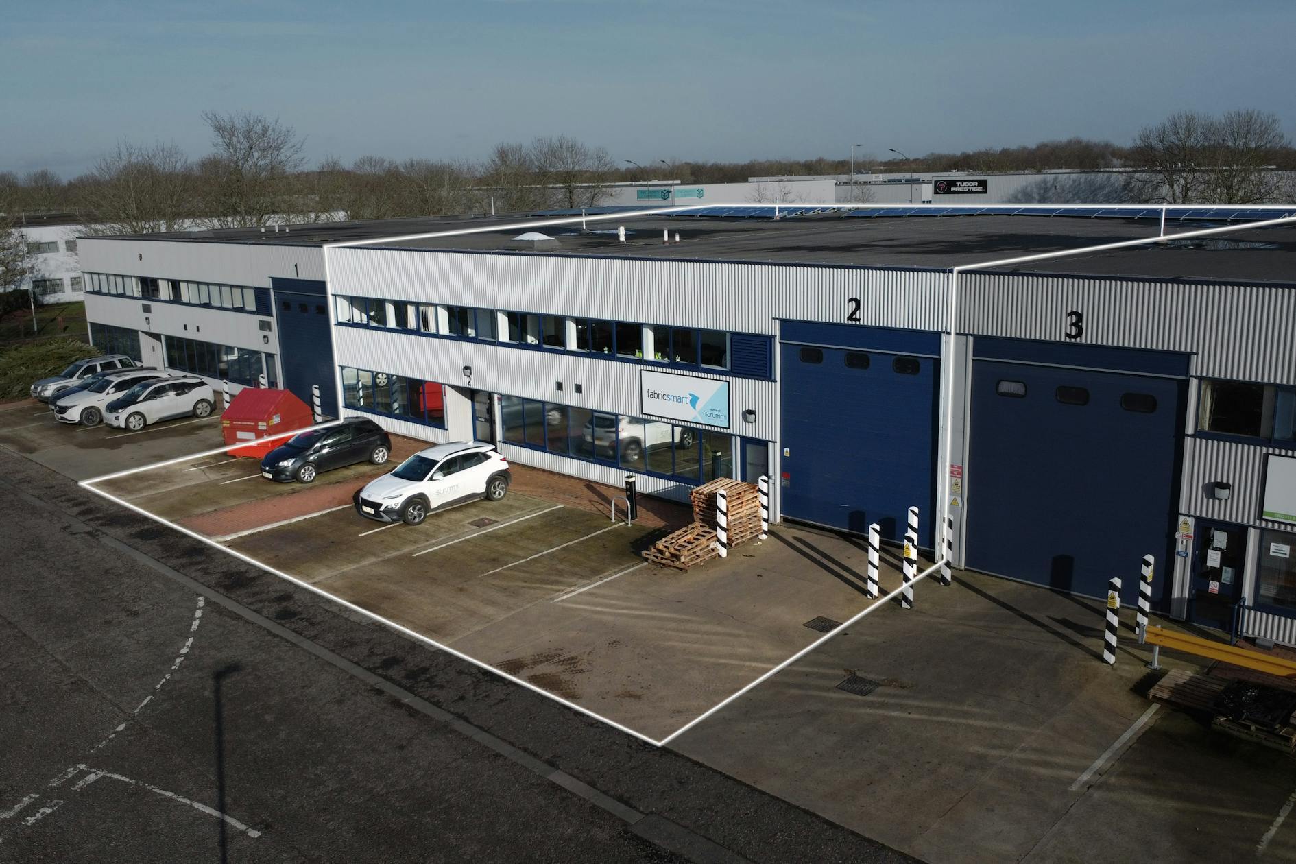


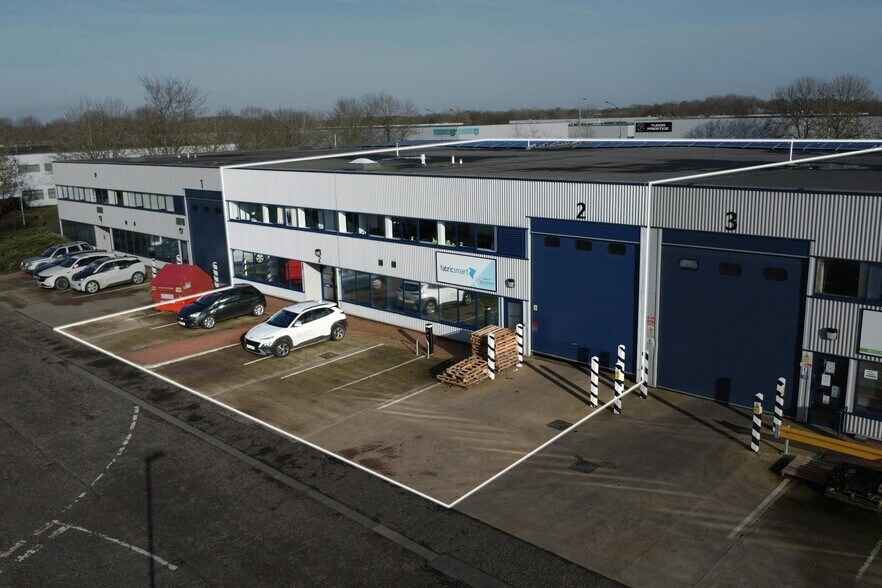
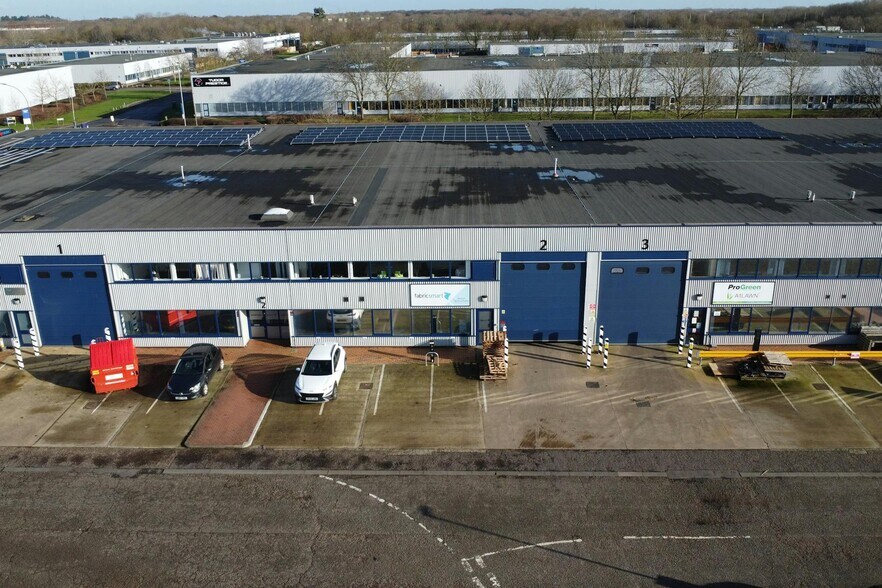
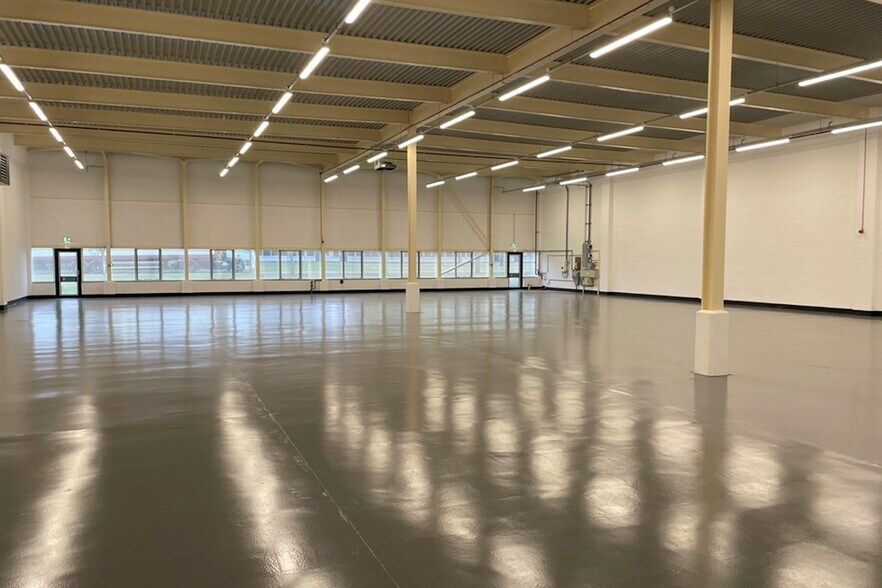
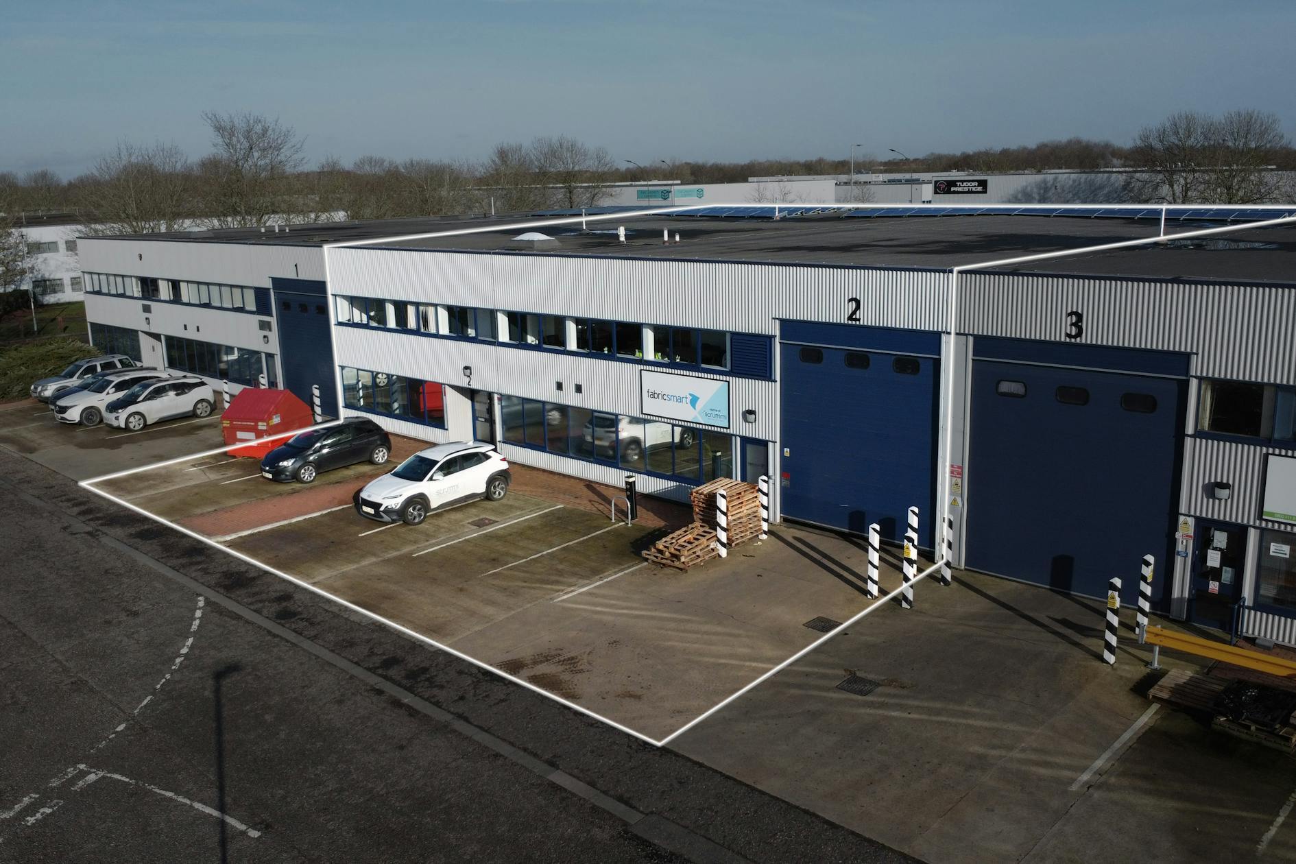
Unit 2 comprises a modern, open-plan industrial/warehouse space extending to 9,970 sq ft, constructed with a steel portal frame and profile metal cladding, providing a clear and versatile working environment. The unit benefits from an eaves height of up to 6 metres, a full-height electric roller shutter door for efficient loading, and a three-phase power supply suitable for a range of industrial and trade uses. Internally, there is a fitted office element arranged over ground and first floor, incorporating kitchen facilities and male, female and disabled WCs, offering a practical balance of warehouse and ancillary accommodation. The unit also features roof-mounted solar panels designed to help reduce occupational energy costs, alongside EV charging provision, enhancing both sustainability and operational efficiency.
- Classe d’utilisation : B2
- Cote de rendement énergétique - B
- Modern unit on a premier industrial estate
- Stores automatiques
- Eaves height up to 6m
- 3 phase electricity supply
| Espace | Taille | Terme | Taux de location | Utilisation de l’espace | Aménagement | Disponible |
| RDC - Unit 2 | 9 970 pi² | Négociable | 12,67 $ CAD/pi²/an 1,06 $ CAD/pi²/mois 126 367 $ CAD/an 10 531 $ CAD/mois | Flex | espace cloisonné | Maintenant |
RDC - Unit 2
| Taille |
| 9 970 pi² |
| Terme |
| Négociable |
| Taux de location |
| 12,67 $ CAD/pi²/an 1,06 $ CAD/pi²/mois 126 367 $ CAD/an 10 531 $ CAD/mois |
| Utilisation de l’espace |
| Flex |
| Aménagement |
| espace cloisonné |
| Disponible |
| Maintenant |
RDC - Unit 2
| Taille | 9 970 pi² |
| Terme | Négociable |
| Taux de location | 12,67 $ CAD/pi²/an |
| Utilisation de l’espace | Flex |
| Aménagement | espace cloisonné |
| Disponible | Maintenant |
Unit 2 comprises a modern, open-plan industrial/warehouse space extending to 9,970 sq ft, constructed with a steel portal frame and profile metal cladding, providing a clear and versatile working environment. The unit benefits from an eaves height of up to 6 metres, a full-height electric roller shutter door for efficient loading, and a three-phase power supply suitable for a range of industrial and trade uses. Internally, there is a fitted office element arranged over ground and first floor, incorporating kitchen facilities and male, female and disabled WCs, offering a practical balance of warehouse and ancillary accommodation. The unit also features roof-mounted solar panels designed to help reduce occupational energy costs, alongside EV charging provision, enhancing both sustainability and operational efficiency.
- Classe d’utilisation : B2
- Stores automatiques
- Cote de rendement énergétique - B
- Eaves height up to 6m
- Modern unit on a premier industrial estate
- 3 phase electricity supply
Aperçu de la propriété
Axis Park is an established industrial estate comprising a large cluster of modern units within the Orton Southgate commercial area, a recognised business destination with a strong mix of national and regional occupiers. The estate benefits from immediate access to the wider road network, making it a practical base for businesses requiring efficient regional connectivity, while the surrounding area supports a broad industrial and logistics ecosystem. Nearby occupiers include well-known distribution and retail names, reinforcing the estate’s commercial profile and long-term appeal to trade, warehouse and industrial users.
Faits sur la propriété
Sélectionner des locataires
- Étage
- Nom du locataire
- REZ-DE-CHAUSSÉE
- Photocentric
- REZ-DE-CHAUSSÉE
- The Camper Factory



Présenté par
Manasty Rd
Hmm, il semble y avoir eu une erreur lors de l’envoi de votre message. Veuillez réessayer.
Merci! Votre message a été envoyé.