Votre courriel a été envoyé.
Units 1-4, Shield Industrial Estate Manor House Ave 2 161 pi² d'espace disponible • Flex • Southampton SO15 0LF
Certaines informations ont été traduites automatiquement.
Faits saillants
- Ground Floor Light Industrial Unit
- Allocated Parking Spaces
- Situated about 2 miles to the west of Southampton city centre, adjacent to the Western Docks
- Good Transport Links
Caractéristiques
Tous les espaces disponibles(1)
Afficher les taux de location en
- Espace
- Taille
- Terme
- Taux de location
- Utilisation de l’espace
- Aménagement
- Disponible


Available by way of a new full repairing and insuring lease for a term to be agreed at £27,000 per annum exclusive of rates VAT (if applicable) and all other outgoings.
- Classe d’utilisation : B8
- Aire de réception
- Stores automatiques
- Installations WC abandonnées
- Purpose-built
- Bureaux partitionnés
- Entreposage sécurisé
- Cote de rendement énergétique - C
- Modern, centre terraced unit
- External loading area
| Espace | Taille | Terme | Taux de location | Utilisation de l’espace | Aménagement | Disponible |
| RDC - 3 | 2 161 pi² | Négociable | 23,46 $ CAD/pi²/an 1,96 $ CAD/pi²/mois 50 700 $ CAD/an 4 225 $ CAD/mois | Flex | construction partielle | Maintenant |
RDC - 3
| Taille |
| 2 161 pi² |
| Terme |
| Négociable |
| Taux de location |
| 23,46 $ CAD/pi²/an 1,96 $ CAD/pi²/mois 50 700 $ CAD/an 4 225 $ CAD/mois |
| Utilisation de l’espace |
| Flex |
| Aménagement |
| construction partielle |
| Disponible |
| Maintenant |
RDC - 3
| Taille | 2 161 pi² |
| Terme | Négociable |
| Taux de location | 23,46 $ CAD/pi²/an |
| Utilisation de l’espace | Flex |
| Aménagement | construction partielle |
| Disponible | Maintenant |
Available by way of a new full repairing and insuring lease for a term to be agreed at £27,000 per annum exclusive of rates VAT (if applicable) and all other outgoings.
- Classe d’utilisation : B8
- Bureaux partitionnés
- Aire de réception
- Entreposage sécurisé
- Stores automatiques
- Cote de rendement énergétique - C
- Installations WC abandonnées
- Modern, centre terraced unit
- Purpose-built
- External loading area
Aperçu de la propriété
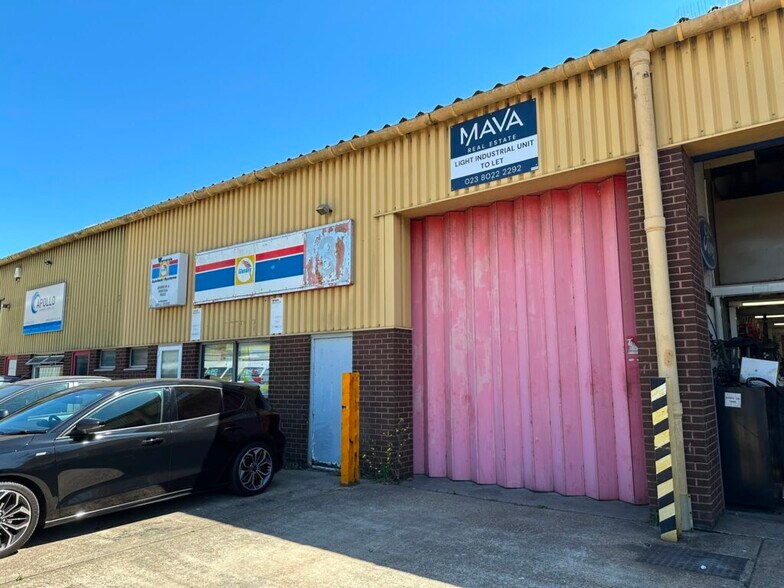
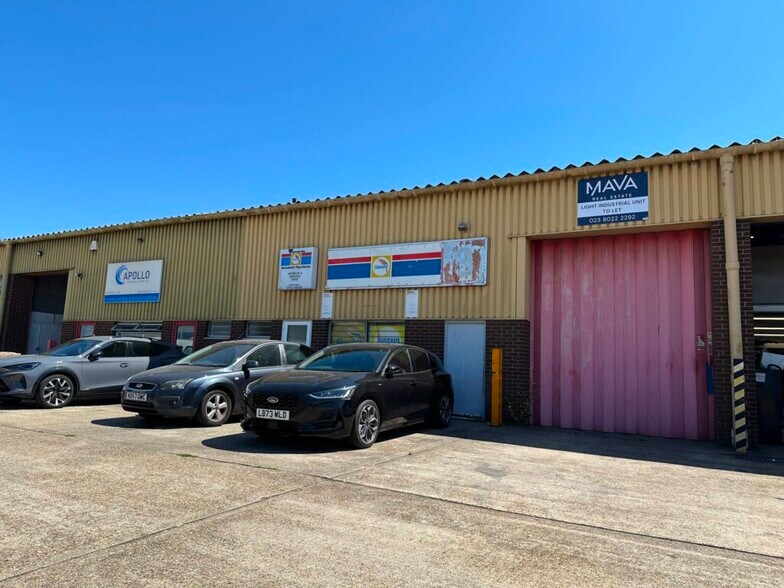
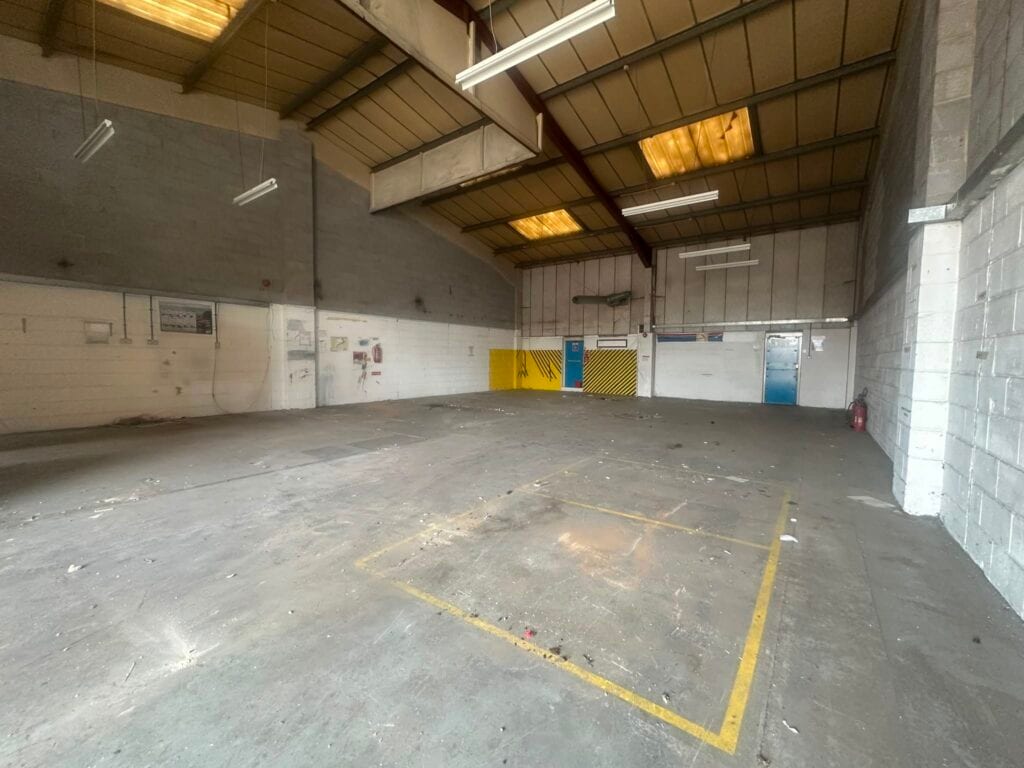
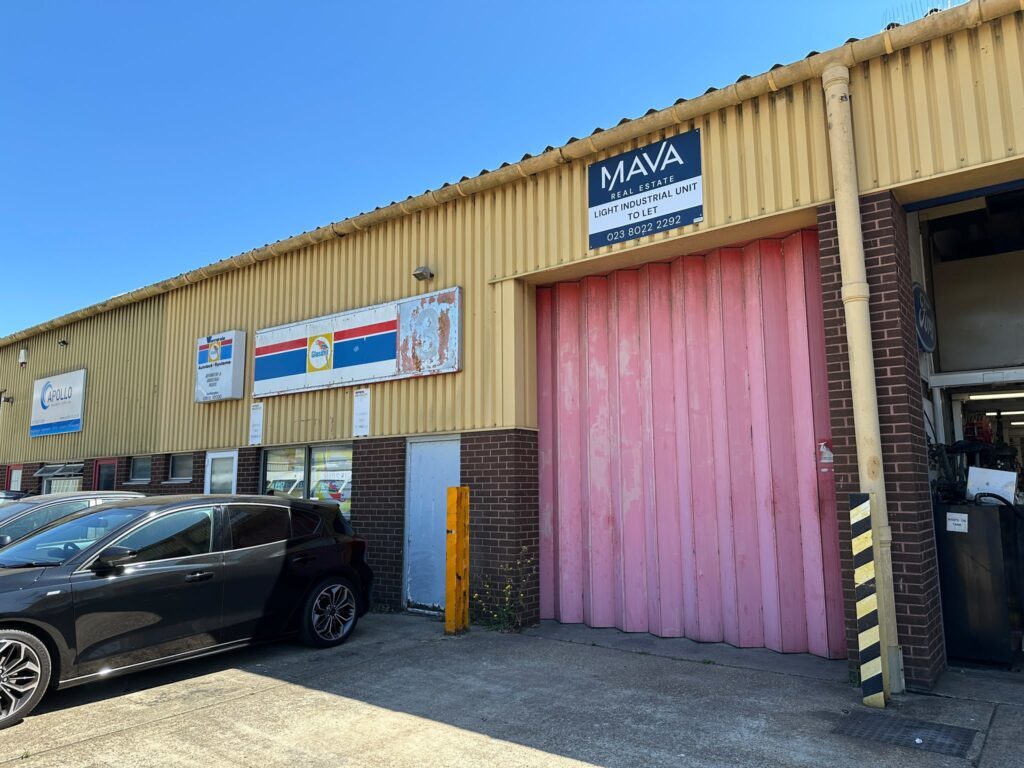
The property comprises a relatively modern, centre terraced, purpose-built industrial unit constructed in the 1980’s. The main structure is to a conventional industrial specification of steel portal frame having cavity thickness brick/blockwork walls with facing brickwork elevations to a height of about two metres with insulated metal cladding above. Internally, you immediately walk into a small office/reception area, before entering the open plan light industrial space. Additional benefits to the opportunity include WC facilities, external loading area and parking for circa 5 vehicles. The property is situated about 2 miles to the west of Southampton city centre, adjacent to the Western Docks, just off the main western approach road (A33). The property has good road communications to the M27 south coast motorway via the M271 link which is within about 1 mile. The Shield Industrial Estate was developed in the 1980’s forming a small development.
Faits sur l’installation entrepôt


Présenté par

Units 1-4, Shield Industrial Estate | Manor House Ave
Hmm, il semble y avoir eu une erreur lors de l’envoi de votre message. Veuillez réessayer.
Merci! Votre message a été envoyé.