Votre courriel a été envoyé.
Market St 9 477 pi² Bureau Immeuble Londres SE18 6QR 1 215 548 $ CAD (128,26 $ CAD/pi²)
Certaines informations ont été traduites automatiquement.
Faits saillants de l'investissement
- Heavy daytime foot traffic
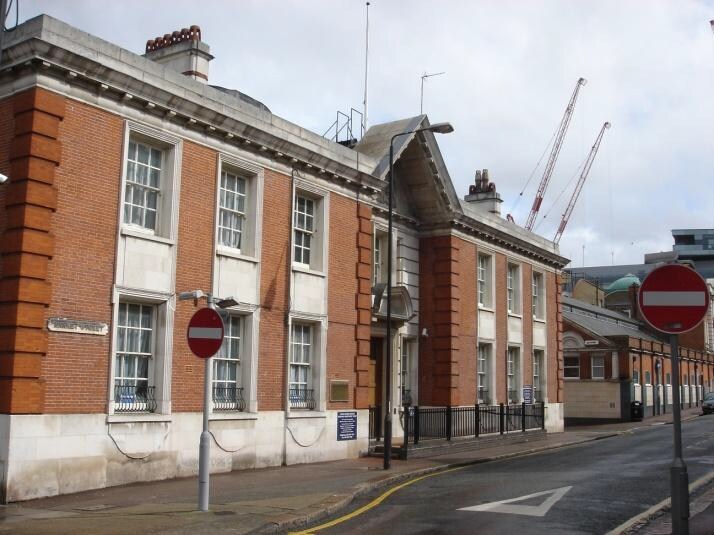
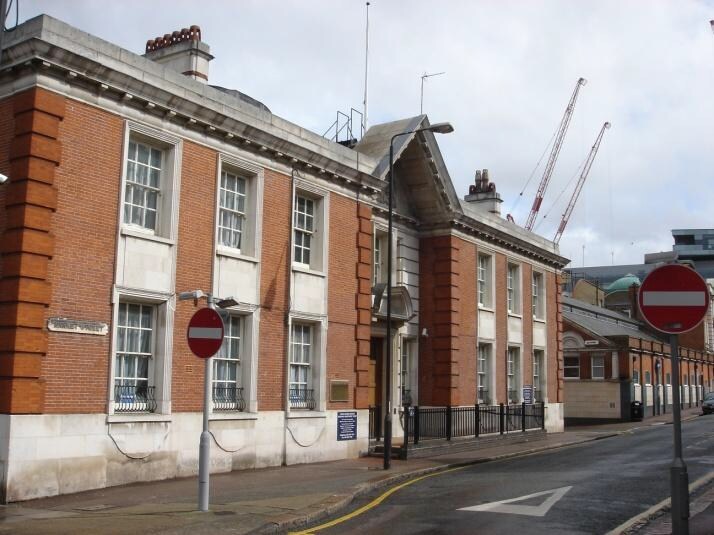
- Grade II listed building
- Natural light
Résumé de l'annonce
Faits sur la propriété
Commodités
- Cour
- Espace d'entreposage
Disponibilité des espaces
- Espace
- Taille
- Utilisation de l’espace
- Aménagement
- Disponible
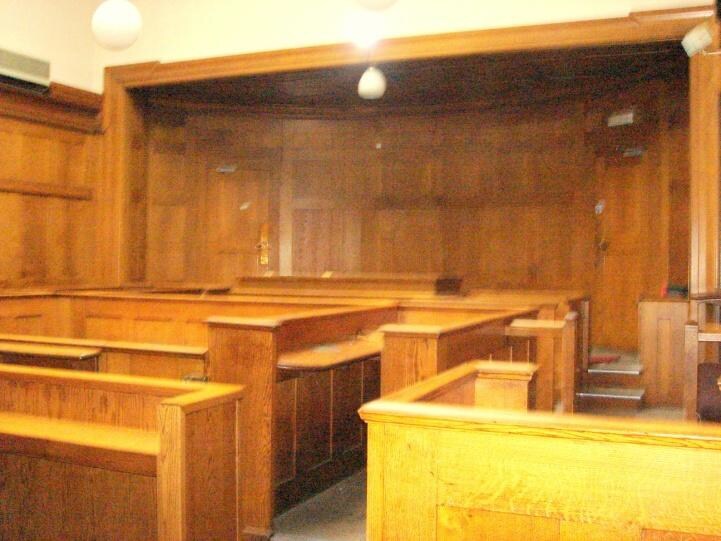
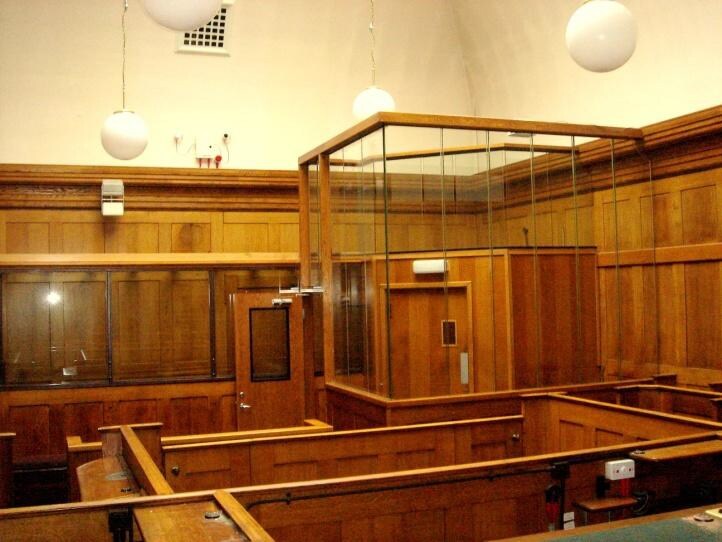
The premises form part of an imposing Grade II listed building, formerly operating as Woolwich Court. The space provides office accommodation, but has very strong links to its past, with amongst other things, the former court room itself, whilst now used as offices, retains many of its original features, including wood panelling, some benches and a large stained glass window skylight. The space itself comprises a large entranceway, leading into a central reception/office area, with aforementioned offices in the former court itself (including a glass partitioned meeting room). There are two further individual offices, kitchen, male and female W.Cs and additional storage and server room areas. There is a mixture of tiled terrazzo and parquet flooring and a mixture of lighting and additionally, benefits from GFCH. Externally, there is an area for storing motorbikes/bikes.
| Espace | Taille | Utilisation de l’espace | Aménagement | Disponible |
| RDC | 1 619 pi² | Bureau | construction partielle | Maintenant |
RDC
| Taille |
| 1 619 pi² |
| Utilisation de l’espace |
| Bureau |
| Aménagement |
| construction partielle |
| Disponible |
| Maintenant |
RDC
| Taille | 1 619 pi² |
| Utilisation de l’espace | Bureau |
| Aménagement | construction partielle |
| Disponible | Maintenant |
The premises form part of an imposing Grade II listed building, formerly operating as Woolwich Court. The space provides office accommodation, but has very strong links to its past, with amongst other things, the former court room itself, whilst now used as offices, retains many of its original features, including wood panelling, some benches and a large stained glass window skylight. The space itself comprises a large entranceway, leading into a central reception/office area, with aforementioned offices in the former court itself (including a glass partitioned meeting room). There are two further individual offices, kitchen, male and female W.Cs and additional storage and server room areas. There is a mixture of tiled terrazzo and parquet flooring and a mixture of lighting and additionally, benefits from GFCH. Externally, there is an area for storing motorbikes/bikes.


Présenté par

Market St
Hmm, il semble y avoir eu une erreur lors de l’envoi de votre message. Veuillez réessayer.
Merci! Votre message a été envoyé.