Votre courriel a été envoyé.

Villiers Trading Estate Marston Rd 23 916–47 972 pi² d'espace disponible • Industriel • Wolverhampton WV2 4LA
Certaines informations ont été traduites automatiquement.
Faits saillants
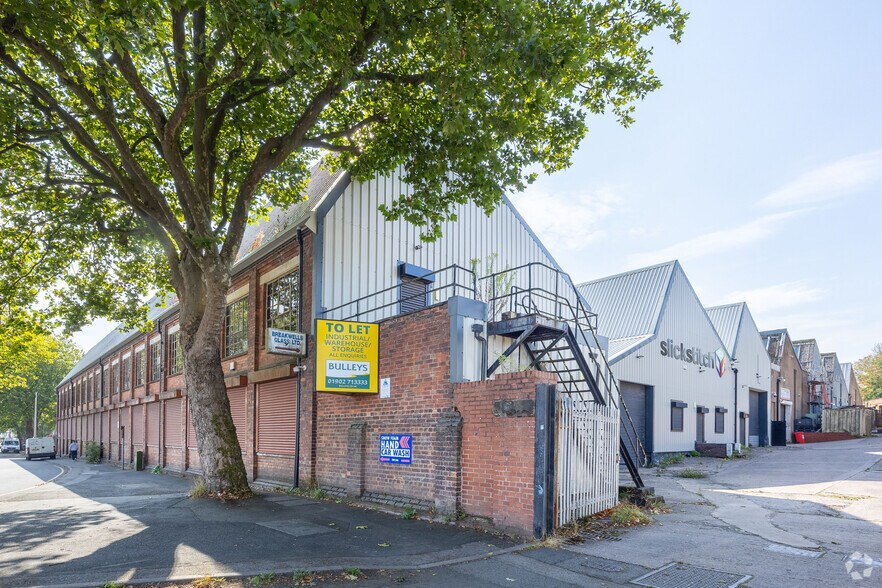
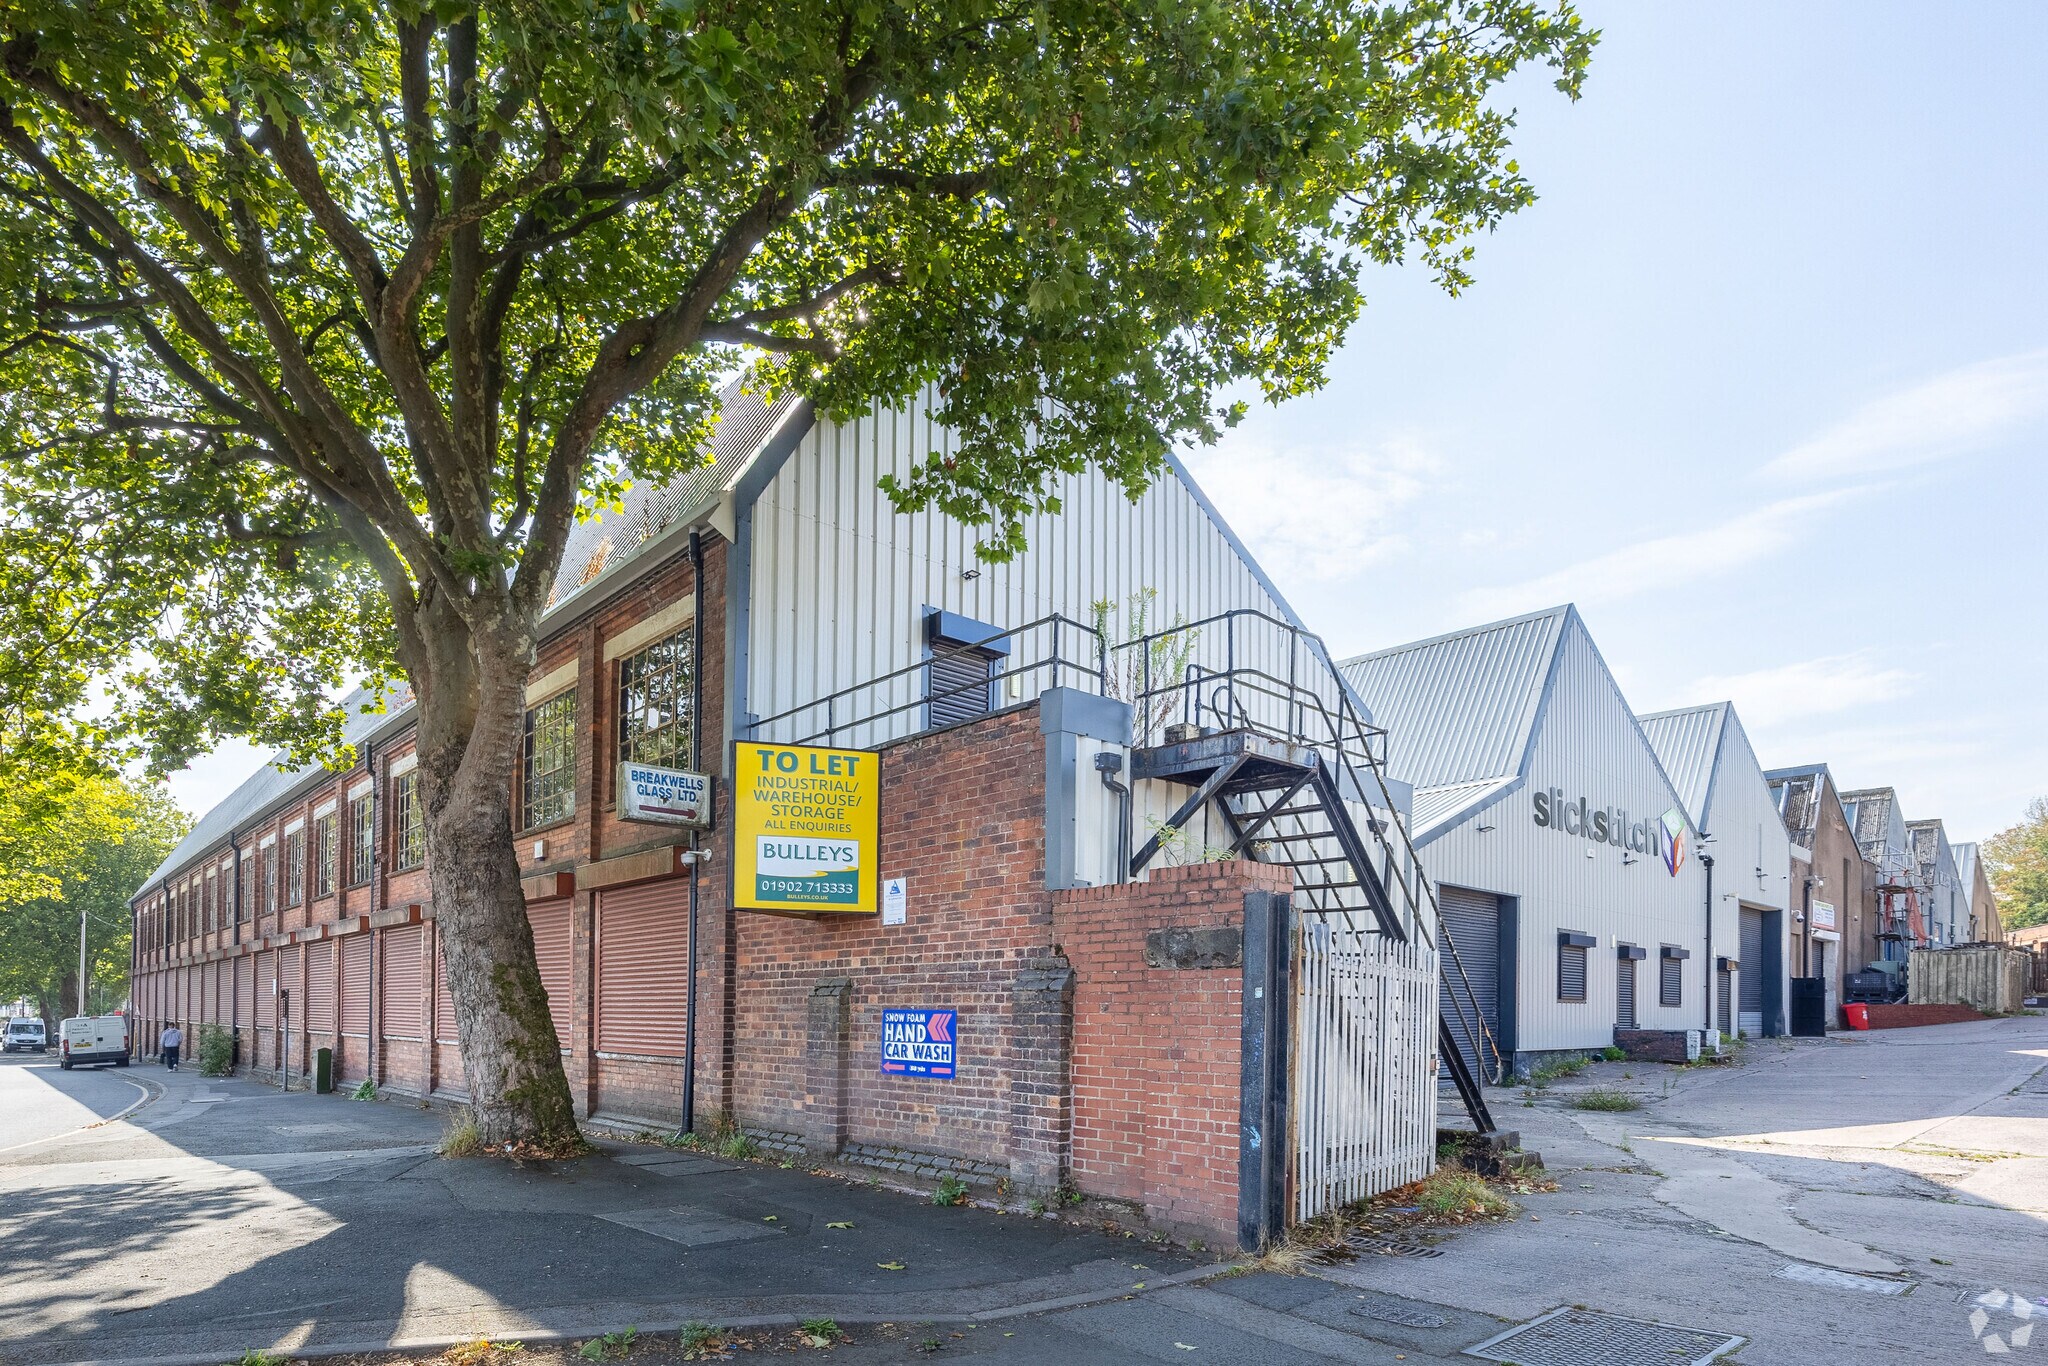
- Secure shared gated yard
- Allocated on-site car parking
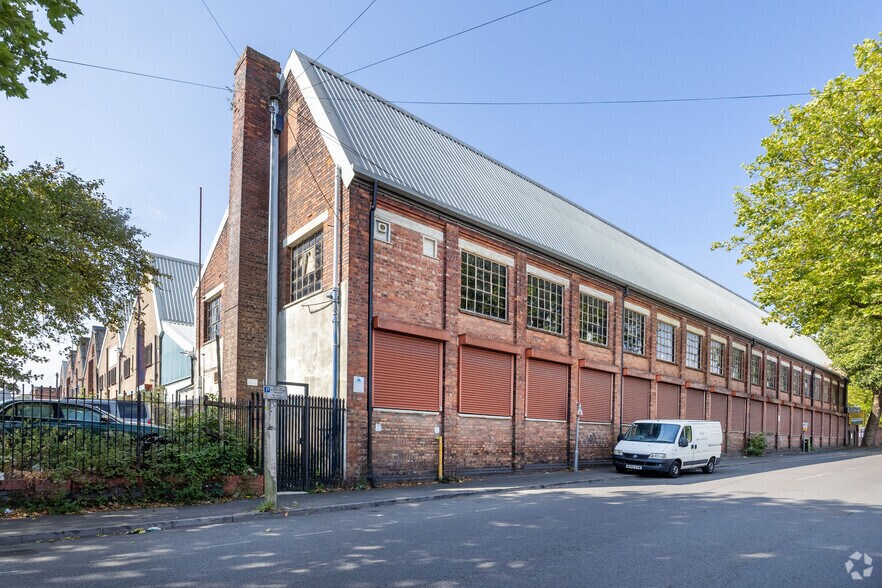
- Three-bay steel-frame construction
Caractéristiques
Tous les espaces disponibles(2)
Afficher les taux de location en
- Espace
- Taille
- Terme
- Taux de location
- Utilisation de l’espace
- Aménagement
- Disponible
The available accommodation extends from 23,916 to 47,972 sq ft and is arranged across ground and first floors within three warehouse bays. The space has concrete flooring, existing storage racking, office accommodation, a kitchenette and WCs at both levels. Loading is provided through three roller shutter doors opening onto the shared yard, making the accommodation suitable for warehouse and storage occupiers.
- Classe d’utilisation : B2
- Entreposage sécurisé
- Existing racking
- Peut être associé à un ou plusieurs espaces supplémentaires pour obtenir jusqu’à 47 972 pi² d’espace adjacent.
- Three roller shutter loading doors
- office accommodation
The available accommodation extends from 23,916 to 47,972 sq ft and is arranged across ground and first floors within three warehouse bays. The space has concrete flooring, existing storage racking, office accommodation, a kitchenette and WCs at both levels. Loading is provided through three roller shutter doors opening onto the shared yard, making the accommodation suitable for warehouse and storage occupiers.
- Classe d’utilisation : B2
- Entreposage sécurisé
- Existing racking
- Peut être associé à un ou plusieurs espaces supplémentaires pour obtenir jusqu’à 47 972 pi² d’espace adjacent.
- Three roller shutter loading doors
- office accommodation
| Espace | Taille | Terme | Taux de location | Utilisation de l’espace | Aménagement | Disponible |
| RDC | 23 916 pi² | Négociable | Sur demande Sur demande Sur demande Sur demande | Industriel | espace cloisonné | Maintenant |
| Mezzanine | 24 056 pi² | Négociable | Sur demande Sur demande Sur demande Sur demande | Industriel | espace cloisonné | Maintenant |
RDC
| Taille |
| 23 916 pi² |
| Terme |
| Négociable |
| Taux de location |
| Sur demande Sur demande Sur demande Sur demande |
| Utilisation de l’espace |
| Industriel |
| Aménagement |
| espace cloisonné |
| Disponible |
| Maintenant |
Mezzanine
| Taille |
| 24 056 pi² |
| Terme |
| Négociable |
| Taux de location |
| Sur demande Sur demande Sur demande Sur demande |
| Utilisation de l’espace |
| Industriel |
| Aménagement |
| espace cloisonné |
| Disponible |
| Maintenant |
RDC
| Taille | 23 916 pi² |
| Terme | Négociable |
| Taux de location | Sur demande |
| Utilisation de l’espace | Industriel |
| Aménagement | espace cloisonné |
| Disponible | Maintenant |
The available accommodation extends from 23,916 to 47,972 sq ft and is arranged across ground and first floors within three warehouse bays. The space has concrete flooring, existing storage racking, office accommodation, a kitchenette and WCs at both levels. Loading is provided through three roller shutter doors opening onto the shared yard, making the accommodation suitable for warehouse and storage occupiers.
- Classe d’utilisation : B2
- Peut être associé à un ou plusieurs espaces supplémentaires pour obtenir jusqu’à 47 972 pi² d’espace adjacent.
- Entreposage sécurisé
- Three roller shutter loading doors
- Existing racking
- office accommodation
Mezzanine
| Taille | 24 056 pi² |
| Terme | Négociable |
| Taux de location | Sur demande |
| Utilisation de l’espace | Industriel |
| Aménagement | espace cloisonné |
| Disponible | Maintenant |
The available accommodation extends from 23,916 to 47,972 sq ft and is arranged across ground and first floors within three warehouse bays. The space has concrete flooring, existing storage racking, office accommodation, a kitchenette and WCs at both levels. Loading is provided through three roller shutter doors opening onto the shared yard, making the accommodation suitable for warehouse and storage occupiers.
- Classe d’utilisation : B2
- Peut être associé à un ou plusieurs espaces supplémentaires pour obtenir jusqu’à 47 972 pi² d’espace adjacent.
- Entreposage sécurisé
- Three roller shutter loading doors
- Existing racking
- office accommodation
Aperçu de la propriété
Villiers Trading Estate comprises three interconnected industrial and warehouse bays of steel truss-frame construction, with brick and block elevations and accommodation arranged over ground and first floors. The property occupies a position off Marston Road and includes a shared secure gated yard with allocated car parking. It is located close to the A449 Penn Road, approximately 0.5 miles from Wolverhampton city centre and 4.8 miles from M54 Junction 2.
Faits sur l’installation entrepôt


Présenté par
Villiers Trading Estate | Marston Rd
Hmm, il semble y avoir eu une erreur lors de l’envoi de votre message. Veuillez réessayer.
Merci! Votre message a été envoyé.