Votre courriel a été envoyé.
Matching Hall Farm 6 942 pi² d'espace disponible • Industriel • Harlow CM17 0QZ
Certaines informations ont été traduites automatiquement.
Faits saillants
- Secure rural business location
- Front yard and circulation area
- Self-contained storage building
Caractéristiques
Tous les espaces disponibles(1)
Afficher les taux de location en
- Espace
- Taille
- Terme
- Taux de location
- Utilisation de l’espace
- Aménagement
- Disponible
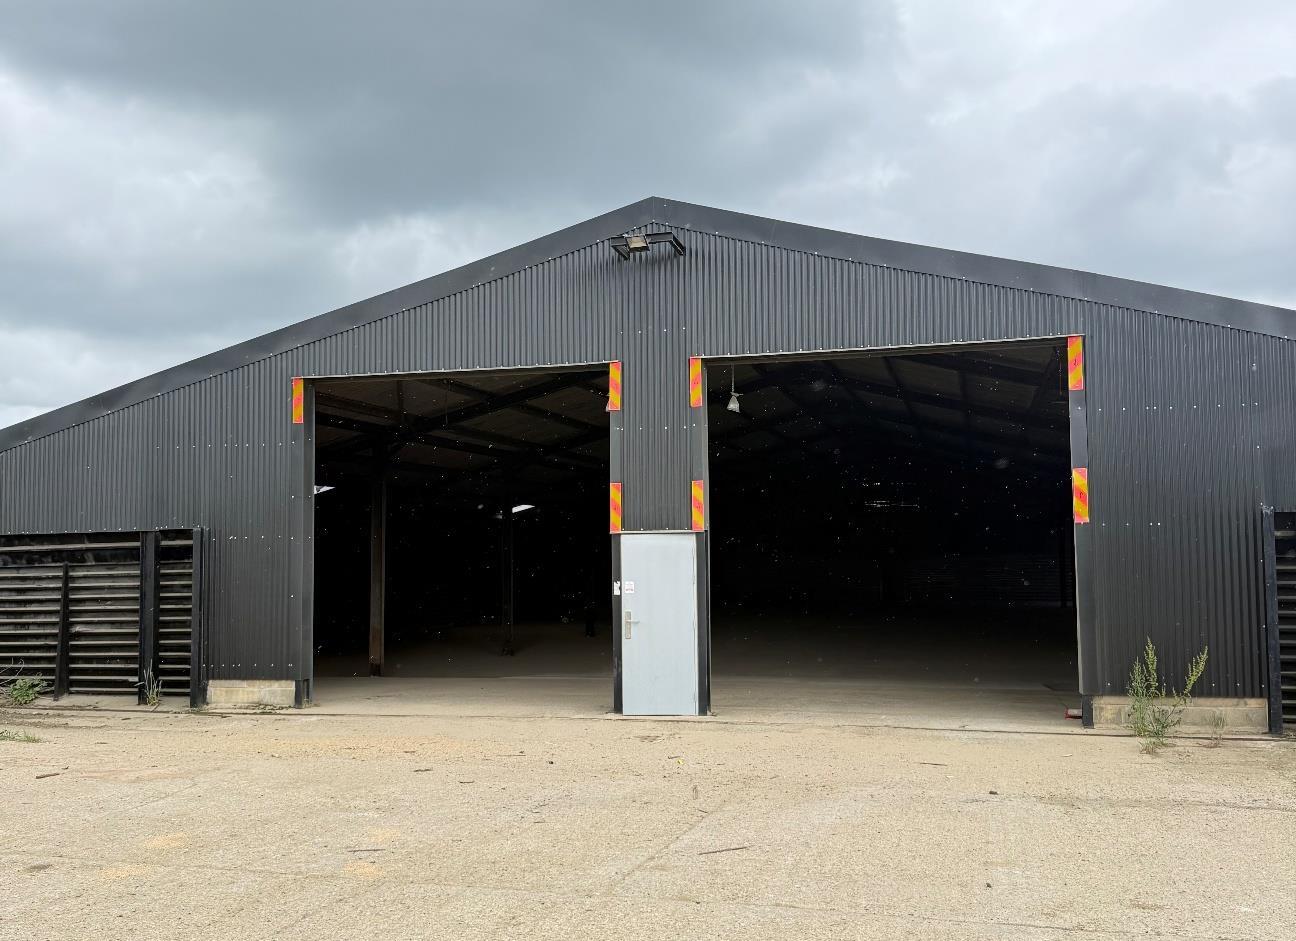


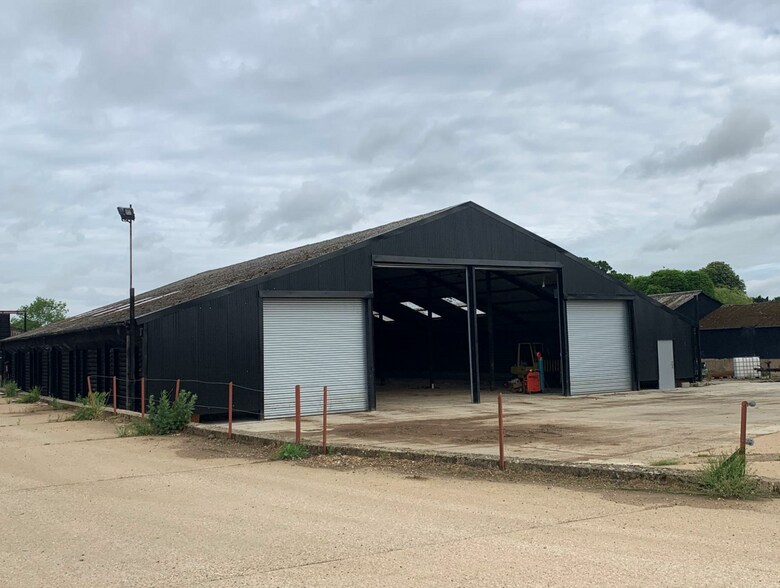
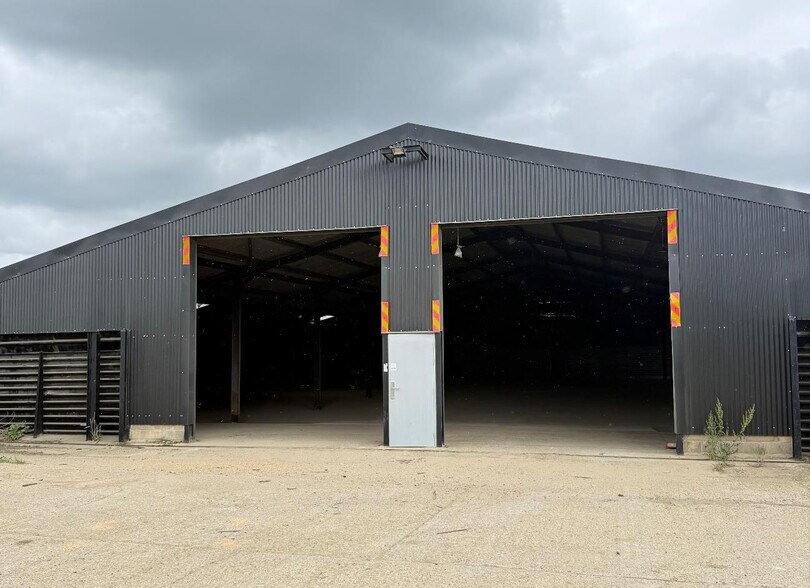
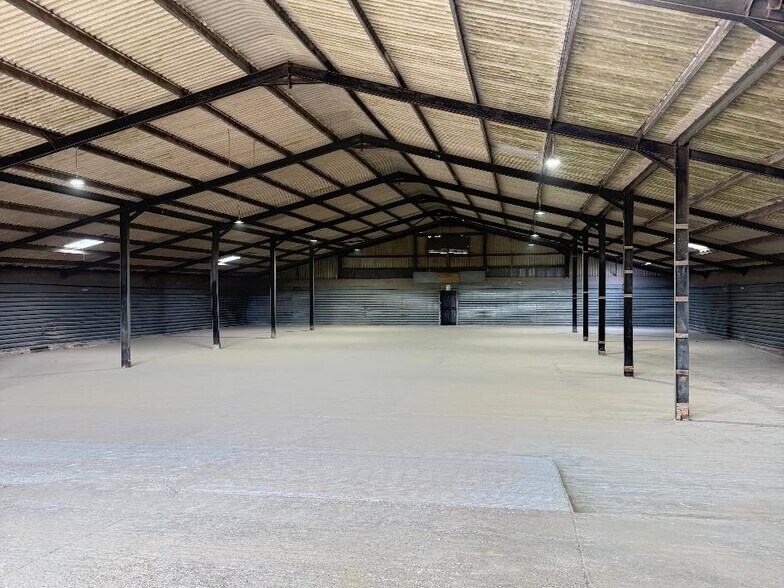
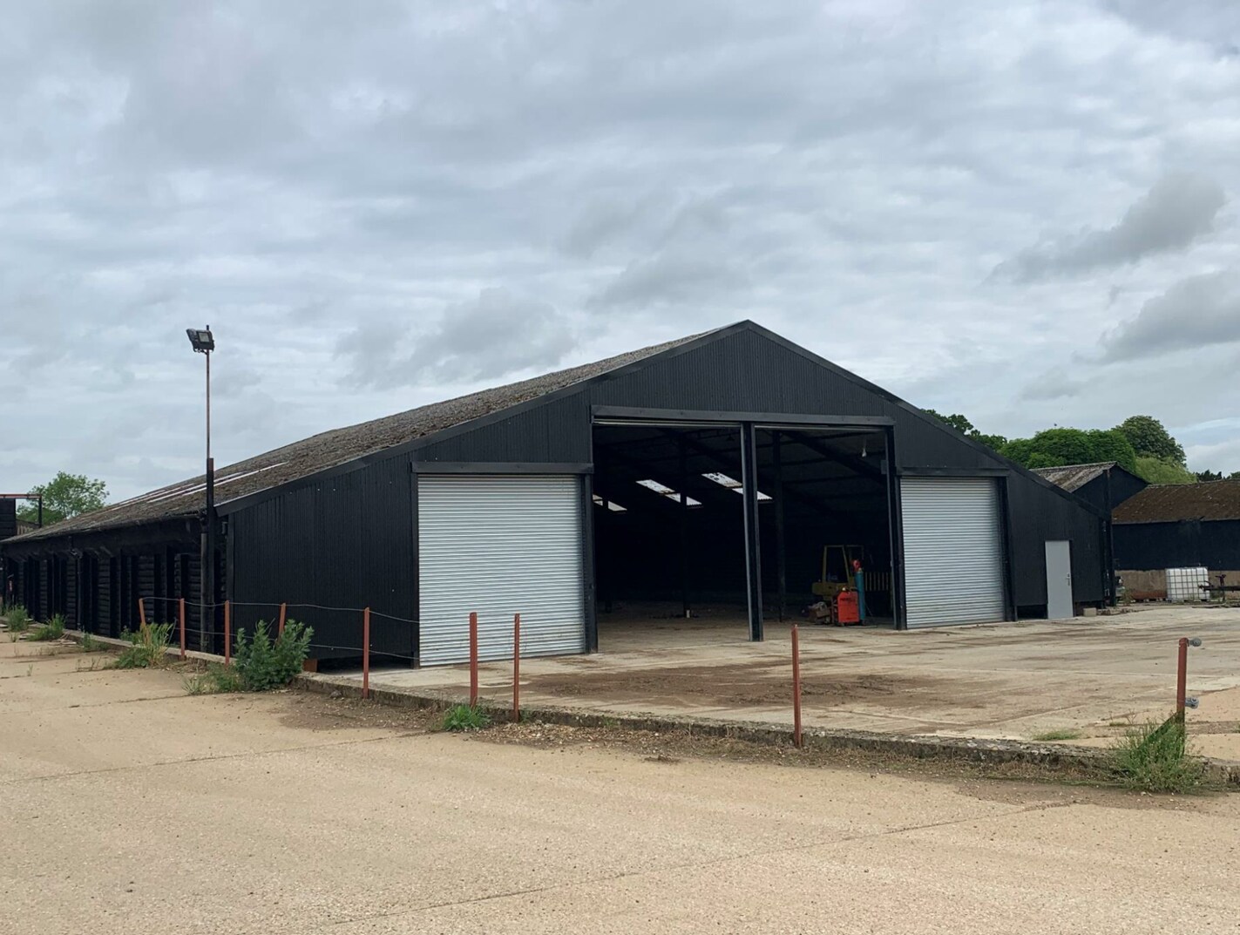
The available accommodation comprises a single warehouse/storage unit extending to approximately 6,942 sq ft GIA. The space is of steel portal frame construction with clad elevations and benefits from a recently refurbished warehouse floor. Loading is provided via four roller shutter doors, with additional pedestrian access. Internal eaves heights range from approximately 3.0 m to 7.4 m, making the unit suitable for a variety of storage occupiers.
- Classe d’utilisation : B2
- Entreposage sécurisé
- Cour
- Four roller shutter loading doors
- 2 accès plain-pied
- Stores automatiques
- 6,942 sq ft warehouse space
- Refurbished warehouse floor
| Espace | Taille | Terme | Taux de location | Utilisation de l’espace | Aménagement | Disponible |
| RDC | 6 942 pi² | Négociable | 12,90 $ CAD/pi²/an 1,07 $ CAD/pi²/mois 89 531 $ CAD/an 7 461 $ CAD/mois | Industriel | construction partielle | Maintenant |
RDC
| Taille |
| 6 942 pi² |
| Terme |
| Négociable |
| Taux de location |
| 12,90 $ CAD/pi²/an 1,07 $ CAD/pi²/mois 89 531 $ CAD/an 7 461 $ CAD/mois |
| Utilisation de l’espace |
| Industriel |
| Aménagement |
| construction partielle |
| Disponible |
| Maintenant |
RDC
| Taille | 6 942 pi² |
| Terme | Négociable |
| Taux de location | 12,90 $ CAD/pi²/an |
| Utilisation de l’espace | Industriel |
| Aménagement | construction partielle |
| Disponible | Maintenant |
The available accommodation comprises a single warehouse/storage unit extending to approximately 6,942 sq ft GIA. The space is of steel portal frame construction with clad elevations and benefits from a recently refurbished warehouse floor. Loading is provided via four roller shutter doors, with additional pedestrian access. Internal eaves heights range from approximately 3.0 m to 7.4 m, making the unit suitable for a variety of storage occupiers.
- Classe d’utilisation : B2
- 2 accès plain-pied
- Entreposage sécurisé
- Stores automatiques
- Cour
- 6,942 sq ft warehouse space
- Four roller shutter loading doors
- Refurbished warehouse floor
Aperçu de la propriété
The Grain Store is a detached warehouse building situated within Matching Hall Farm in a secure rural location between Matching Tye and Matching Green. Constructed with a steel portal frame and clad elevations, the property benefits from a substantial front yard area for loading, circulation and operational use. The property is well positioned for access to Harlow, Bishop's Stortford and the M11 motorway network.
Faits sur l’installation entrepôt


Présenté par

Matching Hall Farm
Hmm, il semble y avoir eu une erreur lors de l’envoi de votre message. Veuillez réessayer.
Merci! Votre message a été envoyé.