Votre courriel a été envoyé.
Matrix Way 3 626 pi² d'espace disponible • Industriel • Chorley PR7 7NA
Certaines informations ont été traduites automatiquement.
Faits saillants
- Located within Matrix Point, an established industrial and business park forming part of the wider Buckshaw Village, providing a recognised and access
- Prominent position with frontage to Dawson Lane, offering strong visibility and ease of access for occupiers, staff and servicing vehicles
- Excellent motorway connectivity with close proximity to Junction 28 of the M6 and Junction 8 of the M61, enabling efficient regional access
Caractéristiques
Tous les espaces disponibles(1)
Afficher les taux de location en
- Espace
- Taille
- Terme
- Taux de location
- Utilisation de l’espace
- Aménagement
- Disponible
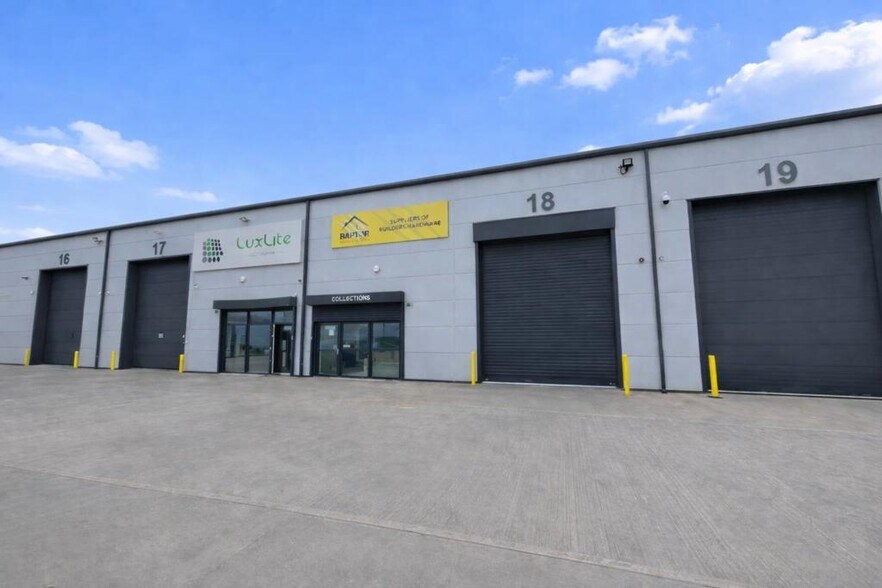
The available unit totals 3,626 sq ft and comprises a modern warehouse/workshop unit with integrated office accommodation. The property is constructed using a steel portal frame with insulated cladding to the elevations and roof, incorporating translucent panels to provide natural light. The warehouse benefits from a concrete floor, an eaves height of approximately 6 metres and an electrically operated level access roller shutter door. Ancillary office and reception space is located to the front of the unit, including W.C. and amenity facilities. The unit is serviced by three-phase power, mains water and telecom connectivity, making it suitable for a range of industrial and warehouse occupiers.
- Classe d’utilisation : B2
- Entreposage sécurisé
- Cote de rendement énergétique - B
- Concrete flooring
- Office accommodation
- Salle de bains privée
- Stores automatiques
- Cour
- Shared yard area with parking
| Espace | Taille | Terme | Taux de location | Utilisation de l’espace | Aménagement | Disponible |
| RDC - 18 | 3 626 pi² | 5 ans | 23,72 $ CAD/pi²/an 1,98 $ CAD/pi²/mois 86 007 $ CAD/an 7 167 $ CAD/mois | Industriel | espace cloisonné | Maintenant |
RDC - 18
| Taille |
| 3 626 pi² |
| Terme |
| 5 ans |
| Taux de location |
| 23,72 $ CAD/pi²/an 1,98 $ CAD/pi²/mois 86 007 $ CAD/an 7 167 $ CAD/mois |
| Utilisation de l’espace |
| Industriel |
| Aménagement |
| espace cloisonné |
| Disponible |
| Maintenant |
RDC - 18
| Taille | 3 626 pi² |
| Terme | 5 ans |
| Taux de location | 23,72 $ CAD/pi²/an |
| Utilisation de l’espace | Industriel |
| Aménagement | espace cloisonné |
| Disponible | Maintenant |
The available unit totals 3,626 sq ft and comprises a modern warehouse/workshop unit with integrated office accommodation. The property is constructed using a steel portal frame with insulated cladding to the elevations and roof, incorporating translucent panels to provide natural light. The warehouse benefits from a concrete floor, an eaves height of approximately 6 metres and an electrically operated level access roller shutter door. Ancillary office and reception space is located to the front of the unit, including W.C. and amenity facilities. The unit is serviced by three-phase power, mains water and telecom connectivity, making it suitable for a range of industrial and warehouse occupiers.
- Classe d’utilisation : B2
- Salle de bains privée
- Entreposage sécurisé
- Stores automatiques
- Cote de rendement énergétique - B
- Cour
- Concrete flooring
- Shared yard area with parking
- Office accommodation
Aperçu de la propriété
Unit 18 forms part of Matrix Point, a well-established development comprising a range of high-quality industrial and business units. The scheme offers modern accommodation across a variety of unit sizes, supporting a diverse occupier base. The subject property provides a modern industrial/warehouse unit extending to approximately 3,626 sq ft, incorporating both warehouse and office/reception space. The building is constructed to a high specification, including insulated cladding, clear roof panels and modern services. Externally, the unit benefits from access to a large shared yard and allocated parking for approximately 10 vehicles, providing practical operational space for occupiers.
Faits sur l’installation fabrication
Sélectionner des locataires
- Étage
- Nom du locataire
- Secteur
- REZ-DE-CHAUSSÉE
- Raptor Building Supplies Ltd
- Détaillant


Présenté par

Matrix Way
Hmm, il semble y avoir eu une erreur lors de l’envoi de votre message. Veuillez réessayer.
Merci! Votre message a été envoyé.