Votre courriel a été envoyé.

Northcliffe House Meadow Rd 2 255 pi² d'espace disponible • Industriel • Derby DE1 2BH
Certaines informations ont été traduites automatiquement.
Faits saillants
- Established industrial estate location
- Mixed-use commercial environment
- Close to Inner Ring Road
Caractéristiques
Tous les espaces disponibles(1)
Afficher les taux de location en
- Espace
- Taille
- Terme
- Taux de location
- Utilisation de l’espace
- Aménagement
- Disponible


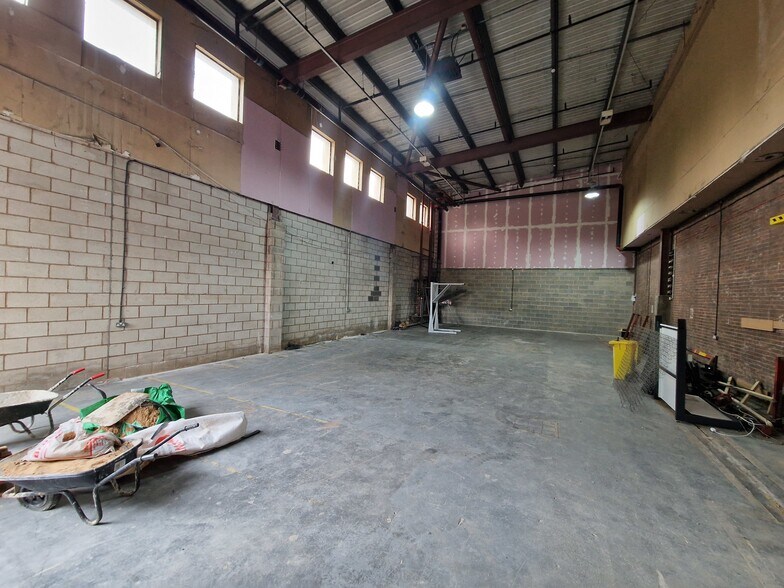
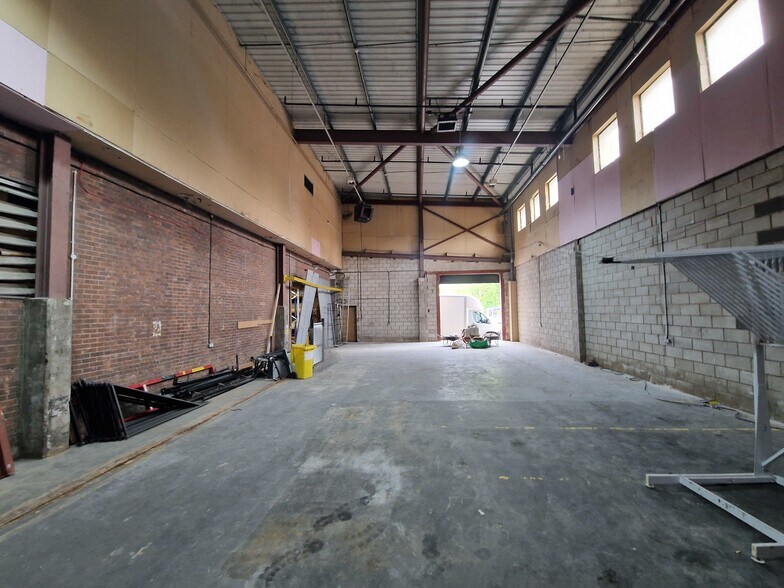
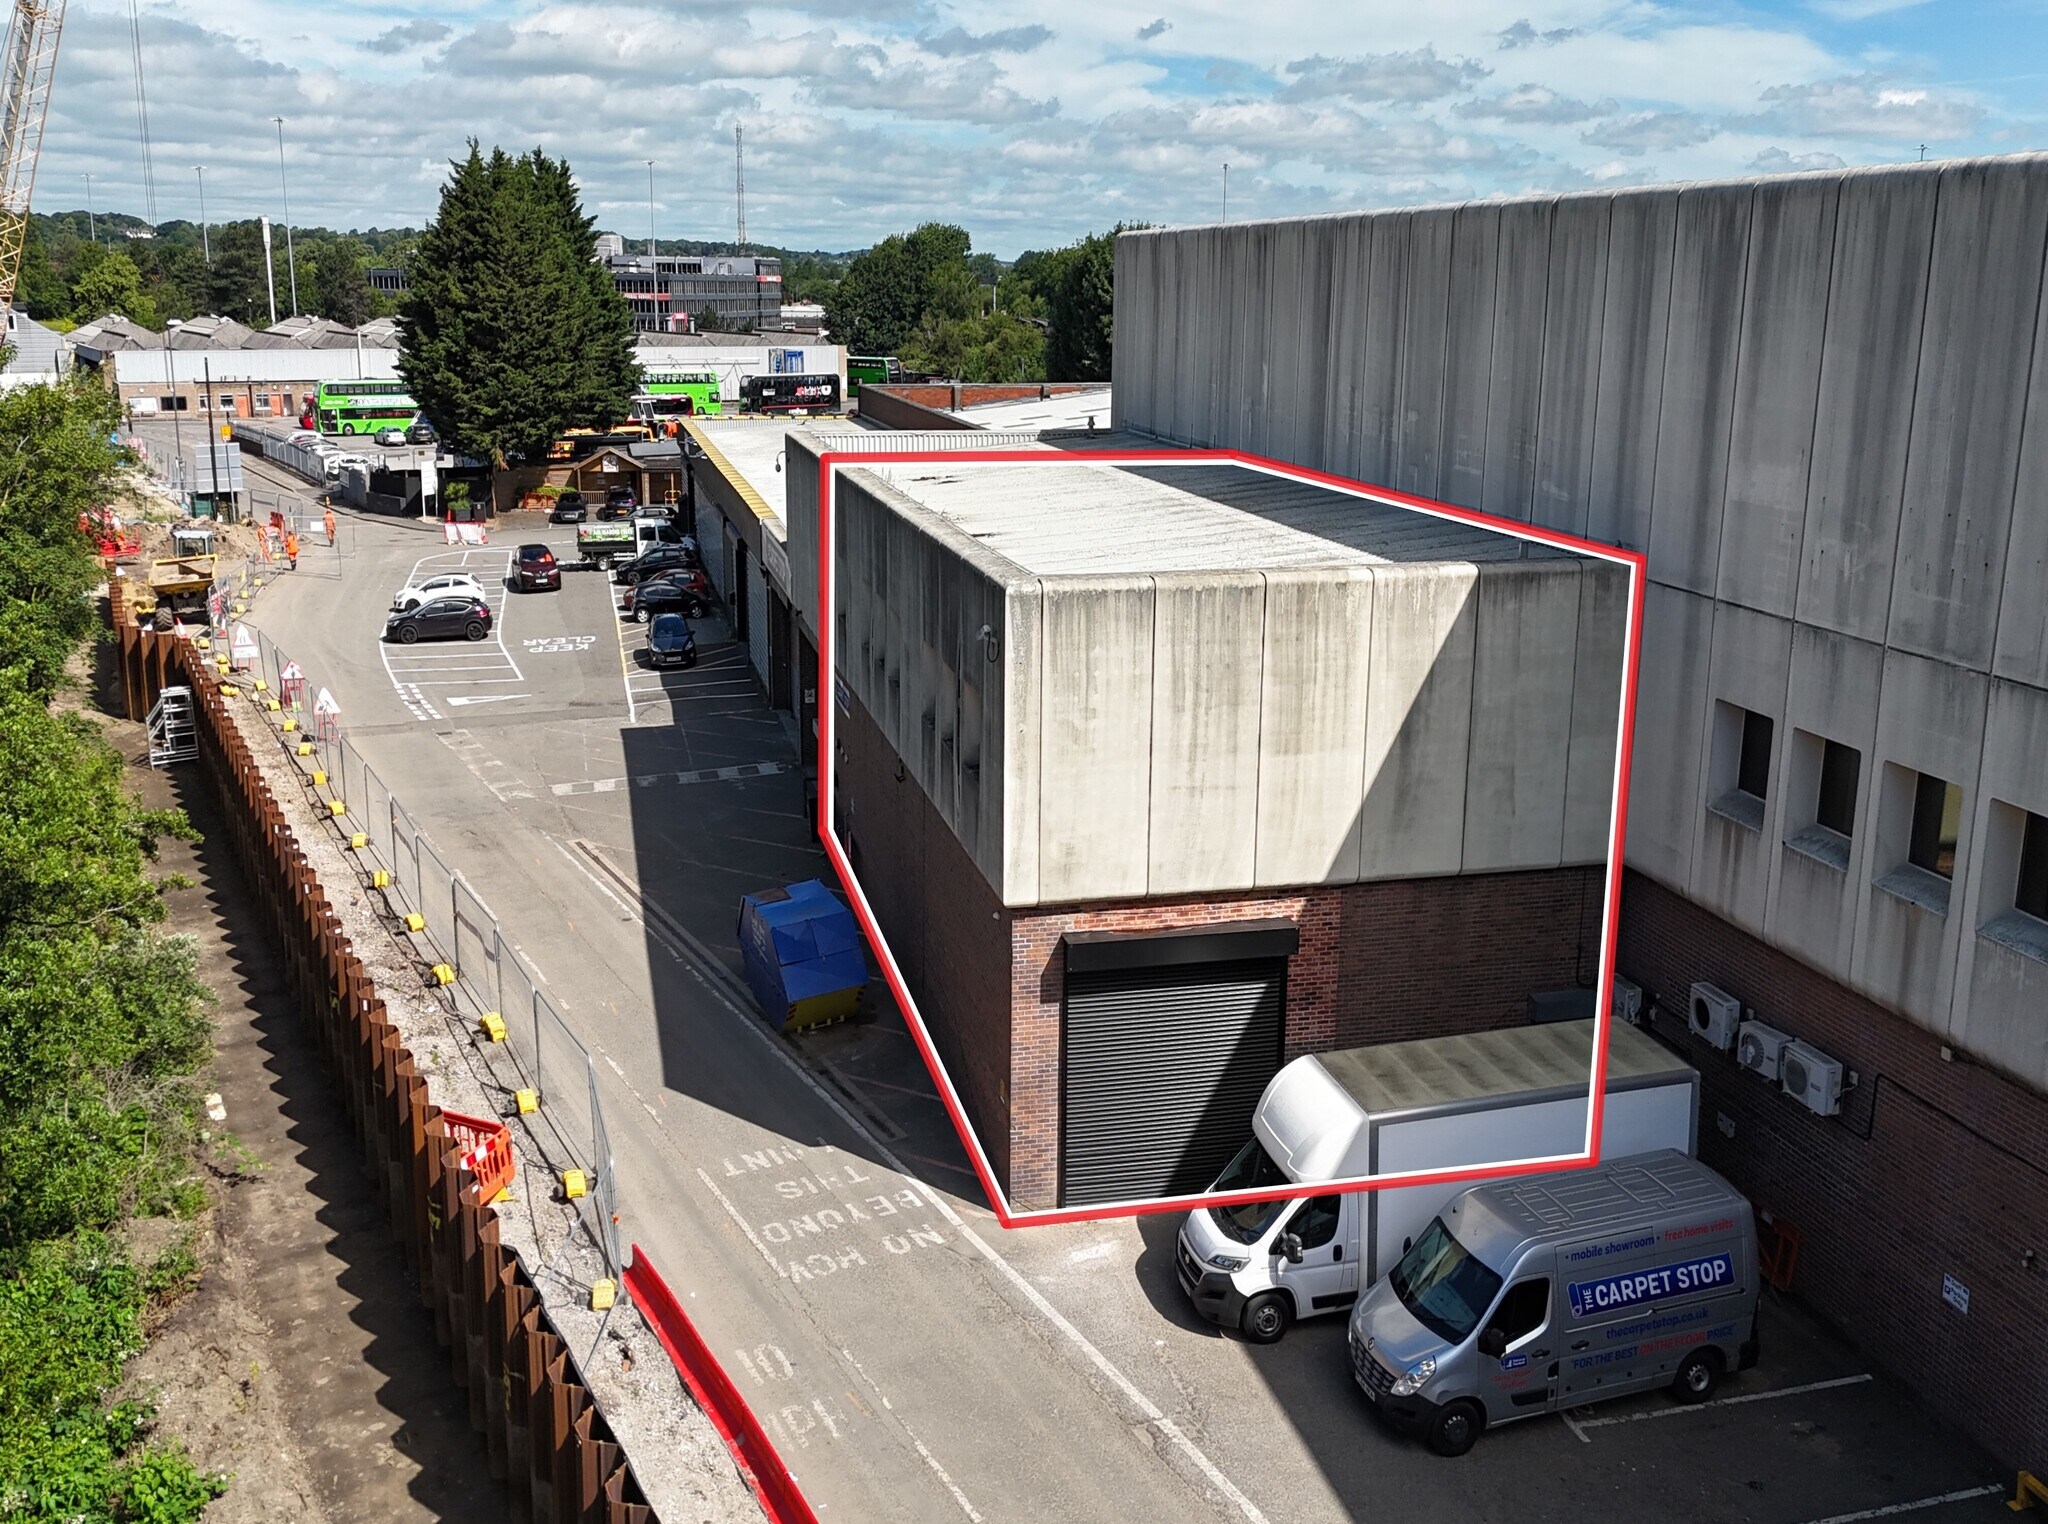
Located within the well-established Meadow Road Industrial Estate, this single-storey industrial/warehouse unit offers convenient access to Derby City Centre and excellent connectivity to major routes including the A52, A38, and M1 Motorway. The property forms part of a vibrant mixed-use environment with trade-counter, light industrial, and retail operators, supporting strong occupier appeal and a wide variety of uses. The unit provides open-plan accommodation with functional specifications including a solid concrete floor, pendant lighting, and a full-height roller shutter door for efficient loading and servicing. Additional benefits include three-phase electricity, a shared yard with a dedicated parking space, and access to communal WC and kitchen facilities. Its location adjacent to Derby’s Inner Ring Road ensures seamless regional access, while proximity to the city offers an ample labor pool and numerous amenities. Combining versatile space with strategic positioning in Derby’s thriving commercial zone, the property is ideally suited to storage, distribution, or trade counter uses.
- Classe d’utilisation : B2
- Stores automatiques
- Cote de rendement énergétique - C
- Roller shutter door
- WC facilities
- Entreposage sécurisé
- Installations WC abandonnées
- Cour
- Shared yard
- Kitchen
| Espace | Taille | Terme | Taux de location | Utilisation de l’espace | Aménagement | Disponible |
| RDC - Ground RHS | 2 255 pi² | Négociable | 15,00 $ CAD/pi²/an 1,25 $ CAD/pi²/mois 33 829 $ CAD/an 2 819 $ CAD/mois | Industriel | espace cloisonné | Maintenant |
RDC - Ground RHS
| Taille |
| 2 255 pi² |
| Terme |
| Négociable |
| Taux de location |
| 15,00 $ CAD/pi²/an 1,25 $ CAD/pi²/mois 33 829 $ CAD/an 2 819 $ CAD/mois |
| Utilisation de l’espace |
| Industriel |
| Aménagement |
| espace cloisonné |
| Disponible |
| Maintenant |
RDC - Ground RHS
| Taille | 2 255 pi² |
| Terme | Négociable |
| Taux de location | 15,00 $ CAD/pi²/an |
| Utilisation de l’espace | Industriel |
| Aménagement | espace cloisonné |
| Disponible | Maintenant |
Located within the well-established Meadow Road Industrial Estate, this single-storey industrial/warehouse unit offers convenient access to Derby City Centre and excellent connectivity to major routes including the A52, A38, and M1 Motorway. The property forms part of a vibrant mixed-use environment with trade-counter, light industrial, and retail operators, supporting strong occupier appeal and a wide variety of uses. The unit provides open-plan accommodation with functional specifications including a solid concrete floor, pendant lighting, and a full-height roller shutter door for efficient loading and servicing. Additional benefits include three-phase electricity, a shared yard with a dedicated parking space, and access to communal WC and kitchen facilities. Its location adjacent to Derby’s Inner Ring Road ensures seamless regional access, while proximity to the city offers an ample labor pool and numerous amenities. Combining versatile space with strategic positioning in Derby’s thriving commercial zone, the property is ideally suited to storage, distribution, or trade counter uses.
- Classe d’utilisation : B2
- Entreposage sécurisé
- Stores automatiques
- Installations WC abandonnées
- Cote de rendement énergétique - C
- Cour
- Roller shutter door
- Shared yard
- WC facilities
- Kitchen
Aperçu de la propriété
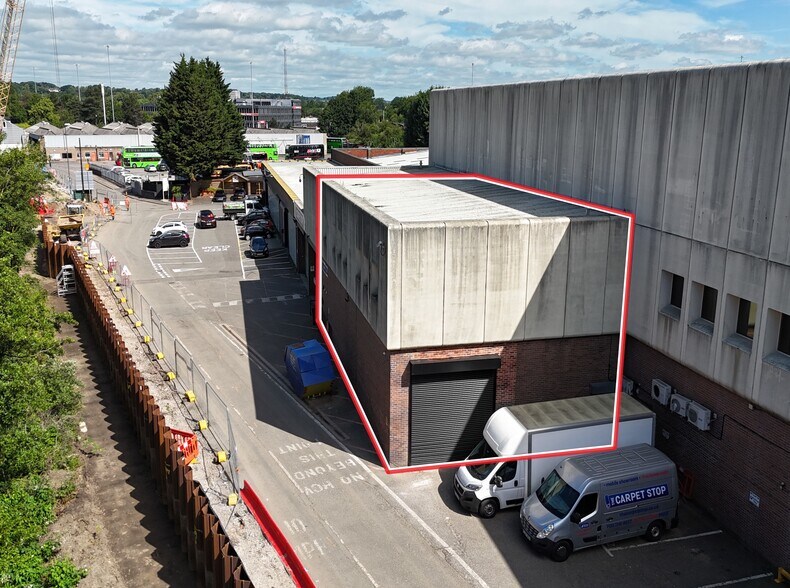
The property forms part of a larger former Telegraph Print Works building within a well-established industrial estate near Derby city centre. Constructed of brick and block beneath a concrete flat roof, the building accommodates a range of commercial occupiers within a mixed-use environment. Externally, the site includes a shared yard and loading areas, with convenient access to major road networks including the Inner Ring Road, A52, A38 and M1 motorway.
Faits sur l’installation entrepôt
Sélectionner des locataires
- Étage
- Nom du locataire
- Secteur
- REZ-DE-CHAUSSÉE
- Carpet Shop Online
- Détaillant
- REZ-DE-CHAUSSÉE
- Neat Concepts
- Fabrication
- REZ-DE-CHAUSSÉE
- Storage 4 U
- -
- Multiple
- The Grand River Suite
- -
- Multiple
- Wowcher
- -


Présenté par
Northcliffe House | Meadow Rd
Hmm, il semble y avoir eu une erreur lors de l’envoi de votre message. Veuillez réessayer.
Merci! Votre message a été envoyé.