Votre courriel a été envoyé.
Merchants Way 815 pi² d'espace disponible • Industriel • Aldridge WS9 8SW
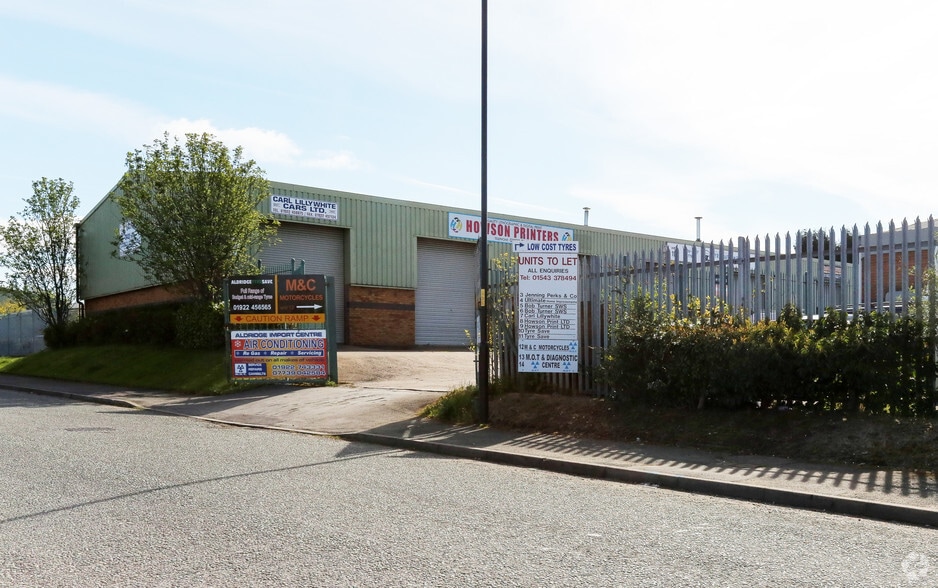
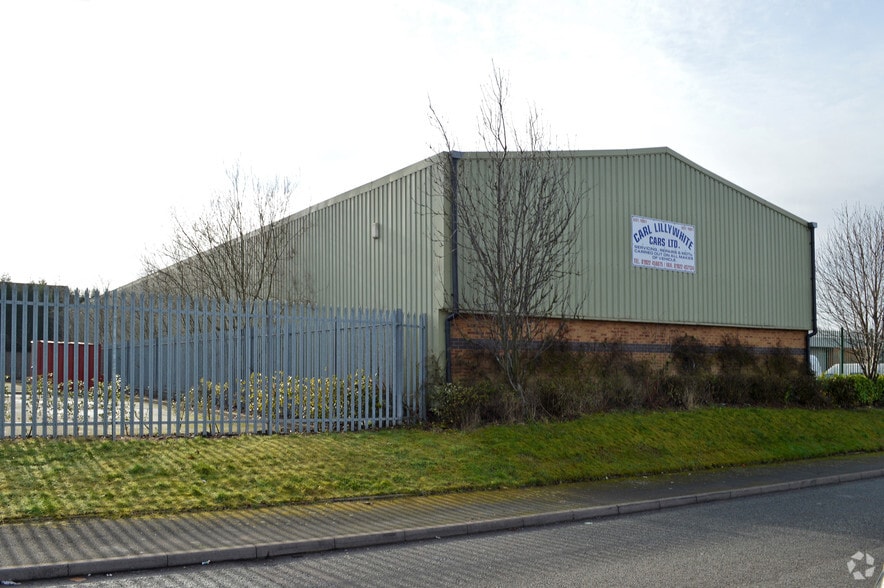
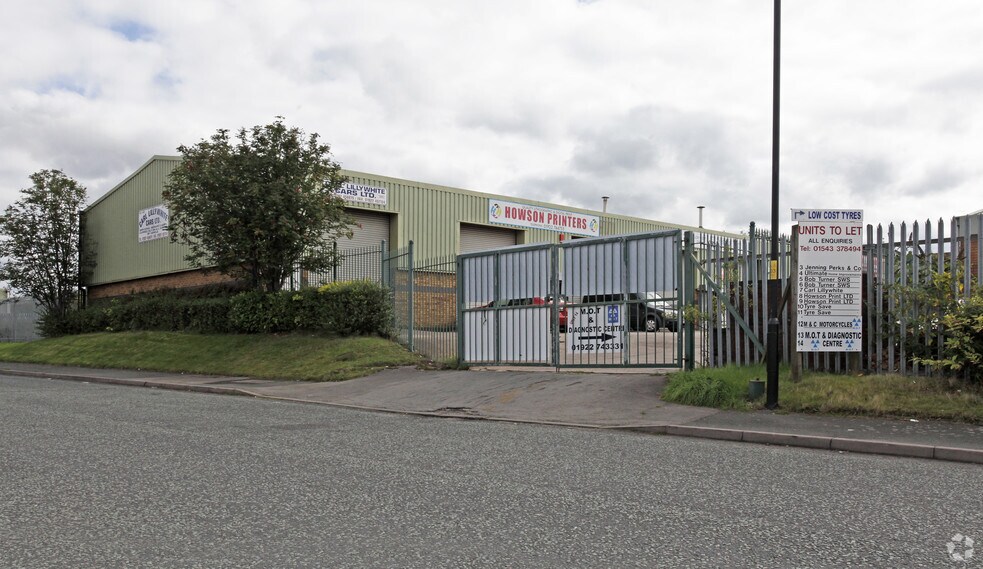
Certaines informations ont été traduites automatiquement.
Faits saillants
- Vehicle Repair Workshop and Premises
- Half a mile north west of Aldridge
- Well regarded commercial/industrial location
Caractéristiques
Tous les espaces disponibles(1)
Afficher les taux de location en
- Espace
- Taille
- Terme
- Taux de location
- Utilisation de l’espace
- Aménagement
- Disponible
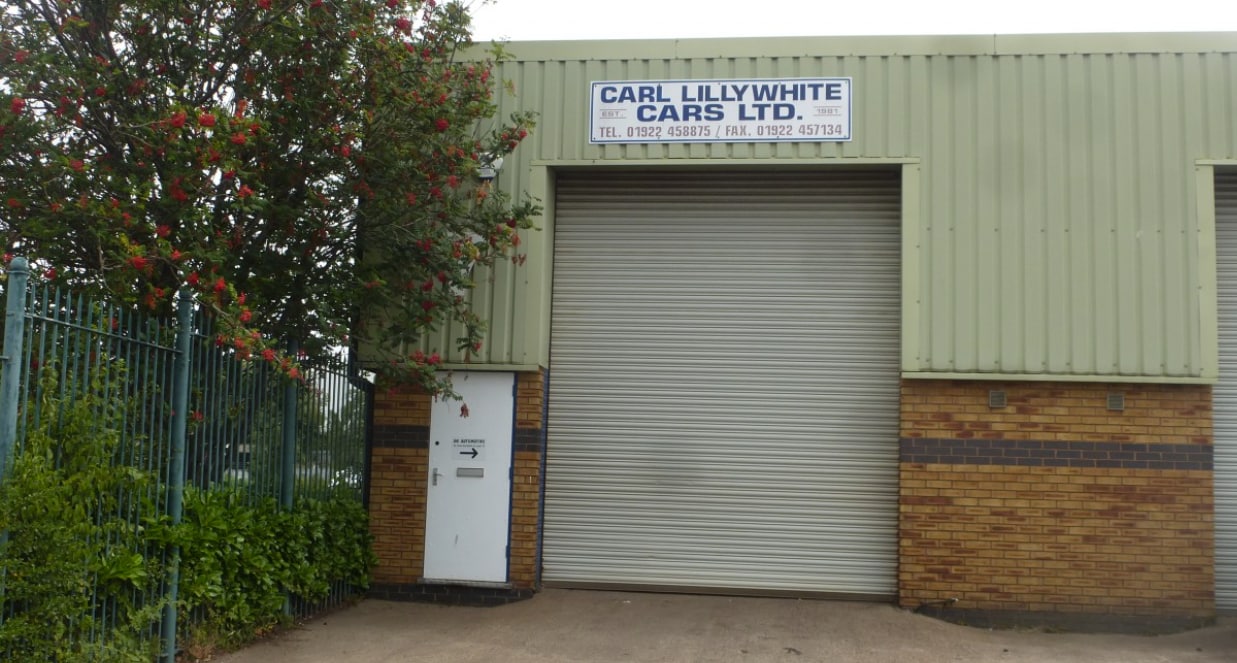


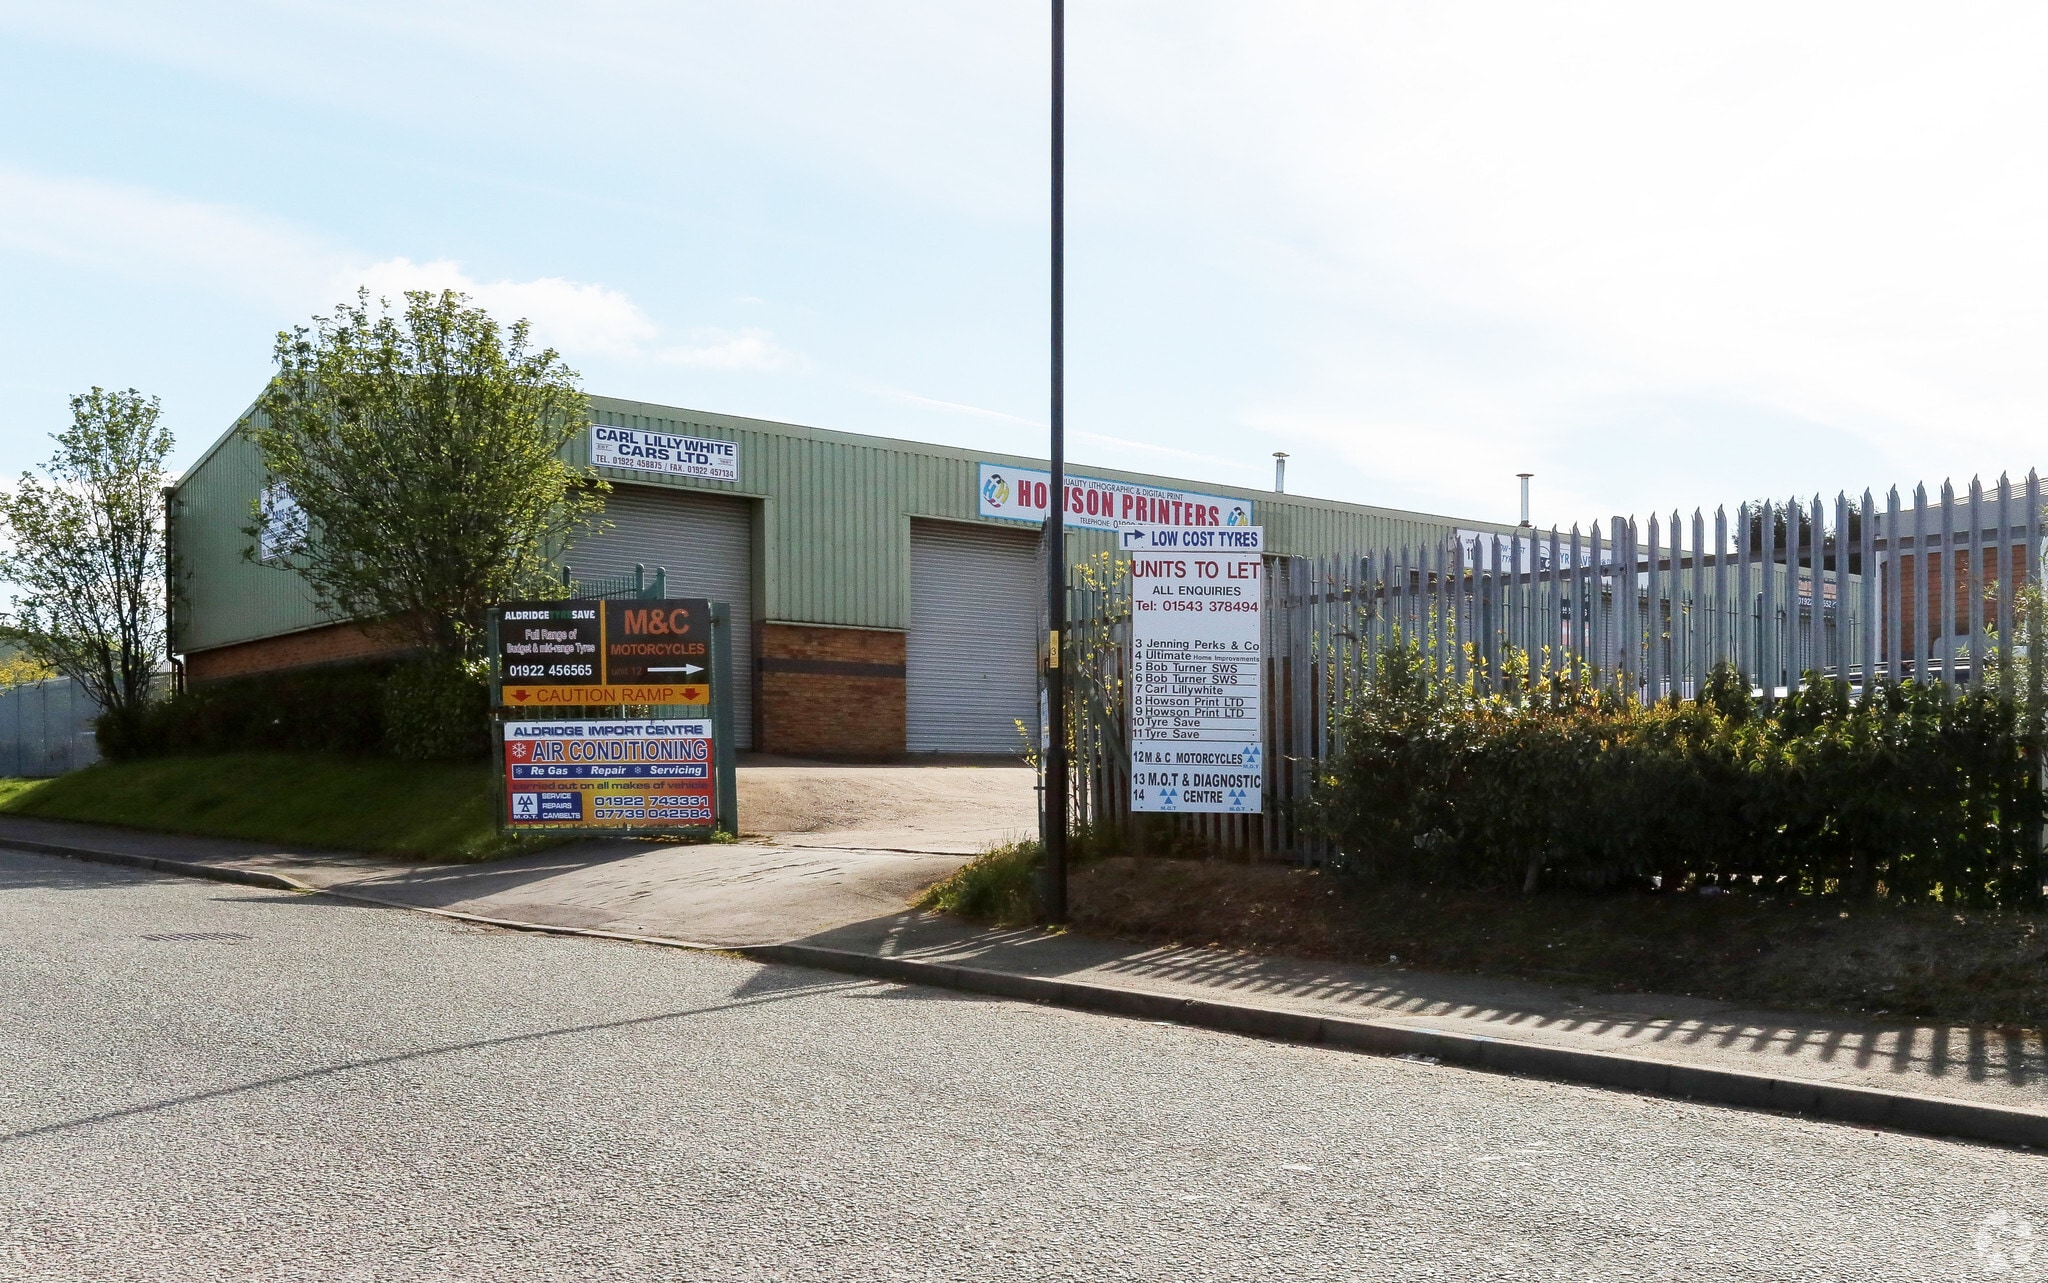
Set behind a concrete surfaced forecourt, providing off road parking for 1 - 2 cars and access into the unit via a roller shutter door (10ft 10ins width x 13ft height), the property is of steel portal frame construction with a mixture of cavity external facing brickwork and profile metal sheet cladding over to its elevations surmounted by pitched metal sheet roofs incorporating intermittent translucent roof lights. The property comprises a relatively modern, compact, single storey, end terraced industrial unit, previously occupied and fitted out as a motor vehicle repair.
- Classe d’utilisation : B2
- Stores automatiques
- Bureaux partitionnés
- Cote de rendement énergétique - C
| Espace | Taille | Terme | Taux de location | Utilisation de l’espace | Aménagement | Disponible |
| RDC - Unit 7 | 815 pi² | 5 ans | 25,78 $ CAD/pi²/an 2,15 $ CAD/pi²/mois 21 007 $ CAD/an 1 751 $ CAD/mois | Industriel | construction partielle | Maintenant |
RDC - Unit 7
| Taille |
| 815 pi² |
| Terme |
| 5 ans |
| Taux de location |
| 25,78 $ CAD/pi²/an 2,15 $ CAD/pi²/mois 21 007 $ CAD/an 1 751 $ CAD/mois |
| Utilisation de l’espace |
| Industriel |
| Aménagement |
| construction partielle |
| Disponible |
| Maintenant |
RDC - Unit 7
| Taille | 815 pi² |
| Terme | 5 ans |
| Taux de location | 25,78 $ CAD/pi²/an |
| Utilisation de l’espace | Industriel |
| Aménagement | construction partielle |
| Disponible | Maintenant |
Set behind a concrete surfaced forecourt, providing off road parking for 1 - 2 cars and access into the unit via a roller shutter door (10ft 10ins width x 13ft height), the property is of steel portal frame construction with a mixture of cavity external facing brickwork and profile metal sheet cladding over to its elevations surmounted by pitched metal sheet roofs incorporating intermittent translucent roof lights. The property comprises a relatively modern, compact, single storey, end terraced industrial unit, previously occupied and fitted out as a motor vehicle repair.
- Classe d’utilisation : B2
- Bureaux partitionnés
- Stores automatiques
- Cote de rendement énergétique - C
Aperçu de la propriété
The property comprises a terrace of industrial units of steel portal frame contruction totalling 6,642 sq ft.
Faits sur l’installation entrepôt


Présenté par
Merchants Way
Hmm, il semble y avoir eu une erreur lors de l’envoi de votre message. Veuillez réessayer.
Merci! Votre message a été envoyé.