Votre courriel a été envoyé.
Mere Rd 4 046 pi² d'espace disponible • Industriel • Branston LN4 2JD
Certaines informations ont été traduites automatiquement.
Faits saillants
- Good road communications
- Allocated parking spaces
- Secure yard
Caractéristiques
Tous les espaces disponibles(1)
Afficher les taux de location en
- Espace
- Taille
- Terme
- Taux de location
- Utilisation de l’espace
- Aménagement
- Disponible
Les 2 espaces de cet immeuble doivent être loués ensemble, pour une superficie totale de 4 046 pi² (Zone contiguë):
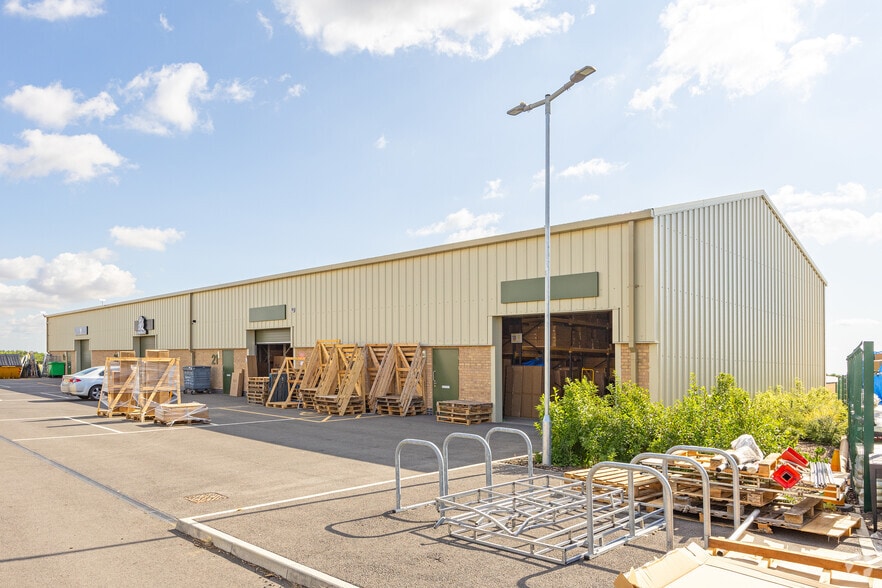
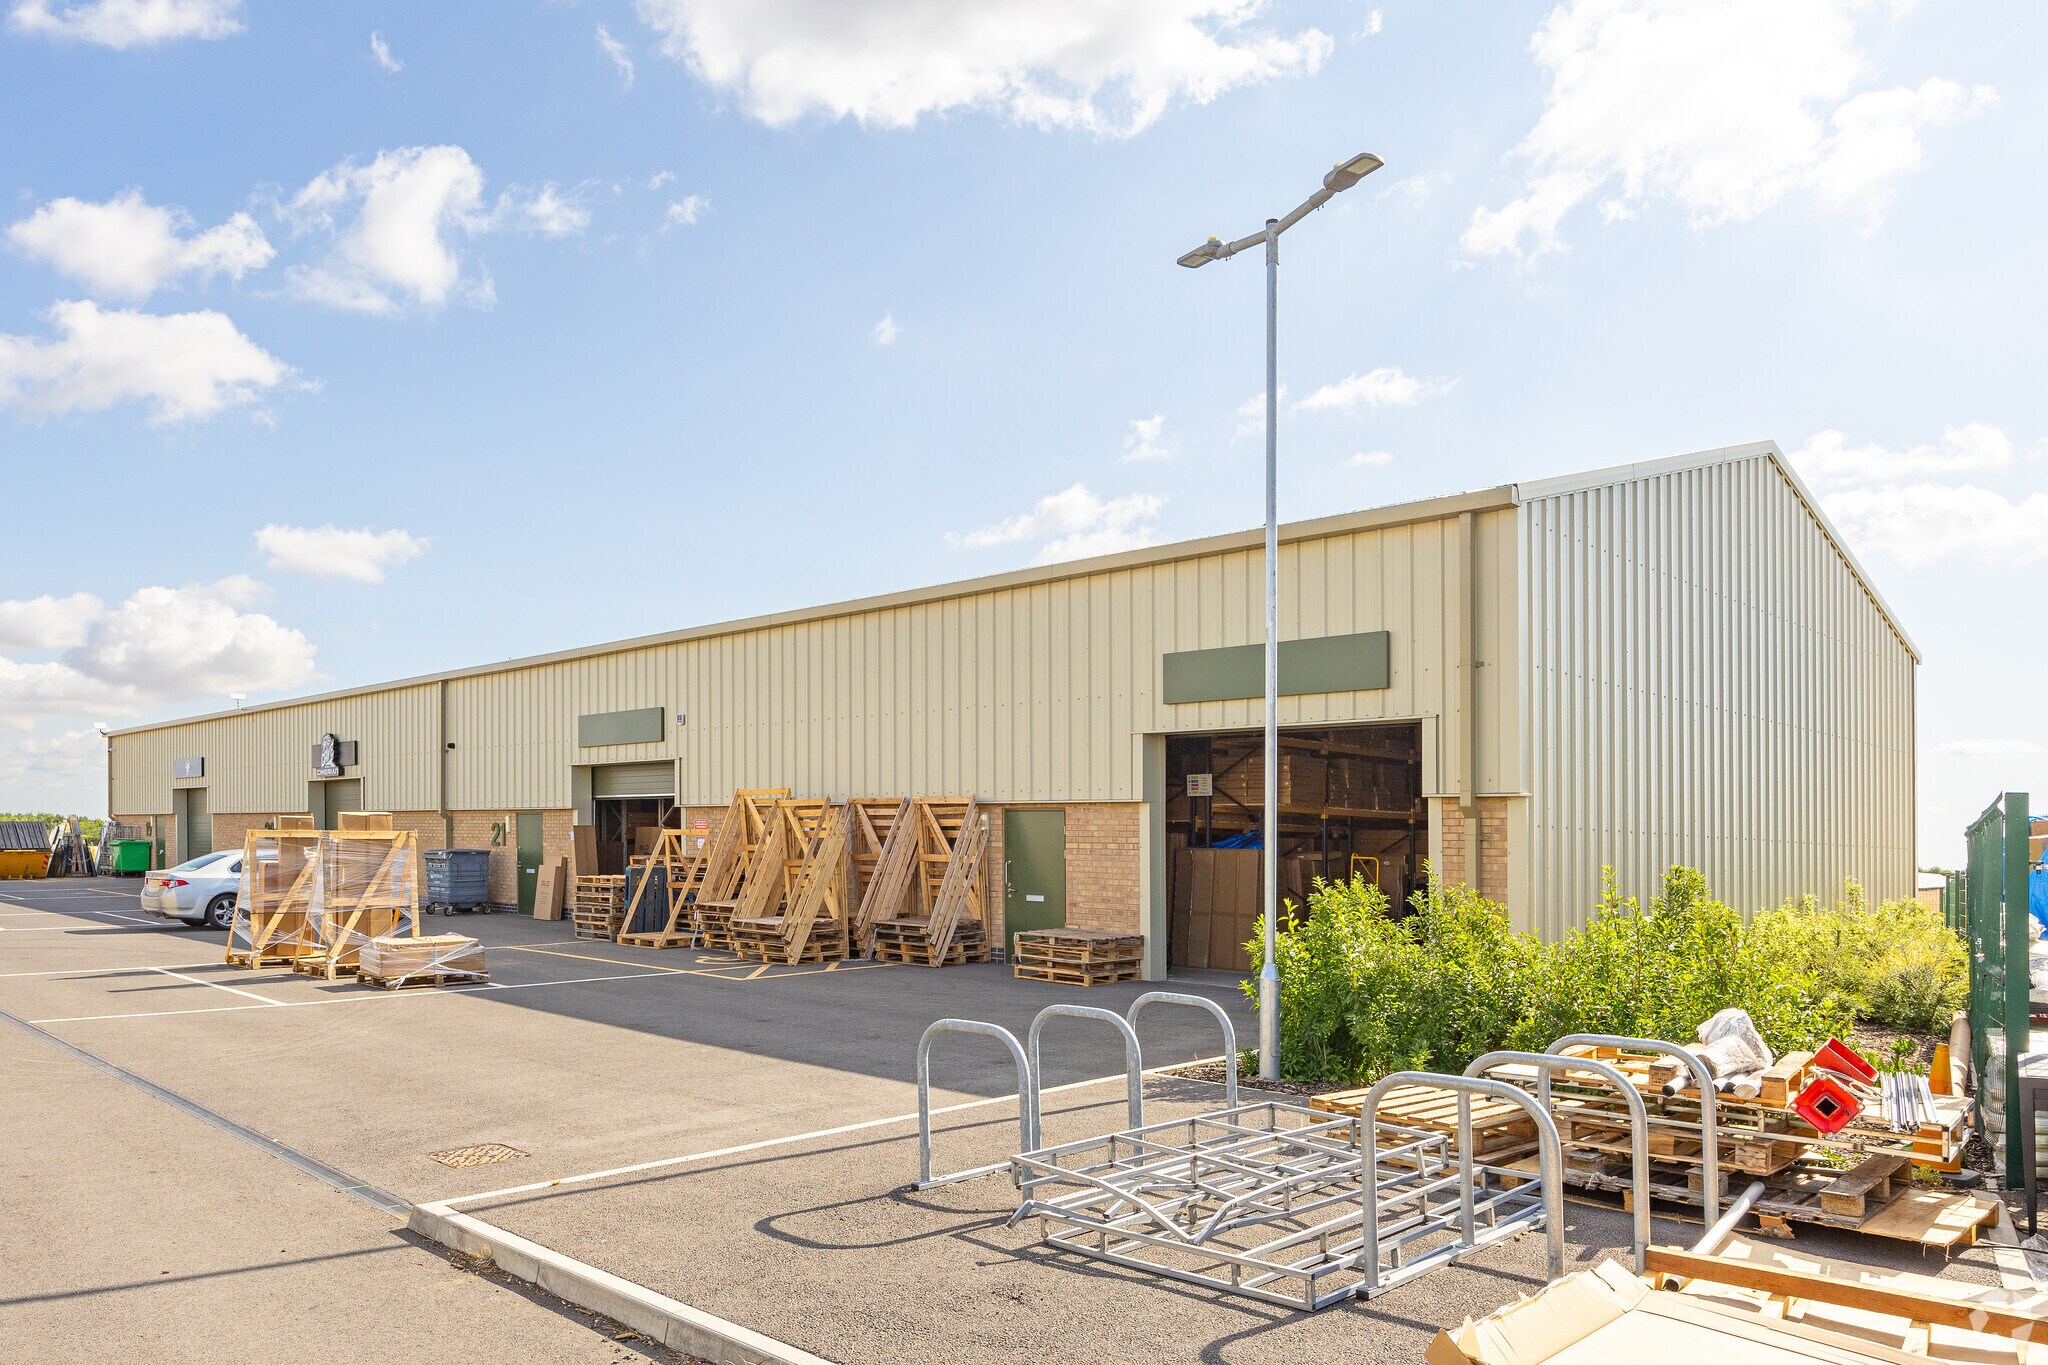
The Property is available to let on a new lease, for a term of years to be decided, at an initial rent of £35,000 Per annum exclusive. Two adjoining light industrial units extending a total of 4,046 sqft. The units are constructed of steel portal frame, with brick and block walls at lower level that are surmounted by as insulated metal sheet cladding. Each benefit from an electric roller shutter door, personnel door, WC facility and 4 allocated parking spaces. Internally, an opening has been created within the dividing wall to join the accommodation together.
- Classe d’utilisation : B2
- Stores automatiques
- Toilettes communes
- Electric roller shutter door
- 4 allocated parking spaces
- Entreposage sécurisé
- Cote de rendement énergétique - A
- Cour
- Personnel door, WC facility
| Espace | Taille | Terme | Taux de location | Utilisation de l’espace | Aménagement | Disponible |
| RDC - Unit 21, RDC - Unit 22 | 4 046 pi² | Négociable | 16,15 $ CAD/pi²/an 1,35 $ CAD/pi²/mois 65 329 $ CAD/an 5 444 $ CAD/mois | Industriel | construction complète | Maintenant |
RDC - Unit 21, RDC - Unit 22
Les 2 espaces de cet immeuble doivent être loués ensemble, pour une superficie totale de 4 046 pi² (Zone contiguë):
| Taille |
|
RDC - Unit 21 - 2 023 pi²
RDC - Unit 22 - 2 023 pi²
|
| Terme |
| Négociable |
| Taux de location |
| 16,15 $ CAD/pi²/an 1,35 $ CAD/pi²/mois 65 329 $ CAD/an 5 444 $ CAD/mois |
| Utilisation de l’espace |
| Industriel |
| Aménagement |
| construction complète |
| Disponible |
| Maintenant |
RDC - Unit 21, RDC - Unit 22
| Taille |
RDC - Unit 21 - 2 023 pi²
RDC - Unit 22 - 2 023 pi²
|
| Terme | Négociable |
| Taux de location | 16,15 $ CAD/pi²/an |
| Utilisation de l’espace | Industriel |
| Aménagement | construction complète |
| Disponible | Maintenant |
The Property is available to let on a new lease, for a term of years to be decided, at an initial rent of £35,000 Per annum exclusive. Two adjoining light industrial units extending a total of 4,046 sqft. The units are constructed of steel portal frame, with brick and block walls at lower level that are surmounted by as insulated metal sheet cladding. Each benefit from an electric roller shutter door, personnel door, WC facility and 4 allocated parking spaces. Internally, an opening has been created within the dividing wall to join the accommodation together.
- Classe d’utilisation : B2
- Entreposage sécurisé
- Stores automatiques
- Cote de rendement énergétique - A
- Toilettes communes
- Cour
- Electric roller shutter door
- Personnel door, WC facility
- 4 allocated parking spaces
Aperçu de la propriété
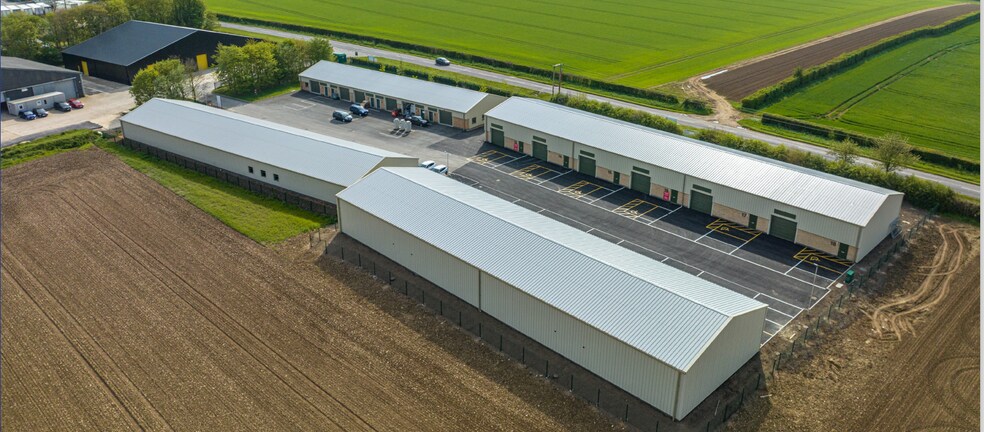

Kirks Yard is a modern 2.4 acre thriving business park, situated 4 miles south east of Lincoln City Centre. The development is on the outskirts of the village of Branston and benefits from quick access to the A15 and Lincoln Eastern Bypass.
Faits sur l’installation entrepôt
Sélectionner des locataires
- Étage
- Nom du locataire
- REZ-DE-CHAUSSÉE
- The Happy Window Company



Présenté par

Mere Rd
Hmm, il semble y avoir eu une erreur lors de l’envoi de votre message. Veuillez réessayer.
Merci! Votre message a été envoyé.