Votre courriel a été envoyé.
Vector House Merle Common Rd 1 795 pi² d'espace disponible • Bureau • Oxted RH8 0RP
Certaines informations ont été traduites automatiquement.
Faits saillants
- The property benefits from a separate self-contained rear office building equipped with its own kitchenette and WC facilities
- Hurst Green railway station is approximately 1.5 miles away and provides services to London Bridge, London Victoria and East Grinstead.
- Situated in Merle Common, close to Oxted, Godstone and Hurst Green, the property combines a village setting with excellent regional connectivity.
- Road access is equally convenient via the A25 and Junction 6 of the M25, supporting travel throughout Surrey, Kent and Greater London.
Tous les espaces disponibles(1)
Afficher les taux de location en
- Espace
- Taille
- Terme
- Taux de location
- Utilisation de l’espace
- Aménagement
- Disponible
Les 2 espaces de cet immeuble doivent être loués ensemble, pour une superficie totale de 1 795 pi² (Zone contiguë):
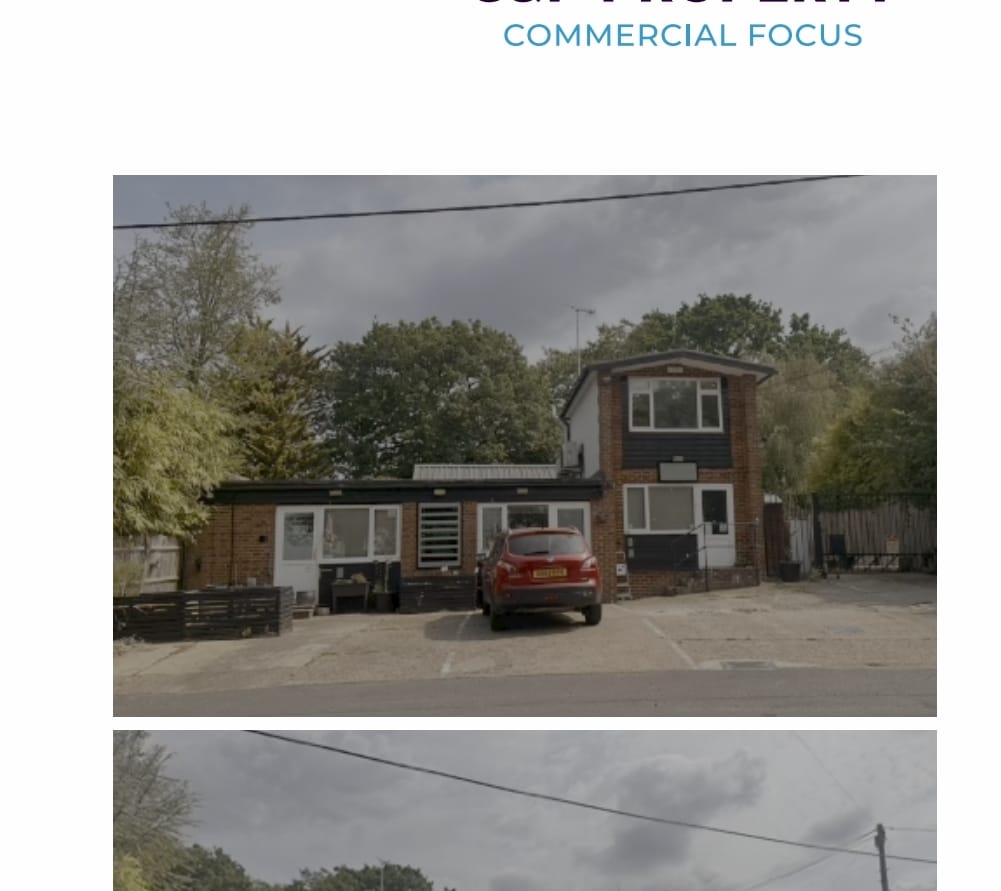


Vector House provides a rare opportunity to occupy a self-contained office property in a well-connected Surrey location. The detached building offers a combination of single and two-storey office accommodation together with ancillary storage and garage facilities, creating a flexible environment for a wide range of occupiers.
- Classe d’utilisation : E
- Disposition du plan d’étage ouverte en général
- Entreposage sécurisé
- Garage space available
- On-site parking and vehicular access
- Flexible accommodation
- Partiellement construit comme Bureau standard
- Convient pour 5 à 14 personnes
- Cote de rendement énergétique - D
- New lease available
- Self-contained office building
- Convient pour 1 à 2 personnes
| Espace | Taille | Terme | Taux de location | Utilisation de l’espace | Aménagement | Disponible |
| RDC, 1er étage | 1 795 pi² | Négociable | Sur demande Sur demande Sur demande Sur demande | Bureau | construction partielle | Maintenant |
RDC, 1er étage
Les 2 espaces de cet immeuble doivent être loués ensemble, pour une superficie totale de 1 795 pi² (Zone contiguë):
| Taille |
|
RDC - 1 627 pi²
1er étage - 168 pi²
|
| Terme |
| Négociable |
| Taux de location |
| Sur demande Sur demande Sur demande Sur demande |
| Utilisation de l’espace |
| Bureau |
| Aménagement |
| construction partielle |
| Disponible |
| Maintenant |
RDC, 1er étage
| Taille |
RDC - 1 627 pi²
1er étage - 168 pi²
|
| Terme | Négociable |
| Taux de location | Sur demande |
| Utilisation de l’espace | Bureau |
| Aménagement | construction partielle |
| Disponible | Maintenant |
Vector House provides a rare opportunity to occupy a self-contained office property in a well-connected Surrey location. The detached building offers a combination of single and two-storey office accommodation together with ancillary storage and garage facilities, creating a flexible environment for a wide range of occupiers.
- Classe d’utilisation : E
- Partiellement construit comme Bureau standard
- Disposition du plan d’étage ouverte en général
- Convient pour 5 à 14 personnes
- Entreposage sécurisé
- Cote de rendement énergétique - D
- Garage space available
- New lease available
- On-site parking and vehicular access
- Self-contained office building
- Flexible accommodation
- Convient pour 1 à 2 personnes
Aperçu de la propriété
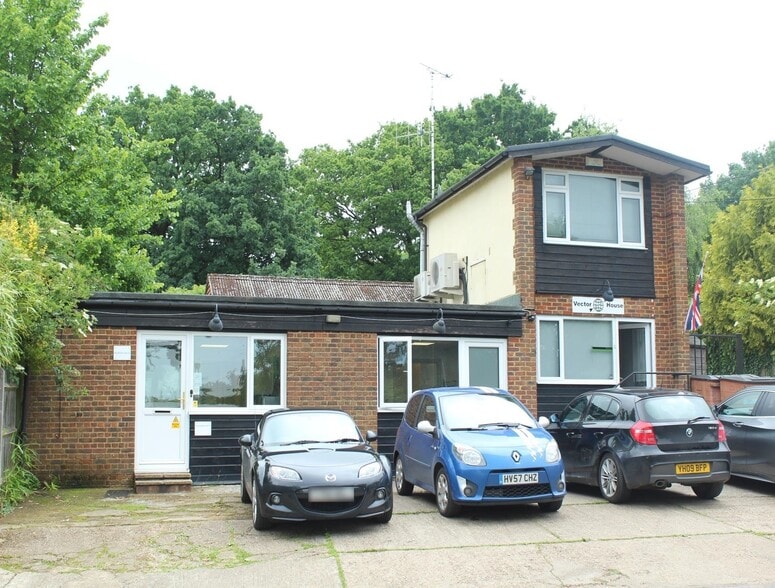
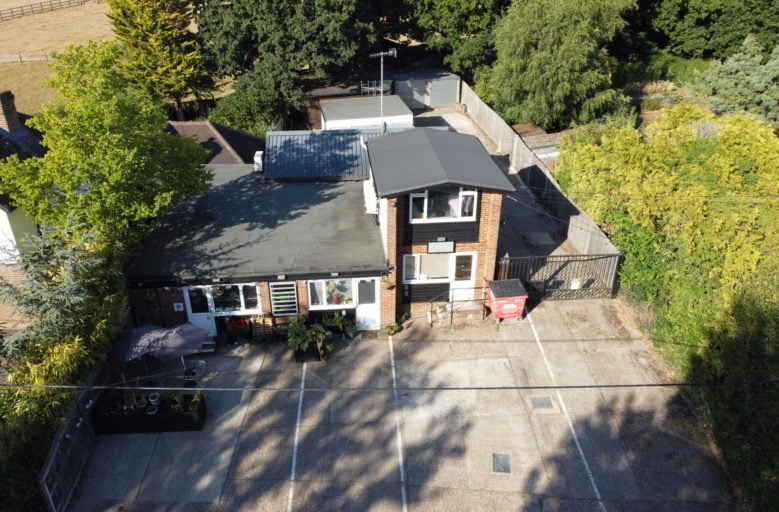
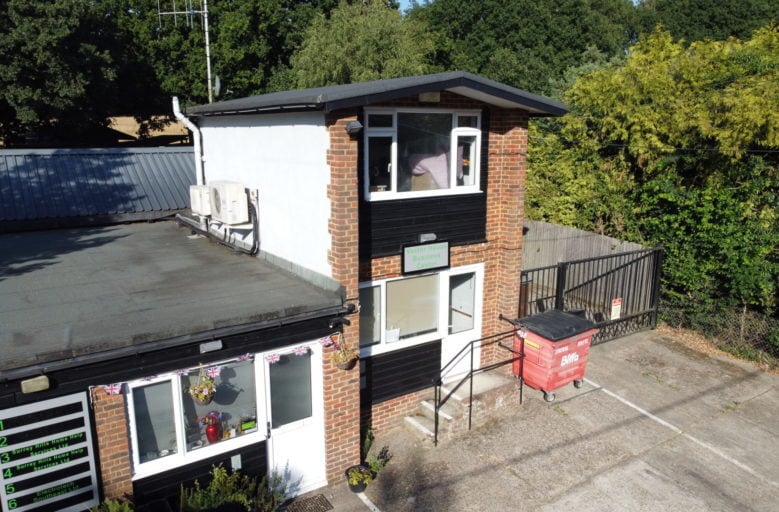
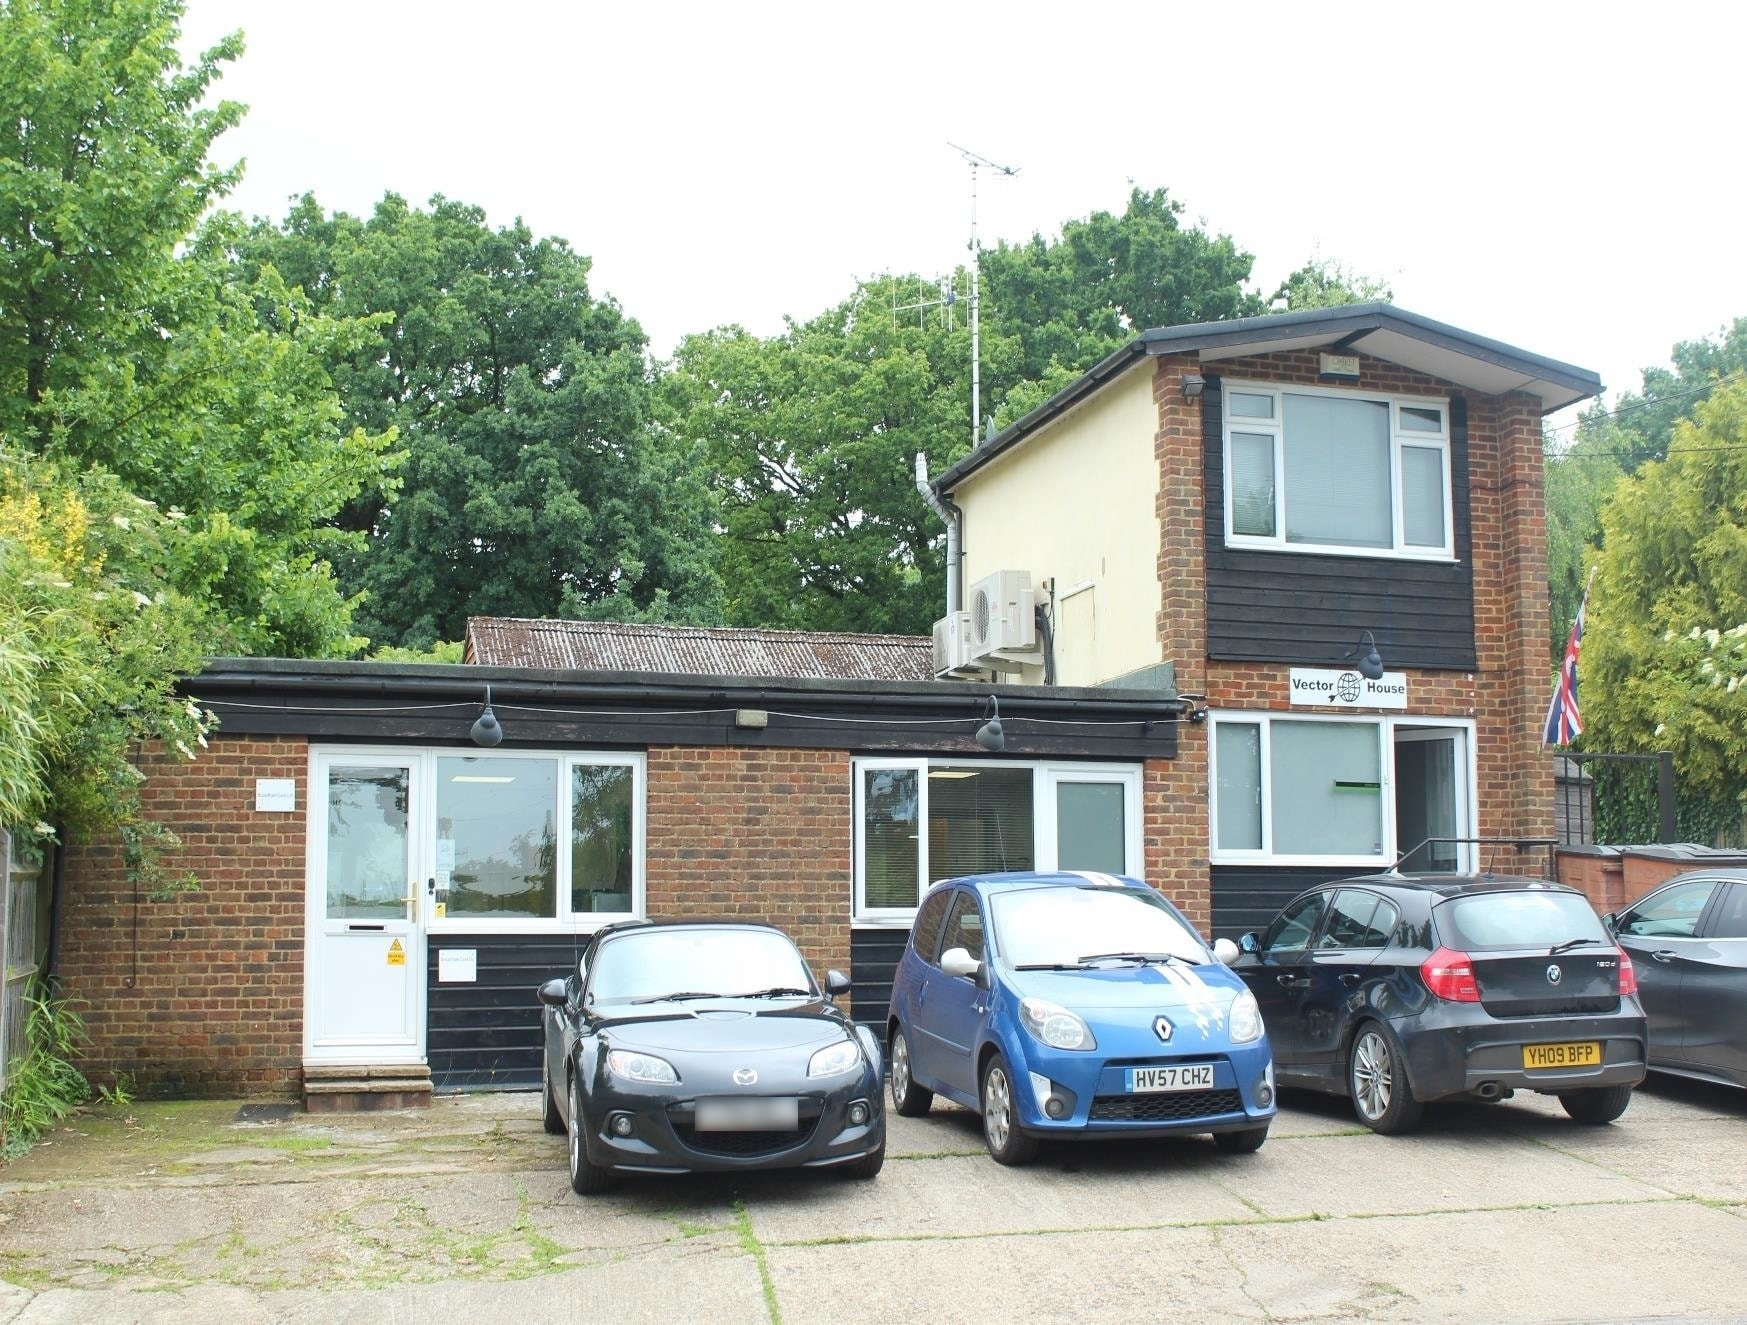
The property comprises a detached office building, part single and part two storey with a mixture of brick, timber board and rendered elevations under both flat and pitched roofs. The rear office building is self-contained. There is adequate parking to the front of the main building and vehicular access to the rear garages and rear office. To the rear of the main building there are three single garages/lock up units, one double garage and a rear self-contained office building which has been extended and has its own WC and kitchenette. Security to this area is provided by a lockable gate.
- Espace d'entreposage
Faits sur la propriété



Présenté par

Vector House | Merle Common Rd
Hmm, il semble y avoir eu une erreur lors de l’envoi de votre message. Veuillez réessayer.
Merci! Votre message a été envoyé.