Votre courriel a été envoyé.
Merrow Ln - Merrow Business Centre Unités de condo • Bureau • 725-3 682 pi² • À vendre 421 889 $-1 631 304 $ CAD par unité • Guildford GU4 7WA
Certaines informations ont été traduites automatiquement.
Faits saillants de l'investissement
- Merrow business park is situated on the outskirts of Guildford along Merrow Lane, which connects northwards towards the A3 motorway
- Great transport links
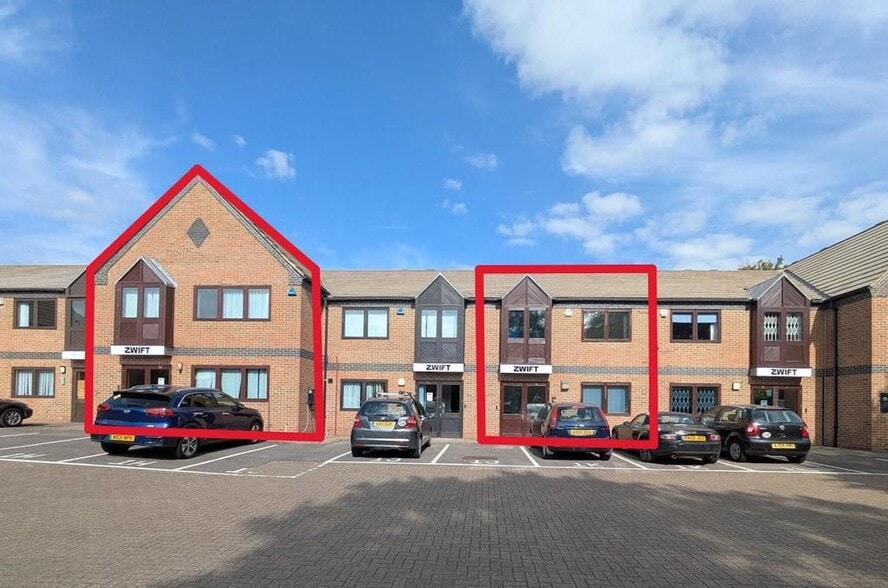
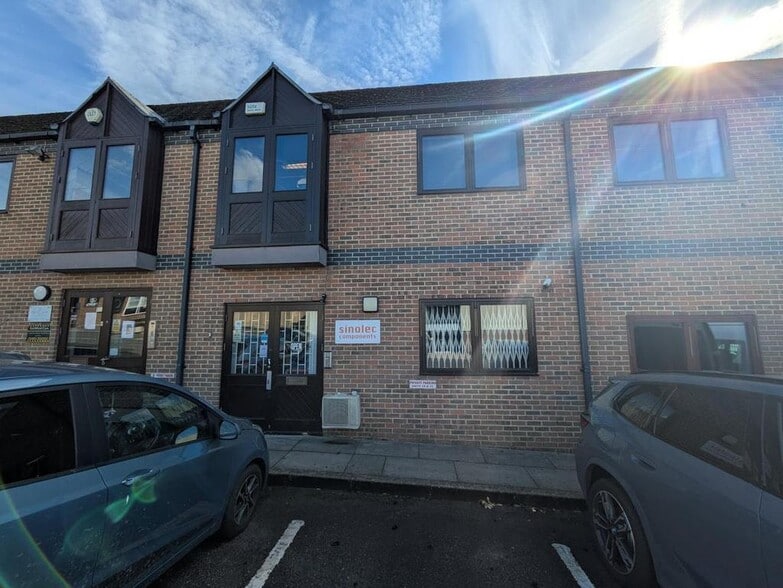
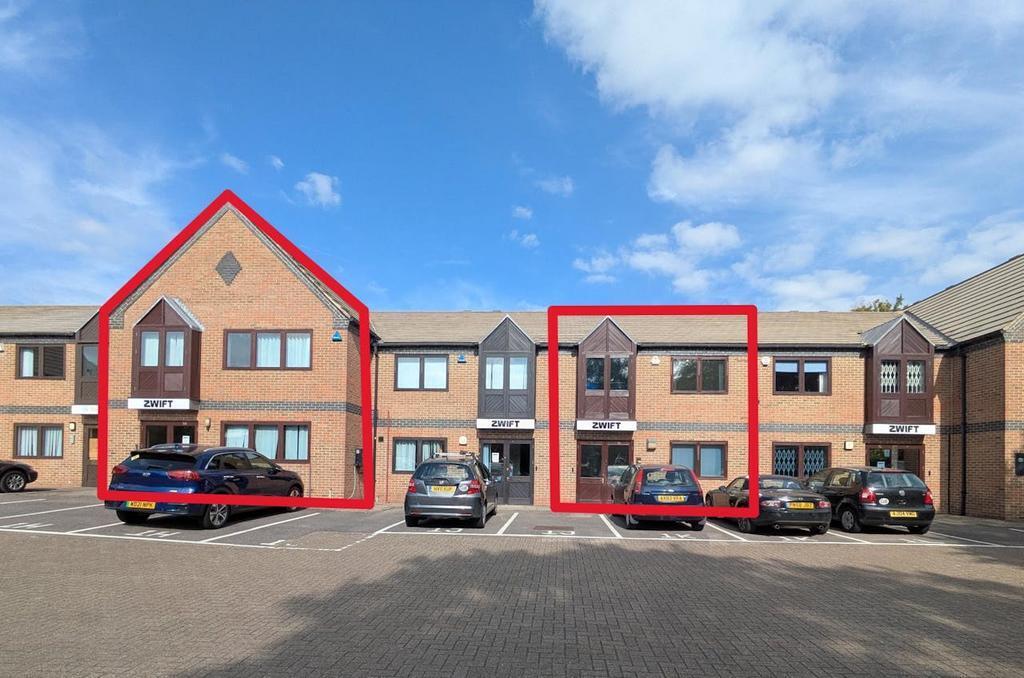
- Two Freehold commercial premises of brick and slate build in the centre of an active and in-demand business park
Résumé de l'annonce
Emplacement Le parc d'affaires de Merrow est situé en périphérie de Guildford, le long de Merrow Lane, qui relie vers le nord l'autoroute A3 entre Londres et Portsmouth. Les locaux bénéficient également de la proximité de deux grands supermarchés situés à Burpham, accessibles à pied. Description Deux locaux commerciaux en pleine propriété, construits en briques et ardoises, au cœur d'un parc d'affaires actif et très recherché. À l'intérieur, les deux locaux présentent une disposition similaire, avec des unités de toilettes au premier et au deuxième étage, des espaces commerciaux ouverts sur les deux niveaux, ainsi que des fenêtres donnant sur la cour à l'avant au rez-de-chaussée, et à l'avant et à l'arrière au premier étage. À l'intérieur, le locataire a installé plusieurs cloisons amovibles qui peuvent être retirées pour répondre aux besoins d'un nouveau locataire. Actuellement loués pour un revenu combiné de 57 900 £ par an.
3 Unités disponibles
- Unité
- Taille de l’unité
- Utilisation du condo
- Prix
- Revenu net d’exploitation
| Type de vente | Investissement | Ancienneté | Pleine propriété |
| Type de vente | Investissement |
| Ancienneté | Pleine propriété |
Offers in the region of £225,000. May be sold as a whole or as two separate units.
| Type de vente | Investissement | Ancienneté | Pleine propriété |
| Type de vente | Investissement |
| Ancienneté | Pleine propriété |
Offers in the region of £375,000. May be sold as a whole or as two separate units.
| Type de vente | Investissement | Ancienneté | Pleine propriété |
| Type de vente | Investissement |
| Ancienneté | Pleine propriété |
Offers in the region of £870,000 . May be sold as a whole or as two separate units.
| Unité | Taille de l’unité | Utilisation du condo | Prix | Revenu net d’exploitation |
| Unité 1C | 725 pi² | Bureau | 421 889 $ CAD (581,92 $ CAD/pi²) | - |
| Unité 1L | 1 439 pi² | Bureau | 609 395 $ CAD (423,49 $ CAD/pi²) | - |
| Unité Unit 1H-1K | 3 682 pi² | Bureau | 1 631 304 $ CAD (443,05 $ CAD/pi²) | - |
Unité 1C
| Taille de l’unité |
| 725 pi² |
| Utilisation du condo |
| Bureau |
| Prix |
| 421 889 $ CAD (581,92 $ CAD/pi²) |
| Revenu net d’exploitation |
| - |
Unité 1L
| Taille de l’unité |
| 1 439 pi² |
| Utilisation du condo |
| Bureau |
| Prix |
| 609 395 $ CAD (423,49 $ CAD/pi²) |
| Revenu net d’exploitation |
| - |
Unité Unit 1H-1K
| Taille de l’unité |
| 3 682 pi² |
| Utilisation du condo |
| Bureau |
| Prix |
| 1 631 304 $ CAD (443,05 $ CAD/pi²) |
| Revenu net d’exploitation |
| - |
Unité 1C
| Taille de l’unité | 725 pi² |
| Utilisation du condo | Bureau |
| Prix | 421 889 $ CAD (581,92 $ CAD/pi²) |
| Revenu net d’exploitation | - |
| Type de vente | Investissement |
| Ancienneté | Pleine propriété |
| Description | |
| Two Freehold commercial premises of brick and slate build in the centre of an active and in-demand business park. Internally both premises are of a similar layout, having WC units over both the first and second floors, open commercial space over both floors and windows facing out on to the courtyard at the front on the ground floor, and the front and rear on the first floor.</li></ul> | |
| Notes sur la vente | |
| Price<br> <br> Offers in the region of £225,000. May be sold as a whole or as two separate units.</li></ul> |
Unité 1L
| Taille de l’unité | 1 439 pi² |
| Utilisation du condo | Bureau |
| Prix | 609 395 $ CAD (423,49 $ CAD/pi²) |
| Revenu net d’exploitation | - |
| Type de vente | Investissement |
| Ancienneté | Pleine propriété |
| Description | |
| Two Freehold commercial premises of brick and slate build in the centre of an active and in-demand business park. Internally both premises are of a similar layout, having WC units over both the first and second floors, open commercial space over both floors and windows facing out on to the courtyard at the front on the ground floor, and the front and rear on the first floor.</li></ul> | |
| Notes sur la vente | |
| Price<br> <br> Offers in the region of £375,000. May be sold as a whole or as two separate units.</li></ul> |
Unité Unit 1H-1K
| Taille de l’unité | 3 682 pi² |
| Utilisation du condo | Bureau |
| Prix | 1 631 304 $ CAD (443,05 $ CAD/pi²) |
| Revenu net d’exploitation | - |
| Type de vente | Investissement |
| Ancienneté | Pleine propriété |
| Description | |
| Two Freehold commercial premises of brick and slate build in the centre of an active and in-demand business park. Internally both premises are of a similar layout, having WC units over both the first and second floors, open commercial space over both floors and windows facing out on to the courtyard at the front on the ground floor, and the front and rear on the first floor.</li></ul> | |
| Notes sur la vente | |
| Price<br> <br> Offers in the region of £870,000 . May be sold as a whole or as two separate units.</li></ul> |
Faits sur la propriété
| Taille totale du bâtiment | 14 467 pi² | Superficie de plancher typique | 7 233 pi² |
| Type de propriété | Bureau | Année de construction | 1993 |
| Classe d’immeuble | B | Taille du lot | 0,34 AC |
| Planchers | 2 |
| Taille totale du bâtiment | 14 467 pi² |
| Type de propriété | Bureau |
| Classe d’immeuble | B |
| Planchers | 2 |
| Superficie de plancher typique | 7 233 pi² |
| Année de construction | 1993 |
| Taille du lot | 0,34 AC |
Commodités
- Système de sécurité
- Espace d'entreposage
- Climatisation



Présenté par

Merrow Ln - Merrow Business Centre
Hmm, il semble y avoir eu une erreur lors de l’envoi de votre message. Veuillez réessayer.
Merci! Votre message a été envoyé.