Votre courriel a été envoyé.


Midacre 7 936 pi² d'espace disponible • Industriel • Willenhall WV13 2JW
Certaines informations ont été traduites automatiquement.
Faits saillants
- Surrounded by well-established industrial units
- Mains water, drainage, gas and electricity are connected
- Situated within 2 miles of Junction 10 of the M6
Caractéristiques
Tous les espaces disponibles(1)
Afficher les taux de location en
- Espace
- Taille
- Terme
- Taux de location
- Utilisation de l’espace
- Aménagement
- Disponible
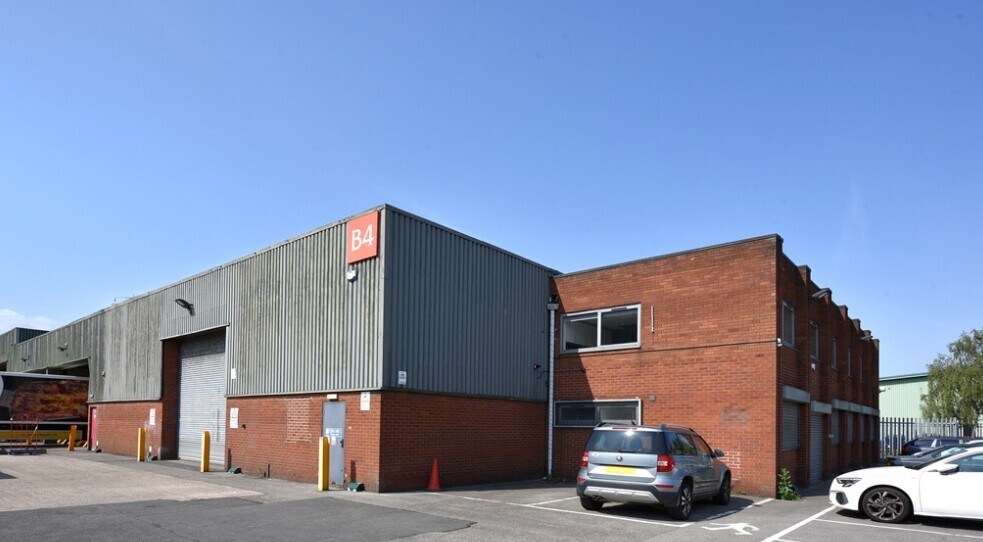
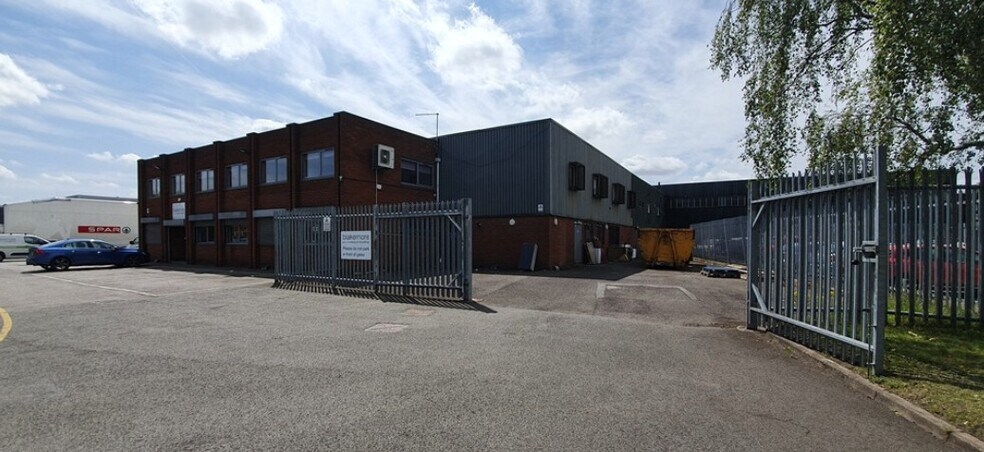
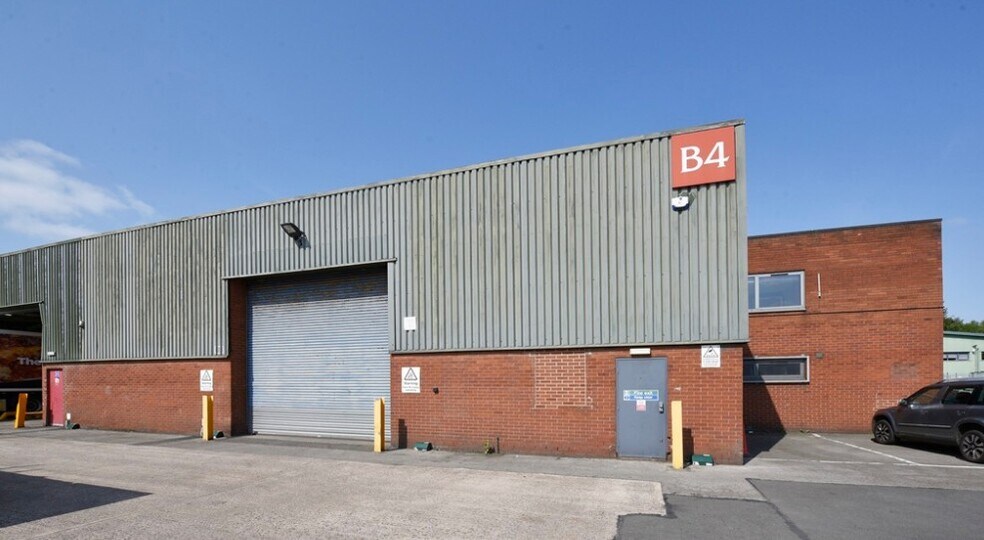
Unit B4 comprises 6,870 SF of ground floor Warehouse/Office space, with 1,066 SF of office space on the first floor. The property also has 13 allocated car parking spaces, a gated yard and 1 level access loading door. Unit B4 is due to undergo a substantial refurbishment to a high specification with a new insulated roof. The refurbishment is due to complete Q4 2025
- Classe d’utilisation : B2
- 1 accès plain-pied
- Entreposage sécurisé
- Stores automatiques
- Cote de rendement énergétique - B
- 13 allocated car parking spaces
- Clear internal height of 6.3m
- Comprend 1 066 pi² d’espace de bureau dédié
- Bureaux partitionnés
- Lumière naturelle
- Installations WC abandonnées
- Cour
- 24/7 hours of use
| Espace | Taille | Terme | Taux de location | Utilisation de l’espace | Aménagement | Disponible |
| RDC - B4 | 7 936 pi² | Négociable | Sur demande Sur demande Sur demande Sur demande | Industriel | construction complète | Maintenant |
RDC - B4
| Taille |
| 7 936 pi² |
| Terme |
| Négociable |
| Taux de location |
| Sur demande Sur demande Sur demande Sur demande |
| Utilisation de l’espace |
| Industriel |
| Aménagement |
| construction complète |
| Disponible |
| Maintenant |
RDC - B4
| Taille | 7 936 pi² |
| Terme | Négociable |
| Taux de location | Sur demande |
| Utilisation de l’espace | Industriel |
| Aménagement | construction complète |
| Disponible | Maintenant |
Unit B4 comprises 6,870 SF of ground floor Warehouse/Office space, with 1,066 SF of office space on the first floor. The property also has 13 allocated car parking spaces, a gated yard and 1 level access loading door. Unit B4 is due to undergo a substantial refurbishment to a high specification with a new insulated roof. The refurbishment is due to complete Q4 2025
- Classe d’utilisation : B2
- Comprend 1 066 pi² d’espace de bureau dédié
- 1 accès plain-pied
- Bureaux partitionnés
- Entreposage sécurisé
- Lumière naturelle
- Stores automatiques
- Installations WC abandonnées
- Cote de rendement énergétique - B
- Cour
- 13 allocated car parking spaces
- 24/7 hours of use
- Clear internal height of 6.3m
Aperçu de la propriété
Unit B4 forms part of the established Willenhall Trading Estate and is situated off Eastacre, in turn off Longacre which is accessed via Rose Hill. Junction 10 of the M6 is just two miles distant and accessed via the Key Way (A454) and the Black Country Route providing access to the national motorway network.
Faits sur l’installation entrepôt
Sélectionner des locataires
- Étage
- Nom du locataire
- Secteur
- Multiple
- A.F. Blakemore & Son
- Grossiste






Présenté par
Entreprise non fournie
Midacre
Hmm, il semble y avoir eu une erreur lors de l’envoi de votre message. Veuillez réessayer.
Merci! Votre message a été envoyé.