Votre courriel a été envoyé.
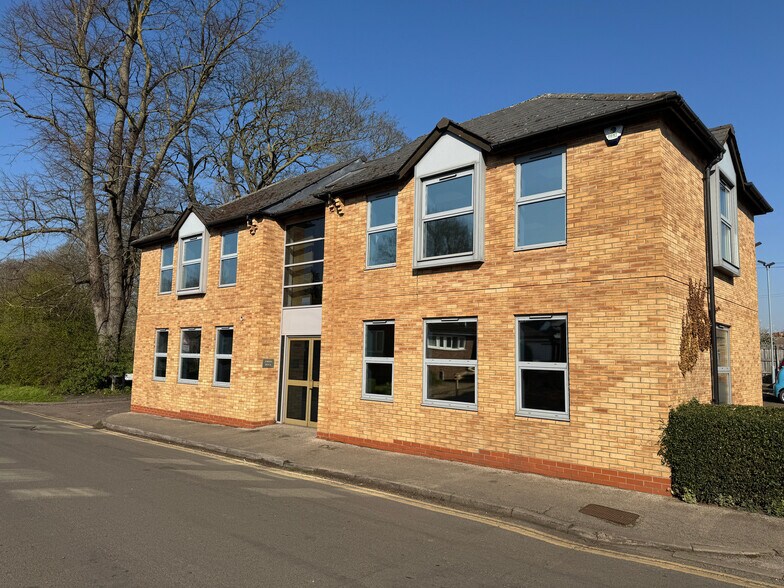
Jubilee House Mill Ln 1 647 pi² d'espace disponible • Bureau • Cambridge CB22 3HZ
Certaines informations ont été traduites automatiquement.
Faits saillants
- Prominently located in the thriving village of Sawston
- Whittlesford Parkway and Great Shelford railway stations situated roughly three miles from the property
- Excellent connectivity to major transport routes
- Benefits from a comprehensive range of local amenities
Tous les espaces disponibles(1)
Afficher les taux de location en
- Espace
- Taille
- Terme
- Taux de location
- Utilisation de l’espace
- Aménagement
- Disponible
Les 2 espaces de cet immeuble doivent être loués ensemble, pour une superficie totale de 1 647 pi² (Zone contiguë):
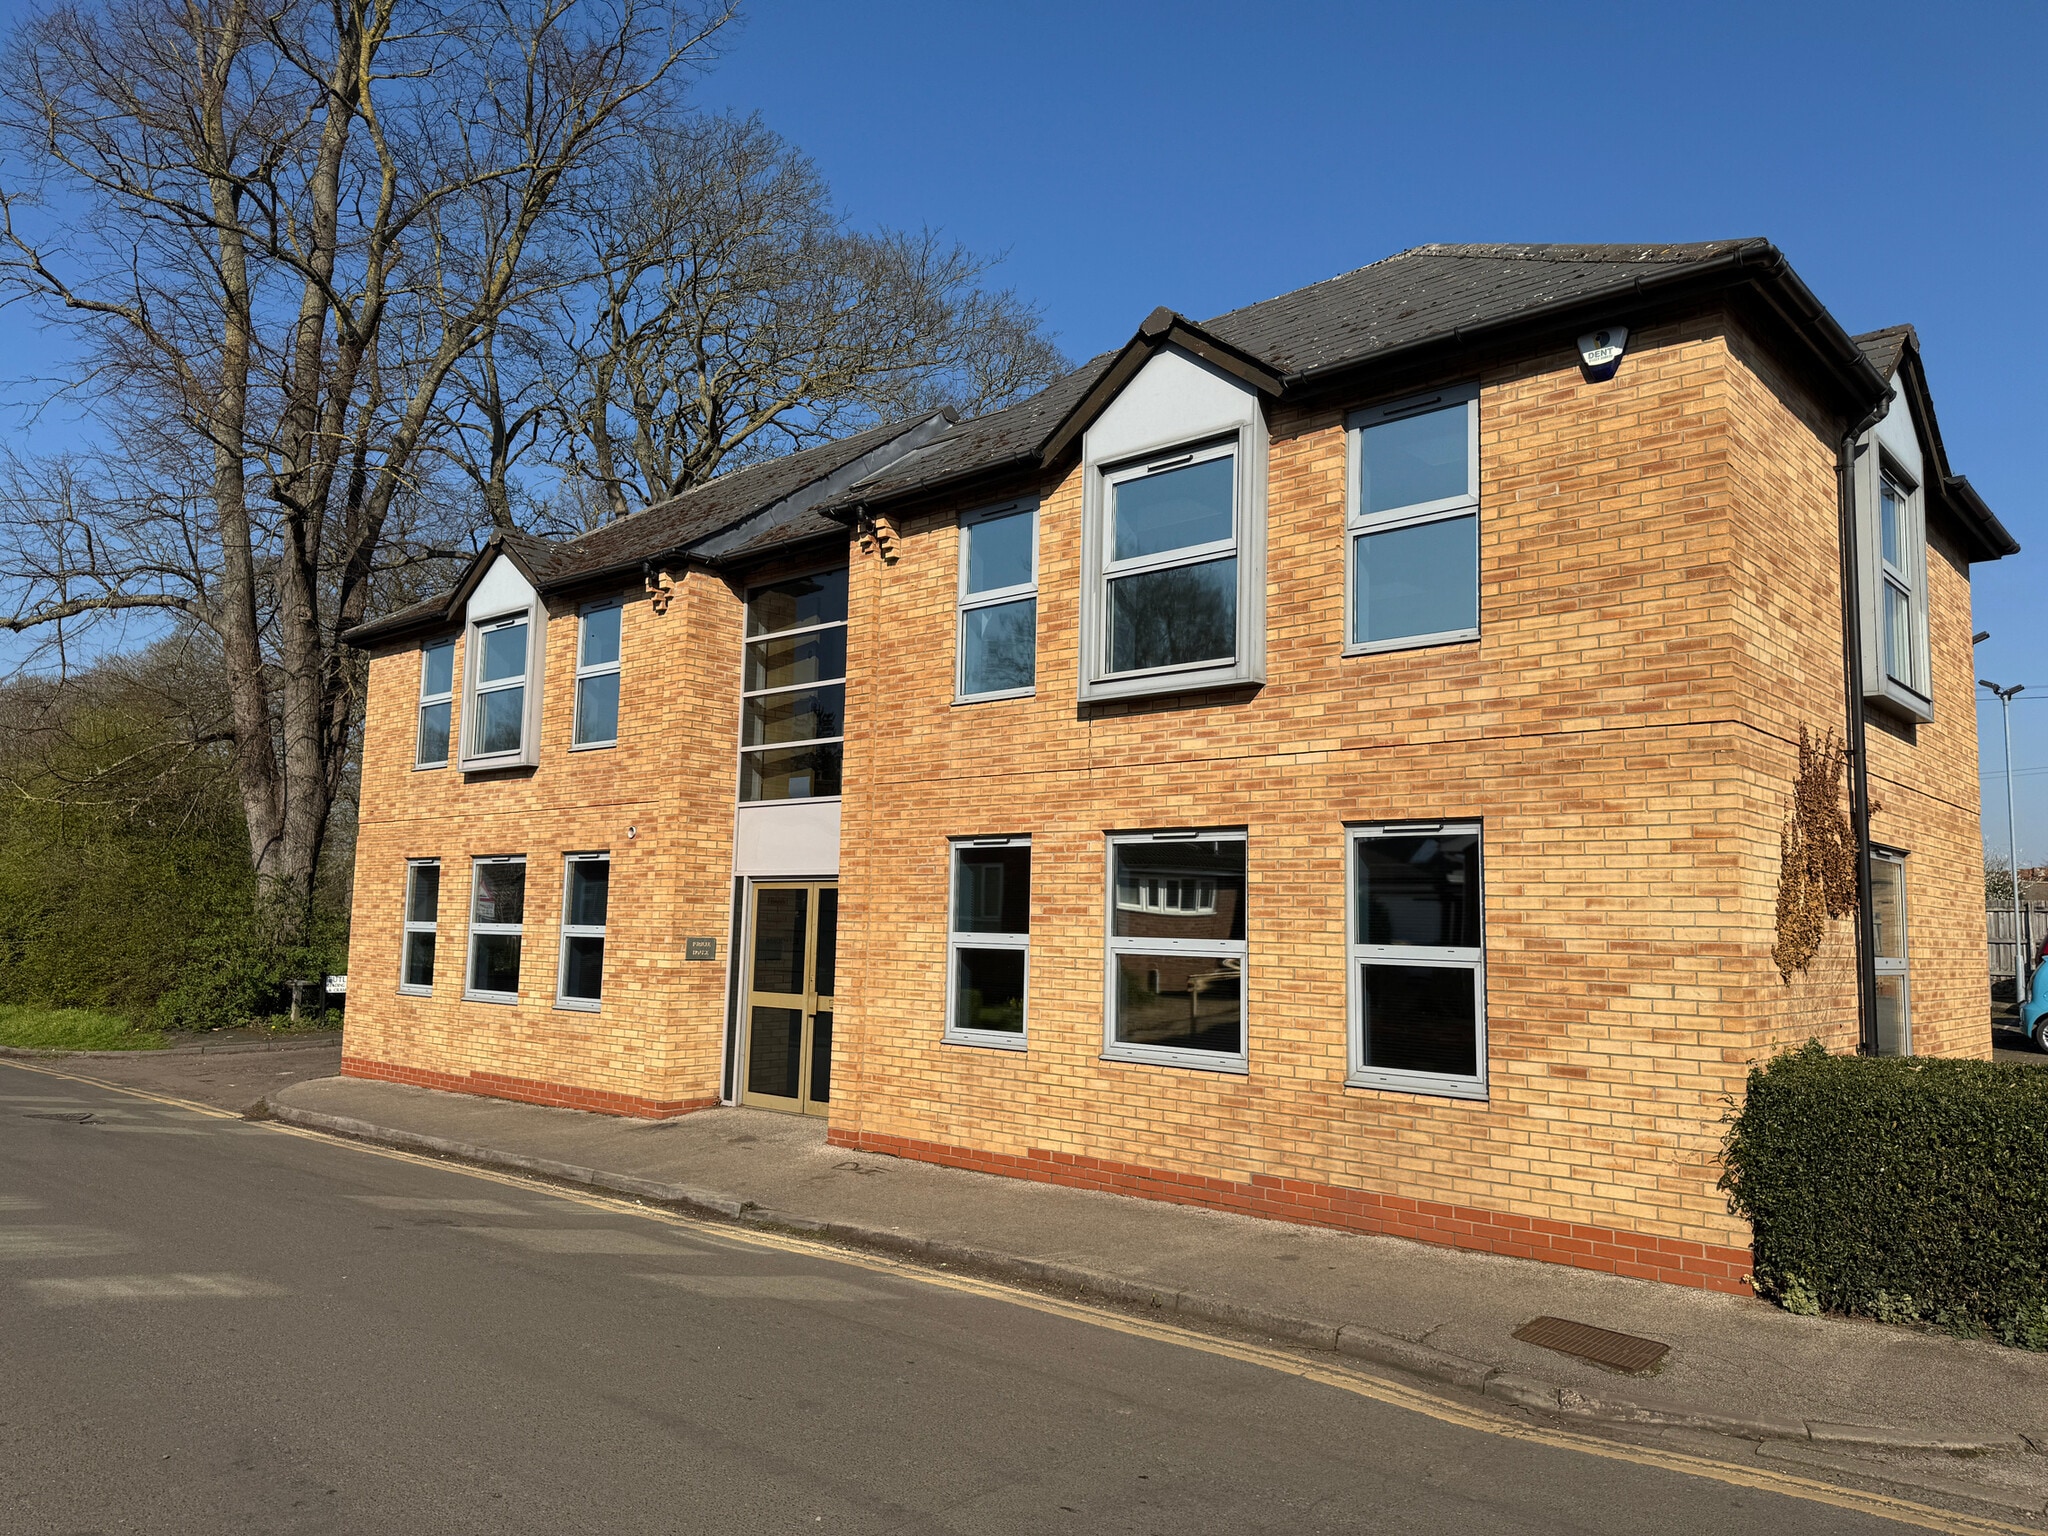


The building includes open-plan workspaces complemented by separate meeting rooms and a kitchenette, promoting efficient and collaborative environments. Facilities feature male and female WCs on each level, gas-fired central heating, suspended ceilings with recessed lighting, double glazing, and carpeted floors, ensuring a comfortable and practical workspace.
- Classe d’utilisation : E
- Disposition du plan d’étage ouverte en général
- Système de chauffage central
- Complètement tapissé
- Cote de rendement énergétique - C
- Eight designated on-site parking spaces
- Entièrement construit comme Bureau standard
- Convient pour 3 à 7 personnes
- Salle de bains privée
- Plafond suspendu
- Self-contained and versatile layout.
- Modern specifications
| Espace | Taille | Terme | Taux de location | Utilisation de l’espace | Aménagement | Disponible |
| RDC, 1er étage | 1 647 pi² | Négociable | 37,24 $ CAD/pi²/an 3,10 $ CAD/pi²/mois 61 334 $ CAD/an 5 111 $ CAD/mois | Bureau | construction complète | 30 jours |
RDC, 1er étage
Les 2 espaces de cet immeuble doivent être loués ensemble, pour une superficie totale de 1 647 pi² (Zone contiguë):
| Taille |
|
RDC - 834 pi²
1er étage - 813 pi²
|
| Terme |
| Négociable |
| Taux de location |
| 37,24 $ CAD/pi²/an 3,10 $ CAD/pi²/mois 61 334 $ CAD/an 5 111 $ CAD/mois |
| Utilisation de l’espace |
| Bureau |
| Aménagement |
| construction complète |
| Disponible |
| 30 jours |
RDC, 1er étage
| Taille |
RDC - 834 pi²
1er étage - 813 pi²
|
| Terme | Négociable |
| Taux de location | 37,24 $ CAD/pi²/an |
| Utilisation de l’espace | Bureau |
| Aménagement | construction complète |
| Disponible | 30 jours |
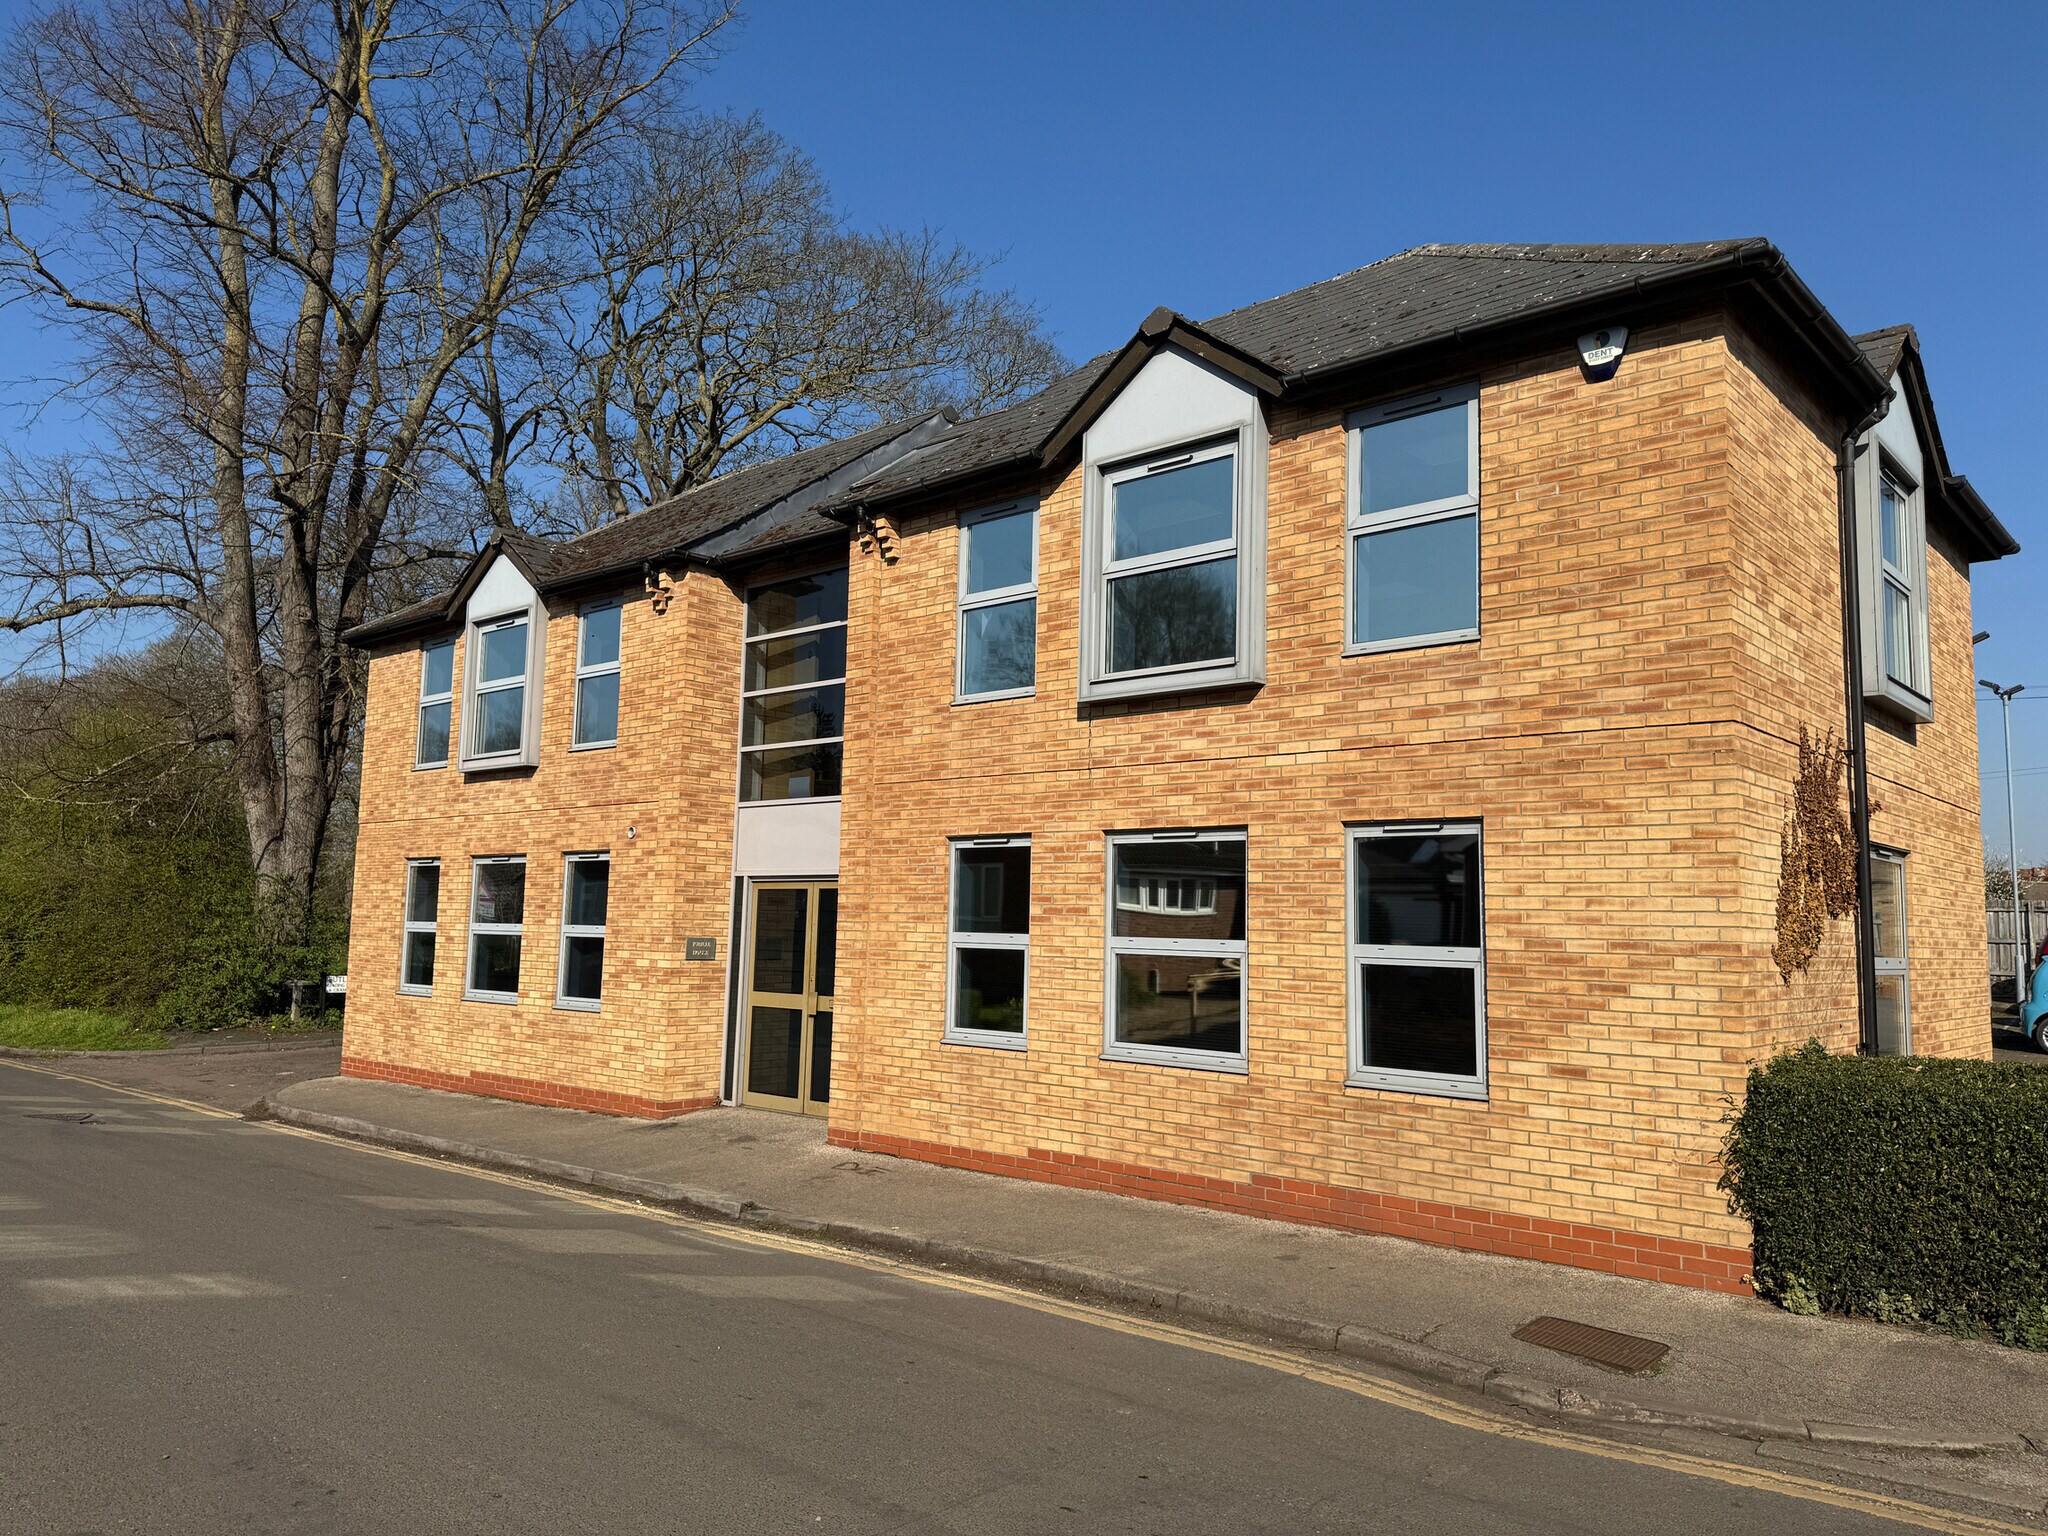
The building includes open-plan workspaces complemented by separate meeting rooms and a kitchenette, promoting efficient and collaborative environments. Facilities feature male and female WCs on each level, gas-fired central heating, suspended ceilings with recessed lighting, double glazing, and carpeted floors, ensuring a comfortable and practical workspace.
- Classe d’utilisation : E
- Entièrement construit comme Bureau standard
- Disposition du plan d’étage ouverte en général
- Convient pour 3 à 7 personnes
- Système de chauffage central
- Salle de bains privée
- Complètement tapissé
- Plafond suspendu
- Cote de rendement énergétique - C
- Self-contained and versatile layout.
- Eight designated on-site parking spaces
- Modern specifications
Aperçu de la propriété
Jubilee House is prominently located in the thriving village of Sawston, approximately five miles south of Cambridge. The property enjoys excellent connectivity to major transport routes, including the A11, A14, A505, and the M11 motorway, providing convenient access to Cambridge, London, and the wider region. Stansted Airport, a major international hub, lies about 23 miles away, enhancing accessibility for business travelers. Rail connections are also strong, with Whittlesford Parkway and Great Shelford railway stations situated roughly three miles from the property, offering direct services to Cambridge and London. Sawston benefits from a comprehensive range of local amenities, including shops, restaurants, cafés, and essential services located near the village center. This combination of strong transport links and convenient amenities makes Jubilee House an attractive location for businesses seeking connectivity and practicality within a thriving community.
- Système de sécurité
Faits sur la propriété
Sélectionner des locataires
- Étage
- Nom du locataire
- Secteur
- Multiple
- Frank Shaw Associates
- Services professionnels, scientifiques et techniques


Présenté par

Jubilee House | Mill Ln
Hmm, il semble y avoir eu une erreur lors de l’envoi de votre message. Veuillez réessayer.
Merci! Votre message a été envoyé.