Votre courriel a été envoyé.

Millennium Rd 3 546–7 126 pi² d'espace disponible • Industriel • Skipton BD23 2TZ
Certaines informations ont été traduites automatiquement.
Faits saillants
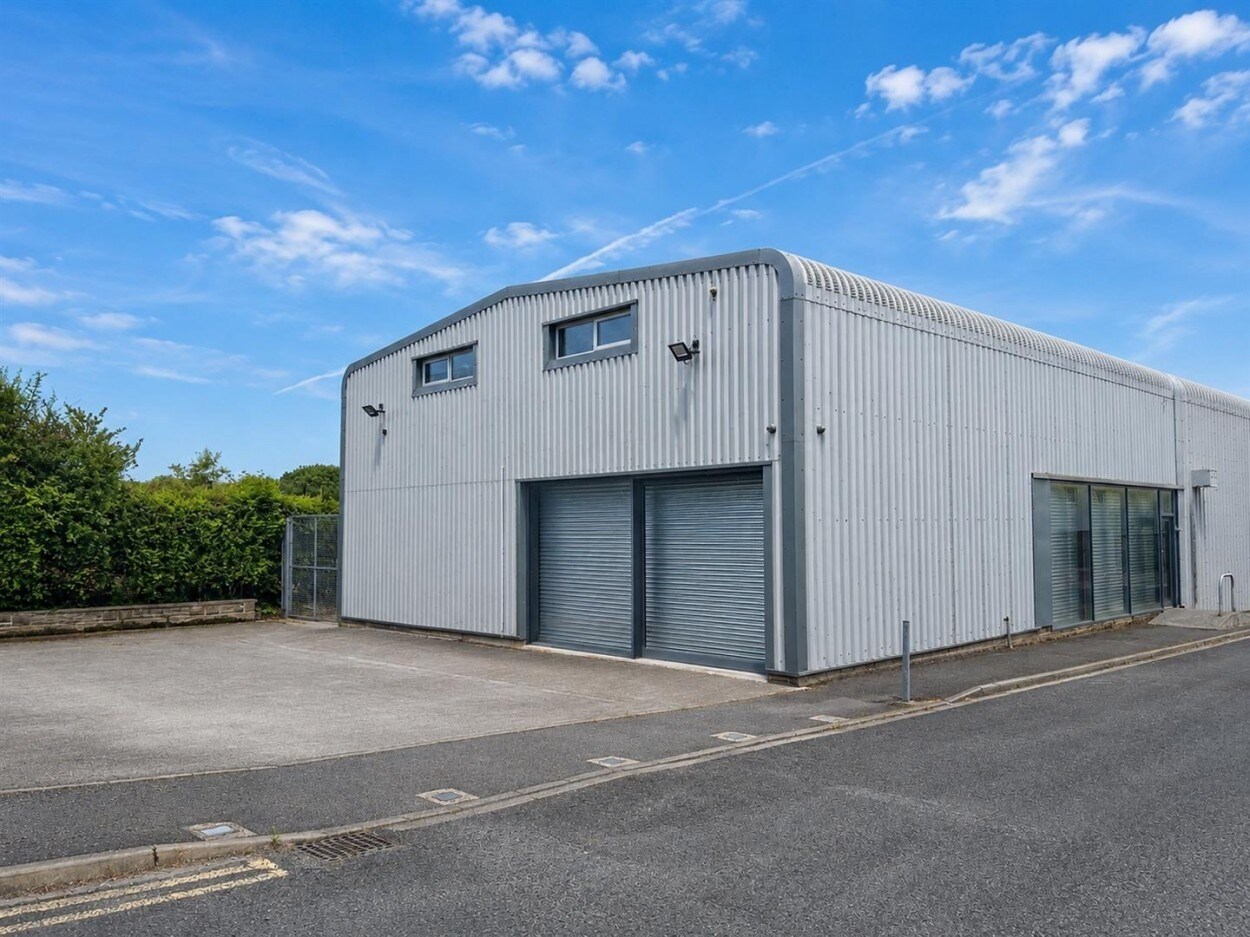
- Modern portal frame construction
- Parking and loading provision
- Established business park location
Tous les espaces disponibles(2)
Afficher les taux de location en
- Espace
- Taille
- Terme
- Taux de location
- Utilisation de l’espace
- Aménagement
- Disponible
Les 2 espaces de cet immeuble doivent être loués ensemble, pour une superficie totale de 3 546 pi² (Zone contiguë):
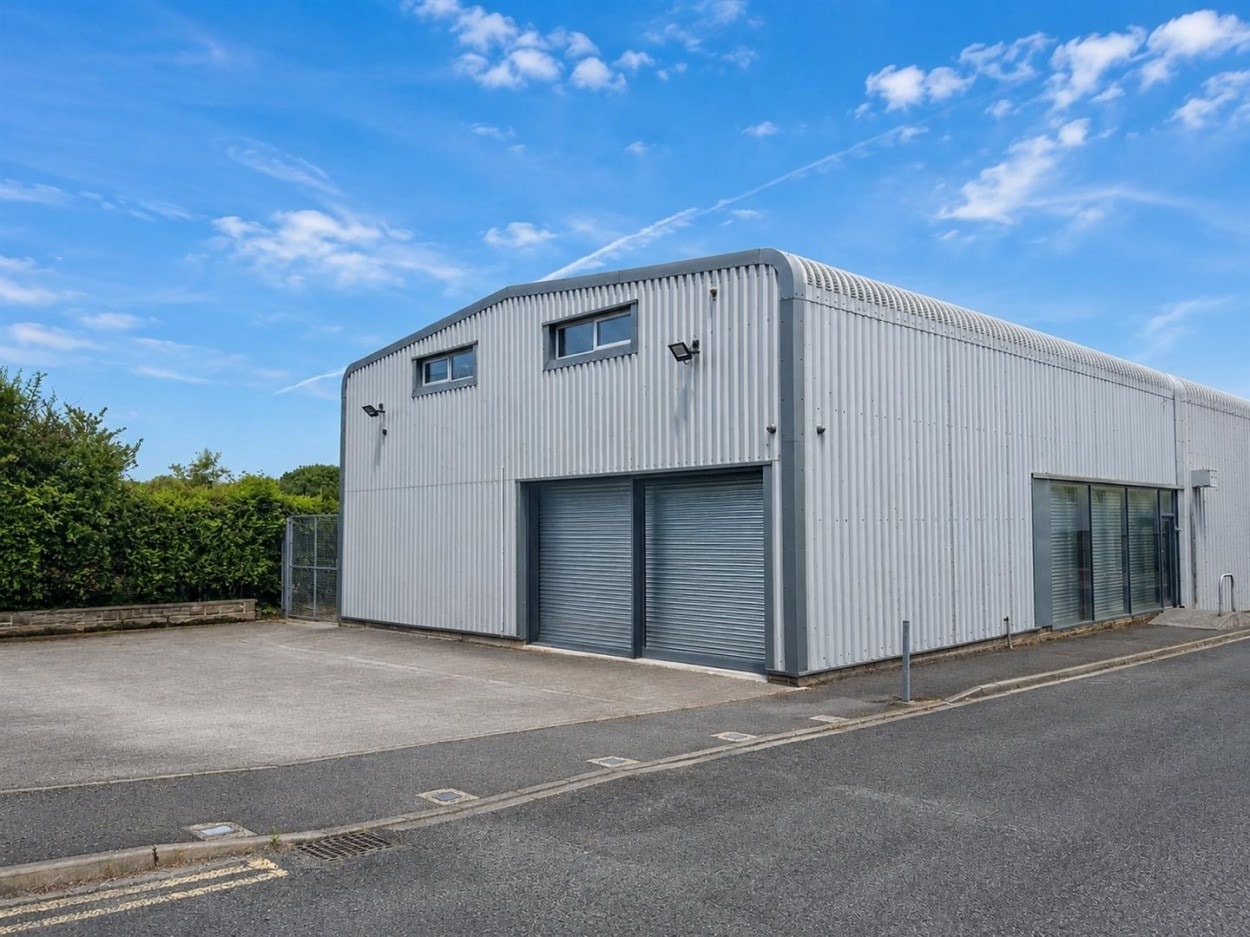


The available accommodation comprises a modern industrial unit providing warehouse space with an eaves height of approximately 5.5 metres together with ancillary office accommodation. The ground floor includes warehouse space, reception, office, kitchen and WC facilities, while the first floor provides additional office accommodation and mezzanine storage. Access is provided via a roller shutter loading door of approximately 5 metres in height, making the unit suitable for a range of industrial, storage and distribution occupiers.
- Classe d’utilisation : B2
- Cote de rendement énergétique - B
- 5.5m eaves height warehouse
- Mezzanine storage included
- Stores automatiques
- Détecteur de fumée
- Offices over ground and first floor
Les 2 espaces de cet immeuble doivent être loués ensemble, pour une superficie totale de 3 580 pi² (Zone contiguë):


The available space comprises a modern industrial unit arranged over ground and first-floor mezzanine levels. The ground floor provides open workshop accommodation extending to 1,779 Sq. ft, while the first floor comprises office accommodation and mezzanine storage extending to 1,801 Sq.. ft. The unit benefits from glazed display windows on two elevations, roller shutter access, pedestrian entrances, and a front loading and parking area, making it suitable for a range of industrial, storage, trade-counter and business occupiers.
- Classe d’utilisation : B2
- Cote de rendement énergétique - B
- 3,580 sq ft over two levels
- Mezzanine office accommodation
- Stores automatiques
- Détecteur de fumée
- Full mezzanine storage floor
| Espace | Taille | Terme | Taux de location | Utilisation de l’espace | Aménagement | Disponible |
| RDC - 18, 1er étage - 18 | 3 546 pi² | Négociable | 14,05 $ CAD/pi²/an 1,17 $ CAD/pi²/mois 49 812 $ CAD/an 4 151 $ CAD/mois | Industriel | construction complète | Maintenant |
| RDC - 17, 1er étage - 17 | 3 580 pi² | Négociable | 12,60 $ CAD/pi²/an 1,05 $ CAD/pi²/mois 45 106 $ CAD/an 3 759 $ CAD/mois | Industriel | construction complète | Maintenant |
RDC - 18, 1er étage - 18
Les 2 espaces de cet immeuble doivent être loués ensemble, pour une superficie totale de 3 546 pi² (Zone contiguë):
| Taille |
|
RDC - 18 - 2 506 pi²
1er étage - 18 - 1 040 pi²
|
| Terme |
| Négociable |
| Taux de location |
| 14,05 $ CAD/pi²/an 1,17 $ CAD/pi²/mois 49 812 $ CAD/an 4 151 $ CAD/mois |
| Utilisation de l’espace |
| Industriel |
| Aménagement |
| construction complète |
| Disponible |
| Maintenant |
RDC - 17, 1er étage - 17
Les 2 espaces de cet immeuble doivent être loués ensemble, pour une superficie totale de 3 580 pi² (Zone contiguë):
| Taille |
|
RDC - 17 - 1 779 pi²
1er étage - 17 - 1 801 pi²
|
| Terme |
| Négociable |
| Taux de location |
| 12,60 $ CAD/pi²/an 1,05 $ CAD/pi²/mois 45 106 $ CAD/an 3 759 $ CAD/mois |
| Utilisation de l’espace |
| Industriel |
| Aménagement |
| construction complète |
| Disponible |
| Maintenant |
RDC - 18, 1er étage - 18
| Taille |
RDC - 18 - 2 506 pi²
1er étage - 18 - 1 040 pi²
|
| Terme | Négociable |
| Taux de location | 14,05 $ CAD/pi²/an |
| Utilisation de l’espace | Industriel |
| Aménagement | construction complète |
| Disponible | Maintenant |
The available accommodation comprises a modern industrial unit providing warehouse space with an eaves height of approximately 5.5 metres together with ancillary office accommodation. The ground floor includes warehouse space, reception, office, kitchen and WC facilities, while the first floor provides additional office accommodation and mezzanine storage. Access is provided via a roller shutter loading door of approximately 5 metres in height, making the unit suitable for a range of industrial, storage and distribution occupiers.
- Classe d’utilisation : B2
- Stores automatiques
- Cote de rendement énergétique - B
- Détecteur de fumée
- 5.5m eaves height warehouse
- Offices over ground and first floor
- Mezzanine storage included
RDC - 17, 1er étage - 17
| Taille |
RDC - 17 - 1 779 pi²
1er étage - 17 - 1 801 pi²
|
| Terme | Négociable |
| Taux de location | 12,60 $ CAD/pi²/an |
| Utilisation de l’espace | Industriel |
| Aménagement | construction complète |
| Disponible | Maintenant |
The available space comprises a modern industrial unit arranged over ground and first-floor mezzanine levels. The ground floor provides open workshop accommodation extending to 1,779 Sq. ft, while the first floor comprises office accommodation and mezzanine storage extending to 1,801 Sq.. ft. The unit benefits from glazed display windows on two elevations, roller shutter access, pedestrian entrances, and a front loading and parking area, making it suitable for a range of industrial, storage, trade-counter and business occupiers.
- Classe d’utilisation : B2
- Stores automatiques
- Cote de rendement énergétique - B
- Détecteur de fumée
- 3,580 sq ft over two levels
- Full mezzanine storage floor
- Mezzanine office accommodation
Aperçu de la propriété
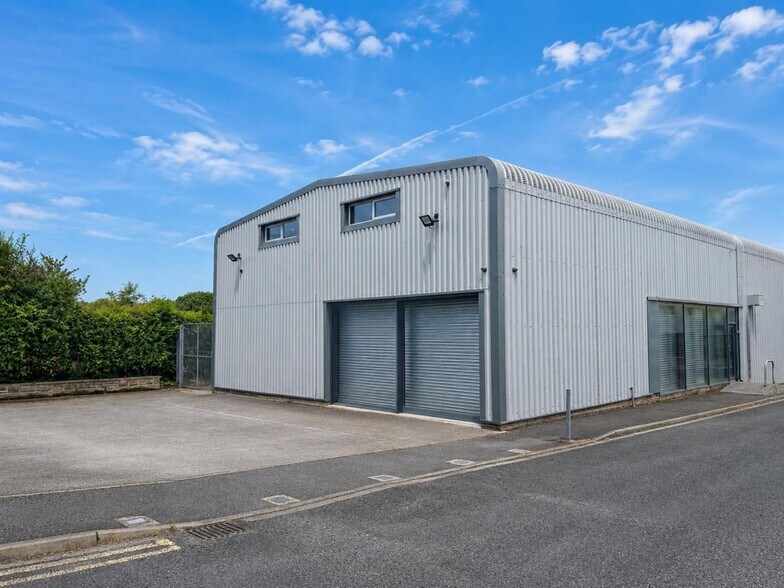
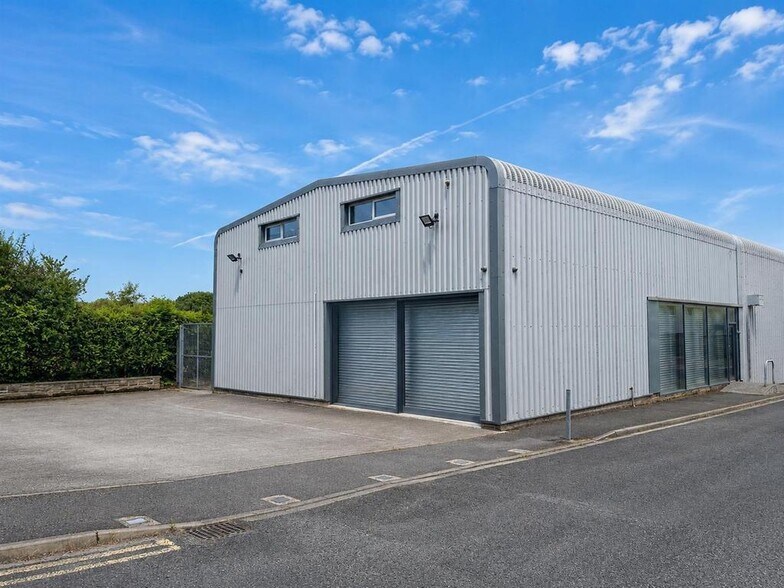
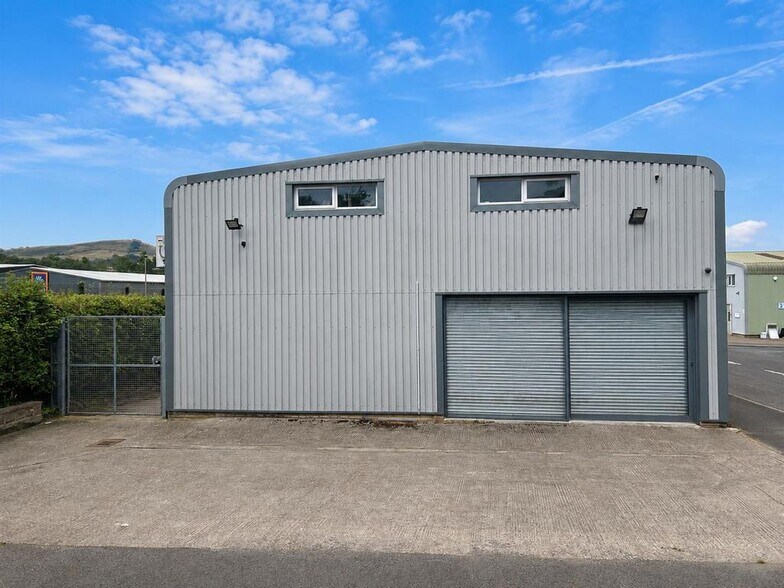
Unit 18 Millennium Road comprises a modern portal frame industrial building situated within the established Airedale Business Centre in Skipton. The property is arranged over ground and first floors and benefits from a steel-framed warehouse structure, ancillary office accommodation, mezzanine storage and a dedicated loading and parking area to the front. The estate is positioned close to the A629 and A65, providing access to Skipton and the wider Yorkshire region.
Faits sur l’installation service


Présenté par
Millennium Rd
Hmm, il semble y avoir eu une erreur lors de l’envoi de votre message. Veuillez réessayer.
Merci! Votre message a été envoyé.