Votre courriel a été envoyé.

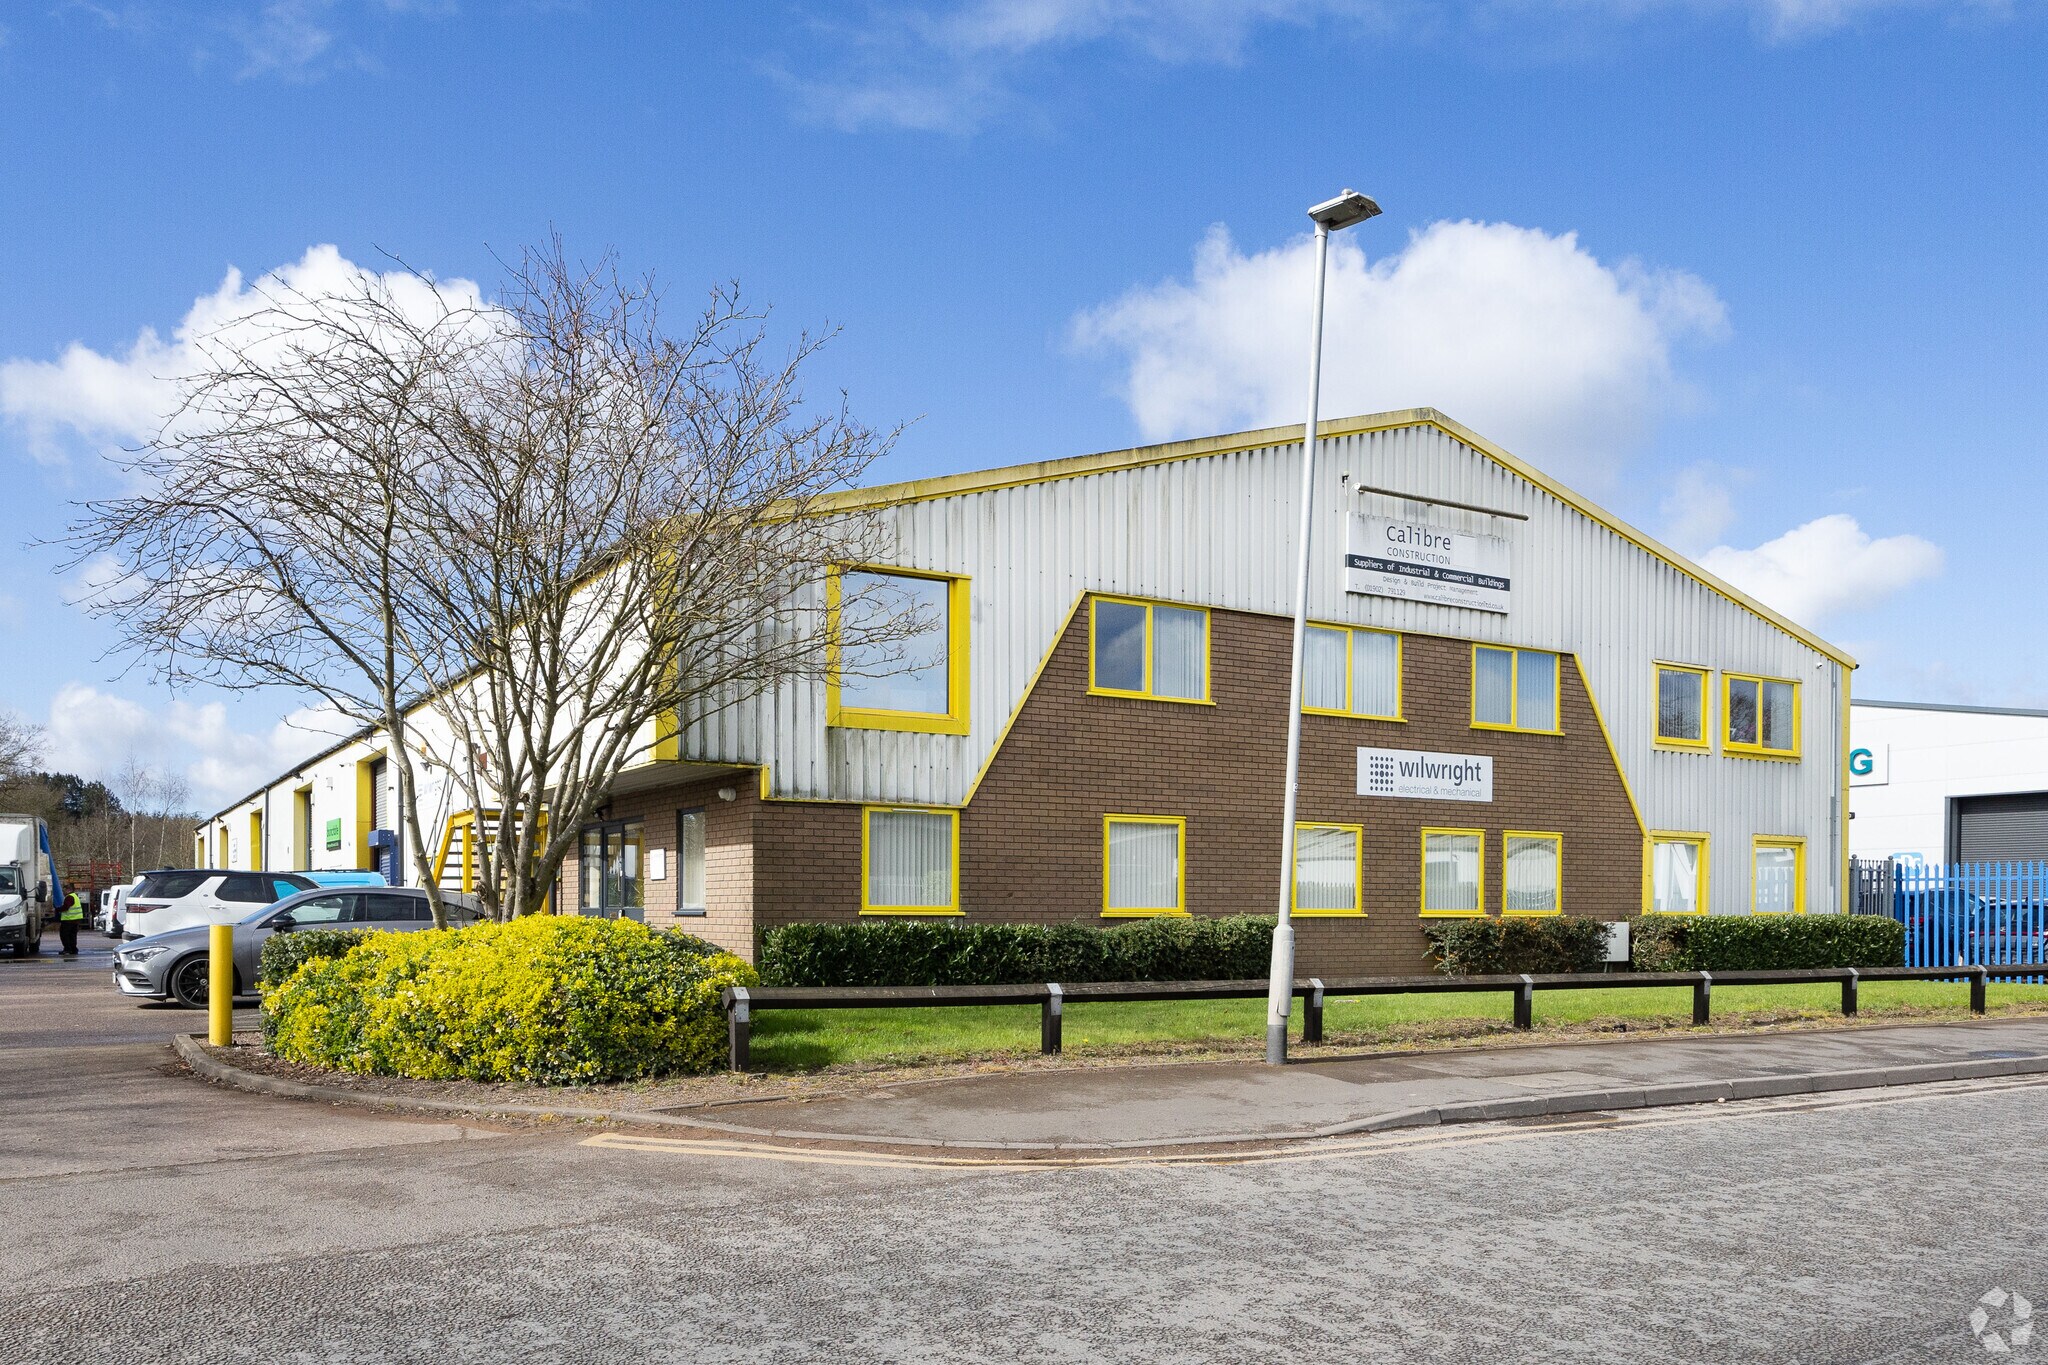
Units 1 - 7 Modular Ct 2 354 pi² d'espace disponible • Industriel • Wolverhampton WV10 7DF
Certaines informations ont été traduites automatiquement.
Faits saillants
- M6 (J12) approximately 2 miles distant.
- M6 Toll approximately 5 miles distant.
- M54 (J2) approximately 3 miles distant.
Caractéristiques
Tous les espaces disponibles(1)
Afficher les taux de location en
- Espace
- Taille
- Terme
- Taux de location
- Utilisation de l’espace
- Aménagement
- Disponible
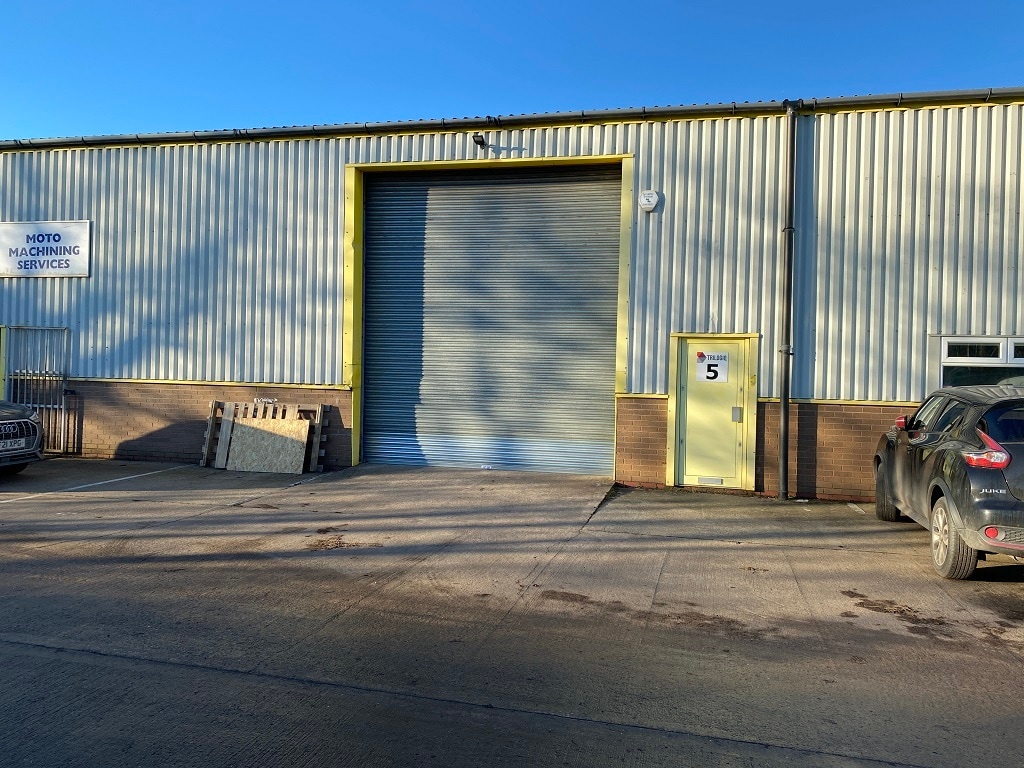


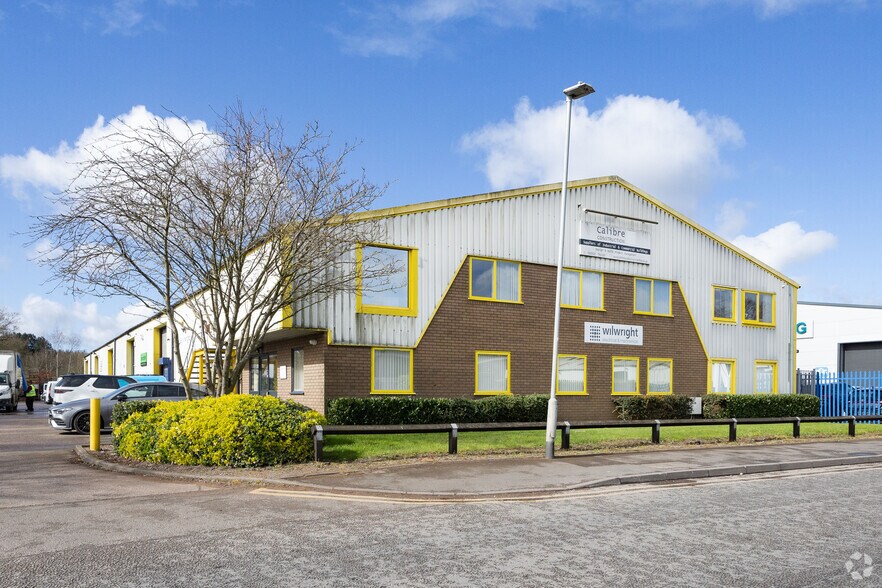
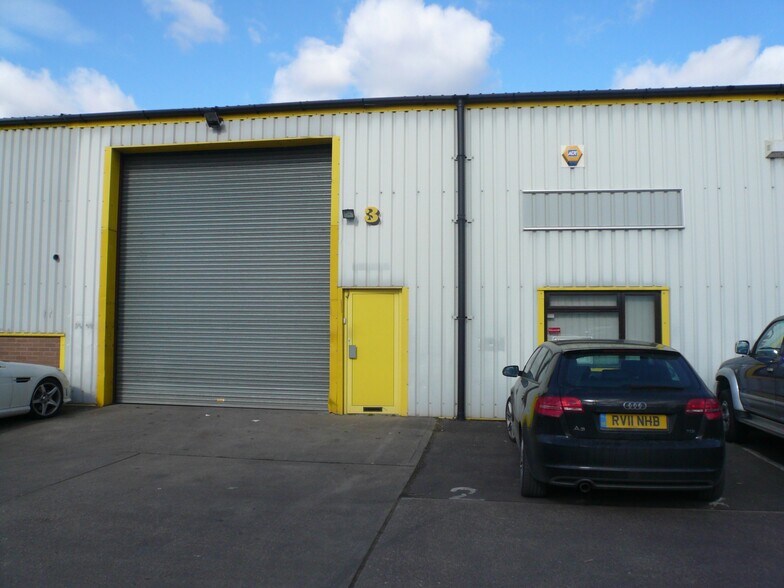
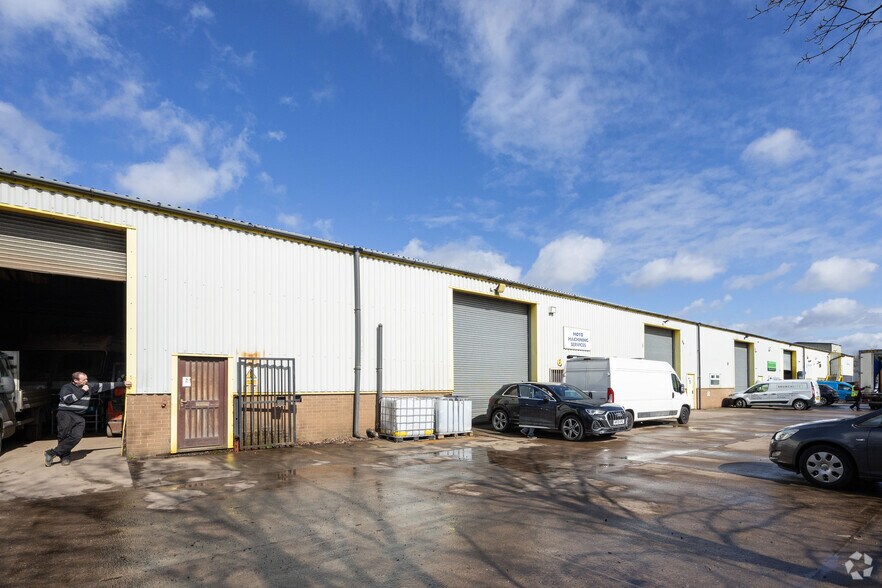
£18,250 pax. The unit is available by way of a new full repairing and insuring lease on a term to be agreed. The property comprises a mid terrace unit of steel portal frame construction with blockwork and steel clad elevations beneath a pitched lined roof incorporating translucent roof lights.
- Classe d’utilisation : B2
- Vidéosurveillance
- Lumière naturelle
- Cour
- Modern premises located on popular estate
- Salle de bains privée
- Entreposage sécurisé
- Stores automatiques
- Forecourt car parking and servicing area
- Roller shutter door
| Espace | Taille | Terme | Taux de location | Utilisation de l’espace | Aménagement | Disponible |
| RDC - 5 | 2 354 pi² | Négociable | 14,49 $ CAD/pi²/an 1,21 $ CAD/pi²/mois 34 120 $ CAD/an 2 843 $ CAD/mois | Industriel | espace cloisonné | Maintenant |
RDC - 5
| Taille |
| 2 354 pi² |
| Terme |
| Négociable |
| Taux de location |
| 14,49 $ CAD/pi²/an 1,21 $ CAD/pi²/mois 34 120 $ CAD/an 2 843 $ CAD/mois |
| Utilisation de l’espace |
| Industriel |
| Aménagement |
| espace cloisonné |
| Disponible |
| Maintenant |
RDC - 5
| Taille | 2 354 pi² |
| Terme | Négociable |
| Taux de location | 14,49 $ CAD/pi²/an |
| Utilisation de l’espace | Industriel |
| Aménagement | espace cloisonné |
| Disponible | Maintenant |
£18,250 pax. The unit is available by way of a new full repairing and insuring lease on a term to be agreed. The property comprises a mid terrace unit of steel portal frame construction with blockwork and steel clad elevations beneath a pitched lined roof incorporating translucent roof lights.
- Classe d’utilisation : B2
- Salle de bains privée
- Vidéosurveillance
- Entreposage sécurisé
- Lumière naturelle
- Stores automatiques
- Cour
- Forecourt car parking and servicing area
- Modern premises located on popular estate
- Roller shutter door
Aperçu de la propriété
The property comprises a mid terrace unit of steel portal frame construction with blockwork and steel clad elevations beneath a pitched lined roof incorporating translucent roof lights. The floor is of concrete construction and the unit is lit by LED lighting to the warehouse. The minimum eaves height is approximately 16’1” (4.9m) rising to approximately 24’8” (7.5m). Vehicular access is via the roller shutter door to the front elevation which measures approximately 13’0” (3.9m) wide by 14’9” (4.5m) high.
Faits sur l’installation entrepôt
Sélectionner des locataires
- Étage
- Nom du locataire
- Secteur
- REZ-DE-CHAUSSÉE
- Brunchbite
- -
- REZ-DE-CHAUSSÉE
- Moto Machining Limited
- Fabrication
- REZ-DE-CHAUSSÉE
- Trilogiq
- -
- REZ-DE-CHAUSSÉE
- Wilwright Electrical Contractors Limited
- Construction


Présenté par
Units 1 - 7 | Modular Ct
Hmm, il semble y avoir eu une erreur lors de l’envoi de votre message. Veuillez réessayer.
Merci! Votre message a été envoyé.