Votre courriel a été envoyé.

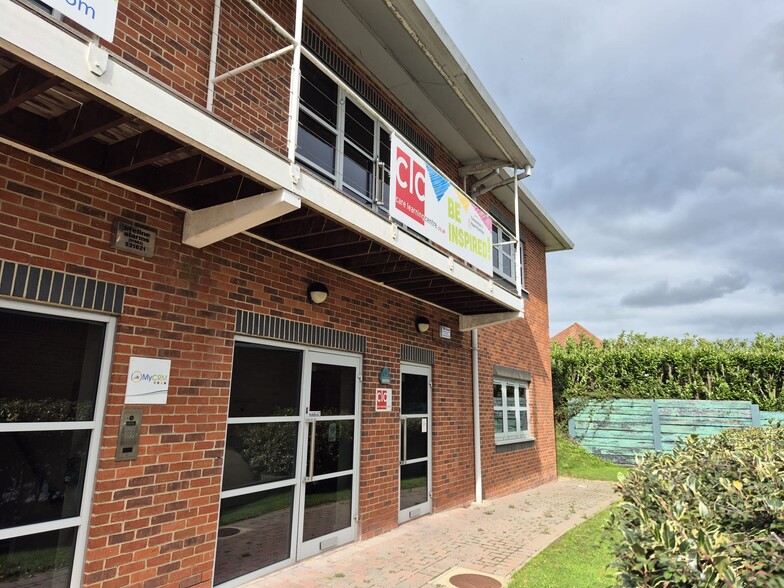
Building 2, St. Cross Business Park Monks Brk 1 740–3 480 pi² d'espace disponible • Bureau • Newport PO30 5BF
Certaines informations ont été traduites automatiquement.
Faits saillants
- Two modern and well-appointed office suites
- Situated within the ever-popular ‘The Courtyard’ development in St. Cross Business Park
- The premises are of conventional modern construction
- Five designated car spaces for each unit
Tous les espaces disponibles(2)
Afficher les taux de location en
- Espace
- Taille
- Terme
- Taux de location
- Utilisation de l’espace
- Aménagement
- Disponible
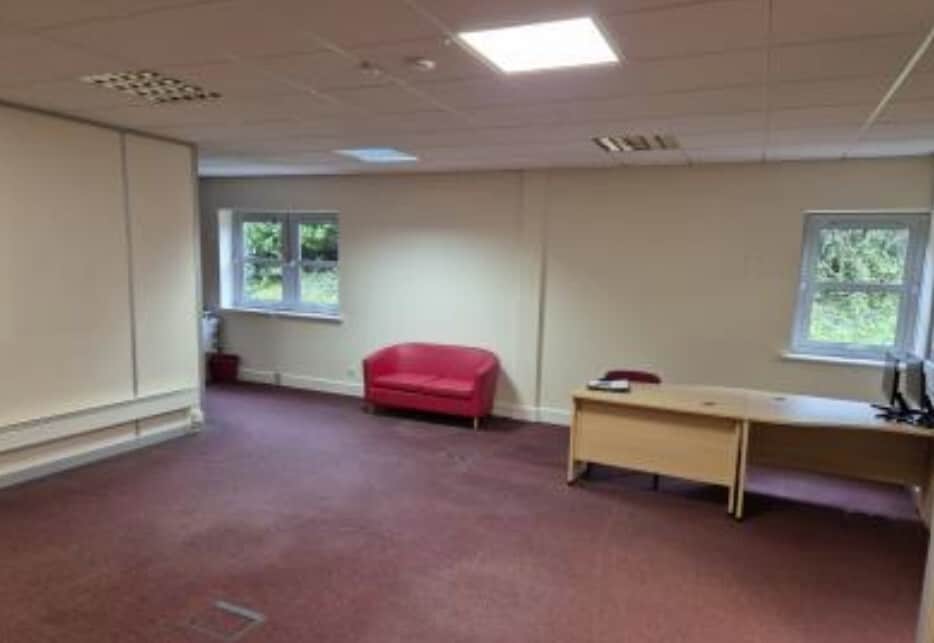


A choice of two modern and well-appointed office suites, each of around 1,740ft² (161.65m²) gross internal area and available either singly or in combination to lease or purchase. Rental Guide: £16,000 p.a.x. per floor (+ VAT on Unit 8). Terms: We understand that our client owns the properties on the balance of a 99-year ground lease. Further details on application by bona fide applicants or their professional advisors. If the properties are leased, this will effectively be on a full repairing and insuring basis, with the Landlord to insure the building and the tenant(s) to pay their share of the premium. Otherwise, lease terms by negotiation, although our client reserves the right to exclude any lease from the security provisions of the Landlord & Tenant Act 1954, Part II.
- Classe d’utilisation : E
- Disposition du plan d’étage ouverte en général
- Peut être associé à un ou plusieurs espaces supplémentaires pour obtenir jusqu’à 3 480 pi² d’espace adjacent.
- Complètement tapissé
- Entreposage sécurisé
- Cote de rendement énergétique - B
- Installations WC abandonnées
- Central hallway/reception area
- Partiellement construit comme Bureau standard
- Convient pour 5 à 14 personnes
- Aire de réception
- Plafond suspendu
- Lumière naturelle
- Conforme DDA
- Offices and training rooms
- Demountable partitions
A choice of two modern and well-appointed office suites, each of around 1,740ft² (161.65m²) gross internal area and available either singly or in combination to lease or purchase. Rental Guide: £16,000 p.a.x. per floor (+ VAT on Unit 8). Terms: We understand that our client owns the properties on the balance of a 99-year ground lease. Further details on application by bona fide applicants or their professional advisors. If the properties are leased, this will effectively be on a full repairing and insuring basis, with the Landlord to insure the building and the tenant(s) to pay their share of the premium. Otherwise, lease terms by negotiation, although our client reserves the right to exclude any lease from the security provisions of the Landlord & Tenant Act 1954, Part II.
- Classe d’utilisation : E
- Disposition du plan d’étage ouverte en général
- Peut être associé à un ou plusieurs espaces supplémentaires pour obtenir jusqu’à 3 480 pi² d’espace adjacent.
- Complètement tapissé
- Entreposage sécurisé
- Cote de rendement énergétique - B
- Installations WC abandonnées
- Central hallway/reception area
- Partiellement construit comme Bureau standard
- Convient pour 5 à 14 personnes
- Aire de réception
- Plafond suspendu
- Lumière naturelle
- Conforme DDA
- Offices and training rooms
- Demountable partitions
| Espace | Taille | Terme | Taux de location | Utilisation de l’espace | Aménagement | Disponible |
| RDC, ste 8 | 1 740 pi² | Négociable | 17,33 $ CAD/pi²/an 1,44 $ CAD/pi²/mois 30 148 $ CAD/an 2 512 $ CAD/mois | Bureau | construction partielle | Maintenant |
| 1er étage, ste 7 | 1 740 pi² | Négociable | 17,33 $ CAD/pi²/an 1,44 $ CAD/pi²/mois 30 148 $ CAD/an 2 512 $ CAD/mois | Bureau | construction partielle | Maintenant |
RDC, ste 8
| Taille |
| 1 740 pi² |
| Terme |
| Négociable |
| Taux de location |
| 17,33 $ CAD/pi²/an 1,44 $ CAD/pi²/mois 30 148 $ CAD/an 2 512 $ CAD/mois |
| Utilisation de l’espace |
| Bureau |
| Aménagement |
| construction partielle |
| Disponible |
| Maintenant |
1er étage, ste 7
| Taille |
| 1 740 pi² |
| Terme |
| Négociable |
| Taux de location |
| 17,33 $ CAD/pi²/an 1,44 $ CAD/pi²/mois 30 148 $ CAD/an 2 512 $ CAD/mois |
| Utilisation de l’espace |
| Bureau |
| Aménagement |
| construction partielle |
| Disponible |
| Maintenant |
RDC, ste 8
| Taille | 1 740 pi² |
| Terme | Négociable |
| Taux de location | 17,33 $ CAD/pi²/an |
| Utilisation de l’espace | Bureau |
| Aménagement | construction partielle |
| Disponible | Maintenant |
A choice of two modern and well-appointed office suites, each of around 1,740ft² (161.65m²) gross internal area and available either singly or in combination to lease or purchase. Rental Guide: £16,000 p.a.x. per floor (+ VAT on Unit 8). Terms: We understand that our client owns the properties on the balance of a 99-year ground lease. Further details on application by bona fide applicants or their professional advisors. If the properties are leased, this will effectively be on a full repairing and insuring basis, with the Landlord to insure the building and the tenant(s) to pay their share of the premium. Otherwise, lease terms by negotiation, although our client reserves the right to exclude any lease from the security provisions of the Landlord & Tenant Act 1954, Part II.
- Classe d’utilisation : E
- Partiellement construit comme Bureau standard
- Disposition du plan d’étage ouverte en général
- Convient pour 5 à 14 personnes
- Peut être associé à un ou plusieurs espaces supplémentaires pour obtenir jusqu’à 3 480 pi² d’espace adjacent.
- Aire de réception
- Complètement tapissé
- Plafond suspendu
- Entreposage sécurisé
- Lumière naturelle
- Cote de rendement énergétique - B
- Conforme DDA
- Installations WC abandonnées
- Offices and training rooms
- Central hallway/reception area
- Demountable partitions
1er étage, ste 7
| Taille | 1 740 pi² |
| Terme | Négociable |
| Taux de location | 17,33 $ CAD/pi²/an |
| Utilisation de l’espace | Bureau |
| Aménagement | construction partielle |
| Disponible | Maintenant |
A choice of two modern and well-appointed office suites, each of around 1,740ft² (161.65m²) gross internal area and available either singly or in combination to lease or purchase. Rental Guide: £16,000 p.a.x. per floor (+ VAT on Unit 8). Terms: We understand that our client owns the properties on the balance of a 99-year ground lease. Further details on application by bona fide applicants or their professional advisors. If the properties are leased, this will effectively be on a full repairing and insuring basis, with the Landlord to insure the building and the tenant(s) to pay their share of the premium. Otherwise, lease terms by negotiation, although our client reserves the right to exclude any lease from the security provisions of the Landlord & Tenant Act 1954, Part II.
- Classe d’utilisation : E
- Partiellement construit comme Bureau standard
- Disposition du plan d’étage ouverte en général
- Convient pour 5 à 14 personnes
- Peut être associé à un ou plusieurs espaces supplémentaires pour obtenir jusqu’à 3 480 pi² d’espace adjacent.
- Aire de réception
- Complètement tapissé
- Plafond suspendu
- Entreposage sécurisé
- Lumière naturelle
- Cote de rendement énergétique - B
- Conforme DDA
- Installations WC abandonnées
- Offices and training rooms
- Central hallway/reception area
- Demountable partitions
Aperçu de la propriété
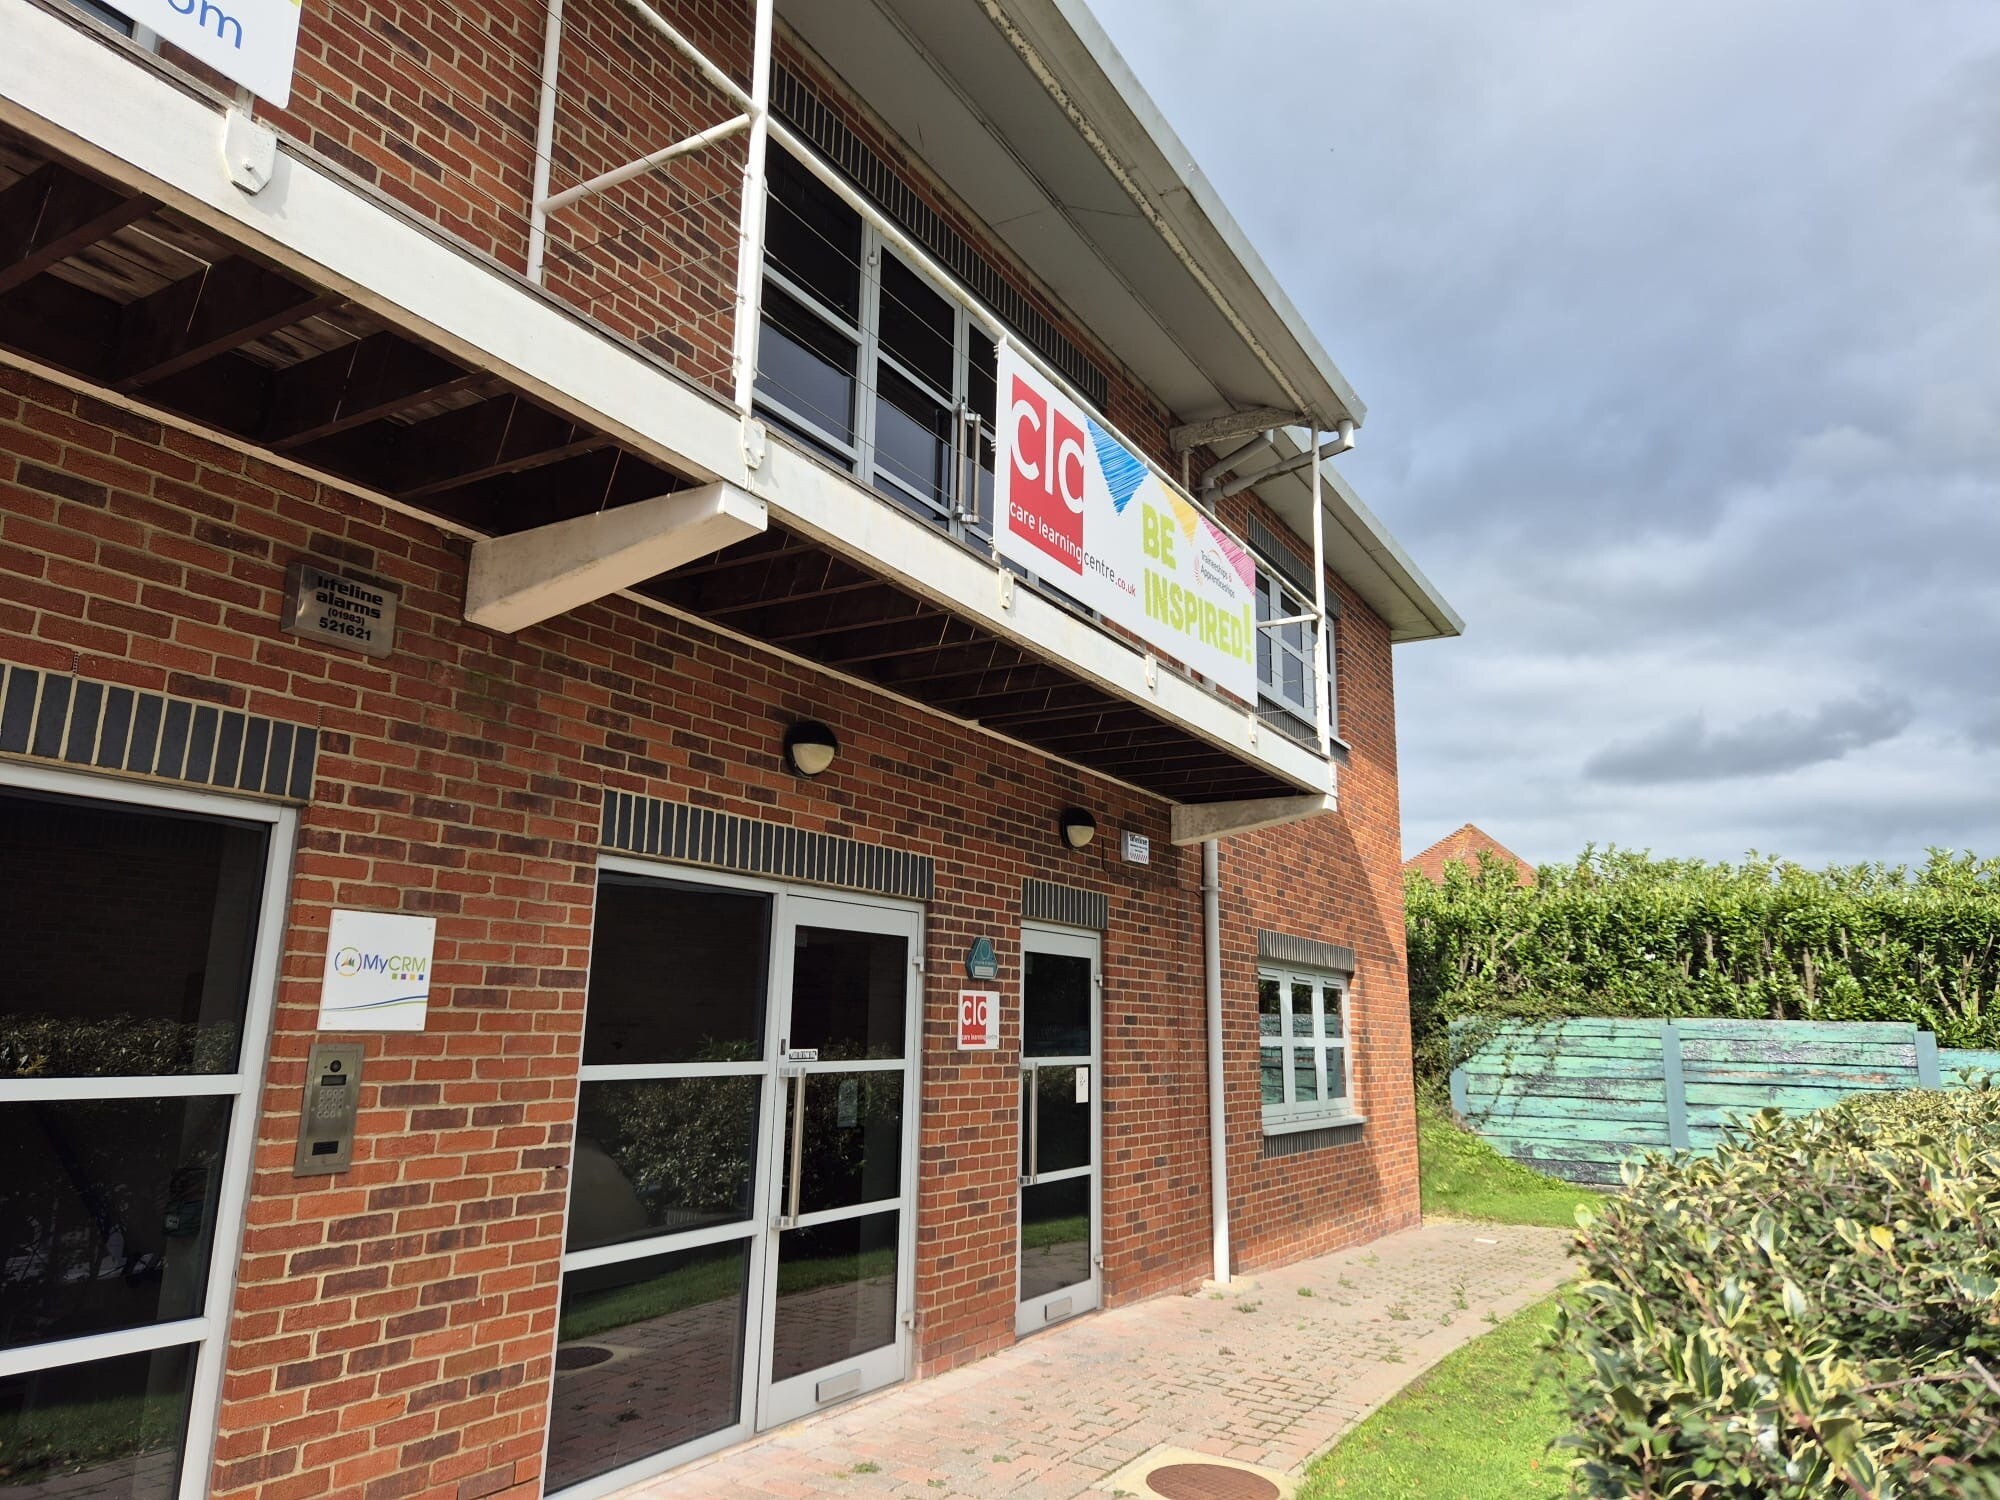
Situated within the ever-popular ‘The Courtyard’ development in St. Cross Business Park, with near neighbours to include Glanvilles Damant Legal Services, Southern Housing Group, WRS Systems and MyCRM, amongst others. St. Cross Business Park is a modern commercial facility, situated just to the north of the main Town Centre of Newport, which in turn is the County Town and administrative centre for the Island and, as such, is constantly busy. Newport is still considered the commercial hub for the Island, with a great many ongoing developments and commercial activities within its boundaries. Connections are easy to the rest of the Island and to the mainland beyond via the various vehicle and passenger ferries, with most notably the Red Jet passenger service from Cowes to Southampton only a 10 minute drive away. The premises are of conventional modern construction, currently featuring various demountable subdivisions to provide offices and training rooms, and should be viewed to be fully appreciated. Further details are as briefly outlined overleaf; the units can be leased singly or in combination and are currently linked at ground floor level.
- Accès 24 heures
- Chauffage central
Faits sur la propriété
Sélectionner des locataires
- Étage
- Nom du locataire
- Secteur
- 1ᵉʳ
- MyCRM
- Services professionnels, scientifiques et techniques


Présenté par
Building 2, St. Cross Business Park | Monks Brk
Hmm, il semble y avoir eu une erreur lors de l’envoi de votre message. Veuillez réessayer.
Merci! Votre message a été envoyé.