Votre courriel a été envoyé.
Unit 2 Moor Rd 1 573–3 564 pi² d'espace disponible • Industriel • Great Staughton PE19 5BJ
Certaines informations ont été traduites automatiquement.
Faits saillants
- Within a rural setting
- Nearby towns of St Neots and Bedford are within 10 miles from the estate
- Approximately 6.2 miles from the A1
Caractéristiques
Tous les espaces disponibles(2)
Afficher les taux de location en
- Espace
- Taille
- Terme
- Taux de location
- Utilisation de l’espace
- Aménagement
- Disponible
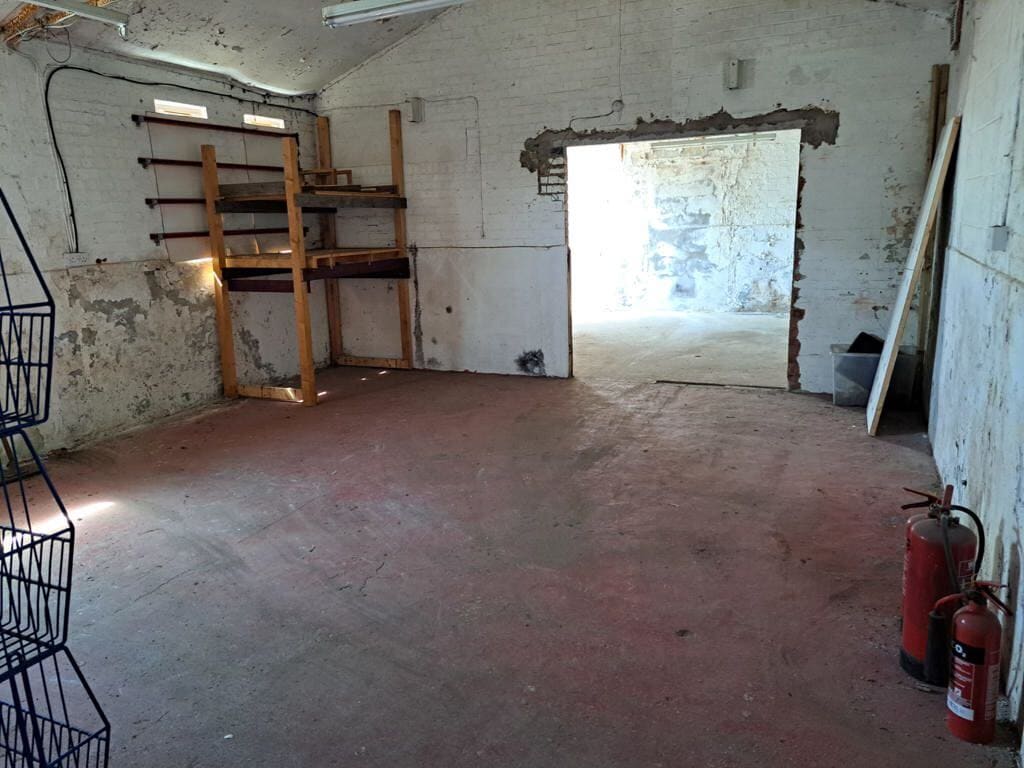
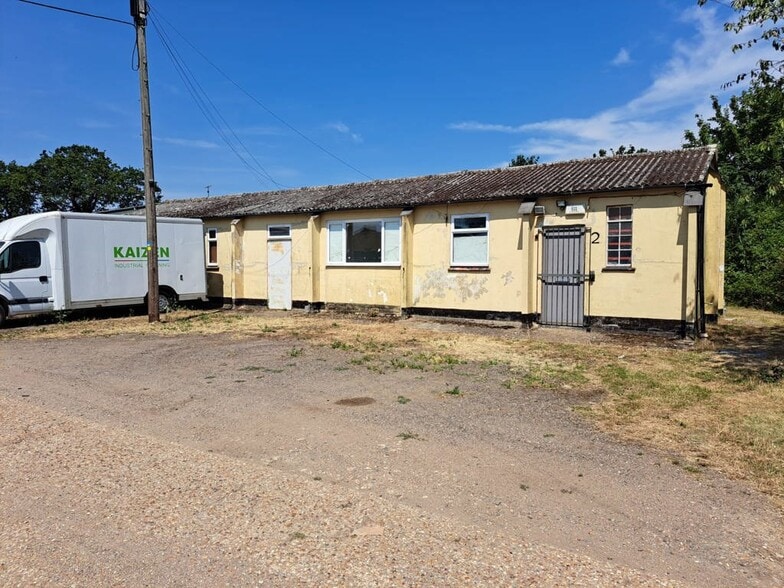
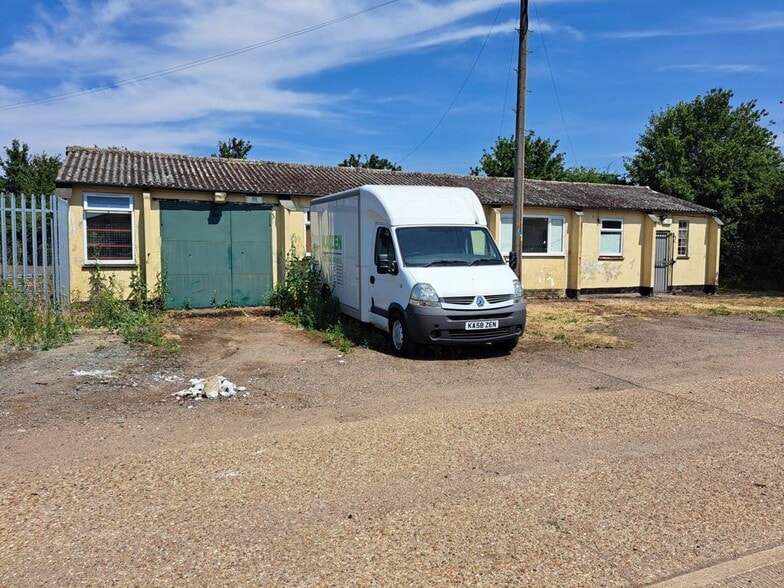
An established workshop/storage unit constructed of rendered brick walls with a pitched steel truss framed roof. Comprising three primary areas suitable for workshop, storage or office use. The building is currently undergoing basic refurbishment by the landlord and could be take together with Unit 2 which comes with a large yard area (subject to separate negotiation).
- Classe d’utilisation : B8
- 1 quai de chargement
- Cour
- WC and Kitchen
- Peut être associé à un ou plusieurs espaces supplémentaires pour obtenir jusqu’à 3 564 pi² d’espace adjacent.
- Installations WC abandonnées
- Workshop/Storage Unit
- Parking At The Front
An established workshop/storage unit constructed of rendered brick walls with a pitched steel truss framed roof. Comprising three primary areas suitable for workshop, storage or office use. The building is currently undergoing basic refurbishment by the landlord and could be take together with Unit 6 which comes with a large yard area (subject to separate negotiation).
- Classe d’utilisation : B8
- 2 quais de chargement
- Cour
- WC and Kitchen
- Peut être associé à un ou plusieurs espaces supplémentaires pour obtenir jusqu’à 3 564 pi² d’espace adjacent.
- Installations WC abandonnées
- Workshop/Storage Unit
- Parking At The Front
| Espace | Taille | Terme | Taux de location | Utilisation de l’espace | Aménagement | Disponible |
| RDC - 6 | 1 573 pi² | Négociable | 17,81 $ CAD/pi²/an 1,48 $ CAD/pi²/mois 28 012 $ CAD/an 2 334 $ CAD/mois | Industriel | espace cloisonné | Maintenant |
| RDC - Unit 2 | 1 991 pi² | Négociable | 9,37 $ CAD/pi²/an 0,78 $ CAD/pi²/mois 18 657 $ CAD/an 1 555 $ CAD/mois | Industriel | espace cloisonné | Maintenant |
RDC - 6
| Taille |
| 1 573 pi² |
| Terme |
| Négociable |
| Taux de location |
| 17,81 $ CAD/pi²/an 1,48 $ CAD/pi²/mois 28 012 $ CAD/an 2 334 $ CAD/mois |
| Utilisation de l’espace |
| Industriel |
| Aménagement |
| espace cloisonné |
| Disponible |
| Maintenant |
RDC - Unit 2
| Taille |
| 1 991 pi² |
| Terme |
| Négociable |
| Taux de location |
| 9,37 $ CAD/pi²/an 0,78 $ CAD/pi²/mois 18 657 $ CAD/an 1 555 $ CAD/mois |
| Utilisation de l’espace |
| Industriel |
| Aménagement |
| espace cloisonné |
| Disponible |
| Maintenant |
RDC - 6
| Taille | 1 573 pi² |
| Terme | Négociable |
| Taux de location | 17,81 $ CAD/pi²/an |
| Utilisation de l’espace | Industriel |
| Aménagement | espace cloisonné |
| Disponible | Maintenant |
An established workshop/storage unit constructed of rendered brick walls with a pitched steel truss framed roof. Comprising three primary areas suitable for workshop, storage or office use. The building is currently undergoing basic refurbishment by the landlord and could be take together with Unit 2 which comes with a large yard area (subject to separate negotiation).
- Classe d’utilisation : B8
- Peut être associé à un ou plusieurs espaces supplémentaires pour obtenir jusqu’à 3 564 pi² d’espace adjacent.
- 1 quai de chargement
- Installations WC abandonnées
- Cour
- Workshop/Storage Unit
- WC and Kitchen
- Parking At The Front
RDC - Unit 2
| Taille | 1 991 pi² |
| Terme | Négociable |
| Taux de location | 9,37 $ CAD/pi²/an |
| Utilisation de l’espace | Industriel |
| Aménagement | espace cloisonné |
| Disponible | Maintenant |
An established workshop/storage unit constructed of rendered brick walls with a pitched steel truss framed roof. Comprising three primary areas suitable for workshop, storage or office use. The building is currently undergoing basic refurbishment by the landlord and could be take together with Unit 6 which comes with a large yard area (subject to separate negotiation).
- Classe d’utilisation : B8
- Peut être associé à un ou plusieurs espaces supplémentaires pour obtenir jusqu’à 3 564 pi² d’espace adjacent.
- 2 quais de chargement
- Installations WC abandonnées
- Cour
- Workshop/Storage Unit
- WC and Kitchen
- Parking At The Front
Aperçu de la propriété
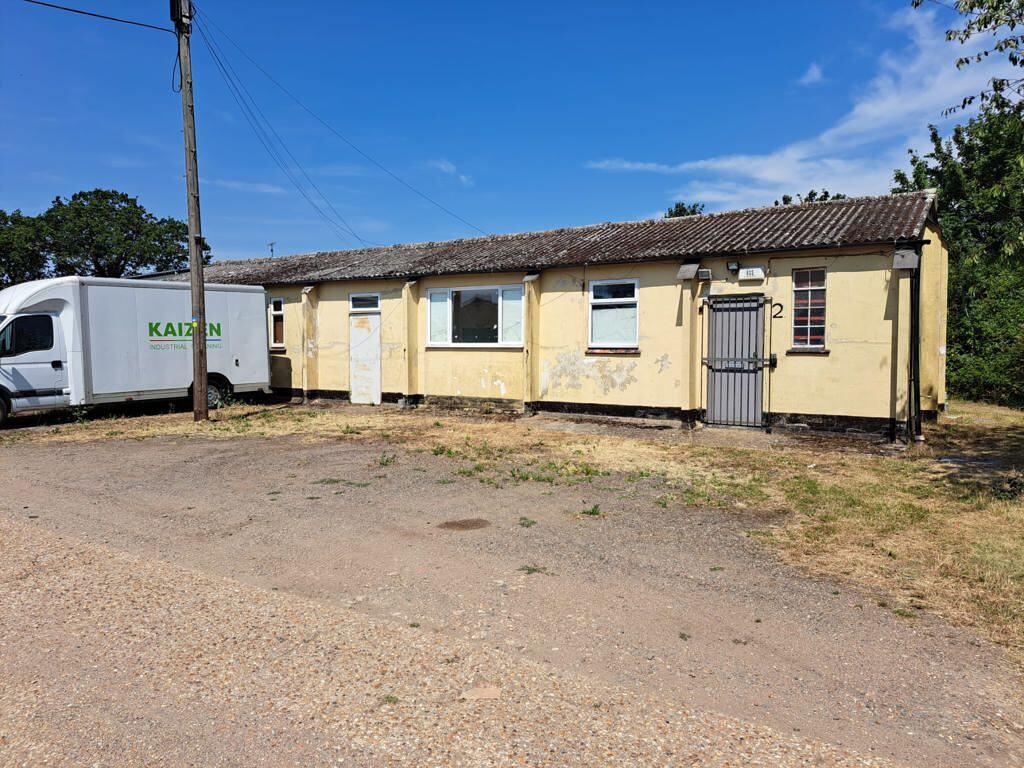
The premises are located on the Little America Industrial Estate on the outskirts of Great Staughton. The site is not suitable for HGV access as the Moor Road is a narrow road at points.
Faits sur l’installation entrepôt





Présenté par
Entreprise non fournie
Unit 2 | Moor Rd
Hmm, il semble y avoir eu une erreur lors de l’envoi de votre message. Veuillez réessayer.
Merci! Votre message a été envoyé.