Votre courriel a été envoyé.
Motherwell Way Transfert de propriété disponible de 532-8 844 pi² • Grays RM20 3LE
Certaines informations ont été traduites automatiquement.
Faits saillants de la mission
- Parking for 14 cars
- Yard apron to access the unit
- High profile trade oriented estate
Tous les espaces disponibles(3)
Afficher les taux de location en
- Espace
- Taille
- Terme
- Taux de location
- Utilisation de l’espace
- Aménagement
- Disponible
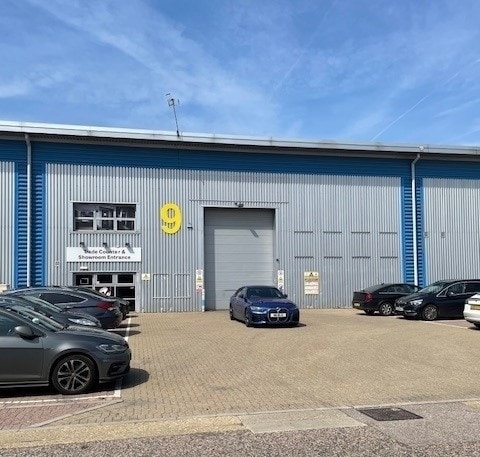


The property is held on a lease from July 2022 for a term of 10 years with a break option in July 2027. The unit is available by way of a subletting/assignment or a new lease directly from the landlord.
- Classe d’utilisation : B2
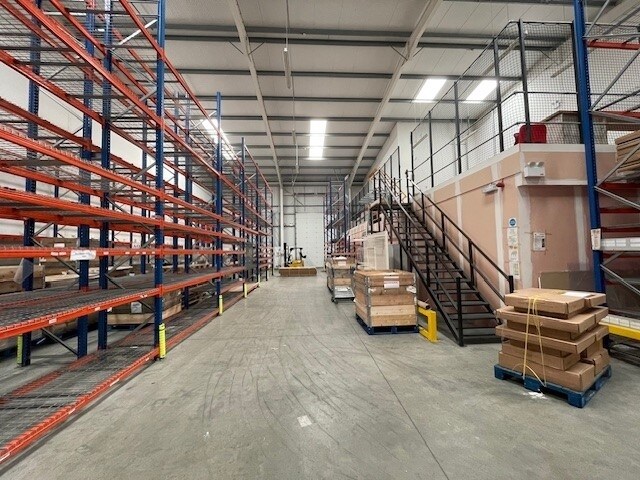
- 2 accès plain-pied
- Installations WC abandonnées
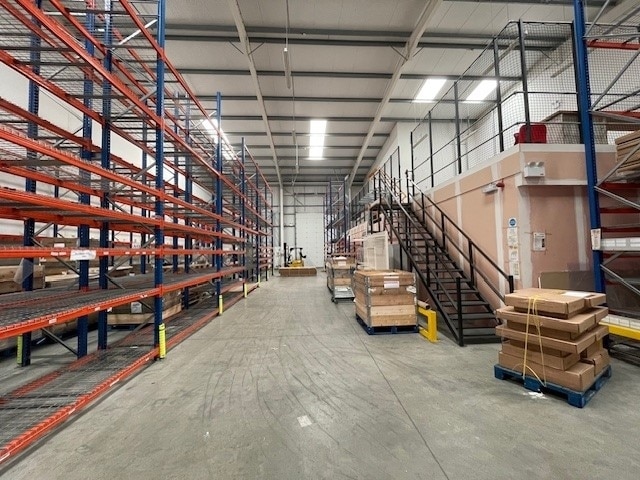
- Hauteur minimale des avant-toits 8,5 m s'élevant à 10 m
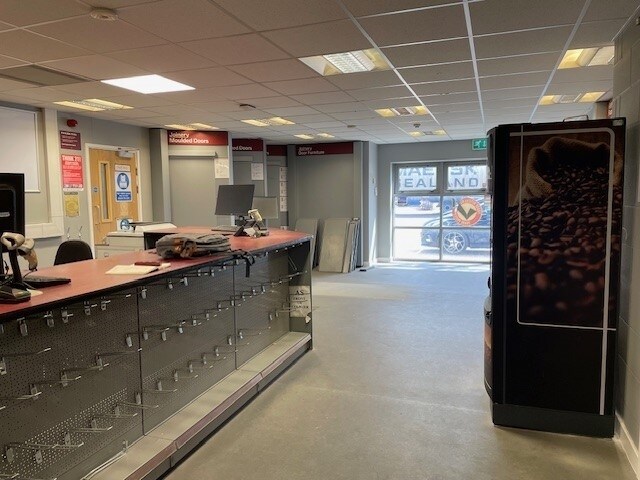
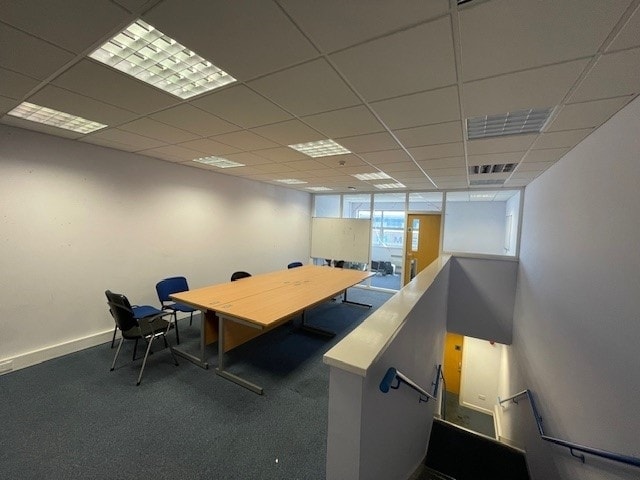
- Espace d'affectation disponible du locataire actuel
- Stores automatiques
- Porte d'accès à un seul niveau
- Plan ouvert.
The property is held on a lease from July 2022 for a term of 10 years with a break option in July 2027. The unit is available by way of a subletting/assignment or a new lease directly from the landlord.
- Classe d’utilisation : B2
- 2 accès plain-pied
- Installations WC abandonnées
- Hauteur minimale des avant-toits 8,5 m s'élevant à 10 m
- Espace d'affectation disponible du locataire actuel
- Stores automatiques
- Porte d'accès à un seul niveau
- Plan ouvert.
The property is held on a lease from July 2022 for a term of 10 years with a break option in July 2027. The unit is available by way of a subletting/assignment or a new lease directly from the landlord.
- Classe d’utilisation : B2
- 2 accès plain-pied
- Installations WC abandonnées
- Hauteur minimale des avant-toits 8,5 m s'élevant à 10 m
- Espace d'affectation disponible du locataire actuel
- Stores automatiques
- Porte d'accès à un seul niveau
- Plan ouvert.
| Espace | Taille | Terme | Taux de location | Utilisation de l’espace | Aménagement | Disponible |
| RDC - 9 | 7 070 pi² | Juil. 2027 | 23,95 $ CAD/pi²/an 2,00 $ CAD/pi²/mois 169 300 $ CAD/an 14 108 $ CAD/mois | Industriel | construction complète | 30 jours |
| 1er étage - 9 | 532 pi² | Juil. 2027 | 23,95 $ CAD/pi²/an 2,00 $ CAD/pi²/mois 12 739 $ CAD/an 1 062 $ CAD/mois | Industriel | construction complète | 30 jours |
| Mezzanine - 9 | 1 242 pi² | Juil. 2027 | 23,95 $ CAD/pi²/an 2,00 $ CAD/pi²/mois 29 741 $ CAD/an 2 478 $ CAD/mois | Industriel | construction complète | 30 jours |
RDC - 9
| Taille |
| 7 070 pi² |
| Terme |
| Juil. 2027 |
| Taux de location |
| 23,95 $ CAD/pi²/an 2,00 $ CAD/pi²/mois 169 300 $ CAD/an 14 108 $ CAD/mois |
| Utilisation de l’espace |
| Industriel |
| Aménagement |
| construction complète |
| Disponible |
| 30 jours |
1er étage - 9
| Taille |
| 532 pi² |
| Terme |
| Juil. 2027 |
| Taux de location |
| 23,95 $ CAD/pi²/an 2,00 $ CAD/pi²/mois 12 739 $ CAD/an 1 062 $ CAD/mois |
| Utilisation de l’espace |
| Industriel |
| Aménagement |
| construction complète |
| Disponible |
| 30 jours |
Mezzanine - 9
| Taille |
| 1 242 pi² |
| Terme |
| Juil. 2027 |
| Taux de location |
| 23,95 $ CAD/pi²/an 2,00 $ CAD/pi²/mois 29 741 $ CAD/an 2 478 $ CAD/mois |
| Utilisation de l’espace |
| Industriel |
| Aménagement |
| construction complète |
| Disponible |
| 30 jours |
RDC - 9
| Taille | 7 070 pi² |
| Terme | Juil. 2027 |
| Taux de location | 23,95 $ CAD/pi²/an |
| Utilisation de l’espace | Industriel |
| Aménagement | construction complète |
| Disponible | 30 jours |
The property is held on a lease from July 2022 for a term of 10 years with a break option in July 2027. The unit is available by way of a subletting/assignment or a new lease directly from the landlord.
- Classe d’utilisation : B2
- Espace d'affectation disponible du locataire actuel
- 2 accès plain-pied
- Stores automatiques
- Installations WC abandonnées
- Porte d'accès à un seul niveau
- Hauteur minimale des avant-toits 8,5 m s'élevant à 10 m
- Plan ouvert.
1er étage - 9
| Taille | 532 pi² |
| Terme | Juil. 2027 |
| Taux de location | 23,95 $ CAD/pi²/an |
| Utilisation de l’espace | Industriel |
| Aménagement | construction complète |
| Disponible | 30 jours |
The property is held on a lease from July 2022 for a term of 10 years with a break option in July 2027. The unit is available by way of a subletting/assignment or a new lease directly from the landlord.
- Classe d’utilisation : B2
- Espace d'affectation disponible du locataire actuel
- 2 accès plain-pied
- Stores automatiques
- Installations WC abandonnées
- Porte d'accès à un seul niveau
- Hauteur minimale des avant-toits 8,5 m s'élevant à 10 m
- Plan ouvert.
Mezzanine - 9
| Taille | 1 242 pi² |
| Terme | Juil. 2027 |
| Taux de location | 23,95 $ CAD/pi²/an |
| Utilisation de l’espace | Industriel |
| Aménagement | construction complète |
| Disponible | 30 jours |
The property is held on a lease from July 2022 for a term of 10 years with a break option in July 2027. The unit is available by way of a subletting/assignment or a new lease directly from the landlord.
- Classe d’utilisation : B2
- Espace d'affectation disponible du locataire actuel
- 2 accès plain-pied
- Stores automatiques
- Installations WC abandonnées
- Porte d'accès à un seul niveau
- Hauteur minimale des avant-toits 8,5 m s'élevant à 10 m
- Plan ouvert.
Aperçu de la propriété
Cliffside Trade Park is located off Motherwell Way in West Thurrock adjacent to IKEA and close to Lakeside Shopping Centre. Thurrock is an established regional industrial / trade centre strategically located 19 miles east of Central London and 1 mile south of junction 30 of the M25, which provides access to the national motorway network, the Dartford Tunnel / QEII Crossing and A13. Occupiers on the estate include Howdens Joinery, Hayley Southern, Tile Style, Torque Developments and A J Cope. Neighbouring occupiers include IKEA, B&Q, Screwfix and Toolstation.
Faits sur l’installation entrepôt
Caractéristiques et commodités
- Accès 24 heures
- Ligne d'autobus
- Système de sécurité
- Stores automatiques
Sélectionner des locataires
- Étage
- Nom du locataire
- Secteur
- Multiple
- A. J. Cope & Son Ltd
- Fabrication
- Multiple
- Howdens
- Grossiste
- REZ-DE-CHAUSSÉE
- Techo
- Fabrication



Présenté par

Motherwell Way
Hmm, il semble y avoir eu une erreur lors de l’envoi de votre message. Veuillez réessayer.
Merci! Votre message a été envoyé.