Votre courriel a été envoyé.
Technology Business Park Moy Ave 350–9 435 pi² d'espace disponible • Eastbourne BN22 8LD
Certaines informations ont été traduites automatiquement.
Faits saillants
- On Site and Overflow Car Parking
- Close to Town Centre
- Close to Amenities
- 1st Floor Office
- 2 x Loading Doors
- 3 Phase Electricity
Caractéristiques
Tous les espaces disponibles(2)
Afficher les taux de location en
- Espace
- Taille
- Terme
- Taux de location
- Utilisation de l’espace
- Aménagement
- Disponible
Les 2 espaces de cet immeuble doivent être loués ensemble, pour une superficie totale de 9 085 pi² (Zone contiguë):
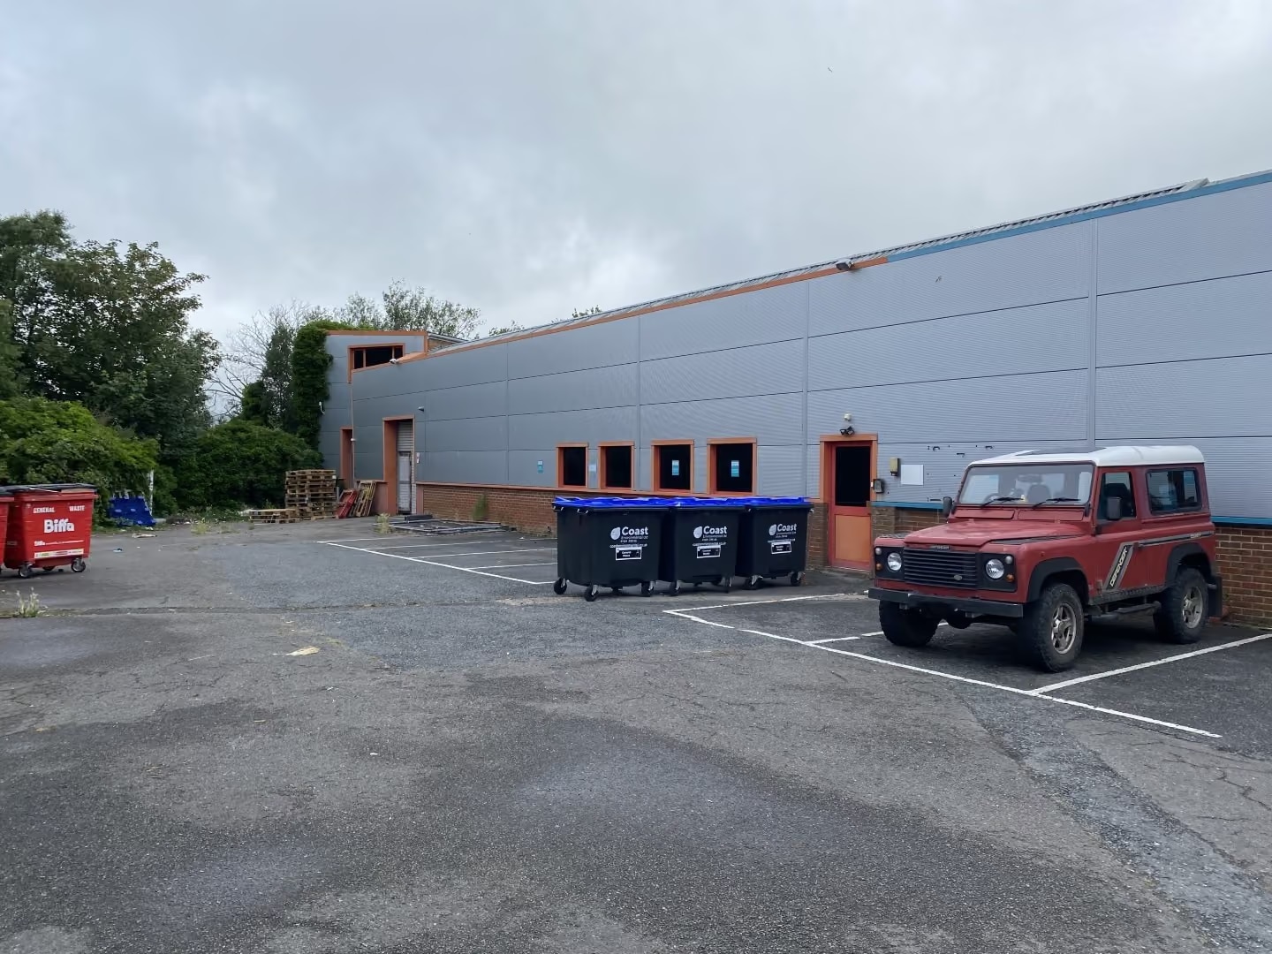


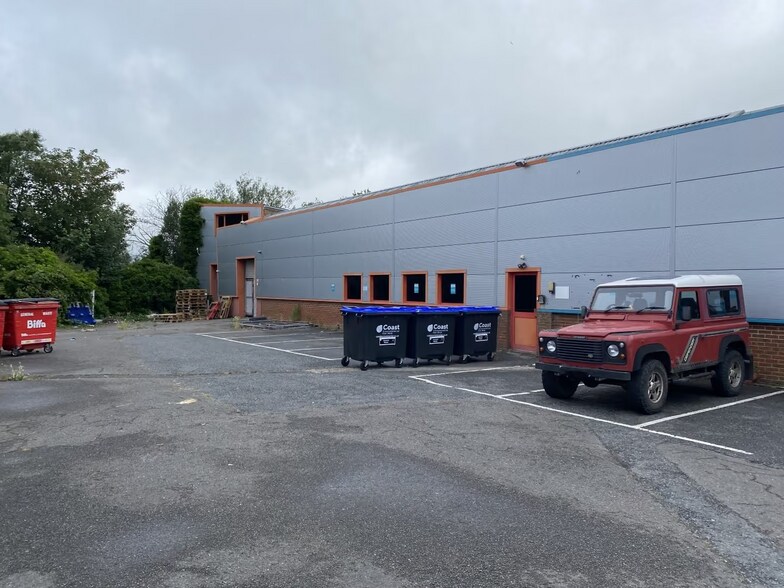
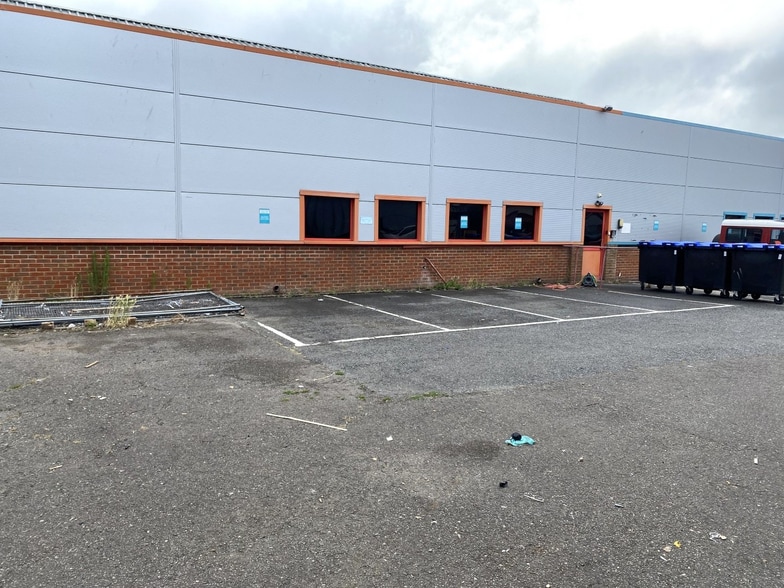
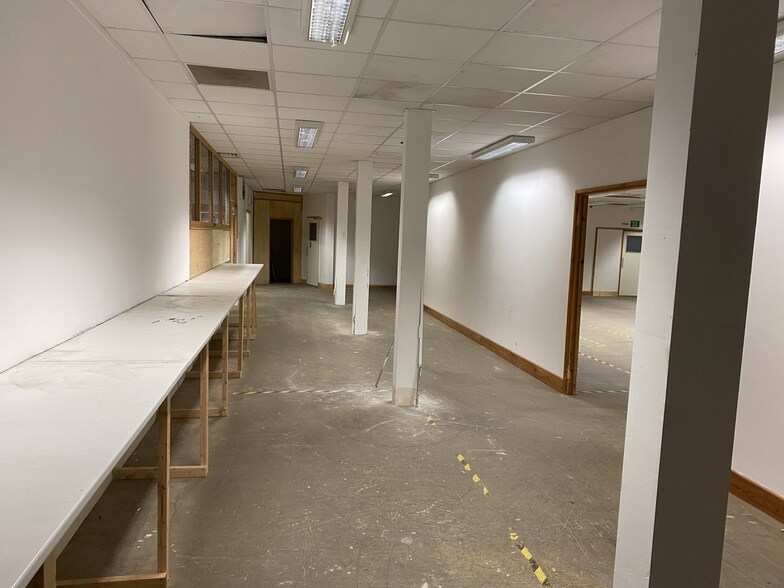
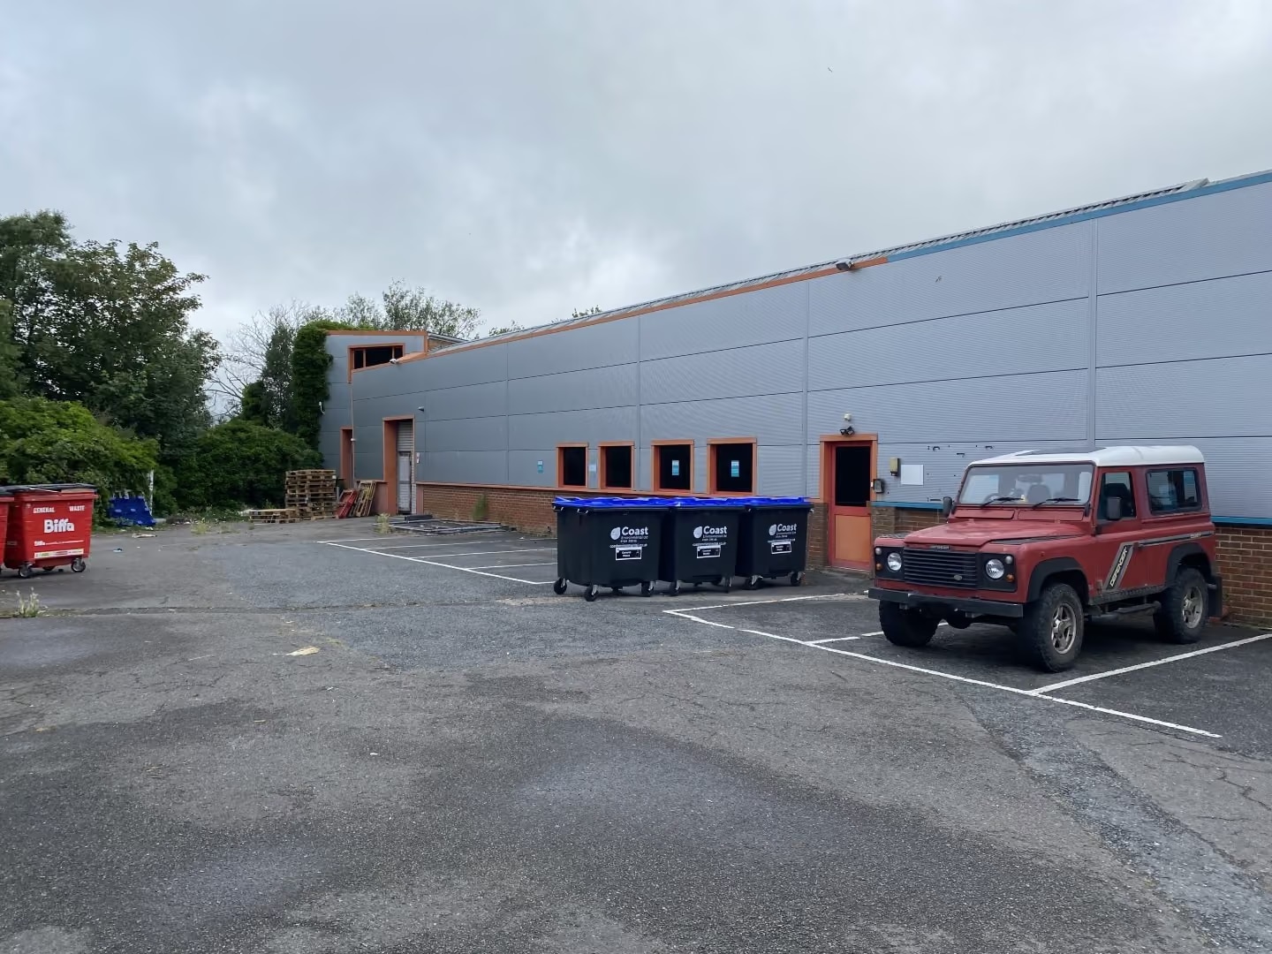
This Unit forms part of the Estate and comprises of a single storey Warehouse with 1st Floor Offices. The premises are currently divided into various areas with partitioning which can easily be removed to create all clear space. There is lighting and 3 Phase Electricity along with 2 x Loading Doors and Car Parking Area. The Unit has a Kitchen Area and shared WCs with St Wilfred’s Hospice next door. As this property is situated along with other buildings, there is overflow Car Parking also available.
- Classe d’utilisation : B2
- Système de chauffage central
- Entreposage sécurisé
- Espace en excellent état
- Système de sécurité
- Stores automatiques
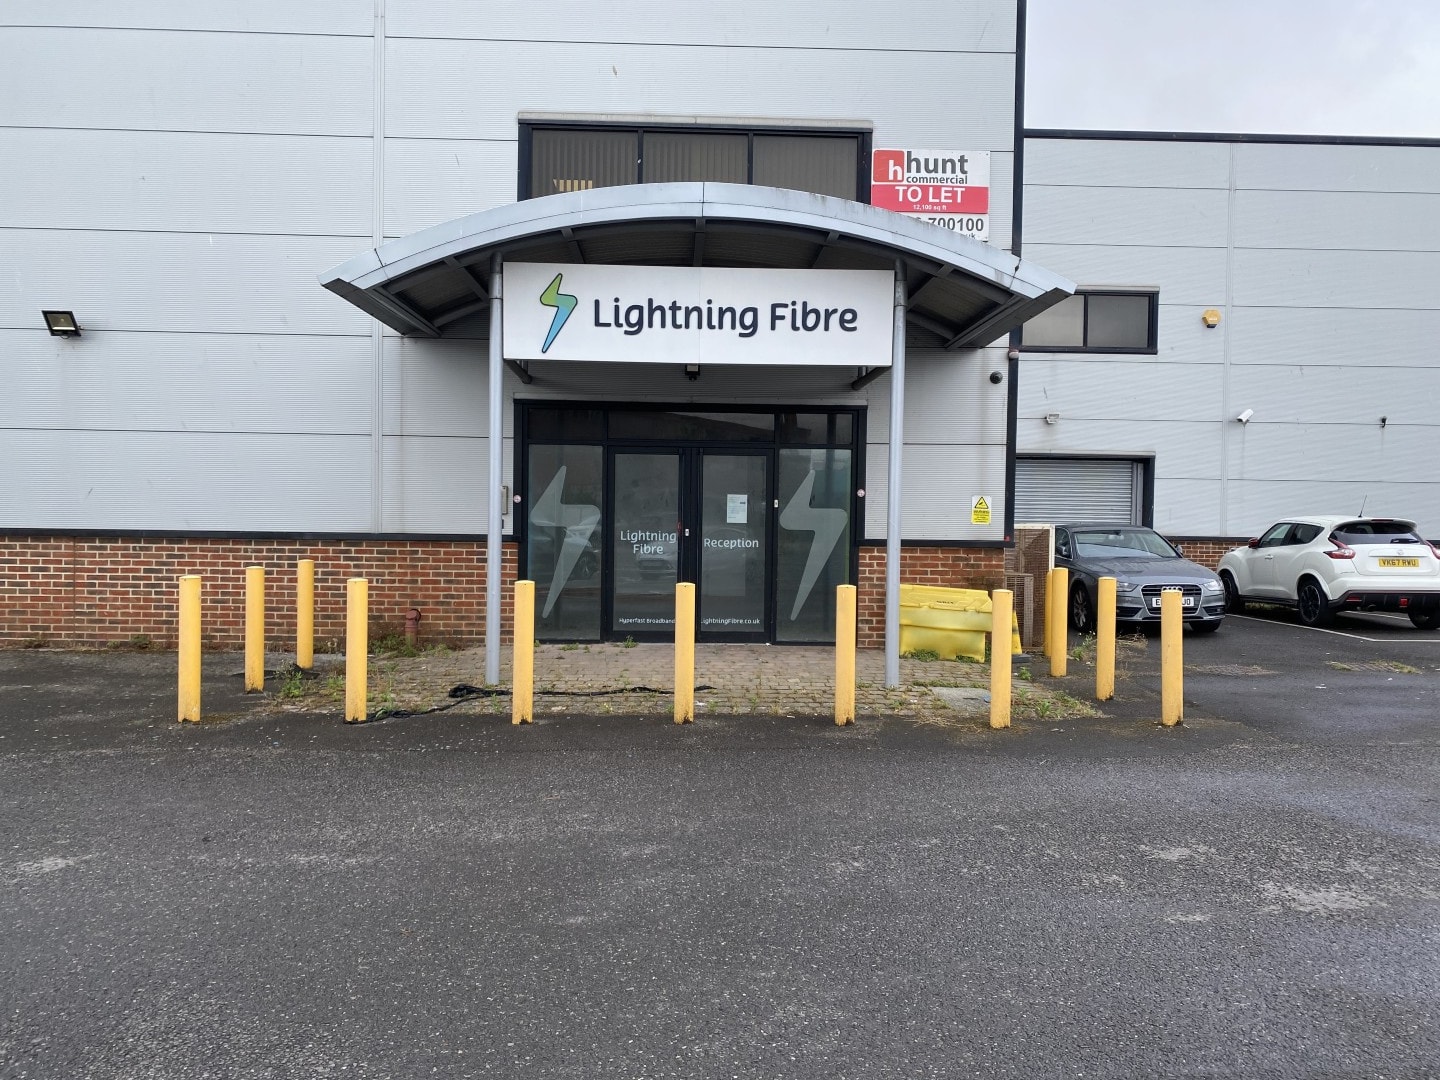


This Unit forms part of the Technology Business Park and comprises a small Retail Unit or Storage Space at the front of Units 3 & 4. The space could be used as a Pop-Up Shop, Storage or alike, with glazed entrance, Lighting and Flooring throughout. Please note, the Unit does not have WC or Kitchenette facilities. As this property is situated along with other buildings, there is overflow Car Parking available.
- Classe d’utilisation : E
- Espace en excellent état
- Système de sécurité
- Détecteur de fumée
- Situé en ligne avec d’autres commerces de détail
- Système de chauffage central
- Planchers de bois franc
| Espace | Taille | Terme | Taux de location | Utilisation de l’espace | Aménagement | Disponible |
| RDC - Unit 5, Mezzanine - Unit 5 | 9 085 pi² | Négociable | 14,40 $ CAD/pi²/an 1,20 $ CAD/pi²/mois 130 818 $ CAD/an 10 901 $ CAD/mois | Industriel | selon spécifications | Maintenant |
| RDC, ste Units 3 & 4 | 350 pi² | Négociable | 40,07 $ CAD/pi²/an 3,34 $ CAD/pi²/mois 14 025 $ CAD/an 1 169 $ CAD/mois | Commerce de détail | construction partielle | Maintenant |
RDC - Unit 5, Mezzanine - Unit 5
Les 2 espaces de cet immeuble doivent être loués ensemble, pour une superficie totale de 9 085 pi² (Zone contiguë):
| Taille |
|
RDC - Unit 5 - 7 985 pi²
Mezzanine - Unit 5 - 1 100 pi²
|
| Terme |
| Négociable |
| Taux de location |
| 14,40 $ CAD/pi²/an 1,20 $ CAD/pi²/mois 130 818 $ CAD/an 10 901 $ CAD/mois |
| Utilisation de l’espace |
| Industriel |
| Aménagement |
| selon spécifications |
| Disponible |
| Maintenant |
RDC, ste Units 3 & 4
| Taille |
| 350 pi² |
| Terme |
| Négociable |
| Taux de location |
| 40,07 $ CAD/pi²/an 3,34 $ CAD/pi²/mois 14 025 $ CAD/an 1 169 $ CAD/mois |
| Utilisation de l’espace |
| Commerce de détail |
| Aménagement |
| construction partielle |
| Disponible |
| Maintenant |
RDC - Unit 5, Mezzanine - Unit 5
| Taille |
RDC - Unit 5 - 7 985 pi²
Mezzanine - Unit 5 - 1 100 pi²
|
| Terme | Négociable |
| Taux de location | 130 818 $ CAD/an |
| Utilisation de l’espace | Industriel |
| Aménagement | selon spécifications |
| Disponible | Maintenant |
This Unit forms part of the Estate and comprises of a single storey Warehouse with 1st Floor Offices. The premises are currently divided into various areas with partitioning which can easily be removed to create all clear space. There is lighting and 3 Phase Electricity along with 2 x Loading Doors and Car Parking Area. The Unit has a Kitchen Area and shared WCs with St Wilfred’s Hospice next door. As this property is situated along with other buildings, there is overflow Car Parking also available.
- Classe d’utilisation : B2
- Espace en excellent état
- Système de chauffage central
- Système de sécurité
- Entreposage sécurisé
- Stores automatiques
RDC, ste Units 3 & 4
| Taille | 350 pi² |
| Terme | Négociable |
| Taux de location | 14 025 $ CAD/an |
| Utilisation de l’espace | Commerce de détail |
| Aménagement | construction partielle |
| Disponible | Maintenant |
This Unit forms part of the Technology Business Park and comprises a small Retail Unit or Storage Space at the front of Units 3 & 4. The space could be used as a Pop-Up Shop, Storage or alike, with glazed entrance, Lighting and Flooring throughout. Please note, the Unit does not have WC or Kitchenette facilities. As this property is situated along with other buildings, there is overflow Car Parking available.
- Classe d’utilisation : E
- Situé en ligne avec d’autres commerces de détail
- Espace en excellent état
- Système de chauffage central
- Système de sécurité
- Planchers de bois franc
- Détecteur de fumée
Aperçu de la propriété
The Technology Business Park in Moy Avenue is an established Commercial area of the Town which is connected to Courtlands Road where there are a number of both local and national occupiers. This area of the Town is within a mile of Eastbourne’s Town Centre with its Mainline Railway Station with connections to London Victoria and Brighton.
Faits sur l’installation entrepôt


Présenté par

Technology Business Park | Moy Ave
Hmm, il semble y avoir eu une erreur lors de l’envoi de votre message. Veuillez réessayer.
Merci! Votre message a été envoyé.