Votre courriel a été envoyé.
Enterprise House Murdock Rd 24 661 pi² d'espace disponible • Industriel • Swindon SN3 5HY
Certaines informations ont été traduites automatiquement.
Faits saillants
- Close to junction 15 M4
- Additional mezzanine floors
- Large service yard area
Caractéristiques
Tous les espaces disponibles(1)
Afficher les taux de location en
- Espace
- Taille
- Terme
- Taux de location
- Utilisation de l’espace
- Aménagement
- Disponible
Les 3 espaces de cet immeuble doivent être loués ensemble, pour une superficie totale de 24 661 pi² (Zone contiguë):
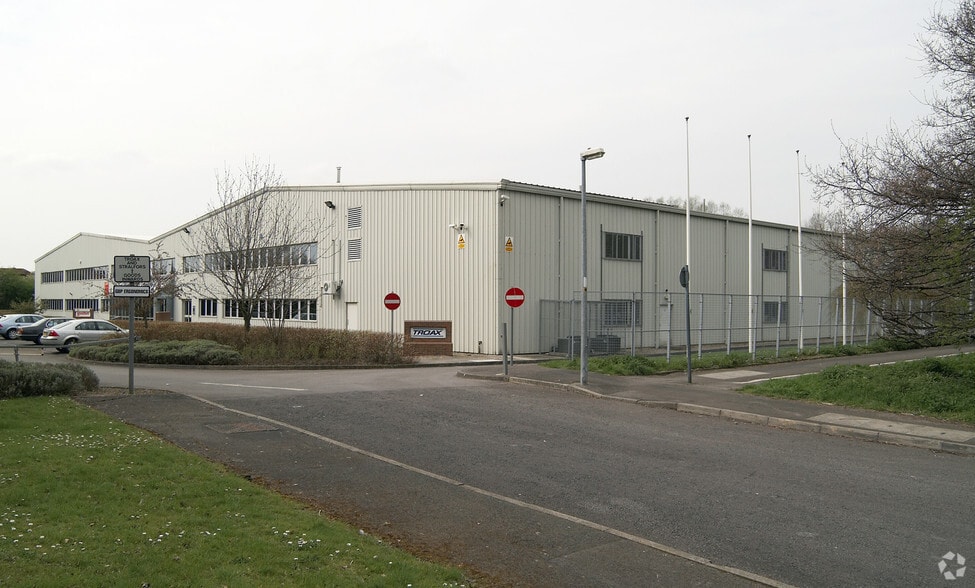
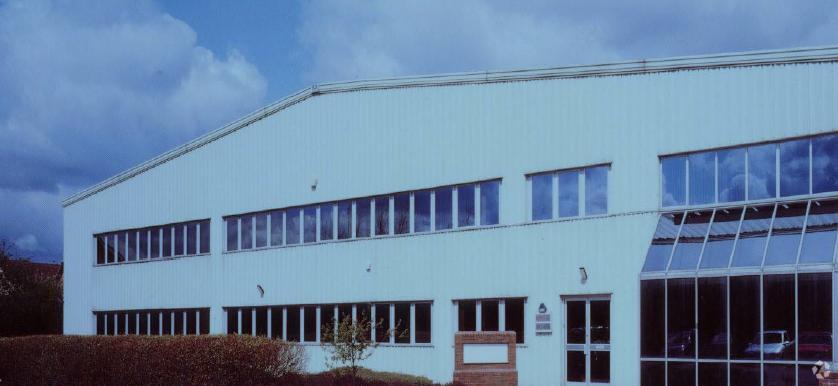
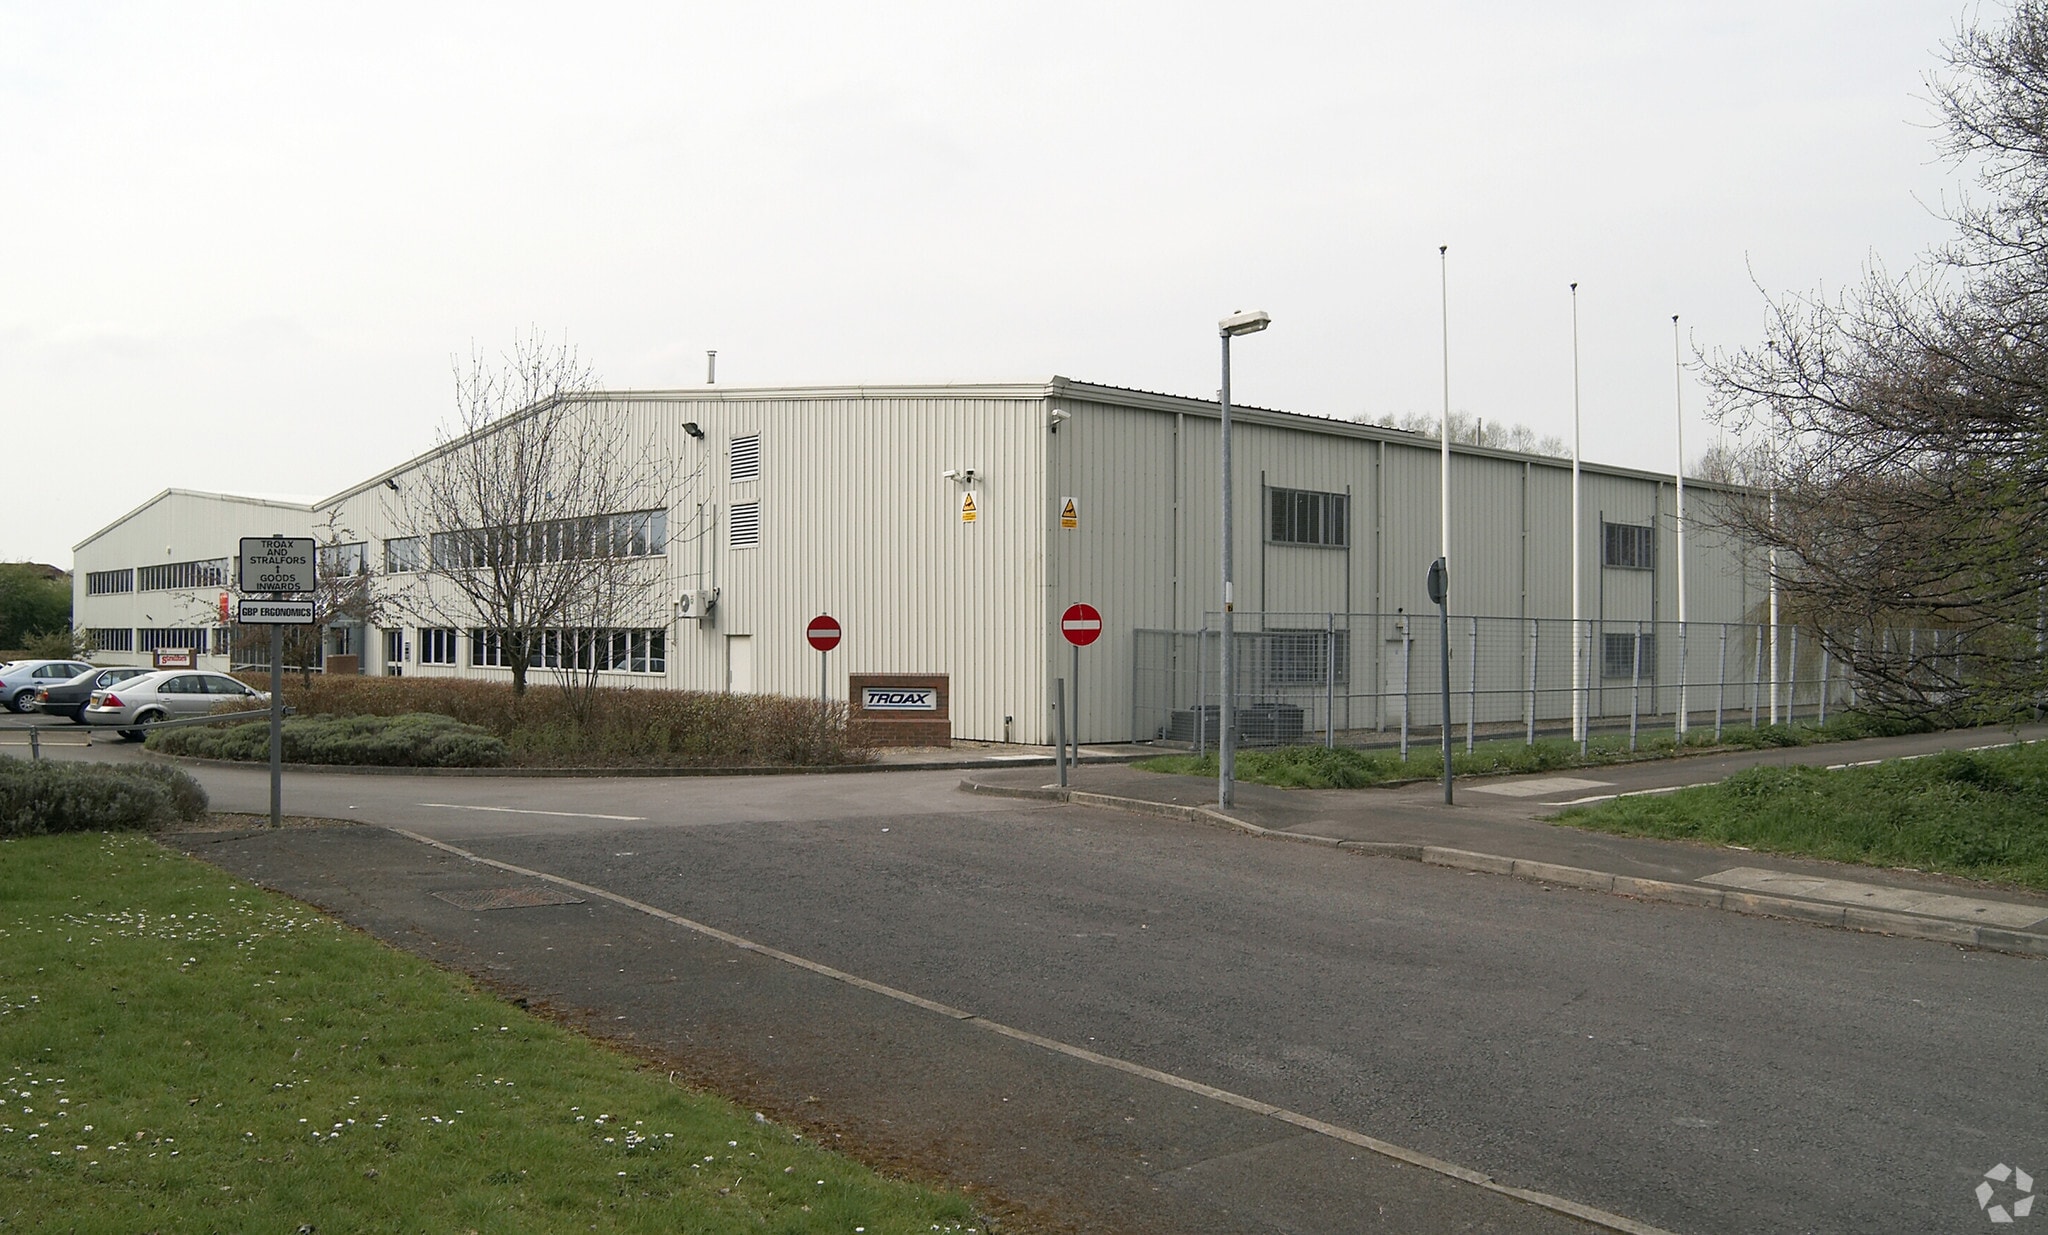
Enterprise House comprises a modern semi detached storage/light industrial unit constructed of a portal frame. The unit benefits from a fitted two storey office area to the front of the building and has both surface and a dock level loading door to the rear. Internally there are mezzanine floors fitted. Internal eaves height approximately 6.5m. Externally there is parking to the front of the property and a service and parking yard to the rear. The site has potential for enlarging the rear service yard.
- Classe d’utilisation : B2
- Salle de bains privée
- DOCK AND SURFACE LOADING DOORS
- Comprend 14 487 pi² d’espace de bureau dédié
- Entreposage sécurisé
- FITTED OFFICE AREA
| Espace | Taille | Terme | Taux de location | Utilisation de l’espace | Aménagement | Disponible |
| RDC, 1er étage, Mezzanine | 24 661 pi² | Négociable | 14,92 $ CAD/pi²/an 1,24 $ CAD/pi²/mois 368 041 $ CAD/an 30 670 $ CAD/mois | Industriel | construction partielle | Bail en cours |
RDC, 1er étage, Mezzanine
Les 3 espaces de cet immeuble doivent être loués ensemble, pour une superficie totale de 24 661 pi² (Zone contiguë):
| Taille |
|
RDC - 16 435 pi²
1er étage - 4 842 pi²
Mezzanine - 3 384 pi²
|
| Terme |
| Négociable |
| Taux de location |
| 14,92 $ CAD/pi²/an 1,24 $ CAD/pi²/mois 368 041 $ CAD/an 30 670 $ CAD/mois |
| Utilisation de l’espace |
| Industriel |
| Aménagement |
| construction partielle |
| Disponible |
| Bail en cours |
RDC, 1er étage, Mezzanine
| Taille |
RDC - 16 435 pi²
1er étage - 4 842 pi²
Mezzanine - 3 384 pi²
|
| Terme | Négociable |
| Taux de location | 14,92 $ CAD/pi²/an |
| Utilisation de l’espace | Industriel |
| Aménagement | construction partielle |
| Disponible | Bail en cours |
Enterprise House comprises a modern semi detached storage/light industrial unit constructed of a portal frame. The unit benefits from a fitted two storey office area to the front of the building and has both surface and a dock level loading door to the rear. Internally there are mezzanine floors fitted. Internal eaves height approximately 6.5m. Externally there is parking to the front of the property and a service and parking yard to the rear. The site has potential for enlarging the rear service yard.
- Classe d’utilisation : B2
- Comprend 14 487 pi² d’espace de bureau dédié
- Salle de bains privée
- Entreposage sécurisé
- DOCK AND SURFACE LOADING DOORS
- FITTED OFFICE AREA
Aperçu de la propriété
Le parc industriel de Dorcan est une zone d'emploi populaire et bien établie, idéalement située à l'est de Swindon. Le parc bénéficie d'un accès direct à la route à double voie A419, et la jonction 15 de l'autoroute M4 se trouve à seulement 2 miles au sud. Enterprise House est situé sur Murdock Road, l'une des principales routes du parc industriel. Le centre-ville de Swindon et la gare ferroviaire se trouvent à environ 3 miles à l'ouest.
Faits sur l’installation entrepôt
Sélectionner des locataires
- Nom du locataire
- Secteur
- Troax Uk Ltd
- Services professionnels, scientifiques et techniques



Présenté par

Enterprise House | Murdock Rd
Hmm, il semble y avoir eu une erreur lors de l’envoi de votre message. Veuillez réessayer.
Merci! Votre message a été envoyé.