Votre courriel a été envoyé.
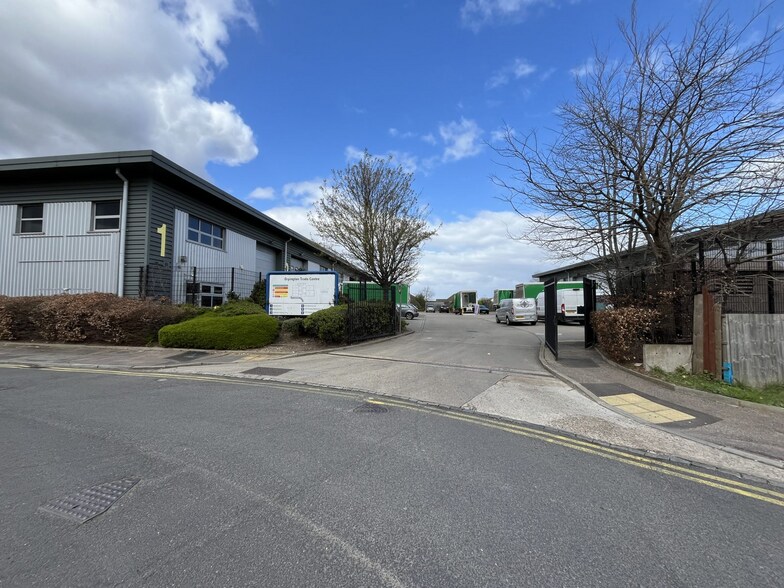
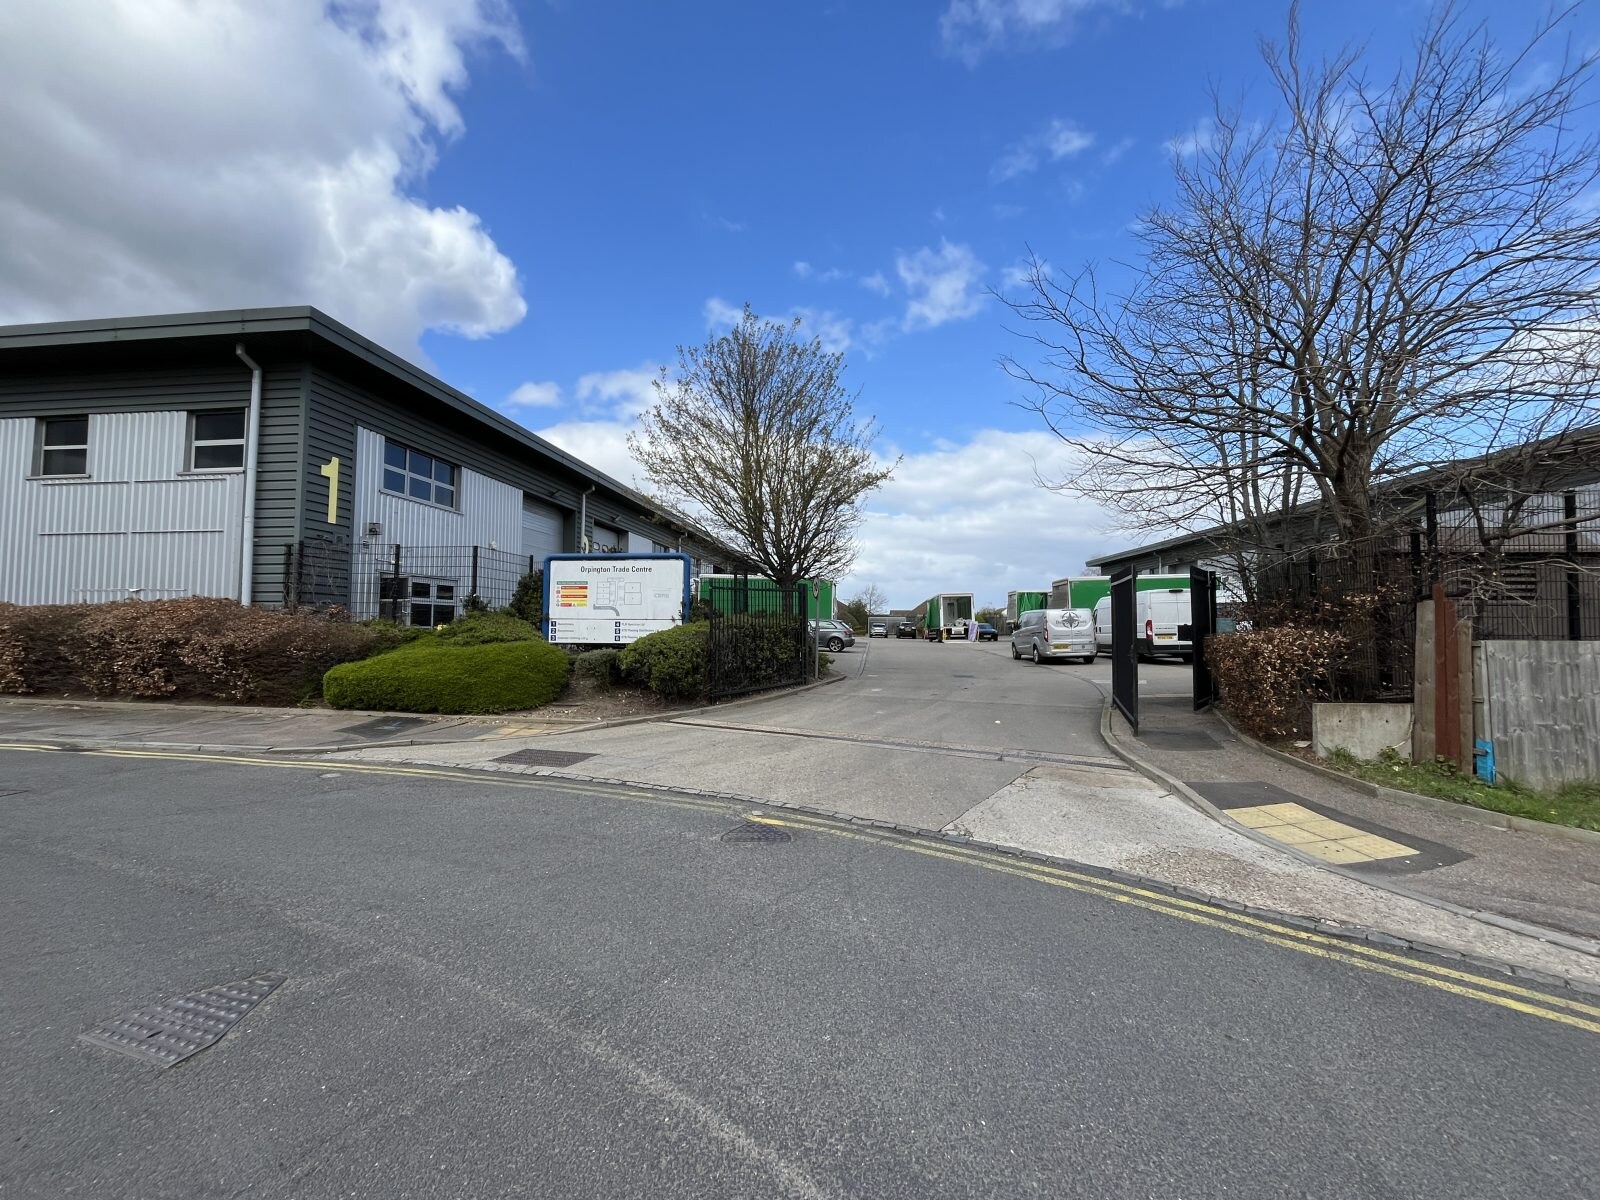
Murray Rd Transfert de propriété disponible de 5 124-10 250 pi² • Orpington BR5 3RE
Certaines informations ont été traduites automatiquement.
Faits saillants de la mission
- Prominent trade park location
- Excellent road connectivity to A20 and M25
- 8 combined car parking spaces
Tous les espaces disponibles(2)
Afficher les taux de location en
- Espace
- Taille
- Terme
- Taux de location
- Utilisation de l’espace
- Aménagement
- Disponible
Les 2 espaces de cet immeuble doivent être loués ensemble, pour une superficie totale de 5 124 pi² (Zone contiguë):
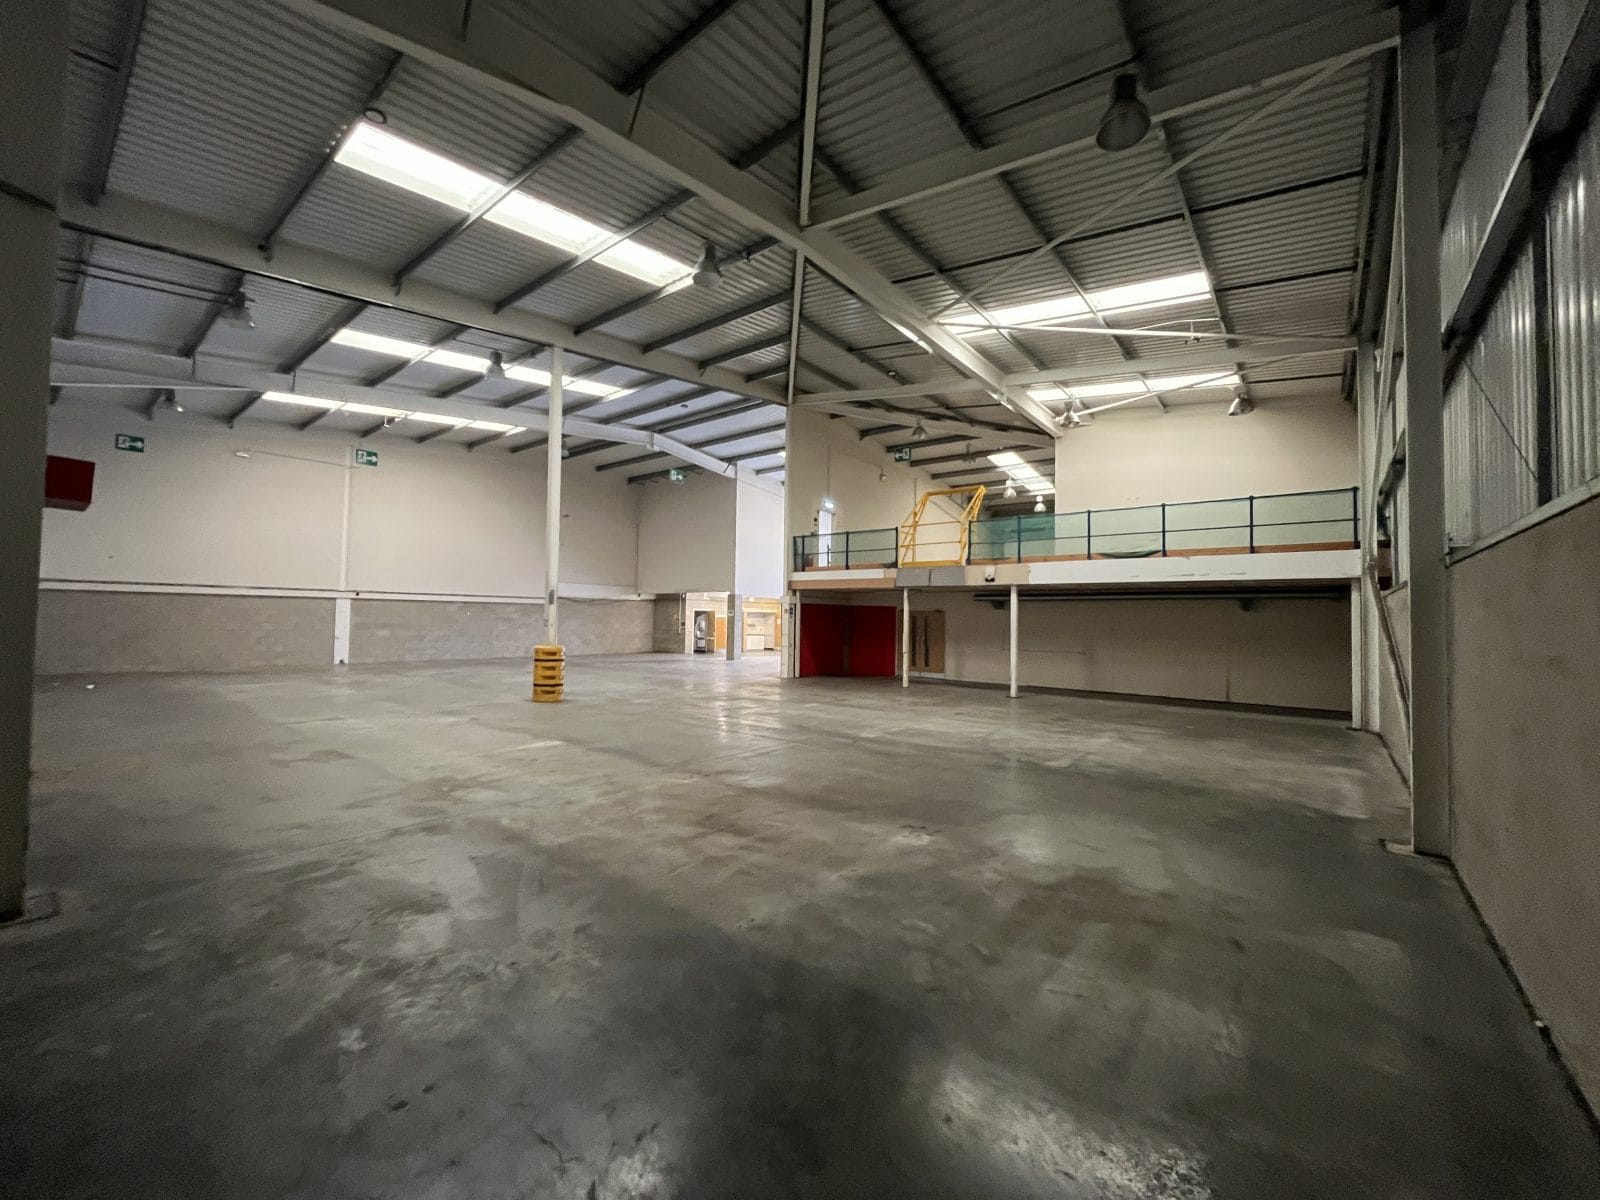


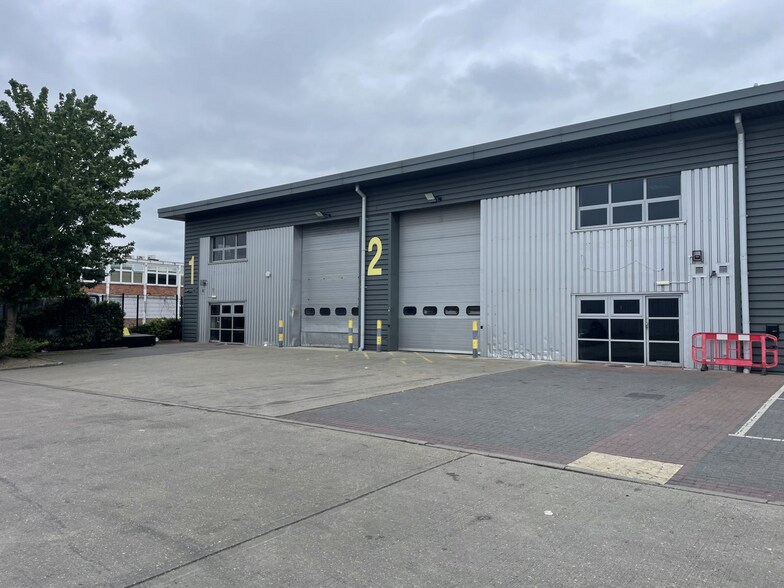
Units 1 & 2 occupy a prominent frontage position within the estate, offering excellent visibility and signage opportunities onto Murray Road. The units are of steel portal frame construction and provide predominantly clear span warehouse accommodation together with first floor offices. The undercroft areas can be utilised for showroom, office or additional storage accommodation, providing flexibility for a variety of occupiers. Each unit benefits from a surface level loading door opening onto a dedicated loading apron, together with reception areas and WC facilities at both ground and undercroft levels. The units are available individually or combined.
- Classe d’utilisation : B2
- Comprend 776 pi² d’espace de bureau dédié
- Aire de réception
- Toilettes communes
- Surface level loading door to each unit
- Espace d'affectation disponible du locataire actuel
- Bureaux partitionnés
- Cote de rendement énergétique - C
- Approx. 6m eaves height
- Clear span warehouse space
Les 2 espaces de cet immeuble doivent être loués ensemble, pour une superficie totale de 5 126 pi² (Zone contiguë):
Units 1 & 2 occupy a prominent frontage position within the estate, offering excellent visibility and signage opportunities onto Murray Road. The units are of steel portal frame construction and provide predominantly clear span warehouse accommodation together with first floor offices. The undercroft areas can be utilised for showroom, office or additional storage accommodation, providing flexibility for a variety of occupiers. Each unit benefits from a surface level loading door opening onto a dedicated loading apron, together with reception areas and WC facilities at both ground and undercroft levels. The units are available individually or combined.
- Classe d’utilisation : B2
- Comprend 796 pi² d’espace de bureau dédié
- Aire de réception
- Toilettes communes
- Surface level loading door to each unit
- Espace d'affectation disponible du locataire actuel
- Bureaux partitionnés
- Cote de rendement énergétique - C
- Approx. 6m eaves height
- Clear span warehouse space
| Espace | Taille | Terme | Taux de location | Utilisation de l’espace | Aménagement | Disponible |
| RDC - 1, 1er étage - 1 | 5 124 pi² | Sept. 2027 | 25,43 $ CAD/pi²/an 2,12 $ CAD/pi²/mois 130 323 $ CAD/an 10 860 $ CAD/mois | Flex | espace cloisonné | Maintenant |
| RDC - 2, 1er étage - 2 | 5 126 pi² | Sept. 2027 | 25,43 $ CAD/pi²/an 2,12 $ CAD/pi²/mois 130 373 $ CAD/an 10 864 $ CAD/mois | Flex | espace cloisonné | Maintenant |
RDC - 1, 1er étage - 1
Les 2 espaces de cet immeuble doivent être loués ensemble, pour une superficie totale de 5 124 pi² (Zone contiguë):
| Taille |
|
RDC - 1 - 4 348 pi²
1er étage - 1 - 776 pi²
|
| Terme |
| Sept. 2027 |
| Taux de location |
| 25,43 $ CAD/pi²/an 2,12 $ CAD/pi²/mois 130 323 $ CAD/an 10 860 $ CAD/mois |
| Utilisation de l’espace |
| Flex |
| Aménagement |
| espace cloisonné |
| Disponible |
| Maintenant |
RDC - 2, 1er étage - 2
Les 2 espaces de cet immeuble doivent être loués ensemble, pour une superficie totale de 5 126 pi² (Zone contiguë):
| Taille |
|
RDC - 2 - 4 330 pi²
1er étage - 2 - 796 pi²
|
| Terme |
| Sept. 2027 |
| Taux de location |
| 25,43 $ CAD/pi²/an 2,12 $ CAD/pi²/mois 130 373 $ CAD/an 10 864 $ CAD/mois |
| Utilisation de l’espace |
| Flex |
| Aménagement |
| espace cloisonné |
| Disponible |
| Maintenant |
RDC - 1, 1er étage - 1
| Taille |
RDC - 1 - 4 348 pi²
1er étage - 1 - 776 pi²
|
| Terme | Sept. 2027 |
| Taux de location | 25,43 $ CAD/pi²/an |
| Utilisation de l’espace | Flex |
| Aménagement | espace cloisonné |
| Disponible | Maintenant |
Units 1 & 2 occupy a prominent frontage position within the estate, offering excellent visibility and signage opportunities onto Murray Road. The units are of steel portal frame construction and provide predominantly clear span warehouse accommodation together with first floor offices. The undercroft areas can be utilised for showroom, office or additional storage accommodation, providing flexibility for a variety of occupiers. Each unit benefits from a surface level loading door opening onto a dedicated loading apron, together with reception areas and WC facilities at both ground and undercroft levels. The units are available individually or combined.
- Classe d’utilisation : B2
- Espace d'affectation disponible du locataire actuel
- Comprend 776 pi² d’espace de bureau dédié
- Bureaux partitionnés
- Aire de réception
- Cote de rendement énergétique - C
- Toilettes communes
- Approx. 6m eaves height
- Surface level loading door to each unit
- Clear span warehouse space
RDC - 2, 1er étage - 2
| Taille |
RDC - 2 - 4 330 pi²
1er étage - 2 - 796 pi²
|
| Terme | Sept. 2027 |
| Taux de location | 25,43 $ CAD/pi²/an |
| Utilisation de l’espace | Flex |
| Aménagement | espace cloisonné |
| Disponible | Maintenant |
Units 1 & 2 occupy a prominent frontage position within the estate, offering excellent visibility and signage opportunities onto Murray Road. The units are of steel portal frame construction and provide predominantly clear span warehouse accommodation together with first floor offices. The undercroft areas can be utilised for showroom, office or additional storage accommodation, providing flexibility for a variety of occupiers. Each unit benefits from a surface level loading door opening onto a dedicated loading apron, together with reception areas and WC facilities at both ground and undercroft levels. The units are available individually or combined.
- Classe d’utilisation : B2
- Espace d'affectation disponible du locataire actuel
- Comprend 796 pi² d’espace de bureau dédié
- Bureaux partitionnés
- Aire de réception
- Cote de rendement énergétique - C
- Toilettes communes
- Approx. 6m eaves height
- Surface level loading door to each unit
- Clear span warehouse space
Aperçu de la propriété
Orpington Trade Centre is situated on Murray Road, directly off Sevenoaks Way / Cray Avenue (A224), one of South East London’s principal trade, warehouse and industrial locations. The estate benefits from excellent connectivity, with the A20 Sidcup Bypass located approximately 1.5 miles to the north, providing direct access to Central London and the wider South East motorway network. Junction 4 of the M25 lies approximately 4.5 miles to the south, offering convenient access to the national motorway network. St Mary Cray railway station is located within approximately 0.5 miles of the property and provides regular services to London Victoria, Blackfriars and Sevenoaks. The surrounding area is a well-established commercial location serving Orpington, Sidcup, Swanley and Petts Wood, with nearby occupiers and amenities including Nugent Shopping Park, home to retailers such as M&S, Next, Boots, Costa Coffee and Greggs.
Faits sur la propriété
Caractéristiques et commodités
- Terrain clôturé



Présenté par

Murray Rd
Hmm, il semble y avoir eu une erreur lors de l’envoi de votre message. Veuillez réessayer.
Merci! Votre message a été envoyé.