Votre courriel a été envoyé.

The Gateway at Formation Park McKinney, TX 75071 14 560–714 658 pi² d'espace disponible • Industriel
Certaines informations ont été traduites automatiquement.
Faits saillants du parc
- Immediate access and freeway frontage along N Central Expressway (US-75) for optimal regional distribution.
- Close proximity to McKinney National Airport and within driving distance to DFW International Airport.
- State-of-the-art building features including ESFR sprinklers, 28'–36' clear heights, and trailer parking accommodations.
- Flexible building designs with cross-dock, rear-load, and side-load options to suit diverse operational needs.
- Access to an abundant labor force within one of the fastest-growing counties in the United States.
- Drive times: 3 minutes to Hwy 380, 20 minutes to the Dallas North Tollway, and 32 minutes to DFW International Airport.
Faits sur le parc
| Superficie totale disponible | 714 658 pi² | Type de parc | Parc industriel |
| Min. divisible | 14 560 pi² |
| Superficie totale disponible | 714 658 pi² |
| Min. divisible | 14 560 pi² |
| Type de parc | Parc industriel |
Tous les espaces disponibles(6)
Afficher les taux de location en
- Espace
- Taille
- Terme
- Taux de location
- Utilisation de l’espace
- Aménagement
- Disponible
Building specifications include clear heights ranging from 28' to 36', ESFR sprinkler systems, abundant car parking, trailer storage capabilities, and flexible loading options including cross-dock, rear-load, and side-load configurations. Designed for versatility, the park’s layout and building configurations support single or multi-tenant occupancy.
- 4 accès plain-pied
- 40 quais de chargement
- Espace en excellent état
- New Construction
| Espace | Taille | Terme | Taux de location | Utilisation de l’espace | Aménagement | Disponible |
| 1er étage | 96 690 à 221 317 pi² | Négociable | Sur demande Sur demande Sur demande Sur demande | Industriel | - | 2027-05-01 |
N Central Expressway & Spur 195 - 1er étage
- Espace
- Taille
- Terme
- Taux de location
- Utilisation de l’espace
- Aménagement
- Disponible
Building specifications include clear heights ranging from 28' to 36', ESFR sprinkler systems, abundant car parking, trailer storage capabilities, and flexible loading options including cross-dock, rear-load, and side-load configurations. Designed for versatility, the park’s layout and building configurations support single or multi-tenant occupancy.
- 2 accès plain-pied
- 36 quais de chargement
- Espace en excellent état
- New Construction
| Espace | Taille | Terme | Taux de location | Utilisation de l’espace | Aménagement | Disponible |
| 1er étage | 14 560 à 100 863 pi² | Négociable | Sur demande Sur demande Sur demande Sur demande | Industriel | - | 2027-05-01 |
N Central Expressway & Spur 195 - 1er étage
- Espace
- Taille
- Terme
- Taux de location
- Utilisation de l’espace
- Aménagement
- Disponible
Building specifications include clear heights ranging from 28' to 36', ESFR sprinkler systems, abundant car parking, trailer storage capabilities, and flexible loading options including cross-dock, rear-load, and side-load configurations. Designed for versatility, the park’s layout and building configurations support single or multi-tenant occupancy.
- 2 accès plain-pied
- 36 quais de chargement
- Espace en excellent état
- New Construction
| Espace | Taille | Terme | Taux de location | Utilisation de l’espace | Aménagement | Disponible |
| 1er étage | 37 440 à 127 838 pi² | Négociable | Sur demande Sur demande Sur demande Sur demande | Industriel | - | 2027-05-01 |
N Central Expressway & Spur 195 - 1er étage
- Espace
- Taille
- Terme
- Taux de location
- Utilisation de l’espace
- Aménagement
- Disponible
Building specifications include clear heights ranging from 28' to 36', ESFR sprinkler systems, abundant car parking, trailer storage capabilities, and flexible loading options including cross-dock, rear-load, and side-load configurations. Designed for versatility, the park’s layout and building configurations support single or multi-tenant occupancy.
- 1 accès plain-pied
- 4 quais de chargement
- Espace en excellent état
- New Construction
| Espace | Taille | Terme | Taux de location | Utilisation de l’espace | Aménagement | Disponible |
| 1er étage | 30 000 pi² | Négociable | Sur demande Sur demande Sur demande Sur demande | Industriel | - | 2027-05-01 |
N Central Expressway & Spur 195 - 1er étage
- Espace
- Taille
- Terme
- Taux de location
- Utilisation de l’espace
- Aménagement
- Disponible
Building specifications include clear heights ranging from 28' to 36', ESFR sprinkler systems, abundant car parking, trailer storage capabilities, and flexible loading options including cross-dock, rear-load, and side-load configurations. Designed for versatility, the park’s layout and building configurations support single or multi-tenant occupancy.
- 2 accès plain-pied
- 20 quais de chargement
- Espace en excellent état
- New Construction
| Espace | Taille | Terme | Taux de location | Utilisation de l’espace | Aménagement | Disponible |
| 1er étage | 14 560 à 68 240 pi² | Négociable | Sur demande Sur demande Sur demande Sur demande | Industriel | - | 2027-05-01 |
N Central Expressway & Spur 195 - 1er étage
- Espace
- Taille
- Terme
- Taux de location
- Utilisation de l’espace
- Aménagement
- Disponible
Building specifications include clear heights ranging from 28' to 36', ESFR sprinkler systems, abundant car parking, trailer storage capabilities, and flexible loading options including cross-dock, rear-load, and side-load configurations. Designed for versatility, the park’s layout and building configurations support single or multi-tenant occupancy.
- 2 accès plain-pied
- 36 quais de chargement
- Espace en excellent état
- New Construction
| Espace | Taille | Terme | Taux de location | Utilisation de l’espace | Aménagement | Disponible |
| 1er étage | 45 760 à 166 400 pi² | Négociable | Sur demande Sur demande Sur demande Sur demande | Industriel | - | 2027-05-01 |
N Central Expressway & Spur 195 - 1er étage
N Central Expressway & Spur 195 - 1er étage
| Taille | 96 690 à 221 317 pi² |
| Terme | Négociable |
| Taux de location | Sur demande |
| Utilisation de l’espace | Industriel |
| Aménagement | - |
| Disponible | 2027-05-01 |
Building specifications include clear heights ranging from 28' to 36', ESFR sprinkler systems, abundant car parking, trailer storage capabilities, and flexible loading options including cross-dock, rear-load, and side-load configurations. Designed for versatility, the park’s layout and building configurations support single or multi-tenant occupancy.
- 4 accès plain-pied
- Espace en excellent état
- 40 quais de chargement
- New Construction
N Central Expressway & Spur 195 - 1er étage
| Taille | 14 560 à 100 863 pi² |
| Terme | Négociable |
| Taux de location | Sur demande |
| Utilisation de l’espace | Industriel |
| Aménagement | - |
| Disponible | 2027-05-01 |
Building specifications include clear heights ranging from 28' to 36', ESFR sprinkler systems, abundant car parking, trailer storage capabilities, and flexible loading options including cross-dock, rear-load, and side-load configurations. Designed for versatility, the park’s layout and building configurations support single or multi-tenant occupancy.
- 2 accès plain-pied
- Espace en excellent état
- 36 quais de chargement
- New Construction
N Central Expressway & Spur 195 - 1er étage
| Taille | 37 440 à 127 838 pi² |
| Terme | Négociable |
| Taux de location | Sur demande |
| Utilisation de l’espace | Industriel |
| Aménagement | - |
| Disponible | 2027-05-01 |
Building specifications include clear heights ranging from 28' to 36', ESFR sprinkler systems, abundant car parking, trailer storage capabilities, and flexible loading options including cross-dock, rear-load, and side-load configurations. Designed for versatility, the park’s layout and building configurations support single or multi-tenant occupancy.
- 2 accès plain-pied
- Espace en excellent état
- 36 quais de chargement
- New Construction
N Central Expressway & Spur 195 - 1er étage
| Taille | 30 000 pi² |
| Terme | Négociable |
| Taux de location | Sur demande |
| Utilisation de l’espace | Industriel |
| Aménagement | - |
| Disponible | 2027-05-01 |
Building specifications include clear heights ranging from 28' to 36', ESFR sprinkler systems, abundant car parking, trailer storage capabilities, and flexible loading options including cross-dock, rear-load, and side-load configurations. Designed for versatility, the park’s layout and building configurations support single or multi-tenant occupancy.
- 1 accès plain-pied
- Espace en excellent état
- 4 quais de chargement
- New Construction
N Central Expressway & Spur 195 - 1er étage
| Taille | 14 560 à 68 240 pi² |
| Terme | Négociable |
| Taux de location | Sur demande |
| Utilisation de l’espace | Industriel |
| Aménagement | - |
| Disponible | 2027-05-01 |
Building specifications include clear heights ranging from 28' to 36', ESFR sprinkler systems, abundant car parking, trailer storage capabilities, and flexible loading options including cross-dock, rear-load, and side-load configurations. Designed for versatility, the park’s layout and building configurations support single or multi-tenant occupancy.
- 2 accès plain-pied
- Espace en excellent état
- 20 quais de chargement
- New Construction
N Central Expressway & Spur 195 - 1er étage
| Taille | 45 760 à 166 400 pi² |
| Terme | Négociable |
| Taux de location | Sur demande |
| Utilisation de l’espace | Industriel |
| Aménagement | - |
| Disponible | 2027-05-01 |
Building specifications include clear heights ranging from 28' to 36', ESFR sprinkler systems, abundant car parking, trailer storage capabilities, and flexible loading options including cross-dock, rear-load, and side-load configurations. Designed for versatility, the park’s layout and building configurations support single or multi-tenant occupancy.
- 2 accès plain-pied
- Espace en excellent état
- 36 quais de chargement
- New Construction
Plan de site


Aperçu du parc
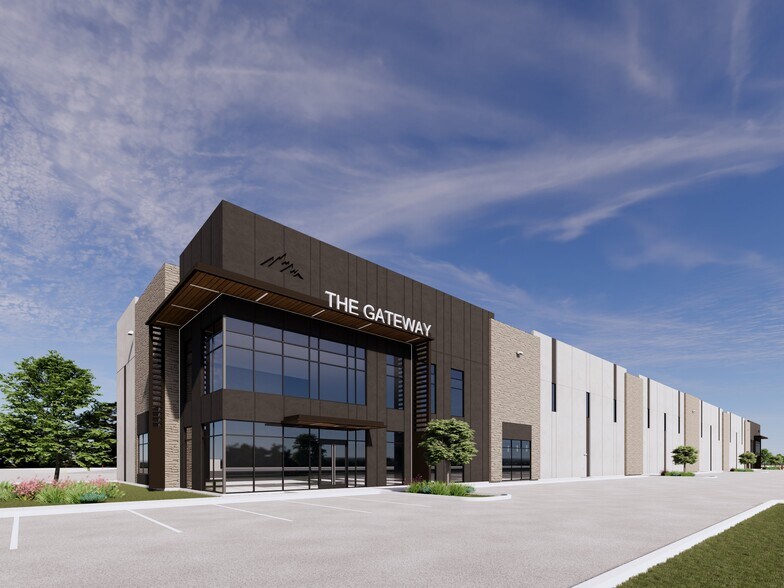
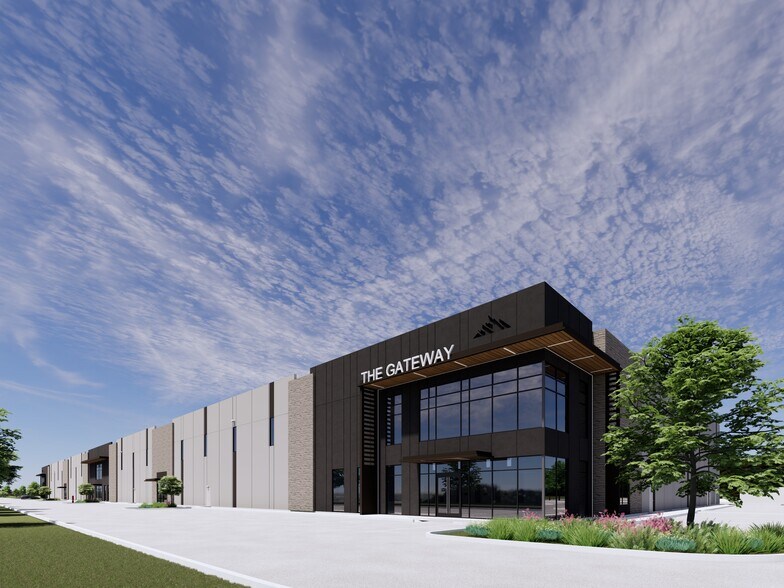
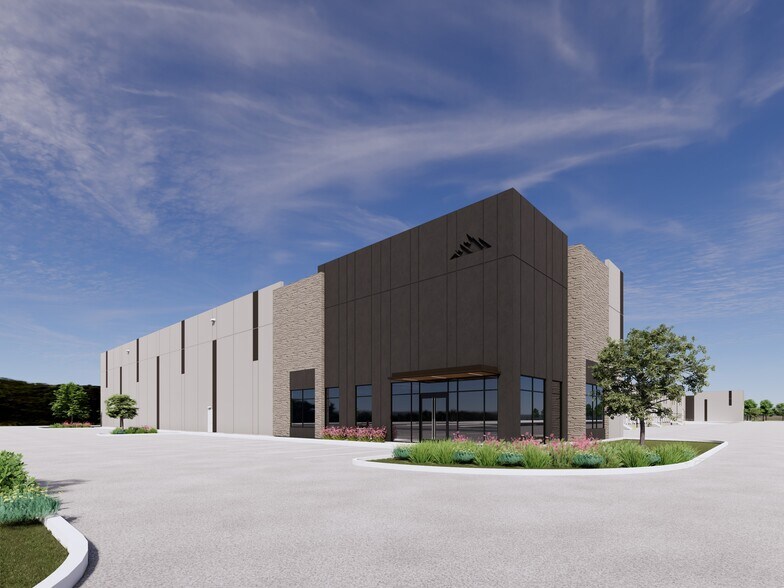
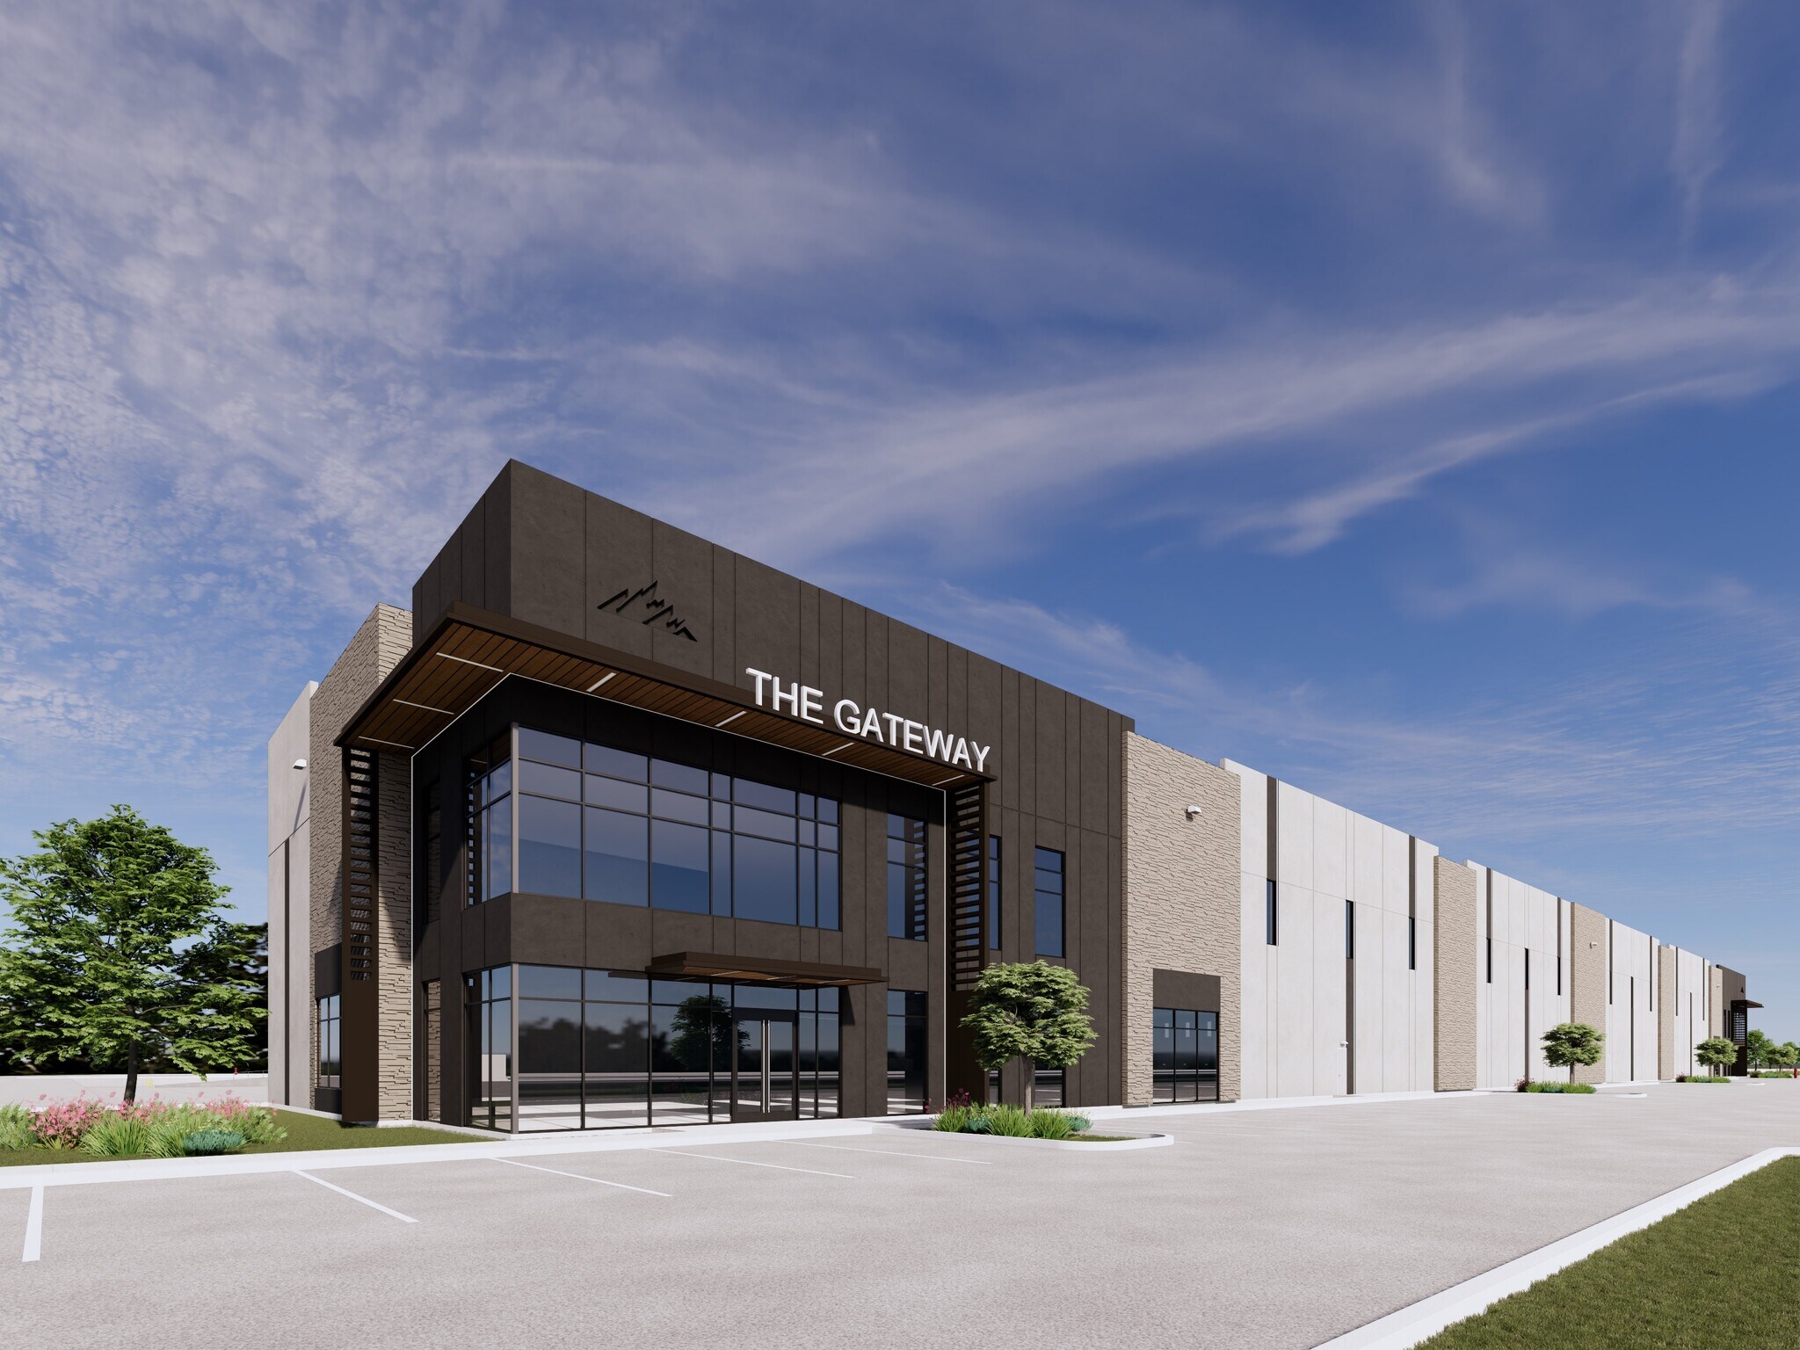
The Gateway at Formation Park is an industrial park located at the intersection of N Central Expressway and Spur 195 in McKinney, Texas. The development offers multiple buildings with sizes ranging from approximately 30,000 SF to over 220,000 SF and provides divisibility options for flexible occupancy. The site offers proximity to major highways, including US-75, Sam Rayburn Tollway, and Hwy 380, and is accessible to regional airports. Building features include various loading types, ESFR sprinkler systems, and dedicated parking configurations.




Présenté par
The Gateway at Formation Park | McKinney, TX 75071
Hmm, il semble y avoir eu une erreur lors de l’envoi de votre message. Veuillez réessayer.
Merci! Votre message a été envoyé.