Votre courriel a été envoyé.
N12757 Rindahl Valley Rd 11 800 pi² d'espace disponible • Flex • Osseo, WI 54758
Certaines informations ont été traduites automatiquement.
Faits saillants
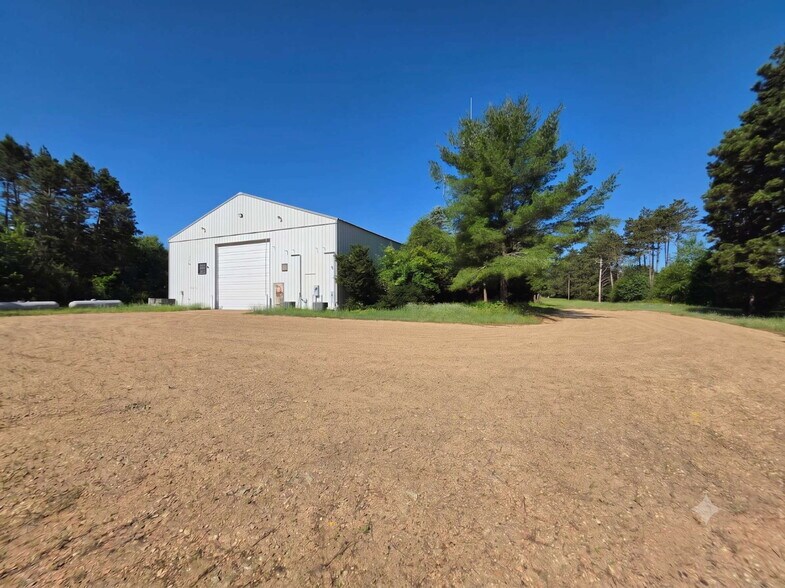
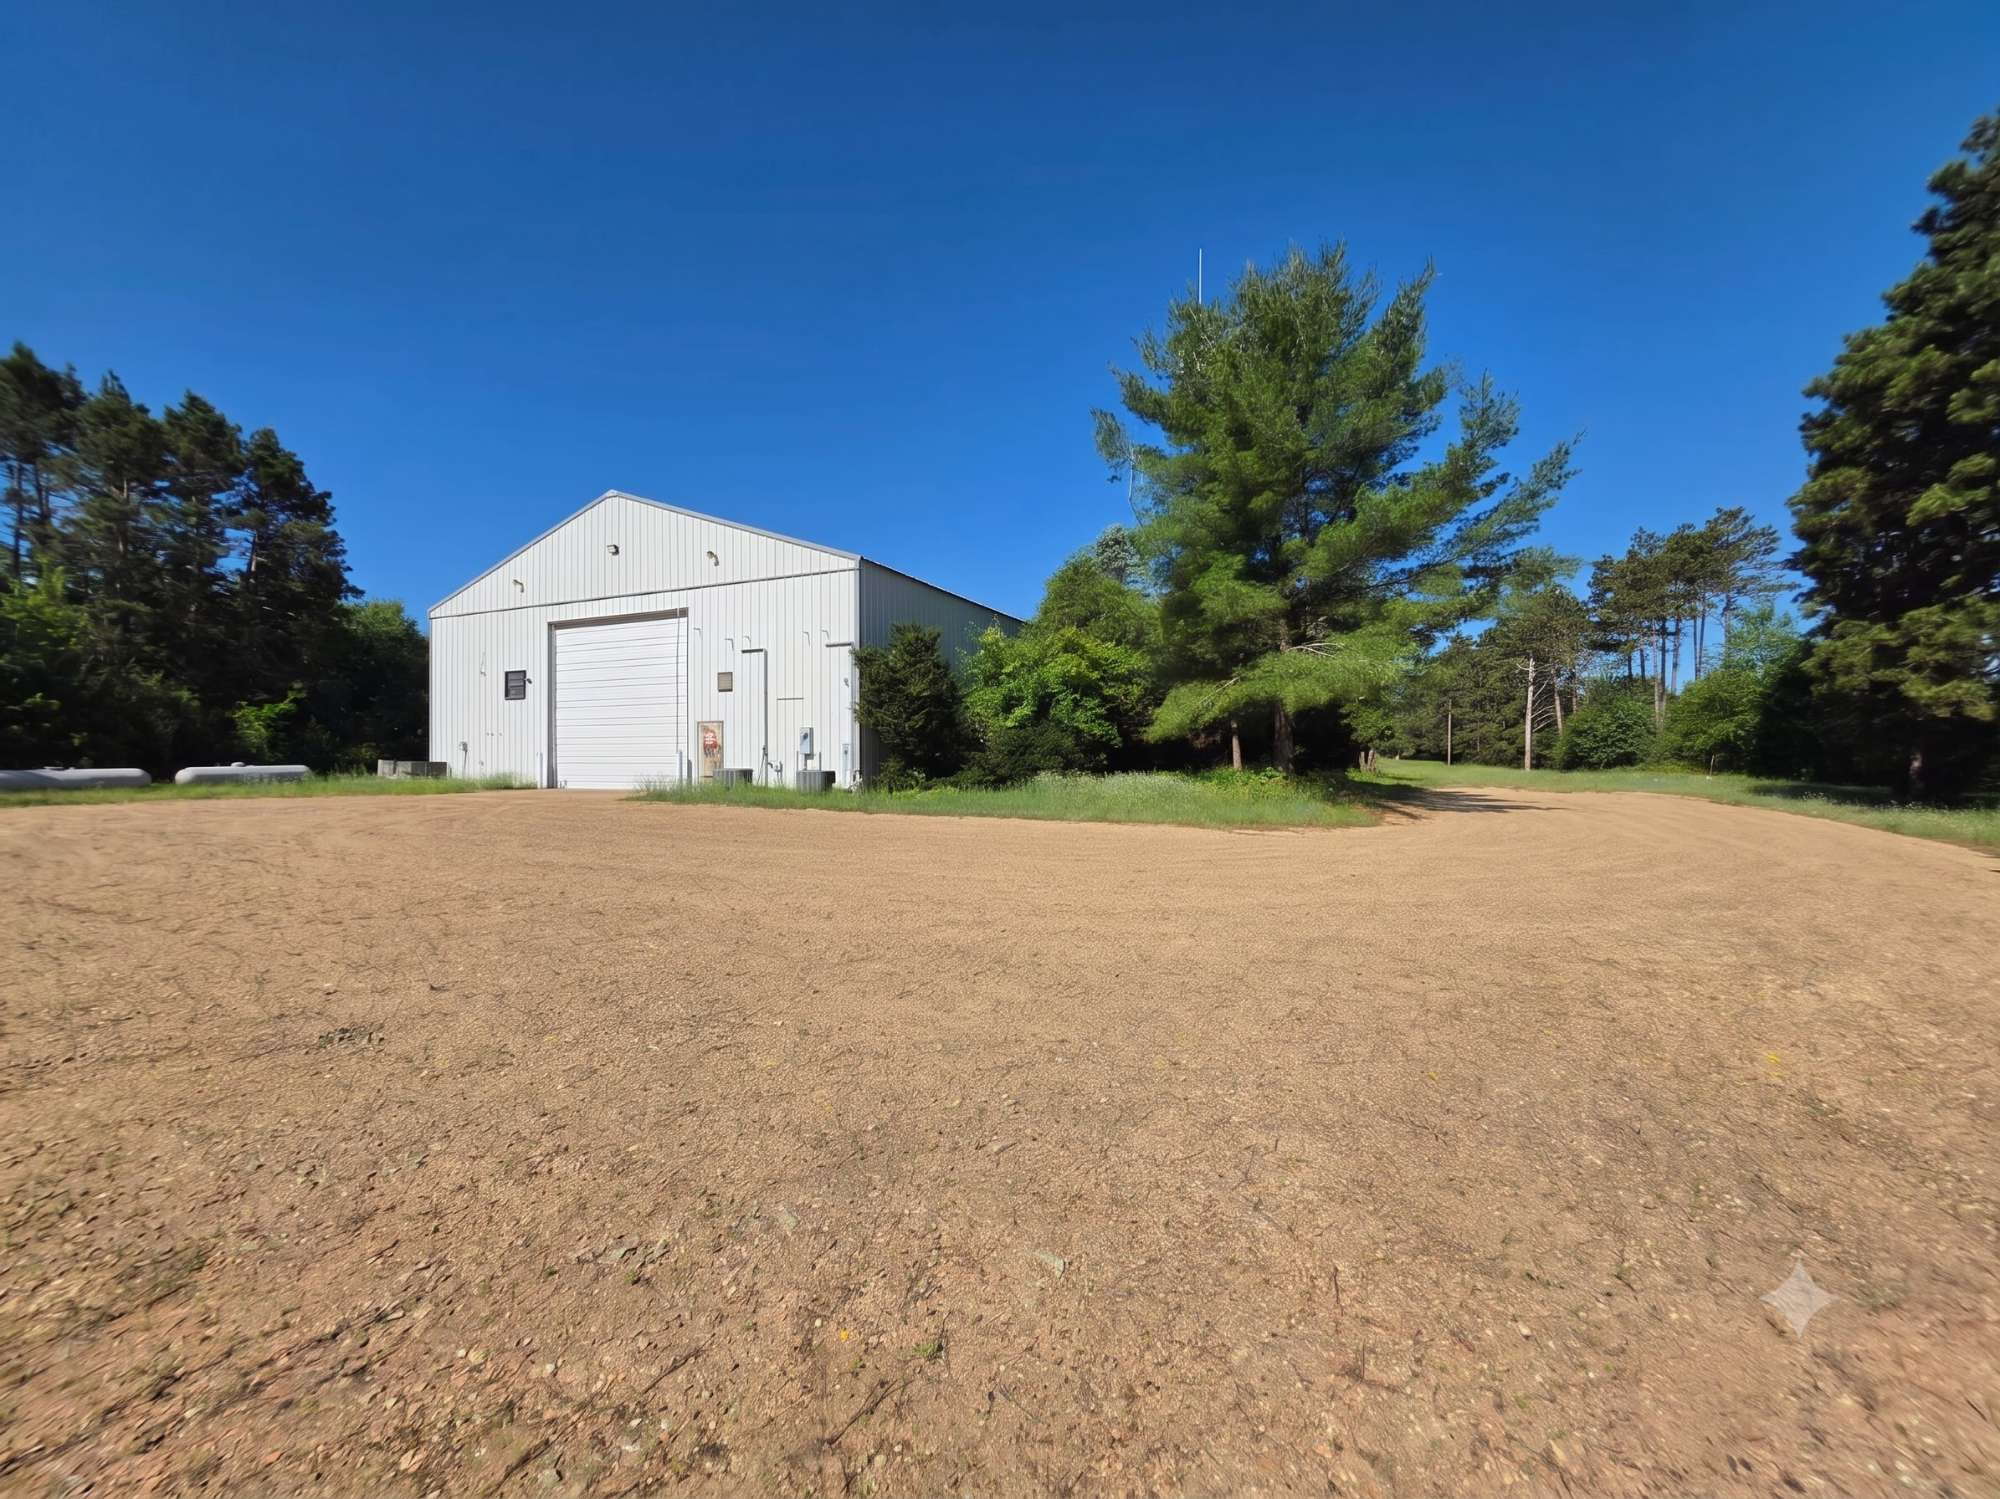
- 8,000 Sq Ft Shop with central air and heating with 4 acres of parking
- Additional 1,225 sq ft office/residential area, plus a 95ft x 40ft pole shed
- 24.2 acres, including hunting land and pond
Tous les espaces disponibles(1)
Afficher les taux de location en
- Espace
- Taille
- Terme
- Taux de location
- Utilisation de l’espace
- Aménagement
- Disponible
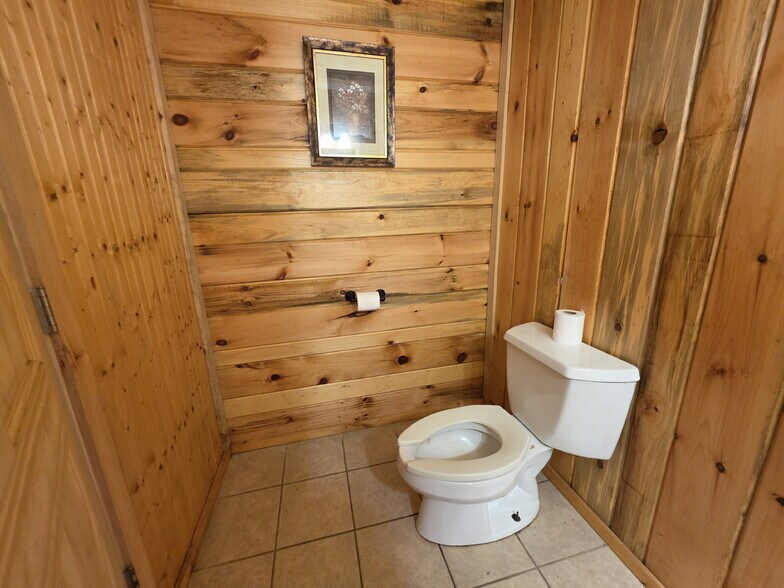
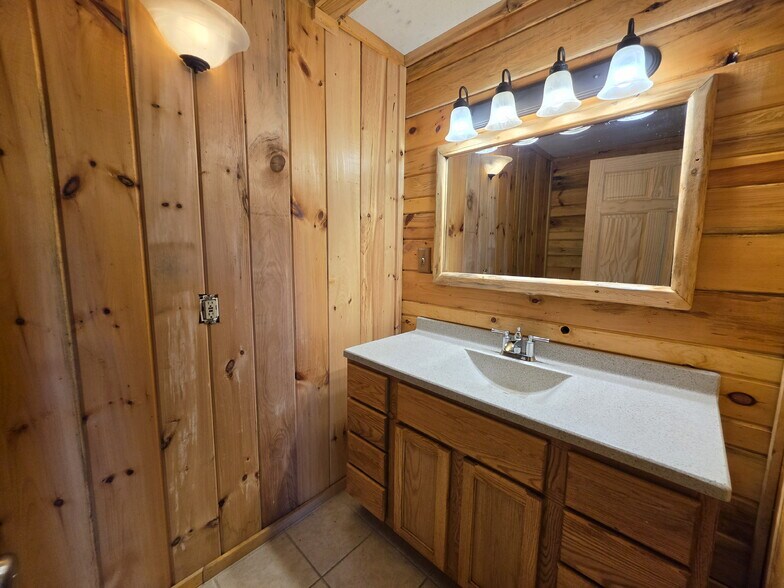
24.2-acre versatile commercial and residential property offering a rare combination of industrial functionality, residential comfort, and recreational land. Set in a quiet country setting, the property is conveniently located within a short drive to Highway 10 and I-94, providing efficient regional access for trucking, contractors, and service-based businesses. It is also near Paradise Pines Resort and T & E Levis Lodge, with direct access to UTV/ATV routes. The land includes a mix of open and wooded acreage with abundant wildlife, making it ideal for hunting (deer and turkey), along with two naturally fed ponds enhancing the scenic and recreational value. Despite its secluded feel, the property offers a highly usable yard and workspace well-suited for commercial operations. The residential/office portion features a spacious primary suite with walk-in closet and patio doors, plus three additional flexible rooms suitable for bedrooms, offices, or flex space. The kitchen includes a dishwasher and breakfast bar, supported by a large 105-gallon water heater. The space is equipped with A/C and gas heat. There is one full bathroom and one half bathroom, with the full bath featuring a walk-in shower, heated ceiling lighting, standard toilet, and urinal. Interior finishes include warm pine walls throughout. The fully insulated attached warehouse is designed for year-round use and includes central heating and air conditioning throughout. It features brand-new 20’ x 20’ insulated overhead doors on both ends, allowing full drive-through access, along with updated LED lighting throughout. The main level also includes two additional storage/flex rooms or areas, providing added workspace versatility. Two staircases lead to a mezzanine level offering additional office space, a full bathroom, large storage area with overhead door access for materials handling, and a utility room. The building is equipped with 20A–250V power and water service. Additional improvements include a 95’ x 40’ pole shed, an expansive gravel yard suitable for equipment, fleet, or trailer parking, and multiple yard lighting locations for enhanced visibility and security. The property also includes a new security system, two sewer systems, and two 1,000-gallon LP tanks. In total, there are four A/C units servicing the residential/office space, mezzanine office area, and warehouse. Located in the Town of Garfield, the property is situated within a rural zoning environment offering flexible use potential for residential, recreational, and commercial operations (buyer/tenant to verify permitted uses). At an effective rate of approximately $5.07 per square foot annually, this property is very competitively positioned within the Eau Claire/Osseo industrial and flex space market. This offering sits comfortably in the middle of that range while providing significantly more versatility than most comparable spaces, including an 8,000 sq ft shop, 1,225 sq ft office/residential area, and a 3,800 sq ft pole shed for a combined 13,025 sq ft of usable building space. In addition, tenants are not just leasing buildings, they are gaining access to over 24 acres of land, offering substantial outdoor storage, operational flexibility, and expansion potential, along with a private pond that adds unique aesthetic and functional value rarely seen in comparable industrial listings. Rent: $5,500 Tenants responsible for all utilities and lawn care/snow removal. Renters insurance required
- Le taux inscrit peut ne pas comprendre certains services publics, les services de bâtiment et les dépenses immobilières.
- Air central et chauffage
- Système de sécurité
- Douches
- Comprend 1 225 pi² d’espace de bureau dédié
- Salle de bains privée
- Plafond suspendu
- Salles de conférence
| Espace | Taille | Terme | Taux de location | Utilisation de l’espace | Aménagement | Disponible |
| 1er étage | 11 800 pi² | Négociable | 7,01 $ CAD/pi²/an 0,58 $ CAD/pi²/mois 82 769 $ CAD/an 6 897 $ CAD/mois | Flex | - | Maintenant |
1er étage
| Taille |
| 11 800 pi² |
| Terme |
| Négociable |
| Taux de location |
| 7,01 $ CAD/pi²/an 0,58 $ CAD/pi²/mois 82 769 $ CAD/an 6 897 $ CAD/mois |
| Utilisation de l’espace |
| Flex |
| Aménagement |
| - |
| Disponible |
| Maintenant |
1er étage
| Taille | 11 800 pi² |
| Terme | Négociable |
| Taux de location | 7,01 $ CAD/pi²/an |
| Utilisation de l’espace | Flex |
| Aménagement | - |
| Disponible | Maintenant |
24.2-acre versatile commercial and residential property offering a rare combination of industrial functionality, residential comfort, and recreational land. Set in a quiet country setting, the property is conveniently located within a short drive to Highway 10 and I-94, providing efficient regional access for trucking, contractors, and service-based businesses. It is also near Paradise Pines Resort and T & E Levis Lodge, with direct access to UTV/ATV routes. The land includes a mix of open and wooded acreage with abundant wildlife, making it ideal for hunting (deer and turkey), along with two naturally fed ponds enhancing the scenic and recreational value. Despite its secluded feel, the property offers a highly usable yard and workspace well-suited for commercial operations. The residential/office portion features a spacious primary suite with walk-in closet and patio doors, plus three additional flexible rooms suitable for bedrooms, offices, or flex space. The kitchen includes a dishwasher and breakfast bar, supported by a large 105-gallon water heater. The space is equipped with A/C and gas heat. There is one full bathroom and one half bathroom, with the full bath featuring a walk-in shower, heated ceiling lighting, standard toilet, and urinal. Interior finishes include warm pine walls throughout. The fully insulated attached warehouse is designed for year-round use and includes central heating and air conditioning throughout. It features brand-new 20’ x 20’ insulated overhead doors on both ends, allowing full drive-through access, along with updated LED lighting throughout. The main level also includes two additional storage/flex rooms or areas, providing added workspace versatility. Two staircases lead to a mezzanine level offering additional office space, a full bathroom, large storage area with overhead door access for materials handling, and a utility room. The building is equipped with 20A–250V power and water service. Additional improvements include a 95’ x 40’ pole shed, an expansive gravel yard suitable for equipment, fleet, or trailer parking, and multiple yard lighting locations for enhanced visibility and security. The property also includes a new security system, two sewer systems, and two 1,000-gallon LP tanks. In total, there are four A/C units servicing the residential/office space, mezzanine office area, and warehouse. Located in the Town of Garfield, the property is situated within a rural zoning environment offering flexible use potential for residential, recreational, and commercial operations (buyer/tenant to verify permitted uses). At an effective rate of approximately $5.07 per square foot annually, this property is very competitively positioned within the Eau Claire/Osseo industrial and flex space market. This offering sits comfortably in the middle of that range while providing significantly more versatility than most comparable spaces, including an 8,000 sq ft shop, 1,225 sq ft office/residential area, and a 3,800 sq ft pole shed for a combined 13,025 sq ft of usable building space. In addition, tenants are not just leasing buildings, they are gaining access to over 24 acres of land, offering substantial outdoor storage, operational flexibility, and expansion potential, along with a private pond that adds unique aesthetic and functional value rarely seen in comparable industrial listings. Rent: $5,500 Tenants responsible for all utilities and lawn care/snow removal. Renters insurance required
- Le taux inscrit peut ne pas comprendre certains services publics, les services de bâtiment et les dépenses immobilières.
- Comprend 1 225 pi² d’espace de bureau dédié
- Air central et chauffage
- Salle de bains privée
- Système de sécurité
- Plafond suspendu
- Douches
- Salles de conférence
Faits sur l’installation entrepôt


Présenté par
General Property Management
N12757 Rindahl Valley Rd
Hmm, il semble y avoir eu une erreur lors de l’envoi de votre message. Veuillez réessayer.
Merci! Votre message a été envoyé.