Votre courriel a été envoyé.

Shevlin Crossing Bend, OR 2 071–10 780 pi² d'espace disponible • Bureau
Certaines informations ont été traduites automatiquement.
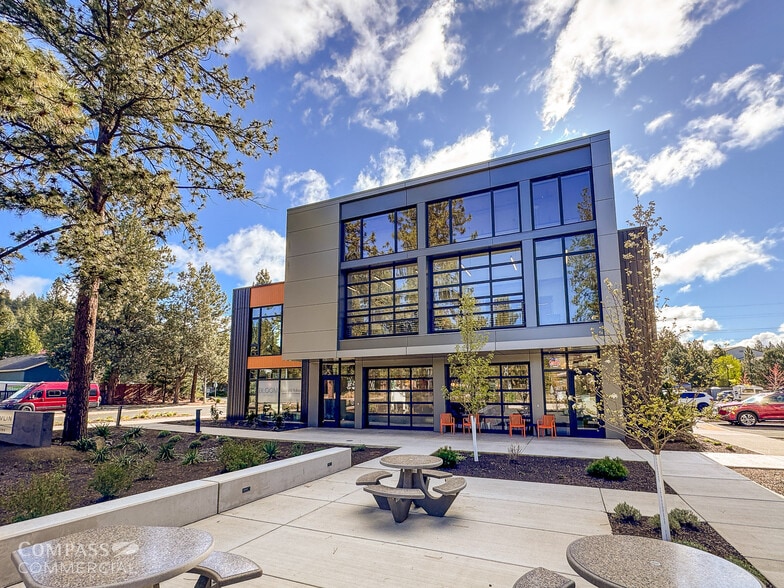
Faits saillants du parc
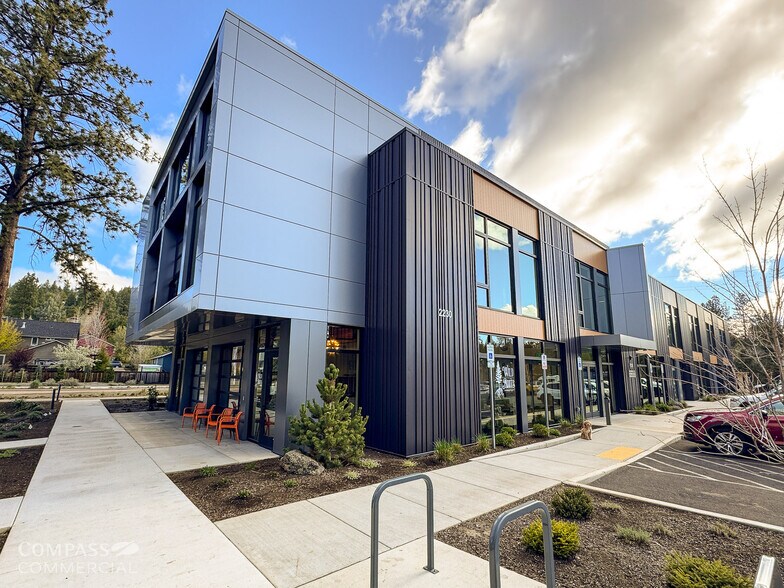
- Édifices à bureaux de catégorie A du côté ouest de Bend
- Excellent emplacement près des magasins et restaurants Northwest Crossing
- 220 places de stationnement sur place
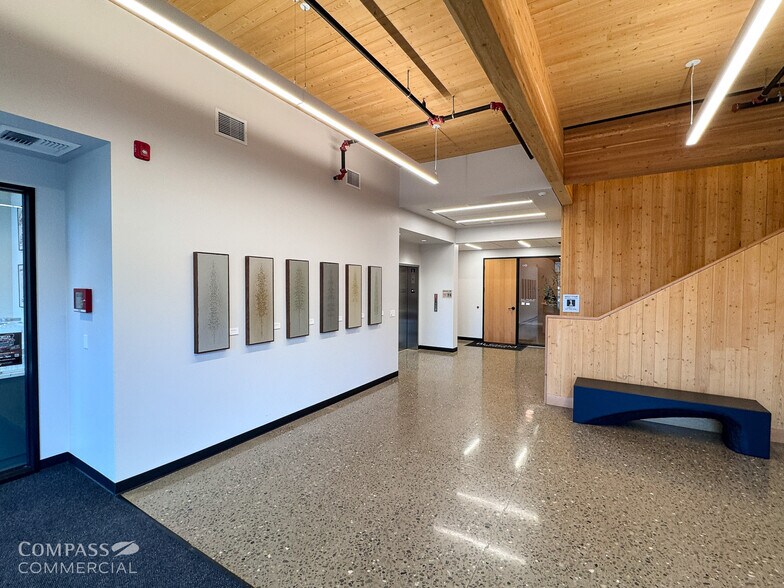
- Construction en bois lamellé-croisé (CLT) avec système de filtration de l'air dépassant le code local
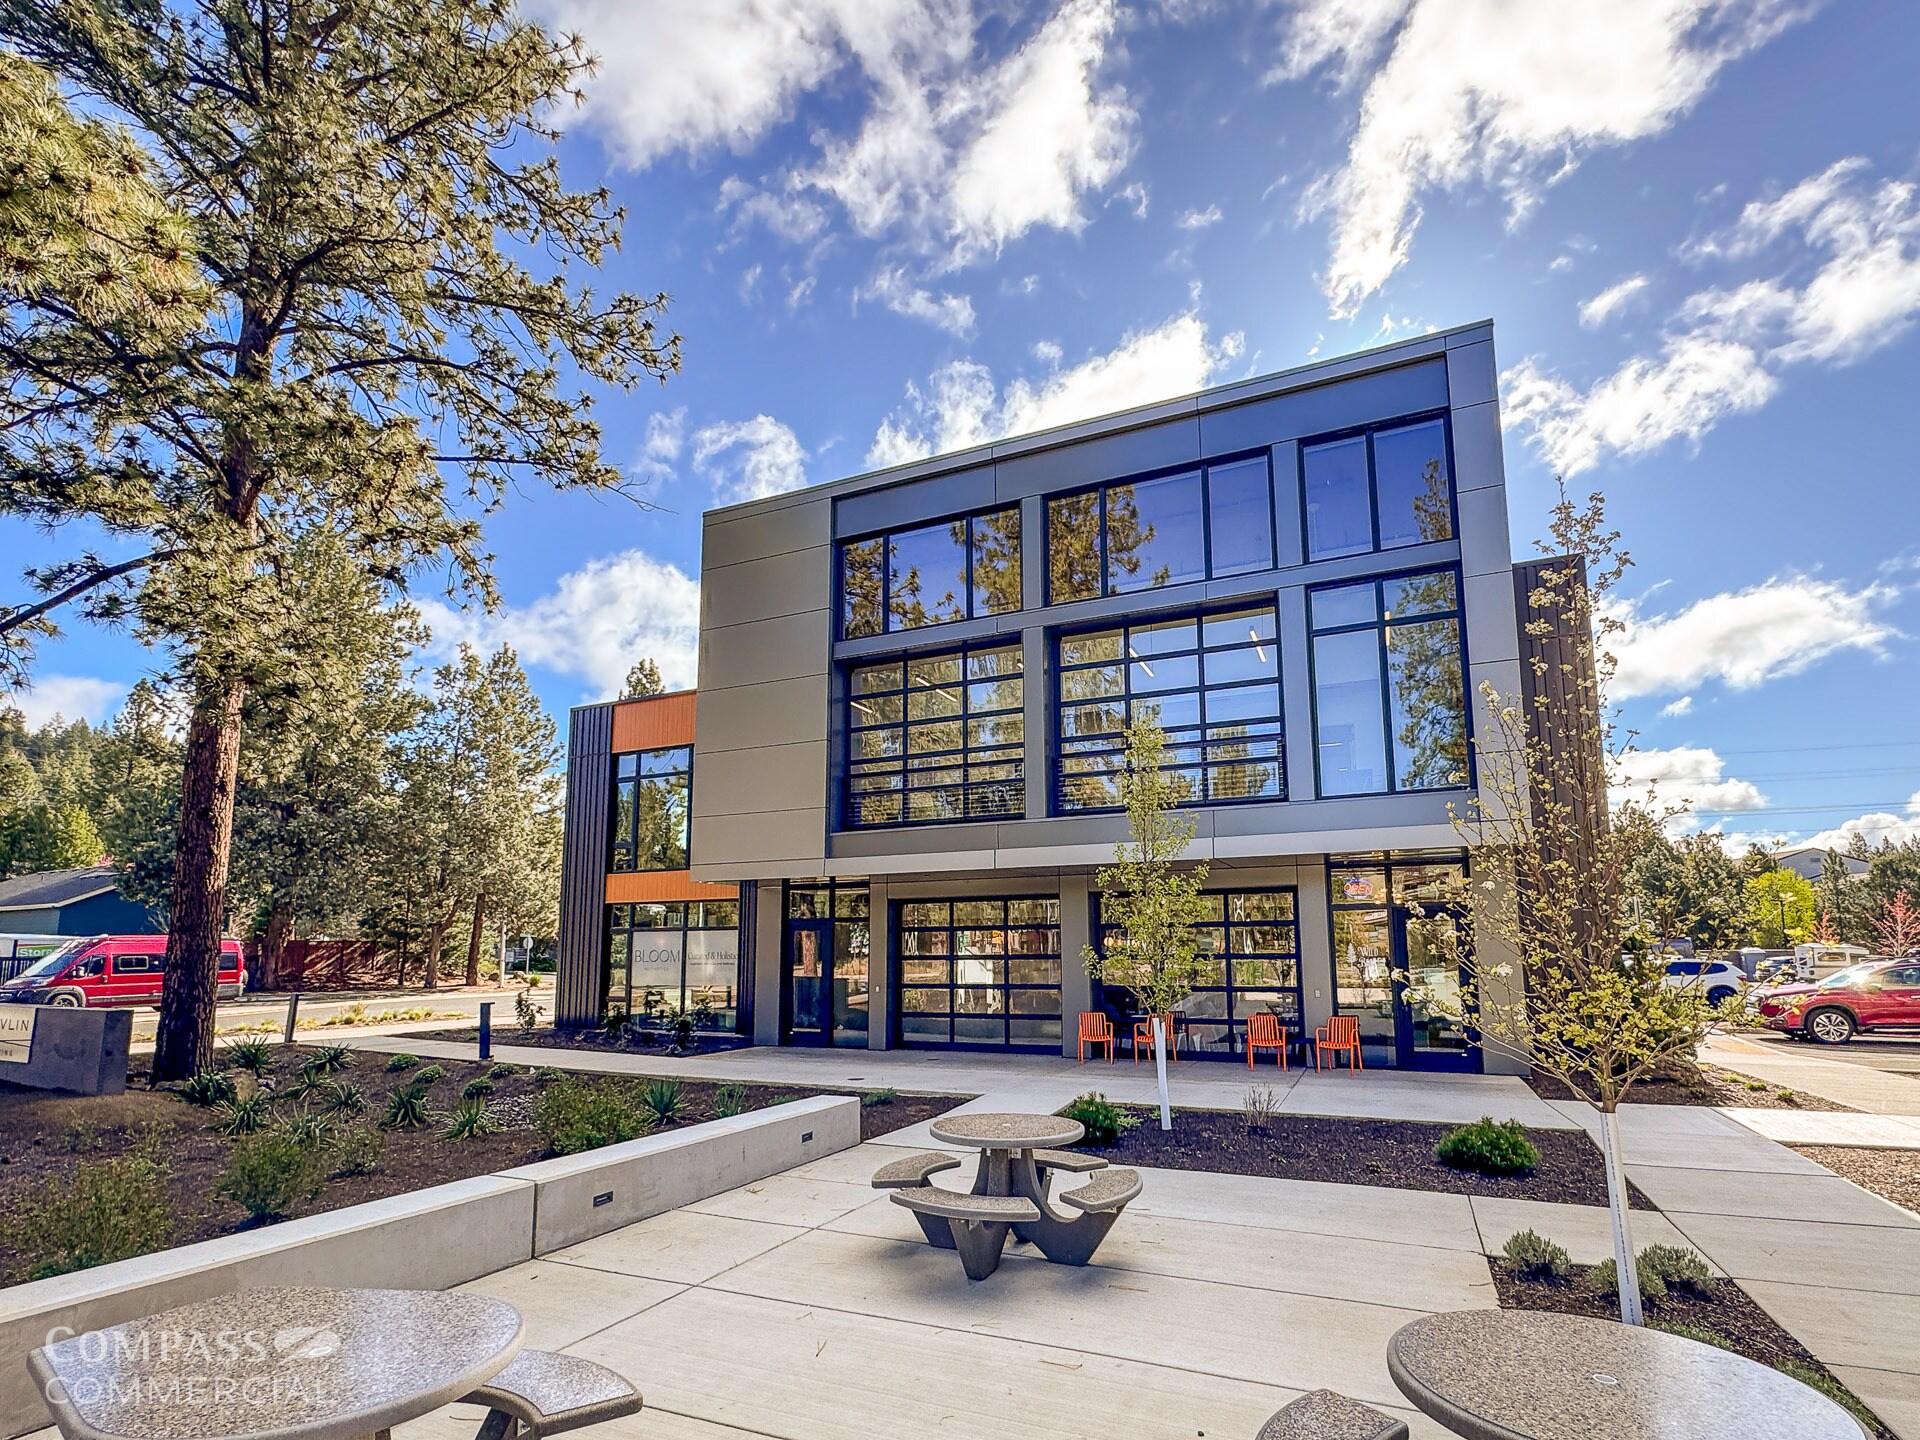
- Grandes fenêtres et portes roulantes en verre
- Patio extérieur dans un cadre semblable à un parc
Faits sur le parc
| Superficie totale disponible | 10 780 pi² | Type de parc | Parc de bureaux |
| Superficie totale disponible | 10 780 pi² |
| Type de parc | Parc de bureaux |
Tous les espaces disponibles(4)
Afficher les taux de location en
- Espace
- Taille
- Terme
- Taux de location
- Utilisation de l’espace
- Aménagement
- Disponible
Suite 1C offers 2,205 SF of Class A office space within the newly developed Shevlin Crossing Building B, featuring flexible and efficient floor plans designed to accommodate a variety of office users. The suite benefits from abundant natural light through large windows and is constructed with cross-laminated mass timber, creating a modern, high-end creative office environment. The property is zoned Commercial Limited (CL) and includes access to 136 onsite parking spaces with a 3.03:1,000 ratio. Tenants will benefit from state-of-the-art HVAC systems with MERV-13 filtration, secure building access, and a professionally designed campus setting.
- Le taux de location ne comprend pas les services publics, les services de bâtiment ou les dépenses immobilières.
- Espace en excellent état
- Abundant natural light throughout
- Mass timber creative design
- Disposition du plan d’étage ouverte en général
- 2,205 SF efficient office suite
- Flexible, modern office layout
- MERV-13 HVAC air filtration
Suite 1E offers 2,071 SF of Class A office space within the newly developed Shevlin Crossing Building B, featuring flexible and efficient floor plans designed to accommodate a variety of office users. The suite benefits from abundant natural light through large windows and is constructed with cross-laminated mass timber, creating a modern, high-end creative office environment. The property is zoned Commercial Limited (CL) and includes access to 136 onsite parking spaces with a 3.03:1,000 ratio. Tenants will benefit from state-of-the-art HVAC systems with MERV-13 filtration, secure building access, and a professionally designed campus setting.
- Le taux de location ne comprend pas les services publics, les services de bâtiment ou les dépenses immobilières.
- First floor space with natural light
- 2,071 SF of office space
Suite 2B offers 3,770 SF of Class A office space on the second floor of Shevlin Crossing Building B, designed with flexibility and efficiency to meet a wide range of tenant needs. The suite features large windows allowing for significant natural light and is built with cross-laminated mass timber, delivering a modern and environmentally conscious workspace. The property is zoned Commercial Limited (CL) and provides access to 136 onsite parking spaces with a 3.03:1,000 ratio. Tenants will benefit from secure building access and advanced HVAC systems with MERV-13 filtration for enhanced indoor air quality.
- Le taux de location ne comprend pas les services publics, les services de bâtiment ou les dépenses immobilières.
- Bright space with large windows
- Mass timber creative design
- 3,770 SF second-floor office
- Flexible office configuration
- MERV-13 air filtration system
| Espace | Taille | Terme | Taux de location | Utilisation de l’espace | Aménagement | Disponible |
| 1er étage, ste 1C | 2 205 pi² | 3-20 ans | 51,37 $ CAD/pi²/an 4,28 $ CAD/pi²/mois 113 267 $ CAD/an 9 439 $ CAD/mois | Bureau | selon spécifications | Maintenant |
| 1er étage, ste 1E | 2 071 pi² | 3-20 ans | 51,37 $ CAD/pi²/an 4,28 $ CAD/pi²/mois 106 384 $ CAD/an 8 865 $ CAD/mois | Bureau | - | 30 jours |
| 2e étage, ste 2B | 3 770 pi² | 1-20 ans | 51,37 $ CAD/pi²/an 4,28 $ CAD/pi²/mois 193 659 $ CAD/an 16 138 $ CAD/mois | Bureau | espace cloisonné | Maintenant |
2230 NW Labiche Ln - 1er étage - ste 1C
2230 NW Labiche Ln - 1er étage - ste 1E
2230 NW Labiche Ln - 2e étage - ste 2B
- Espace
- Taille
- Terme
- Taux de location
- Utilisation de l’espace
- Aménagement
- Disponible
- Le taux de location ne comprend pas les services publics, les services de bâtiment ou les dépenses immobilières.
| Espace | Taille | Terme | Taux de location | Utilisation de l’espace | Aménagement | Disponible |
| 2e étage, ste 220 | 2 734 pi² | 3 ans | 50,54 $ CAD/pi²/an 4,21 $ CAD/pi²/mois 138 176 $ CAD/an 11 515 $ CAD/mois | Bureau | - | Maintenant |
2220 NW Labiche Ln - 2e étage - ste 220
2230 NW Labiche Ln - 1er étage - ste 1C
| Taille | 2 205 pi² |
| Terme | 3-20 ans |
| Taux de location | 51,37 $ CAD/pi²/an |
| Utilisation de l’espace | Bureau |
| Aménagement | selon spécifications |
| Disponible | Maintenant |
Suite 1C offers 2,205 SF of Class A office space within the newly developed Shevlin Crossing Building B, featuring flexible and efficient floor plans designed to accommodate a variety of office users. The suite benefits from abundant natural light through large windows and is constructed with cross-laminated mass timber, creating a modern, high-end creative office environment. The property is zoned Commercial Limited (CL) and includes access to 136 onsite parking spaces with a 3.03:1,000 ratio. Tenants will benefit from state-of-the-art HVAC systems with MERV-13 filtration, secure building access, and a professionally designed campus setting.
- Le taux de location ne comprend pas les services publics, les services de bâtiment ou les dépenses immobilières.
- Disposition du plan d’étage ouverte en général
- Espace en excellent état
- 2,205 SF efficient office suite
- Abundant natural light throughout
- Flexible, modern office layout
- Mass timber creative design
- MERV-13 HVAC air filtration
2230 NW Labiche Ln - 1er étage - ste 1E
| Taille | 2 071 pi² |
| Terme | 3-20 ans |
| Taux de location | 51,37 $ CAD/pi²/an |
| Utilisation de l’espace | Bureau |
| Aménagement | - |
| Disponible | 30 jours |
Suite 1E offers 2,071 SF of Class A office space within the newly developed Shevlin Crossing Building B, featuring flexible and efficient floor plans designed to accommodate a variety of office users. The suite benefits from abundant natural light through large windows and is constructed with cross-laminated mass timber, creating a modern, high-end creative office environment. The property is zoned Commercial Limited (CL) and includes access to 136 onsite parking spaces with a 3.03:1,000 ratio. Tenants will benefit from state-of-the-art HVAC systems with MERV-13 filtration, secure building access, and a professionally designed campus setting.
- Le taux de location ne comprend pas les services publics, les services de bâtiment ou les dépenses immobilières.
- 2,071 SF of office space
- First floor space with natural light
2230 NW Labiche Ln - 2e étage - ste 2B
| Taille | 3 770 pi² |
| Terme | 1-20 ans |
| Taux de location | 51,37 $ CAD/pi²/an |
| Utilisation de l’espace | Bureau |
| Aménagement | espace cloisonné |
| Disponible | Maintenant |
Suite 2B offers 3,770 SF of Class A office space on the second floor of Shevlin Crossing Building B, designed with flexibility and efficiency to meet a wide range of tenant needs. The suite features large windows allowing for significant natural light and is built with cross-laminated mass timber, delivering a modern and environmentally conscious workspace. The property is zoned Commercial Limited (CL) and provides access to 136 onsite parking spaces with a 3.03:1,000 ratio. Tenants will benefit from secure building access and advanced HVAC systems with MERV-13 filtration for enhanced indoor air quality.
- Le taux de location ne comprend pas les services publics, les services de bâtiment ou les dépenses immobilières.
- 3,770 SF second-floor office
- Bright space with large windows
- Flexible office configuration
- Mass timber creative design
- MERV-13 air filtration system
2220 NW Labiche Ln - 2e étage - ste 220
| Taille | 2 734 pi² |
| Terme | 3 ans |
| Taux de location | 50,54 $ CAD/pi²/an |
| Utilisation de l’espace | Bureau |
| Aménagement | - |
| Disponible | Maintenant |
- Le taux de location ne comprend pas les services publics, les services de bâtiment ou les dépenses immobilières.
Plan de site

Sélectionner des locataires à cette propriété
- Étage
- Nom du locataire
- Secteur
- 2ᵉ
- RBC Wealth Management
- Finance et assurances
Aperçu du parc
SHEVLIN CROSSING est le lieu où l'histoire et le progrès se rencontrent. Le tout nouveau projet de bureaux de classe A de Bend célèbre la riche histoire du bois d'œuvre de la région avec son lamellé croisé, sa conception en bois massif et sa construction respectueuse de l'environnement. Le design progressif comprend de grandes fenêtres, beaucoup de lumière naturelle et des plans d'étage efficaces et polyvalents. Les bâtiments comprennent également un accès sécurisé et certains des plus récents systèmes de construction durables tels que la ventilation très efficace. Situé à l'endroit souhaitable de Northwest Crossing, du côté ouest de Bend, le Crossing de Shevlin sera construit en deux phases. La première phase est achevée et comprend un bâtiment de deux étages avec 19 050 pieds carrés d'espace moderne et fonctionnel. La construction de la deuxième phase, un bâtiment d'environ 27 000 pieds carrés, est en cours. Le site, à l'intersection de la promenade NW Crossing et du chemin NW Shevlin Park, comprendra un grand patio extérieur et un généreux stationnement sur place offrant un ratio de stationnement de 3, 03:1 000. Douze espaces pour les vélos couverts pour les employés et un espace cyclable pour les clients ont été construits avec le bâtiment A et neuf espaces pour les vélos couverts construits avec le bâtiment B. Des bornes de recharge pour véhicules électriques seront disponibles sur le campus.




Présenté par
Shevlin Crossing | Bend, OR
Hmm, il semble y avoir eu une erreur lors de l’envoi de votre message. Veuillez réessayer.
Merci! Votre message a été envoyé.