Votre courriel a été envoyé.
Narrowboat Way 40 369 pi² d'espace disponible • Flex • Dudley DY2 0XQ
Certaines informations ont été traduites automatiquement.
Faits saillants
- Excellent transport links to the A4036, A461, A459, and M5 motorway network
- Enclosed side and rear yards
- Dedicated car parking
Caractéristiques
Tous les espaces disponibles(1)
Afficher les taux de location en
- Espace
- Taille
- Terme
- Taux de location
- Utilisation de l’espace
- Aménagement
- Disponible
Les 3 espaces de cet immeuble doivent être loués ensemble, pour une superficie totale de 40 369 pi² (Zone contiguë):
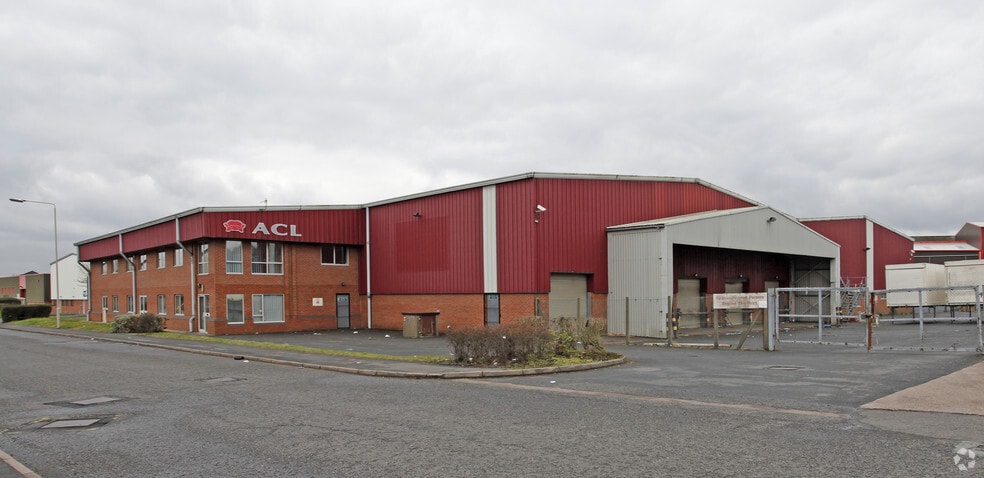
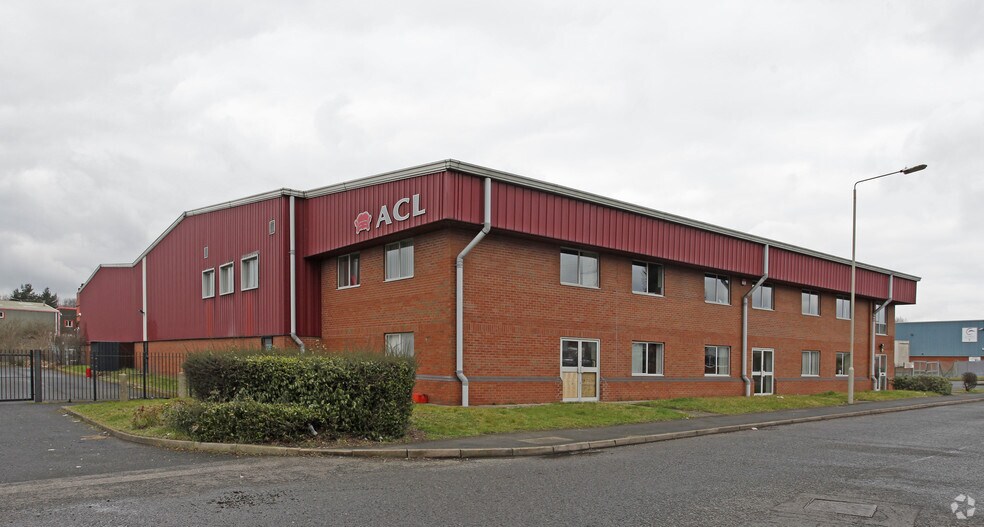
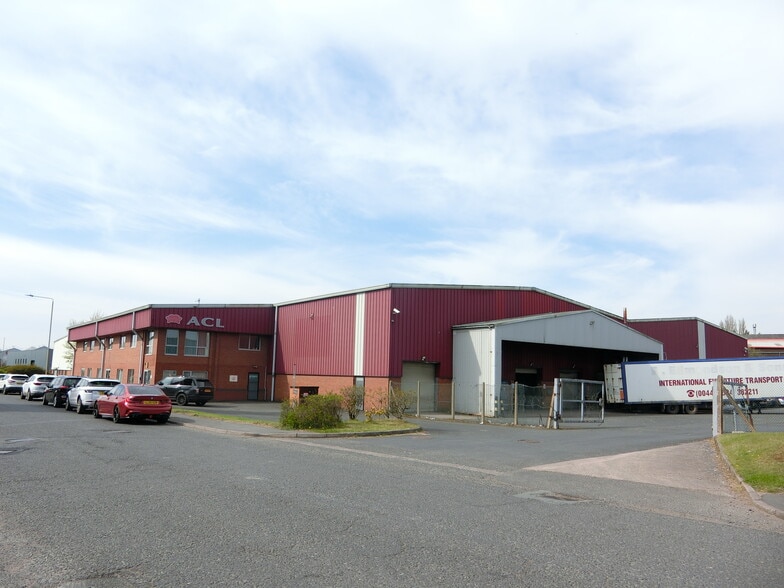
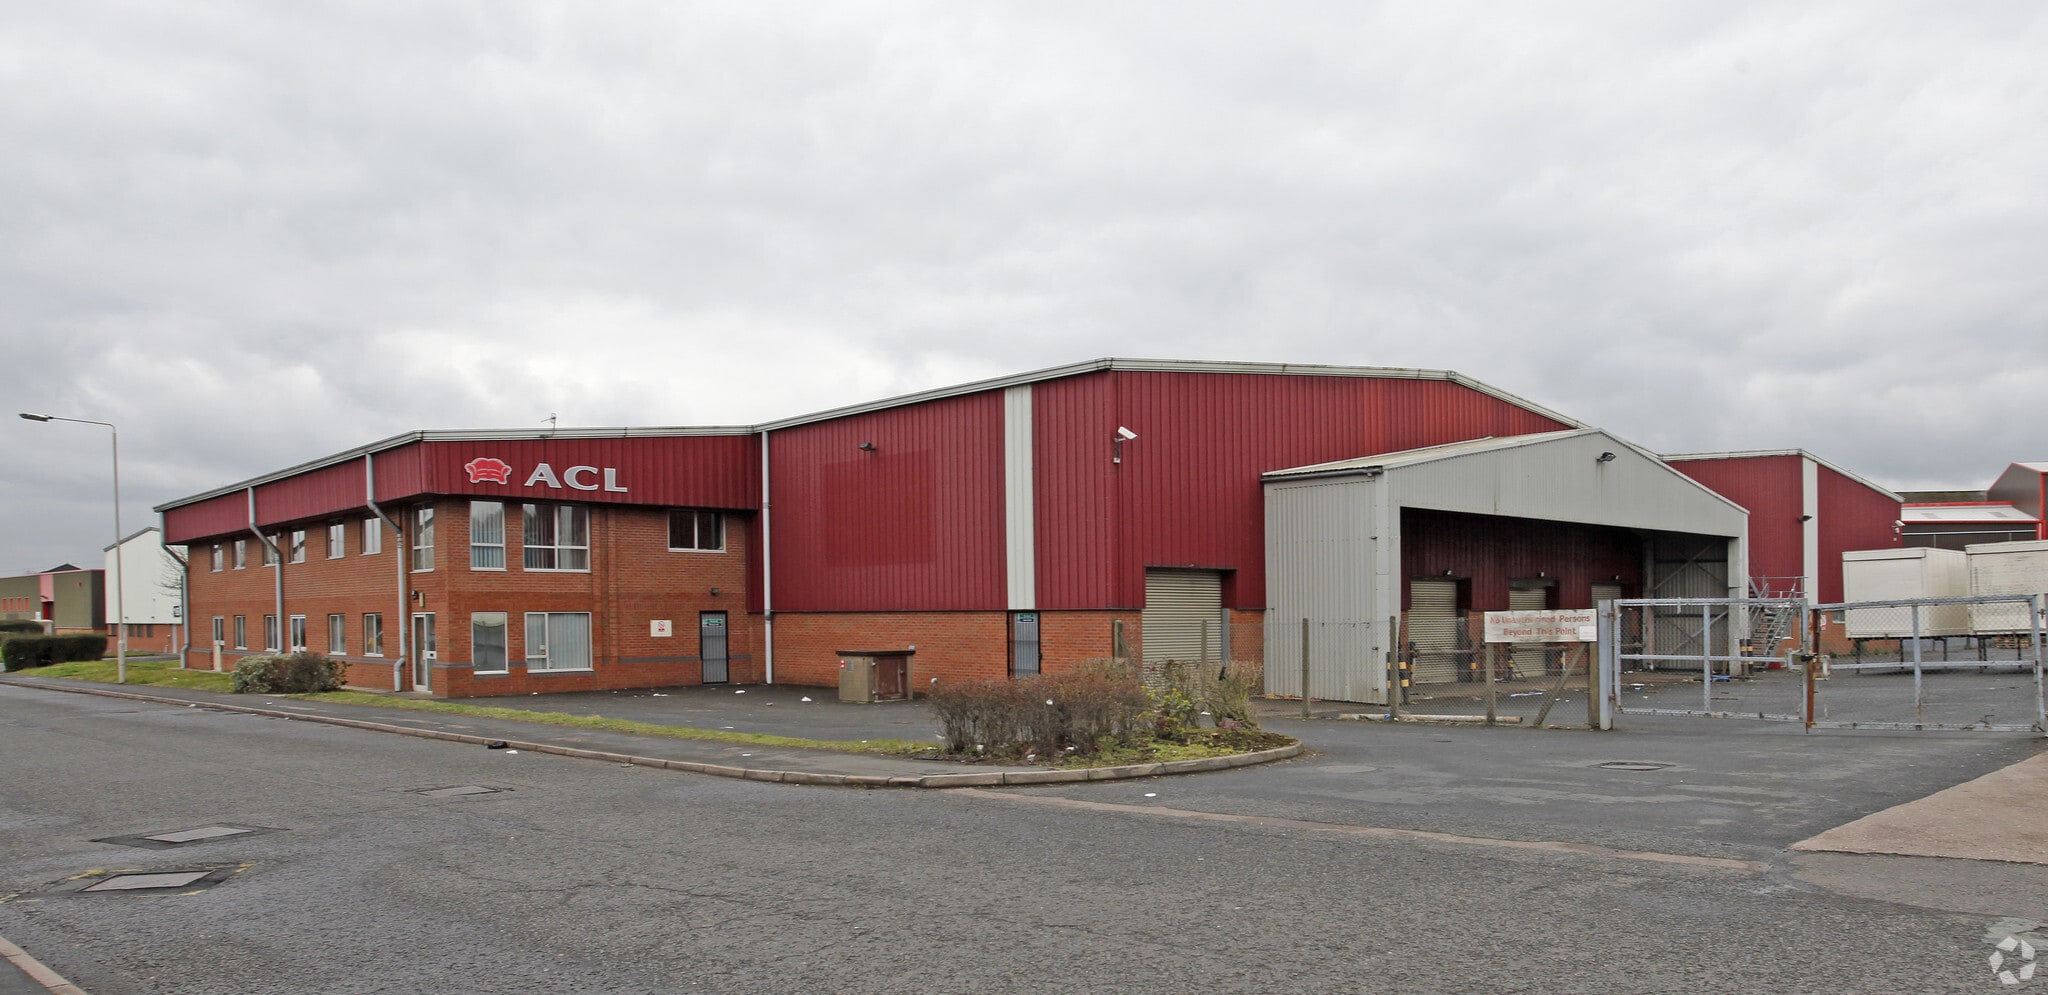
Unit 15 Blackbrook Valley Industrial Estate offers a substantial industrial facility with integrated two-storey office accommodation, providing a versatile solution for manufacturing, distribution, or storage operations. The property includes a large warehouse with a minimum eaves height of approximately 7.4 meters, ensuring ample vertical clearance for racking and machinery. Six electrically operated loading doors facilitate efficient goods movement, while the enclosed side and rear yards provide secure external storage and maneuvering space.
- Classe d’utilisation : E
- Cote de rendement énergétique - D
- Minimum eaves height of approximately 7.4 meters
- Comprend 7 893 pi² d’espace de bureau dédié
- Six electrically operated loading doors
- Additional office space
| Espace | Taille | Terme | Taux de location | Utilisation de l’espace | Aménagement | Disponible |
| RDC - 15, 1er étage - 15, Mezzanine - 15 | 40 369 pi² | 6 ans | 10,79 $ CAD/pi²/an 0,90 $ CAD/pi²/mois 435 640 $ CAD/an 36 303 $ CAD/mois | Flex | espace cloisonné | Maintenant |
RDC - 15, 1er étage - 15, Mezzanine - 15
Les 3 espaces de cet immeuble doivent être loués ensemble, pour une superficie totale de 40 369 pi² (Zone contiguë):
| Taille |
|
RDC - 15 - 28 059 pi²
1er étage - 15 - 2 631 pi²
Mezzanine - 15 - 9 679 pi²
|
| Terme |
| 6 ans |
| Taux de location |
| 10,79 $ CAD/pi²/an 0,90 $ CAD/pi²/mois 435 640 $ CAD/an 36 303 $ CAD/mois |
| Utilisation de l’espace |
| Flex |
| Aménagement |
| espace cloisonné |
| Disponible |
| Maintenant |
RDC - 15, 1er étage - 15, Mezzanine - 15
| Taille |
RDC - 15 - 28 059 pi²
1er étage - 15 - 2 631 pi²
Mezzanine - 15 - 9 679 pi²
|
| Terme | 6 ans |
| Taux de location | 10,79 $ CAD/pi²/an |
| Utilisation de l’espace | Flex |
| Aménagement | espace cloisonné |
| Disponible | Maintenant |
Unit 15 Blackbrook Valley Industrial Estate offers a substantial industrial facility with integrated two-storey office accommodation, providing a versatile solution for manufacturing, distribution, or storage operations. The property includes a large warehouse with a minimum eaves height of approximately 7.4 meters, ensuring ample vertical clearance for racking and machinery. Six electrically operated loading doors facilitate efficient goods movement, while the enclosed side and rear yards provide secure external storage and maneuvering space.
- Classe d’utilisation : E
- Comprend 7 893 pi² d’espace de bureau dédié
- Cote de rendement énergétique - D
- Six electrically operated loading doors
- Minimum eaves height of approximately 7.4 meters
- Additional office space
Aperçu de la propriété
The property is located within Blackbrook Valley Industrial Estate on Narrowboat Way in Dudley. It provides access to the A4036 Pedmore Road, A461 Dudley South Bypass, and A459 Cinderbank/Halesowen Road. Junction 2 of the M5 motorway is approximately 4.5 miles away, and Junction 3 is approximately 6 miles away. The site includes a detached industrial unit with two-storey offices, a fenced yard, and six electrically operated loading doors. The total site area is approximately 1.74 acres.
Faits sur l’installation entrepôt
Sélectionner des locataires
- Étage
- Nom du locataire
- Secteur
- REZ-DE-CHAUSSÉE
- ACL (2002) Ltd
- Grossiste


Présenté par

Narrowboat Way
Hmm, il semble y avoir eu une erreur lors de l’envoi de votre message. Veuillez réessayer.
Merci! Votre message a été envoyé.