Votre courriel a été envoyé.

Nash Rd 570–6 855 pi² d'espace disponible • Industriel • Redditch B98 7AS
Certaines informations ont été traduites automatiquement.
Faits saillants
- Established industrial estate
- Secure managed environment
- Excellent motorway connectivity
Caractéristiques
Tous les espaces disponibles(2)
Afficher les taux de location en
- Espace
- Taille
- Terme
- Taux de location
- Utilisation de l’espace
- Aménagement
- Disponible
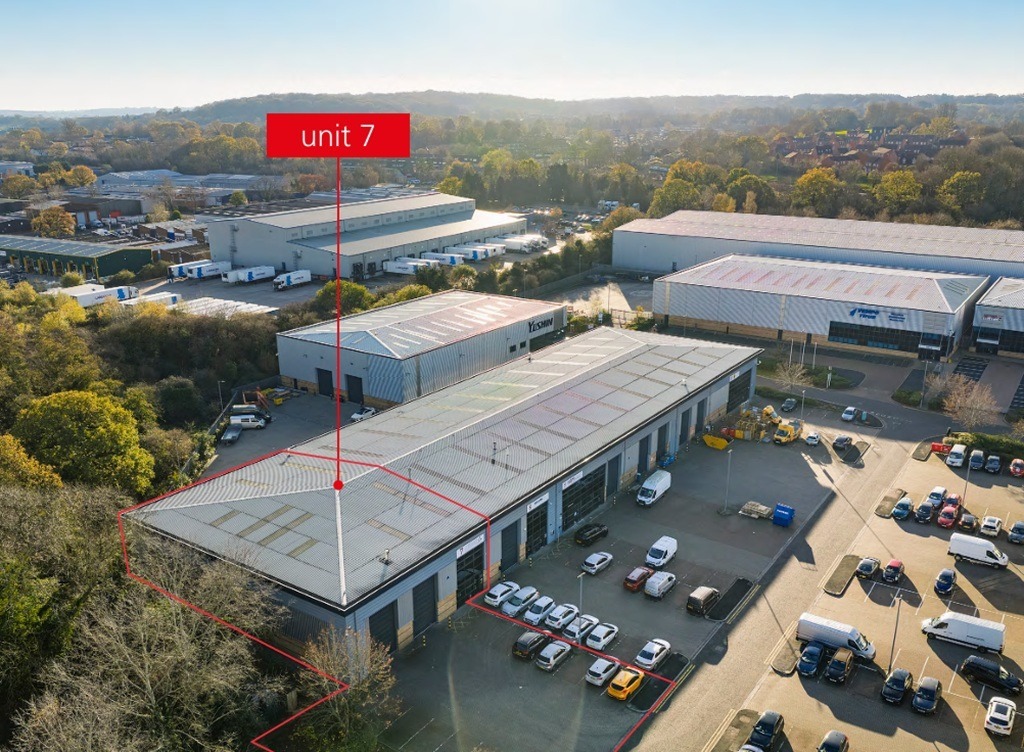


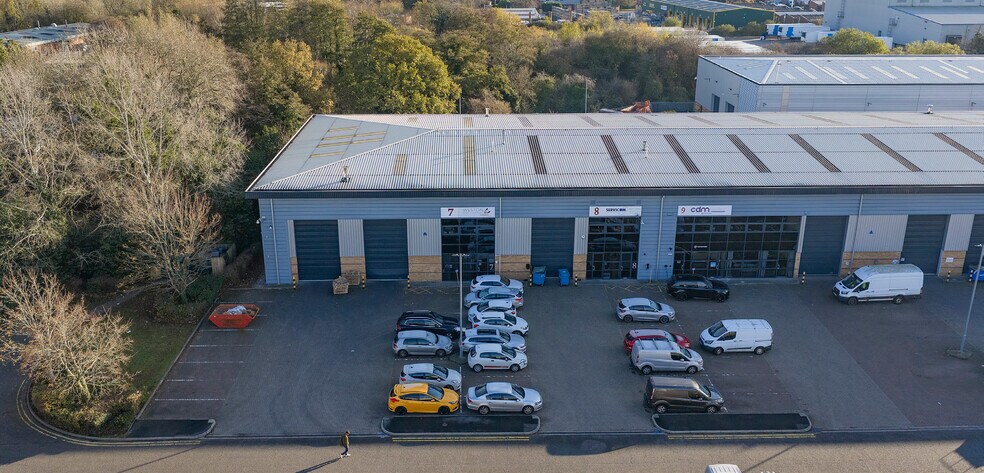
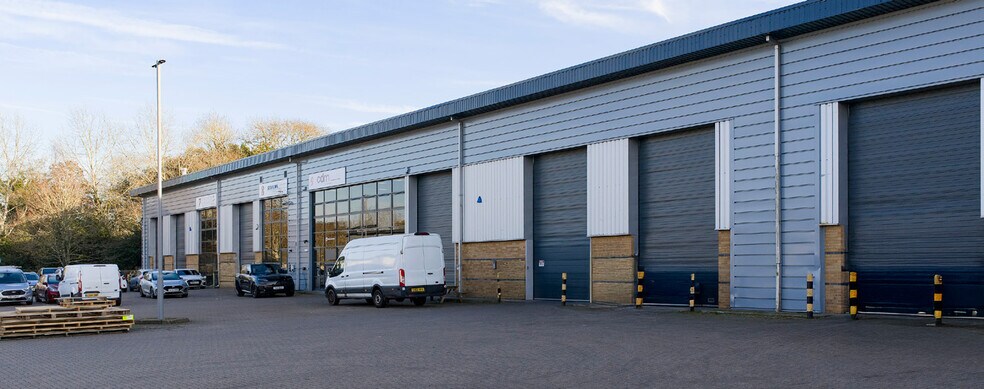
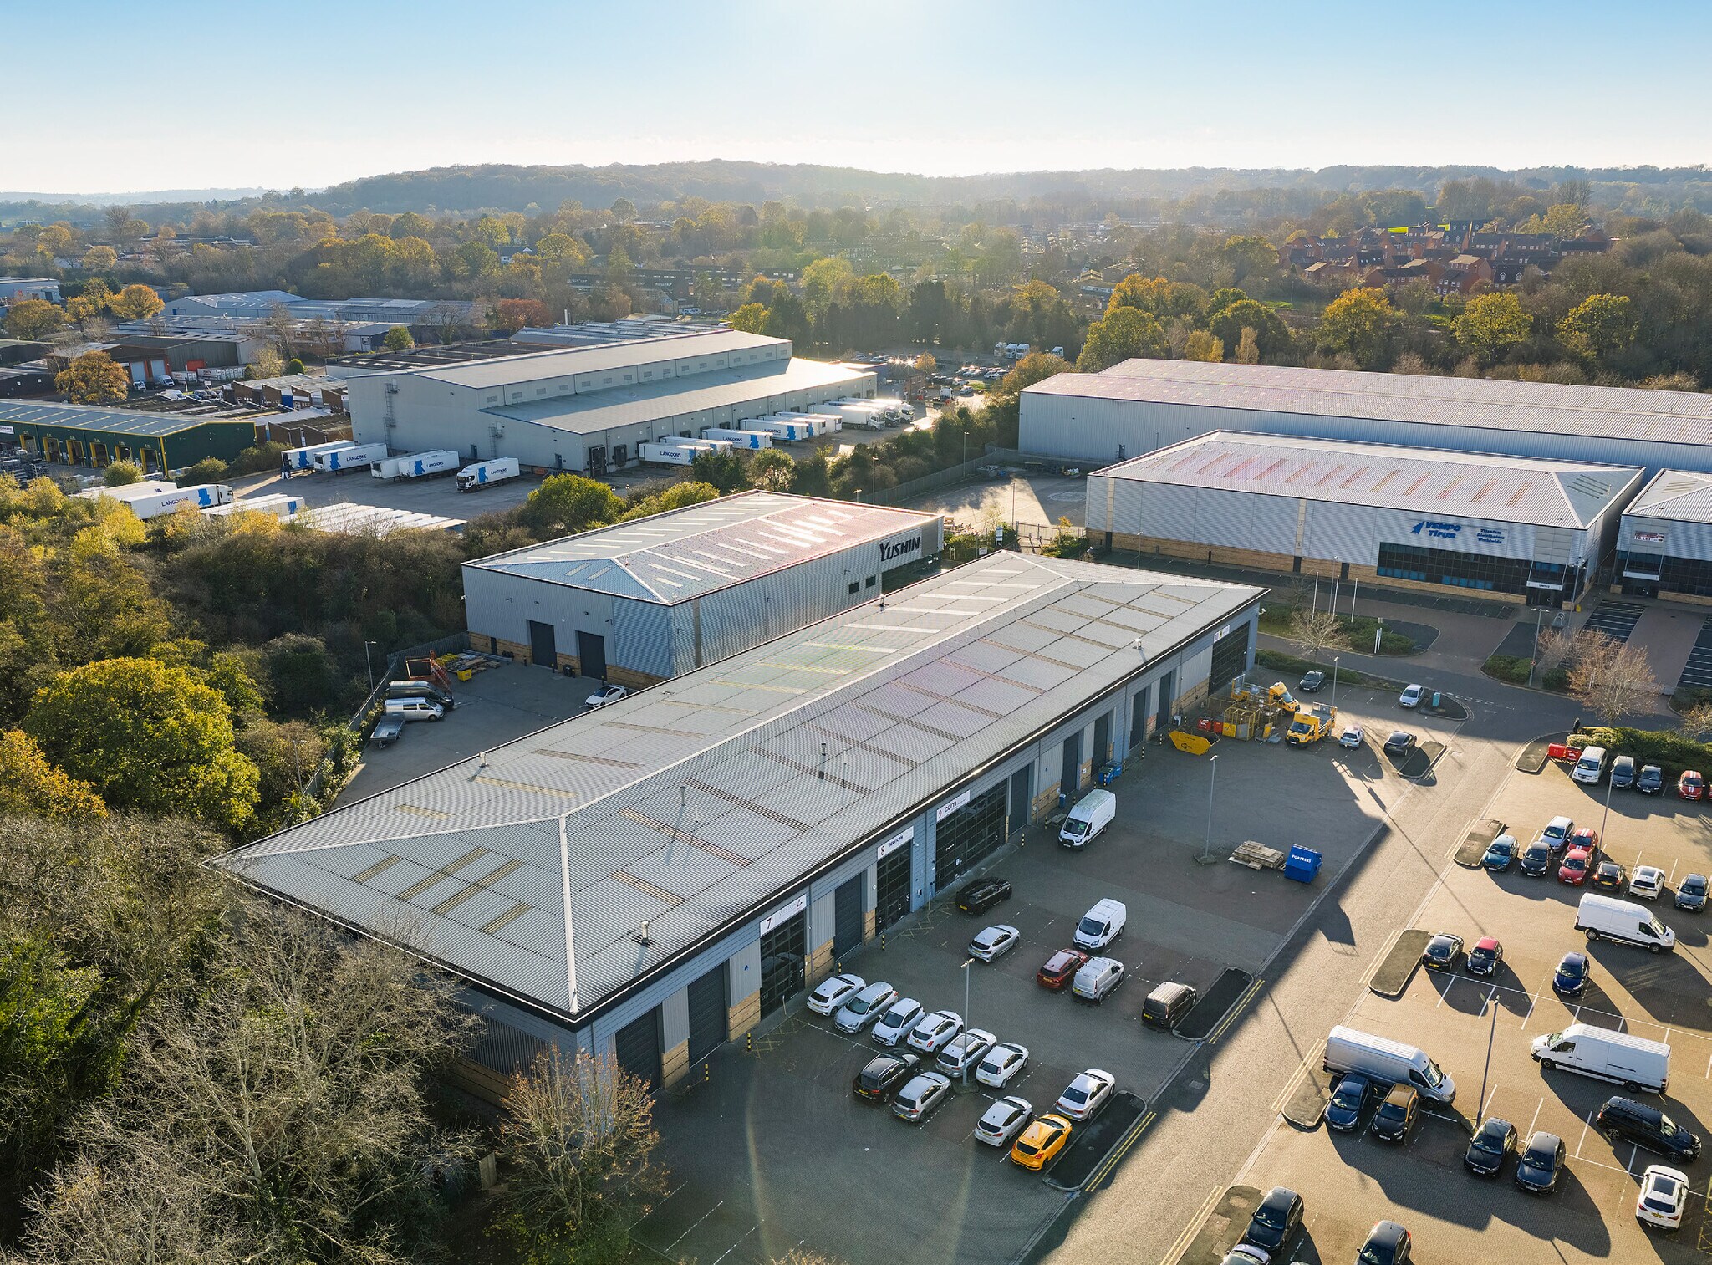
Unit 7 comprises a modern industrial warehouse unit with a total GIA of 6,855 sq ft. The accommodation includes 5,712 sq ft of warehouse space together with ground and first floor office accommodation. The unit benefits from an internal eaves height of 8.2 m, two level access loading doors, LED lighting throughout, a secure yard of approximately 20 m depth and 14 allocated car parking spaces. The space is suitable for a range of industrial, storage and distribution occupiers.
- Classe d’utilisation : B2
- Entreposage sécurisé
- Stores automatiques
- Cote de rendement énergétique - B
- 8.2m internal eaves height
- Ground & first floor offices
- Comprend 573 pi² d’espace de bureau dédié
- Lumière naturelle
- Installations WC abandonnées
- Cour
- 20m secure yard area
- 14 parking spaces
Unit 7 comprises a modern industrial warehouse unit with a total GIA of 6,855 sq ft. The accommodation includes 5,712 sq ft of warehouse space together with ground and first floor office accommodation. The unit benefits from an internal eaves height of 8.2 m, two level access loading doors, LED lighting throughout, a secure yard of approximately 20 m depth and 14 allocated car parking spaces. The space is suitable for a range of industrial, storage and distribution occupiers.
- Classe d’utilisation : B2
- Lumière naturelle
- Installations WC abandonnées
- Cour
- 20m secure yard area
- 14 parking spaces
- Entreposage sécurisé
- Stores automatiques
- Cote de rendement énergétique - B
- 8.2m internal eaves height
- Ground & first floor offices
| Espace | Taille | Terme | Taux de location | Utilisation de l’espace | Aménagement | Disponible |
| RDC - Unit 7 | 6 285 pi² | Négociable | Sur demande Sur demande Sur demande Sur demande | Industriel | espace cloisonné | Maintenant |
| 1er étage - Unit 7 | 570 pi² | Négociable | Sur demande Sur demande Sur demande Sur demande | Industriel | espace cloisonné | Maintenant |
RDC - Unit 7
| Taille |
| 6 285 pi² |
| Terme |
| Négociable |
| Taux de location |
| Sur demande Sur demande Sur demande Sur demande |
| Utilisation de l’espace |
| Industriel |
| Aménagement |
| espace cloisonné |
| Disponible |
| Maintenant |
1er étage - Unit 7
| Taille |
| 570 pi² |
| Terme |
| Négociable |
| Taux de location |
| Sur demande Sur demande Sur demande Sur demande |
| Utilisation de l’espace |
| Industriel |
| Aménagement |
| espace cloisonné |
| Disponible |
| Maintenant |
RDC - Unit 7
| Taille | 6 285 pi² |
| Terme | Négociable |
| Taux de location | Sur demande |
| Utilisation de l’espace | Industriel |
| Aménagement | espace cloisonné |
| Disponible | Maintenant |
Unit 7 comprises a modern industrial warehouse unit with a total GIA of 6,855 sq ft. The accommodation includes 5,712 sq ft of warehouse space together with ground and first floor office accommodation. The unit benefits from an internal eaves height of 8.2 m, two level access loading doors, LED lighting throughout, a secure yard of approximately 20 m depth and 14 allocated car parking spaces. The space is suitable for a range of industrial, storage and distribution occupiers.
- Classe d’utilisation : B2
- Comprend 573 pi² d’espace de bureau dédié
- Entreposage sécurisé
- Lumière naturelle
- Stores automatiques
- Installations WC abandonnées
- Cote de rendement énergétique - B
- Cour
- 8.2m internal eaves height
- 20m secure yard area
- Ground & first floor offices
- 14 parking spaces
1er étage - Unit 7
| Taille | 570 pi² |
| Terme | Négociable |
| Taux de location | Sur demande |
| Utilisation de l’espace | Industriel |
| Aménagement | espace cloisonné |
| Disponible | Maintenant |
Unit 7 comprises a modern industrial warehouse unit with a total GIA of 6,855 sq ft. The accommodation includes 5,712 sq ft of warehouse space together with ground and first floor office accommodation. The unit benefits from an internal eaves height of 8.2 m, two level access loading doors, LED lighting throughout, a secure yard of approximately 20 m depth and 14 allocated car parking spaces. The space is suitable for a range of industrial, storage and distribution occupiers.
- Classe d’utilisation : B2
- Entreposage sécurisé
- Lumière naturelle
- Stores automatiques
- Installations WC abandonnées
- Cote de rendement énergétique - B
- Cour
- 8.2m internal eaves height
- 20m secure yard area
- Ground & first floor offices
- 14 parking spaces
Aperçu de la propriété
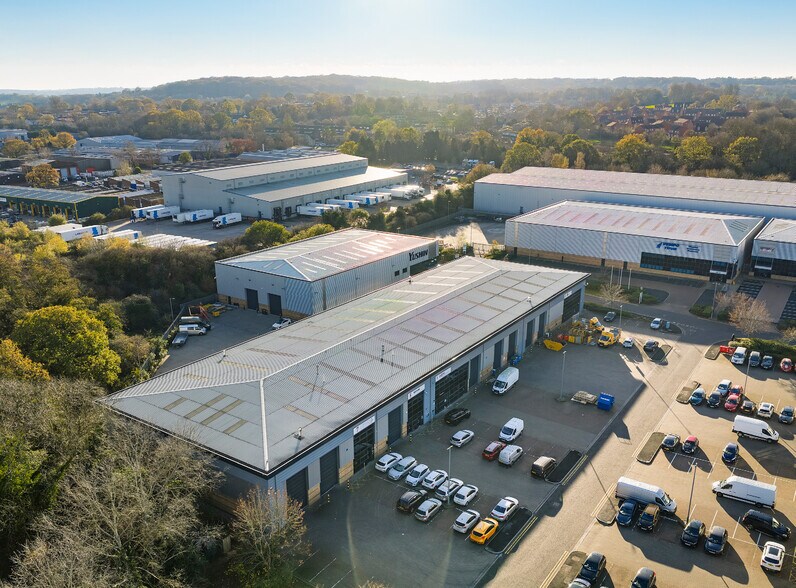
The IO Centre is an established industrial estate located on Nash Road in Redditch. The estate comprises modern warehouse and business units within a secure and managed environment, benefiting from recent estate improvements and excellent road communications. The location provides convenient access to Junction 3 of the M42, connecting occupiers to the M40, M5 and M6 motorway networks and the wider West Midlands region.
Faits sur l’installation distribution




Présenté par
Nash Rd
Hmm, il semble y avoir eu une erreur lors de l’envoi de votre message. Veuillez réessayer.
Merci! Votre message a été envoyé.