Votre courriel a été envoyé.
Barncliffe Business Park Near Bank 5 631–11 342 pi² d'espace disponible • Flex • Huddersfield HD8 8LU
Certaines informations ont été traduites automatiquement.
Faits saillants
- Established business park location
- Communal parking facilities
- Access to M1 Junctions 38 & 39
Caractéristiques
Tous les espaces disponibles(2)
Afficher les taux de location en
- Espace
- Taille
- Terme
- Taux de location
- Utilisation de l’espace
- Aménagement
- Disponible
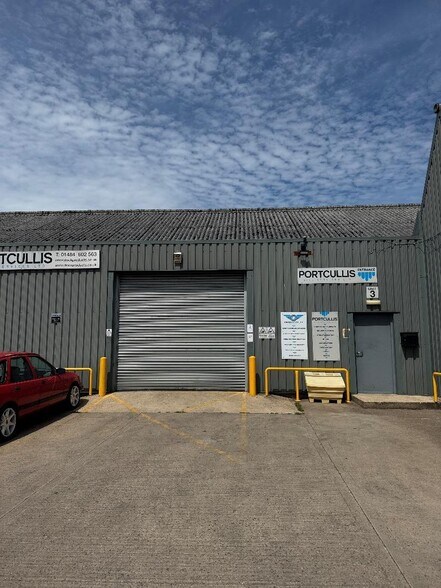
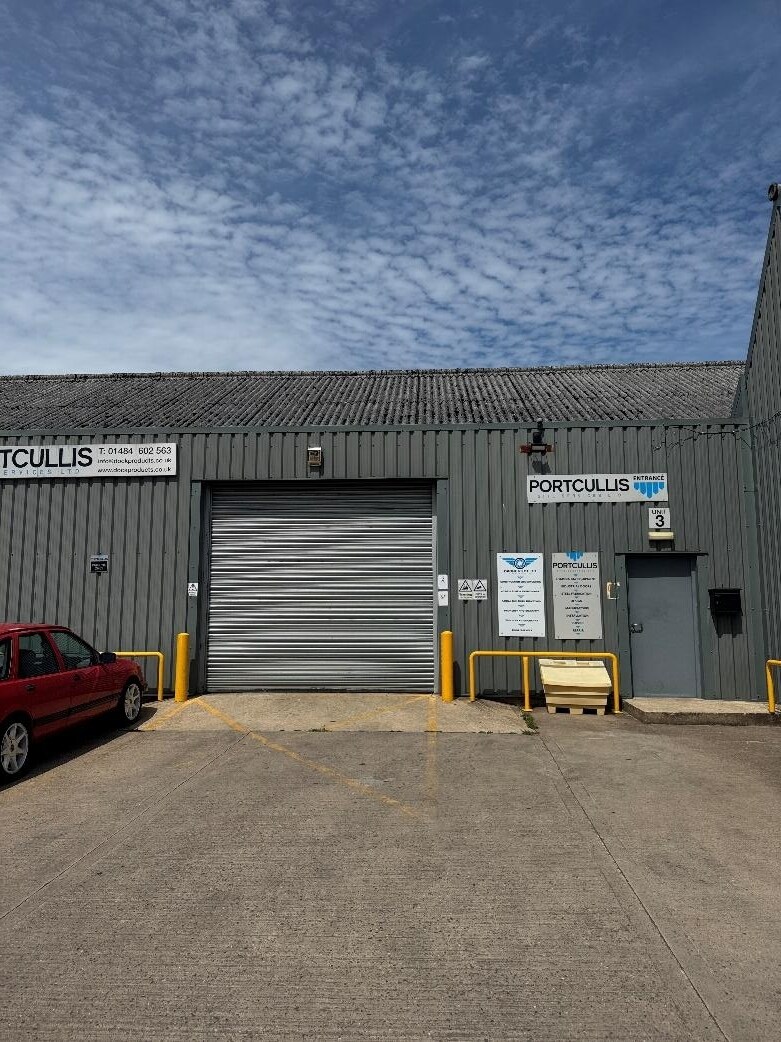
Unit 3 comprises a single-storey workshop and warehouse extending to 5,711 sq ft. The accommodation is constructed with a northlight roof and concrete flooring and benefits from drive-in loading access directly from the shared yard area. The unit is suitable for a range of industrial, storage and distribution occupiers.
- Classe d’utilisation : E
- Système de sécurité
- Stores automatiques
- Détecteur de fumée
- Concrete floor warehouse
- Connectivité Wi-Fi
- Entreposage sécurisé
- Toilettes communes
- Drive-in loading access
- Shared loading yard
Unit 3 comprises a single-storey workshop and warehouse extending to 5,711 sq ft. The accommodation is constructed with a northlight roof and concrete flooring and benefits from drive-in loading access directly from the shared yard area. The unit is suitable for a range of industrial, storage and distribution occupiers.
- Classe d’utilisation : E
- Système de sécurité
- Stores automatiques
- Détecteur de fumée
- Concrete floor warehouse
- Connectivité Wi-Fi
- Entreposage sécurisé
- Toilettes communes
- Drive-in loading access
- Shared loading yard
| Espace | Taille | Terme | Taux de location | Utilisation de l’espace | Aménagement | Disponible |
| RDC - 3 | 5 711 pi² | Négociable | 5,93 $ CAD/pi²/an 0,49 $ CAD/pi²/mois 33 880 $ CAD/an 2 823 $ CAD/mois | Flex | construction partielle | Maintenant |
| RDC - 5 | 5 631 pi² | Négociable | 6,01 $ CAD/pi²/an 0,50 $ CAD/pi²/mois 33 830 $ CAD/an 2 819 $ CAD/mois | Flex | construction partielle | Maintenant |
RDC - 3
| Taille |
| 5 711 pi² |
| Terme |
| Négociable |
| Taux de location |
| 5,93 $ CAD/pi²/an 0,49 $ CAD/pi²/mois 33 880 $ CAD/an 2 823 $ CAD/mois |
| Utilisation de l’espace |
| Flex |
| Aménagement |
| construction partielle |
| Disponible |
| Maintenant |
RDC - 5
| Taille |
| 5 631 pi² |
| Terme |
| Négociable |
| Taux de location |
| 6,01 $ CAD/pi²/an 0,50 $ CAD/pi²/mois 33 830 $ CAD/an 2 819 $ CAD/mois |
| Utilisation de l’espace |
| Flex |
| Aménagement |
| construction partielle |
| Disponible |
| Maintenant |
RDC - 3
| Taille | 5 711 pi² |
| Terme | Négociable |
| Taux de location | 5,93 $ CAD/pi²/an |
| Utilisation de l’espace | Flex |
| Aménagement | construction partielle |
| Disponible | Maintenant |
Unit 3 comprises a single-storey workshop and warehouse extending to 5,711 sq ft. The accommodation is constructed with a northlight roof and concrete flooring and benefits from drive-in loading access directly from the shared yard area. The unit is suitable for a range of industrial, storage and distribution occupiers.
- Classe d’utilisation : E
- Connectivité Wi-Fi
- Système de sécurité
- Entreposage sécurisé
- Stores automatiques
- Toilettes communes
- Détecteur de fumée
- Drive-in loading access
- Concrete floor warehouse
- Shared loading yard
RDC - 5
| Taille | 5 631 pi² |
| Terme | Négociable |
| Taux de location | 6,01 $ CAD/pi²/an |
| Utilisation de l’espace | Flex |
| Aménagement | construction partielle |
| Disponible | Maintenant |
Unit 3 comprises a single-storey workshop and warehouse extending to 5,711 sq ft. The accommodation is constructed with a northlight roof and concrete flooring and benefits from drive-in loading access directly from the shared yard area. The unit is suitable for a range of industrial, storage and distribution occupiers.
- Classe d’utilisation : E
- Connectivité Wi-Fi
- Système de sécurité
- Entreposage sécurisé
- Stores automatiques
- Toilettes communes
- Détecteur de fumée
- Drive-in loading access
- Concrete floor warehouse
- Shared loading yard
Aperçu de la propriété
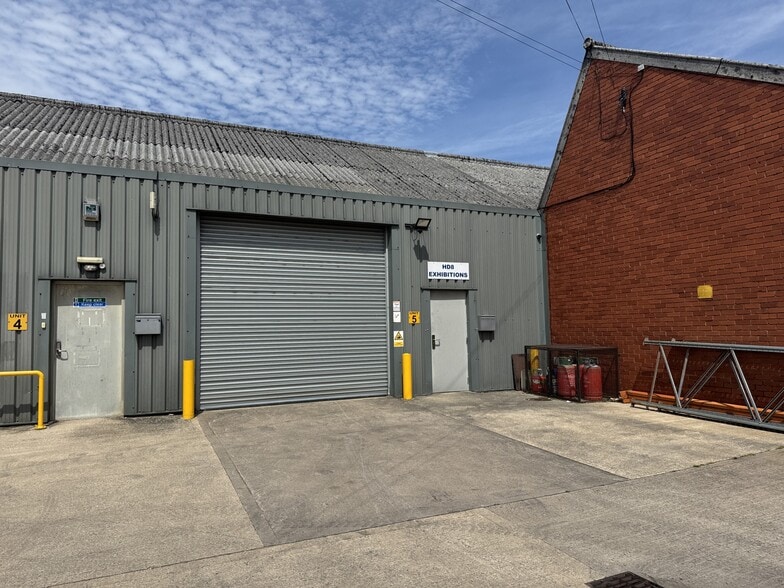
Barncliffe Business Park is a multi-occupied commercial estate comprising a mix of industrial, office and business space. The estate benefits from shared loading facilities, good vehicle circulation and communal parking provision. Located at Near Bank in Shelley, the property has convenient access to Huddersfield and the wider motorway network via Junctions 38 and 39 of the M1.
Faits sur la propriété
Sélectionner des locataires
- Étage
- Nom du locataire
- Secteur
- REZ-DE-CHAUSSÉE
- AJM Polyfilters Limited
- Fabrication
- REZ-DE-CHAUSSÉE
- Alpha Auto Concepts
- Services
- REZ-DE-CHAUSSÉE
- Small World Beers
- Détaillant


Présenté par

Barncliffe Business Park | Near Bank
Hmm, il semble y avoir eu une erreur lors de l’envoi de votre message. Veuillez réessayer.
Merci! Votre message a été envoyé.