Votre courriel a été envoyé.
Netham Rd 4 009 pi² d'espace disponible • Industriel • Bristol BS5 9PJ
Certaines informations ont été traduites automatiquement.
Faits saillants
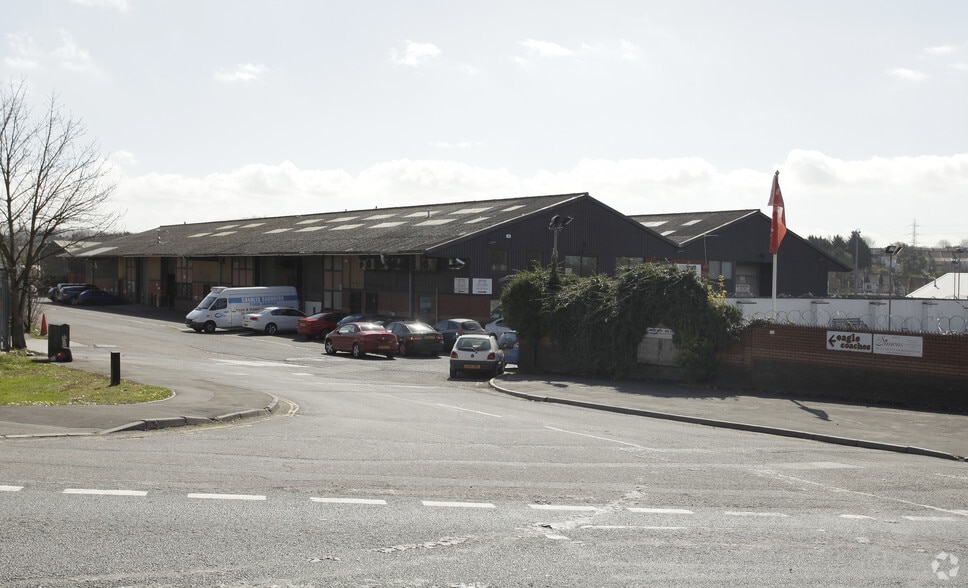
- Prominent position within an established business location
- Convenient access from Netham Road and onward to the A4
- Approximately two miles east of Bristol city centre
Caractéristiques
Tous les espaces disponibles(1)
Afficher les taux de location en
- Espace
- Taille
- Terme
- Taux de location
- Utilisation de l’espace
- Aménagement
- Disponible
Les 2 espaces de cet immeuble doivent être loués ensemble, pour une superficie totale de 4 009 pi² (Zone contiguë):
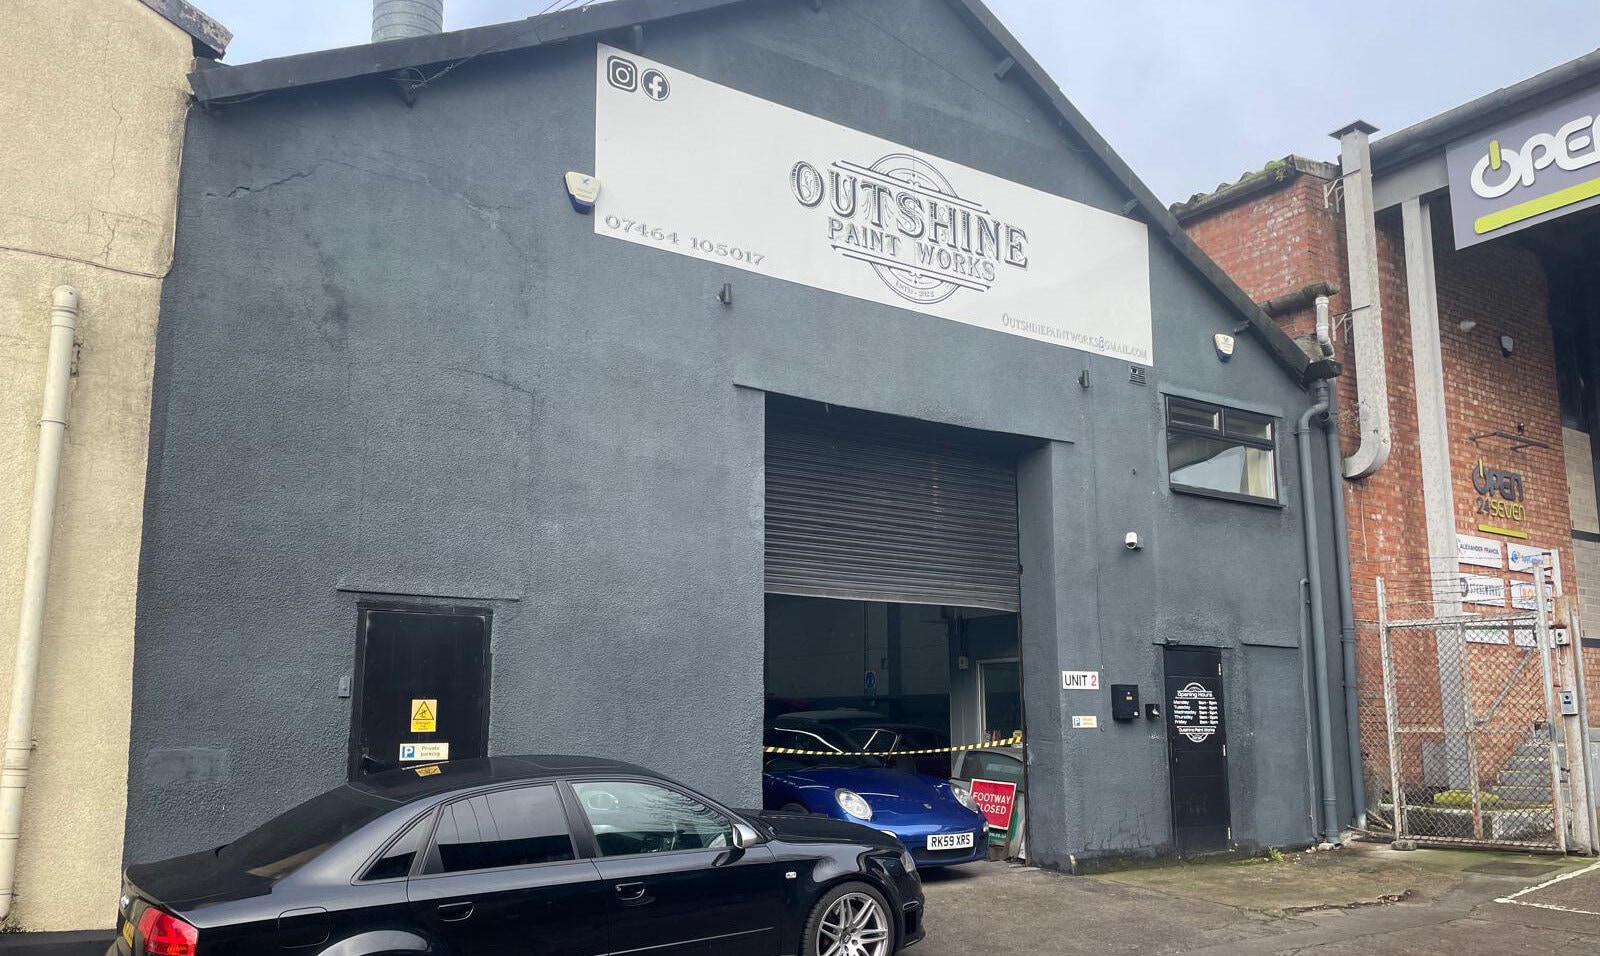


A 4,009 sq ft GIA mid-terraced industrial unit configured as a 3,002 sq ft ground-floor workshop with 1,007 sq ft of mezzanine offices. The premises are currently fitted for automotive workshop use and include a paint oven, LED lighting, roller-shutter access, two pedestrian entrances, a separate kitchen, male and female WCs, and four allocated parking spaces. The property is available by way of a new full repairing and insuring lease at £30,000 per annum exclusive of VAT.
- Classe d’utilisation : B2
- Salle de bains privée
- Stores automatiques
- Established automotive workshop configuration
- Roller-shutter loading access
- Système de chauffage central
- Entreposage sécurisé
- Cote de rendement énergétique - E
- Ground-floor workshop plus mezzanine offices
| Espace | Taille | Terme | Taux de location | Utilisation de l’espace | Aménagement | Disponible |
| RDC - 2, Mezzanine - 2 | 4 009 pi² | Négociable | 14,05 $ CAD/pi²/an 1,17 $ CAD/pi²/mois 56 308 $ CAD/an 4 692 $ CAD/mois | Industriel | construction complète | Maintenant |
RDC - 2, Mezzanine - 2
Les 2 espaces de cet immeuble doivent être loués ensemble, pour une superficie totale de 4 009 pi² (Zone contiguë):
| Taille |
|
RDC - 2 - 3 002 pi²
Mezzanine - 2 - 1 007 pi²
|
| Terme |
| Négociable |
| Taux de location |
| 14,05 $ CAD/pi²/an 1,17 $ CAD/pi²/mois 56 308 $ CAD/an 4 692 $ CAD/mois |
| Utilisation de l’espace |
| Industriel |
| Aménagement |
| construction complète |
| Disponible |
| Maintenant |
RDC - 2, Mezzanine - 2
| Taille |
RDC - 2 - 3 002 pi²
Mezzanine - 2 - 1 007 pi²
|
| Terme | Négociable |
| Taux de location | 14,05 $ CAD/pi²/an |
| Utilisation de l’espace | Industriel |
| Aménagement | construction complète |
| Disponible | Maintenant |
A 4,009 sq ft GIA mid-terraced industrial unit configured as a 3,002 sq ft ground-floor workshop with 1,007 sq ft of mezzanine offices. The premises are currently fitted for automotive workshop use and include a paint oven, LED lighting, roller-shutter access, two pedestrian entrances, a separate kitchen, male and female WCs, and four allocated parking spaces. The property is available by way of a new full repairing and insuring lease at £30,000 per annum exclusive of VAT.
- Classe d’utilisation : B2
- Système de chauffage central
- Salle de bains privée
- Entreposage sécurisé
- Stores automatiques
- Cote de rendement énergétique - E
- Established automotive workshop configuration
- Ground-floor workshop plus mezzanine offices
- Roller-shutter loading access
Aperçu de la propriété
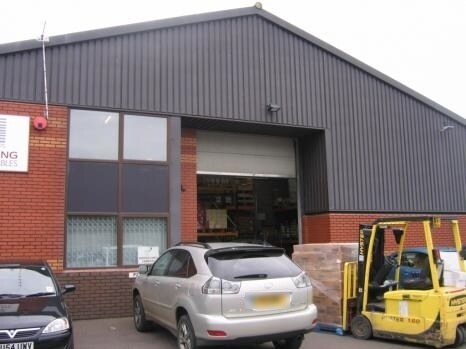
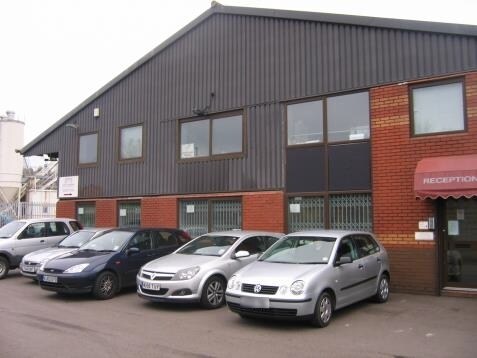
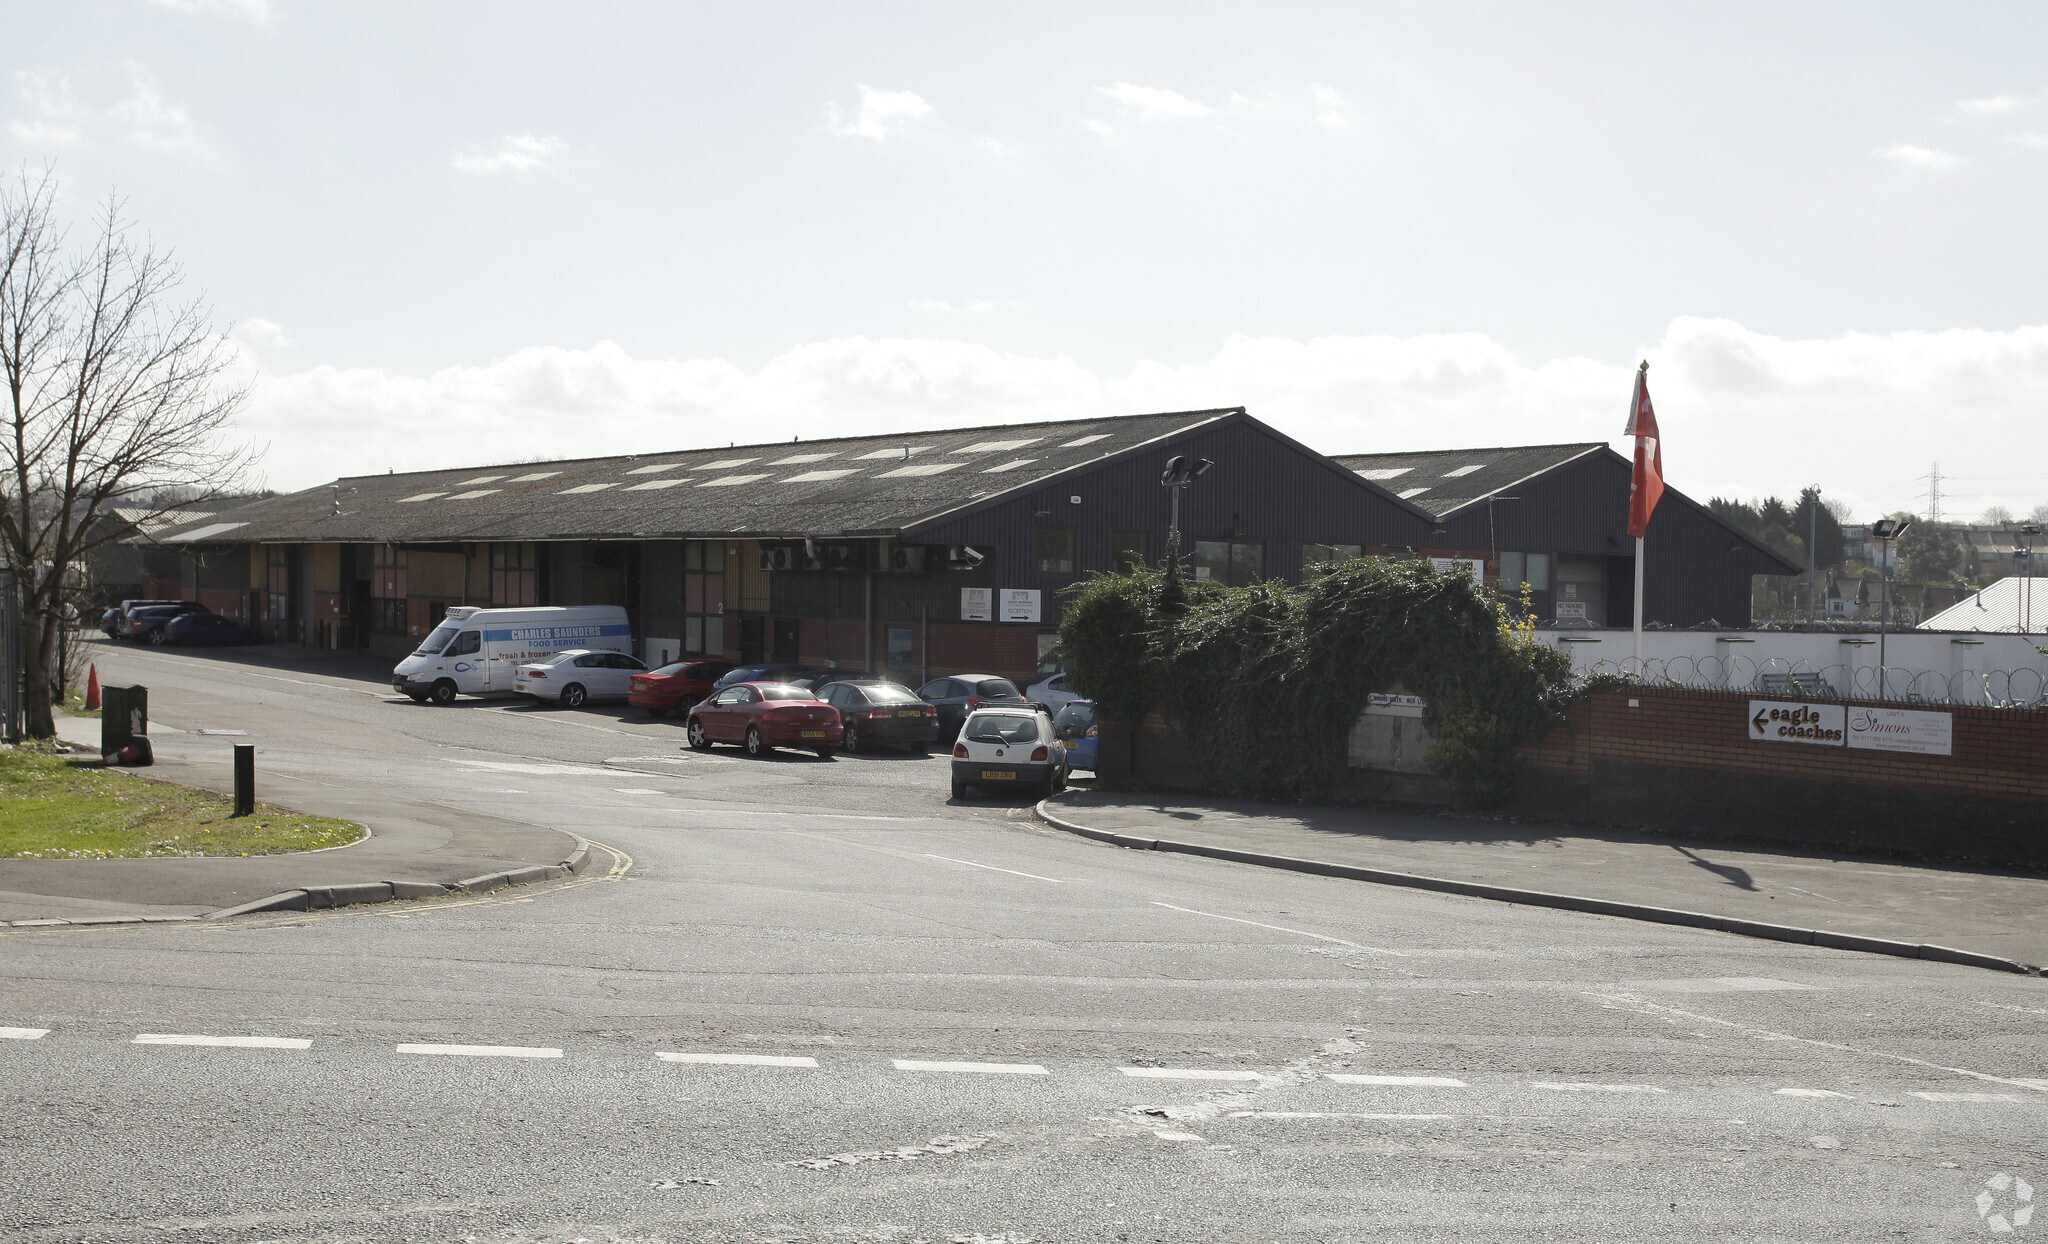
Netham View Industrial Park is a mid-terraced industrial property of brick and rendered construction beneath a pitched timber-truss roof clad with slate tiles. It provides an open-plan ground-floor workshop and mezzanine offices, together with kitchen and WC facilities. The established estate sits off Netham Road approximately two miles east of Bristol city centre, with access to the A4 and a surrounding mix of industrial, warehouse and trade occupiers.
Faits sur l’installation entrepôt



Présenté par

Netham Rd
Hmm, il semble y avoir eu une erreur lors de l’envoi de votre message. Veuillez réessayer.
Merci! Votre message a été envoyé.