Se Connecter/S’inscrire
Votre courriel a été envoyé.

New Build Retail Commercial Units Unités de condo • Commerce de détail • 1 361-4 000 pi² • Barkham RG40 4QY
Certaines informations ont été traduites automatiquement.
Faits saillants de l'investissement
- On the outskirts of Wokingham
- Good transport links to London
- Easy access to both the M4 (J. 10 & 11) and M3 (J.3)
Résumé de l'annonce
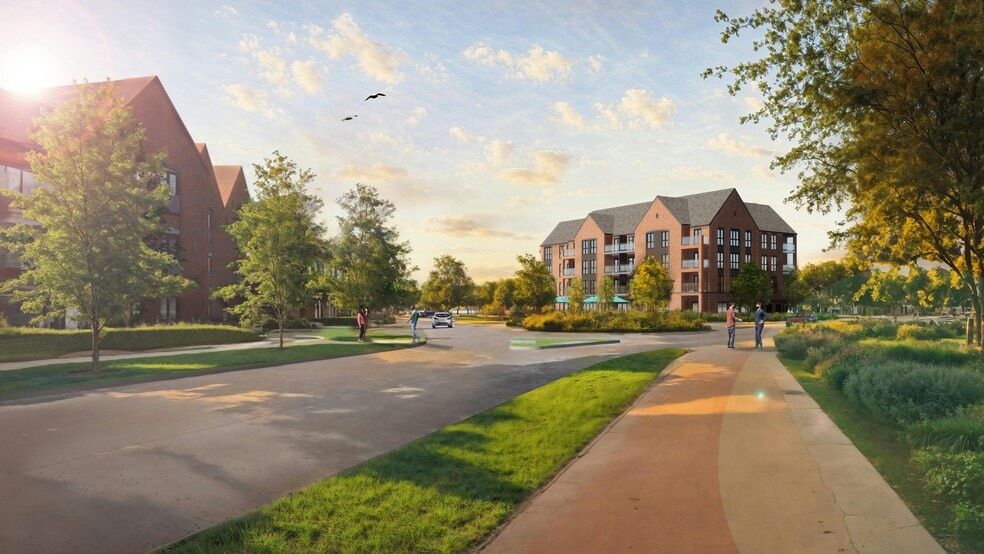
Finchwood Park is located to the South of Reading and on the outskirts of Wokingham. There is easy access to both the M4 (J. 10 & 11) and M3 (J.3) providing good transport links to London, the M25, South East and South West. The development is set off of 9 Mile Ride which links Wokingham to main roads into Arborfield and Reading.
2 Unités disponibles
- Unité
- Taille de l’unité
- Utilisation du condo
- Prix
- Revenu net d’exploitation
| Type de vente | Investissement ou propriétaire utilisateur | Ancienneté | Pleine propriété |
| Type de vente | Investissement ou propriétaire utilisateur |
| Ancienneté | Pleine propriété |
Description
Built by CALA Homes/Legal & General, this Retail Investment comprises of 2 ground floor units (plus long leasehold of 16, 1st floor residential units - ground rent only). The larger unit (Convenience Store) is being marketed to rent at £84,000 pa The smaller unit is being marketed to rent at £34,000 pa Total anticipated rental income £118,000 pa
Notes sur la vente
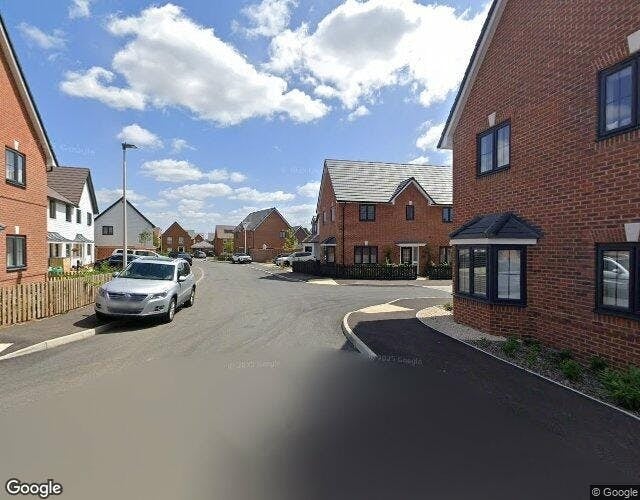
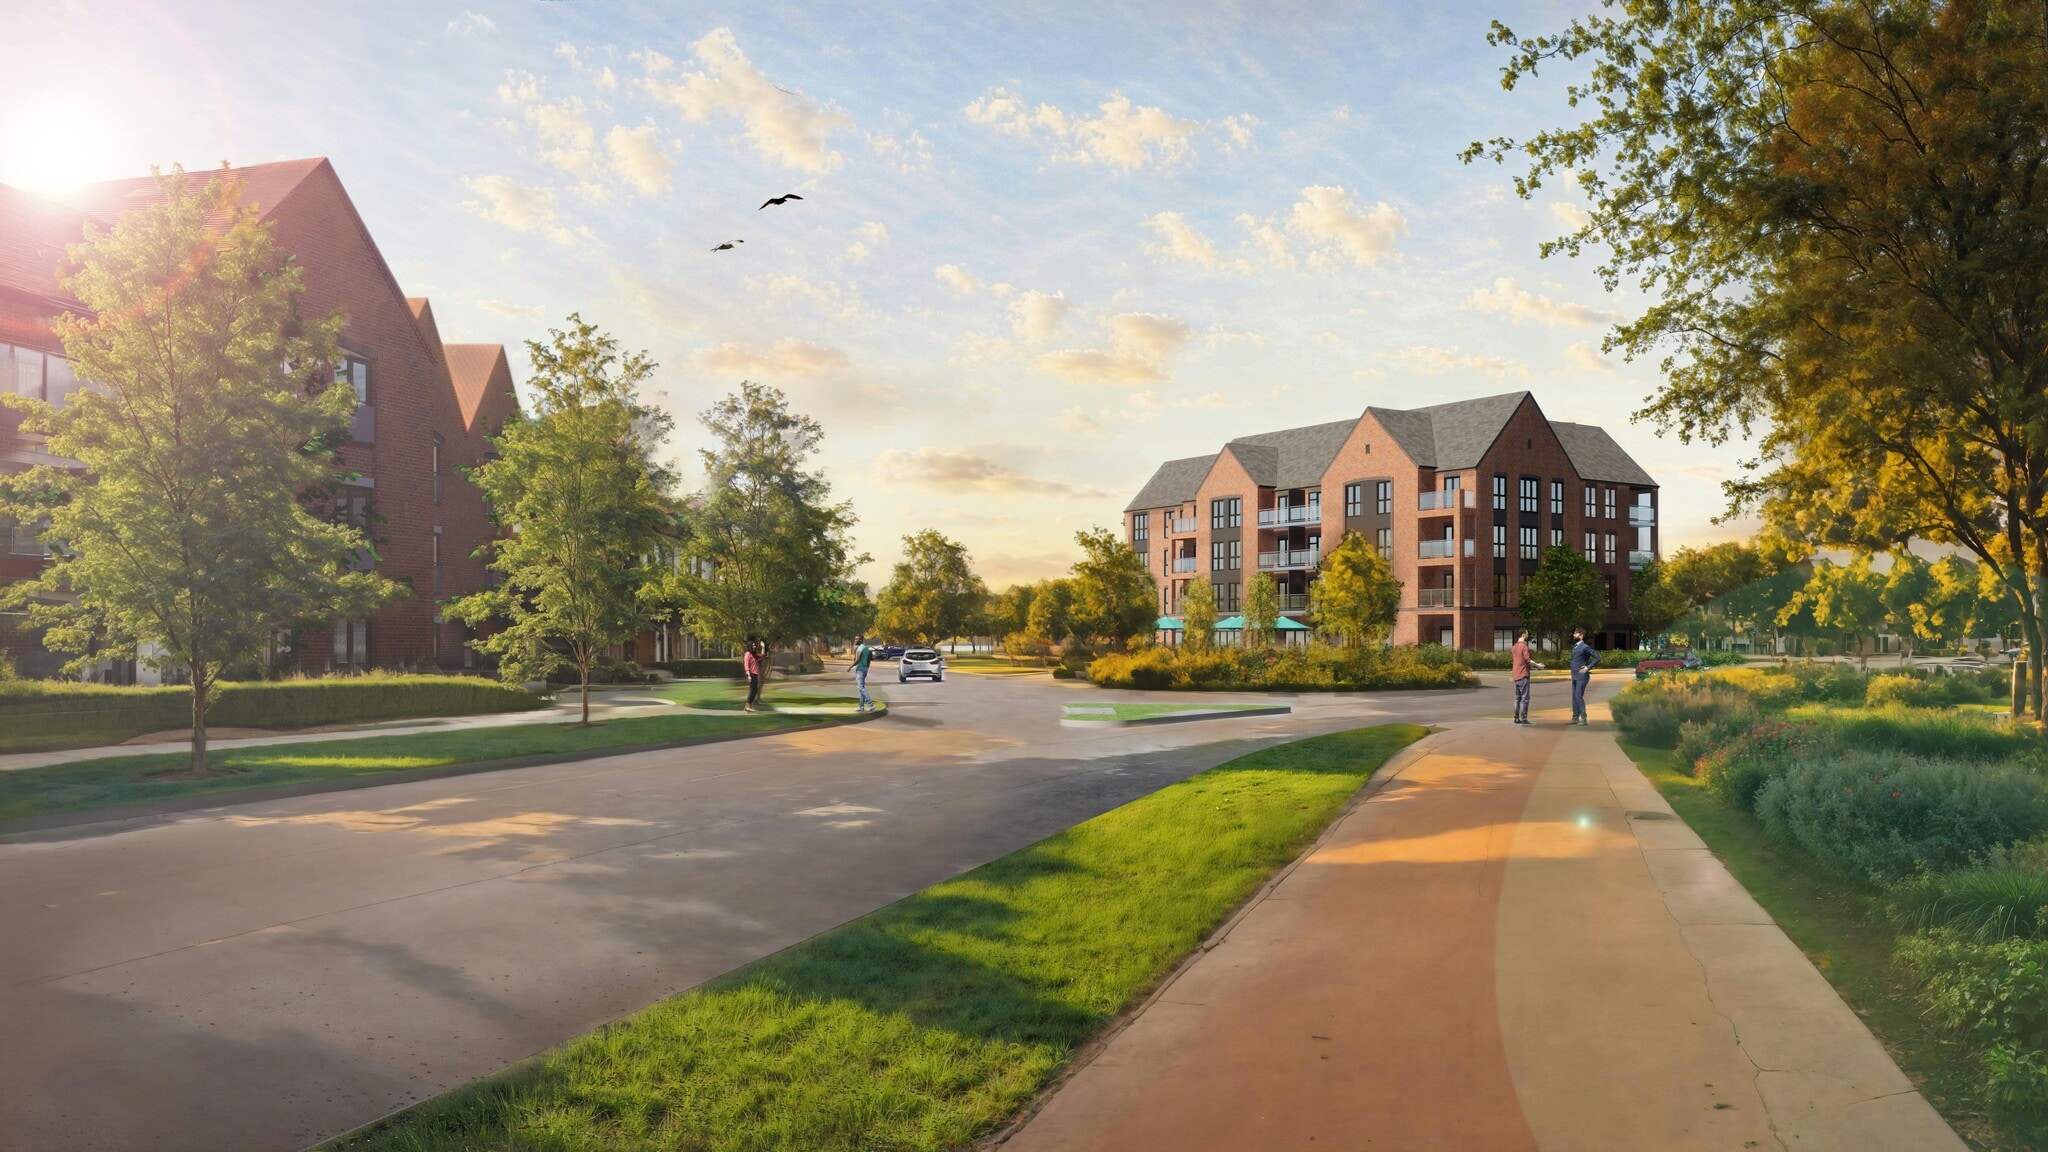
This property is set in the heart of Finchwood Park, a new residential development located next to 140 acres of wildlife, woodland and green park space. Hogwood Commercial Centre is also within walking distance of these units. These Retail Units offer plentiful parking spaces for staff/customers. Suitable either as an Investment or Owner Occupier
| Type de vente | Investissement ou propriétaire utilisateur | Ancienneté | Pleine propriété |
| Type de vente | Investissement ou propriétaire utilisateur |
| Ancienneté | Pleine propriété |
Description
Built by CALA Homes/Legal & General, this Retail Investment comprises of 2 ground floor units (plus long leasehold of 16, 1st floor residential units - ground rent only). The larger unit (Convenience Store) is being marketed to rent at £84,000 pa The smaller unit is being marketed to rent at £34,000 pa Total anticipated rental income £118,000 pa
Notes sur la vente
This property is set in the heart of Finchwood Park, a new residential development located next to 140 acres of wildlife, woodland and green park space. Hogwood Commercial Centre is also within walking distance of these units. These Retail Units offer plentiful parking spaces for staff/customers. Suitable either as an Investment or Owner Occupier
| Unité | Taille de l’unité | Utilisation du condo | Prix | Revenu net d’exploitation |
| Unité Unit 1 | 4 000 pi² | Commerce de détail | Sur demande | - |
| Unité Unit 2 | 1 361 pi² | Commerce de détail | Sur demande | - |
Unité Unit 1
| Taille de l’unité |
| 4 000 pi² |
| Utilisation du condo |
| Commerce de détail |
| Prix |
| Sur demande |
| Revenu net d’exploitation |
| - |
Unité Unit 2
| Taille de l’unité |
| 1 361 pi² |
| Utilisation du condo |
| Commerce de détail |
| Prix |
| Sur demande |
| Revenu net d’exploitation |
| - |
1 de 0
Vidéos
Visite extérieure 3D Matterport
Visite 3D Matterport
Photos
Vue depuis la rue
Rue
Carte
Unité Unit 1
| Taille de l’unité | 4 000 pi² |
| Utilisation du condo | Commerce de détail |
| Prix | Sur demande |
| Revenu net d’exploitation | - |
| Type de vente | Investissement ou propriétaire utilisateur |
| Ancienneté | Pleine propriété |
| Description | |
| Built by CALA Homes/Legal & General, this Retail Investment comprises of 2 ground floor units (plus long leasehold of 16, 1st floor residential units - ground rent only). The larger unit (Convenience Store) is being marketed to rent at £84,000 pa The smaller unit is being marketed to rent at £34,000 pa Total anticipated rental income £118,000 pa</li></ul> | |
| Notes sur la vente | |
| This property is set in the heart of Finchwood Park, a new residential development located next to 140 acres of wildlife, woodland and green park space. Hogwood Commercial Centre is also within walking distance of these units. These Retail Units offer plentiful parking spaces for staff/customers. Suitable either as an Investment or Owner Occupier</li></ul> |
1 de 0
Vidéos
Visite extérieure 3D Matterport
Visite 3D Matterport
Photos
Vue depuis la rue
Rue
Carte
Unité Unit 2
| Taille de l’unité | 1 361 pi² |
| Utilisation du condo | Commerce de détail |
| Prix | Sur demande |
| Revenu net d’exploitation | - |
| Type de vente | Investissement ou propriétaire utilisateur |
| Ancienneté | Pleine propriété |
| Description | |
| Built by CALA Homes/Legal & General, this Retail Investment comprises of 2 ground floor units (plus long leasehold of 16, 1st floor residential units - ground rent only). The larger unit (Convenience Store) is being marketed to rent at £84,000 pa The smaller unit is being marketed to rent at £34,000 pa Total anticipated rental income £118,000 pa</li></ul> | |
| Notes sur la vente | |
| This property is set in the heart of Finchwood Park, a new residential development located next to 140 acres of wildlife, woodland and green park space. Hogwood Commercial Centre is also within walking distance of these units. These Retail Units offer plentiful parking spaces for staff/customers. Suitable either as an Investment or Owner Occupier</li></ul> |
Faits sur la propriété
Les informations ci-dessous concernent l’ensemble de l’immeuble. Les caractéristiques propres à chaque lot peuvent varier et sont précisées dans la description du lot présenté ci-dessus.
| Taille totale du bâtiment | 5 361 pi² | Superficie de plancher typique | 5 361 pi² |
| Type de propriété | Commerce de détail | Année de construction | 2027 |
| Sous-type de propriété | Dépanneur | Taille du lot | 183,40 AC |
| Classe d’immeuble | B | Ratio de stationnement | 0,93/1 000 pi² |
| Planchers | 1 |
| Taille totale du bâtiment | 5 361 pi² |
| Type de propriété | Commerce de détail |
| Sous-type de propriété | Dépanneur |
| Classe d’immeuble | B |
| Planchers | 1 |
| Superficie de plancher typique | 5 361 pi² |
| Année de construction | 2027 |
| Taille du lot | 183,40 AC |
| Ratio de stationnement | 0,93/1 000 pi² |
Commodités
- Système de sécurité
- Affichage
- Détecteur de fumée
1 1




1 de 3
Vidéos
Visite extérieure 3D Matterport
Visite 3D Matterport
Photos
Vue depuis la rue
Rue
Carte
1 de 1

Présenté par
New Build Retail Commercial Units
Vous êtes déjà membre? Connectez-vous
Hmm, il semble y avoir eu une erreur lors de l’envoi de votre message. Veuillez réessayer.
Merci! Votre message a été envoyé.