Votre courriel a été envoyé.

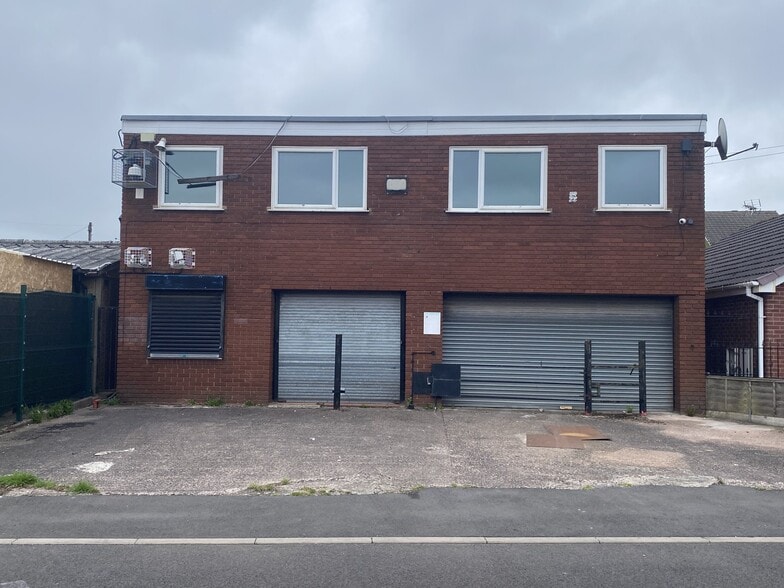
Iw Cooper Printers Ltd New Cross St 3 084 pi² d'espace disponible • Flex • Wednesbury WS10 7ST
Certaines informations ont été traduites automatiquement.
Faits saillants
- Detached building
- Located off Darlaston Road (A462)
- Junction 9 of M6 motorway approximately 1.5 miles distant
Caractéristiques
Tous les espaces disponibles(1)
Afficher les taux de location en
- Espace
- Taille
- Terme
- Taux de location
- Utilisation de l’espace
- Aménagement
- Disponible
Les 2 espaces de cet immeuble doivent être loués ensemble, pour une superficie totale de 3 084 pi² (Zone contiguë):
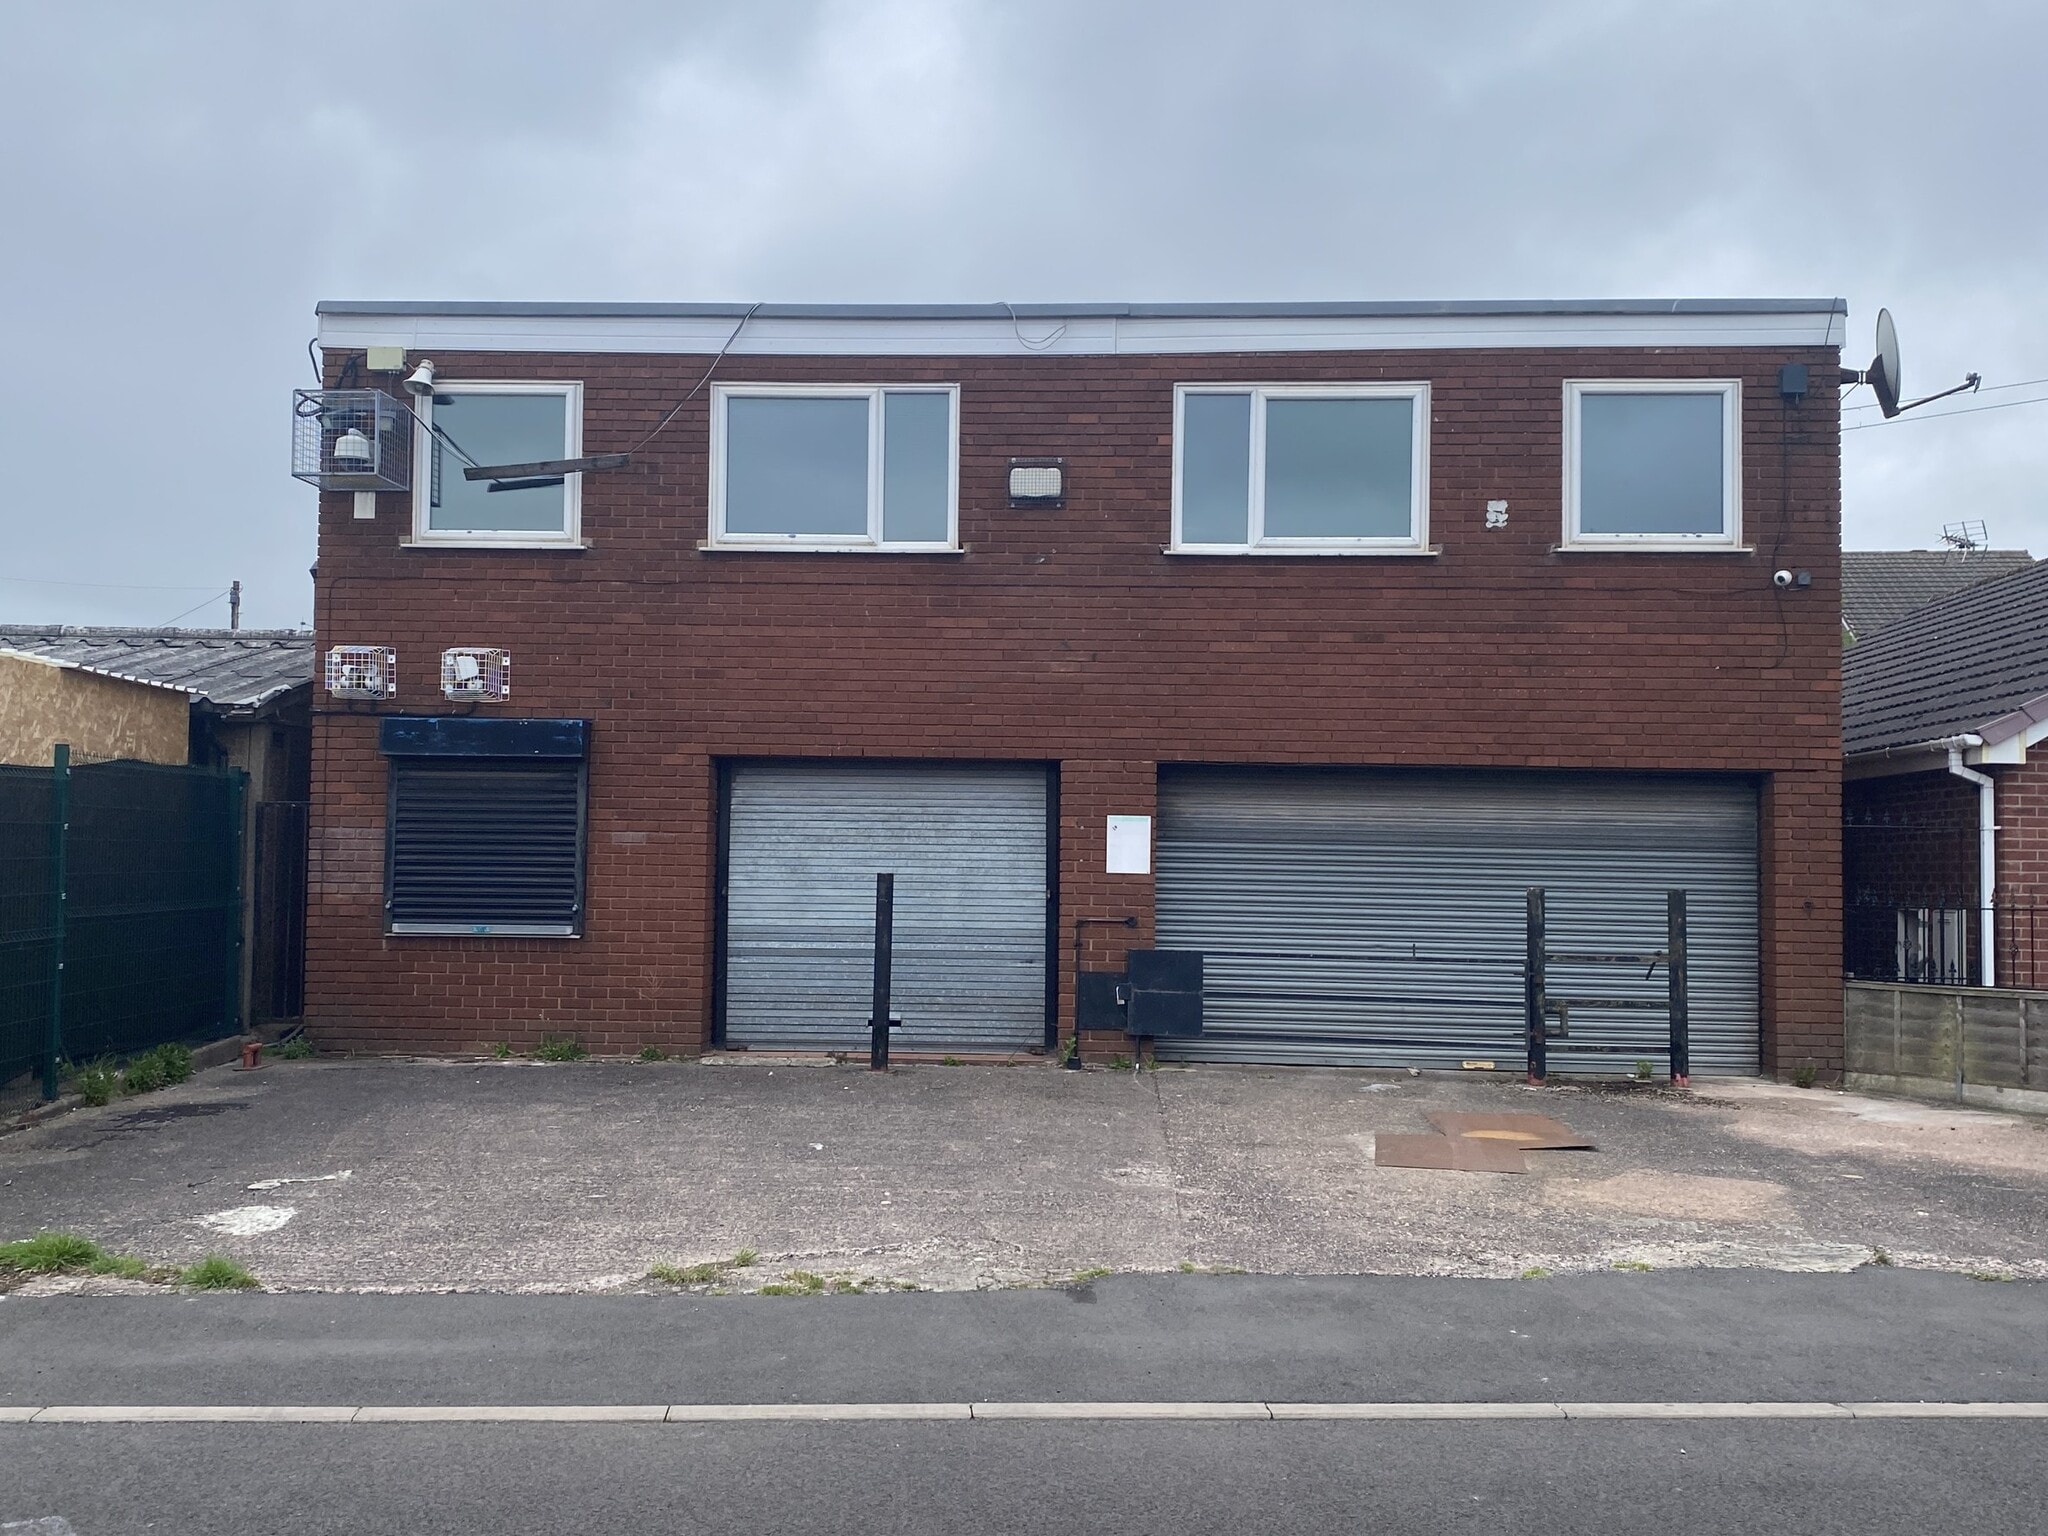
The premises comprises a workshop with office accommodation to the front and first floor. The workshop comprises an ‘L-shaped’ workshop unit constructed of a combination of steel portal frame and steel truss roof incorporating translucent roof lights, with brick/blockwork elevations and a concrete floor. The minimum eaves height is approximately 11’5” (3.5m) rising to 14’1” (4.3m). The unit is divided by a central wall with an opening between. Vehicular access to the unit is via a roller shutter door measuring approximately 13’9” (4.2m) wide by 6’10” (2.1m) high with a separate pedestrian access door into the reception/office area, both located on the front elevation.
- Classe d’utilisation : B2
- 1 accès plain-pied
- Système de sécurité
- Stores automatiques
- Flexible lease terms available
- 3-phase electricity
- Comprend 789 pi² d’espace de bureau dédié
- Bureaux partitionnés
- Entreposage sécurisé
- Installations WC abandonnées
- Office space
| Espace | Taille | Terme | Taux de location | Utilisation de l’espace | Aménagement | Disponible |
| RDC, 1er étage | 3 084 pi² | Négociable | 14,94 $ CAD/pi²/an 1,25 $ CAD/pi²/mois 46 080 $ CAD/an 3 840 $ CAD/mois | Flex | construction partielle | Maintenant |
RDC, 1er étage
Les 2 espaces de cet immeuble doivent être loués ensemble, pour une superficie totale de 3 084 pi² (Zone contiguë):
| Taille |
|
RDC - 2 295 pi²
1er étage - 789 pi²
|
| Terme |
| Négociable |
| Taux de location |
| 14,94 $ CAD/pi²/an 1,25 $ CAD/pi²/mois 46 080 $ CAD/an 3 840 $ CAD/mois |
| Utilisation de l’espace |
| Flex |
| Aménagement |
| construction partielle |
| Disponible |
| Maintenant |
RDC, 1er étage
| Taille |
RDC - 2 295 pi²
1er étage - 789 pi²
|
| Terme | Négociable |
| Taux de location | 14,94 $ CAD/pi²/an |
| Utilisation de l’espace | Flex |
| Aménagement | construction partielle |
| Disponible | Maintenant |
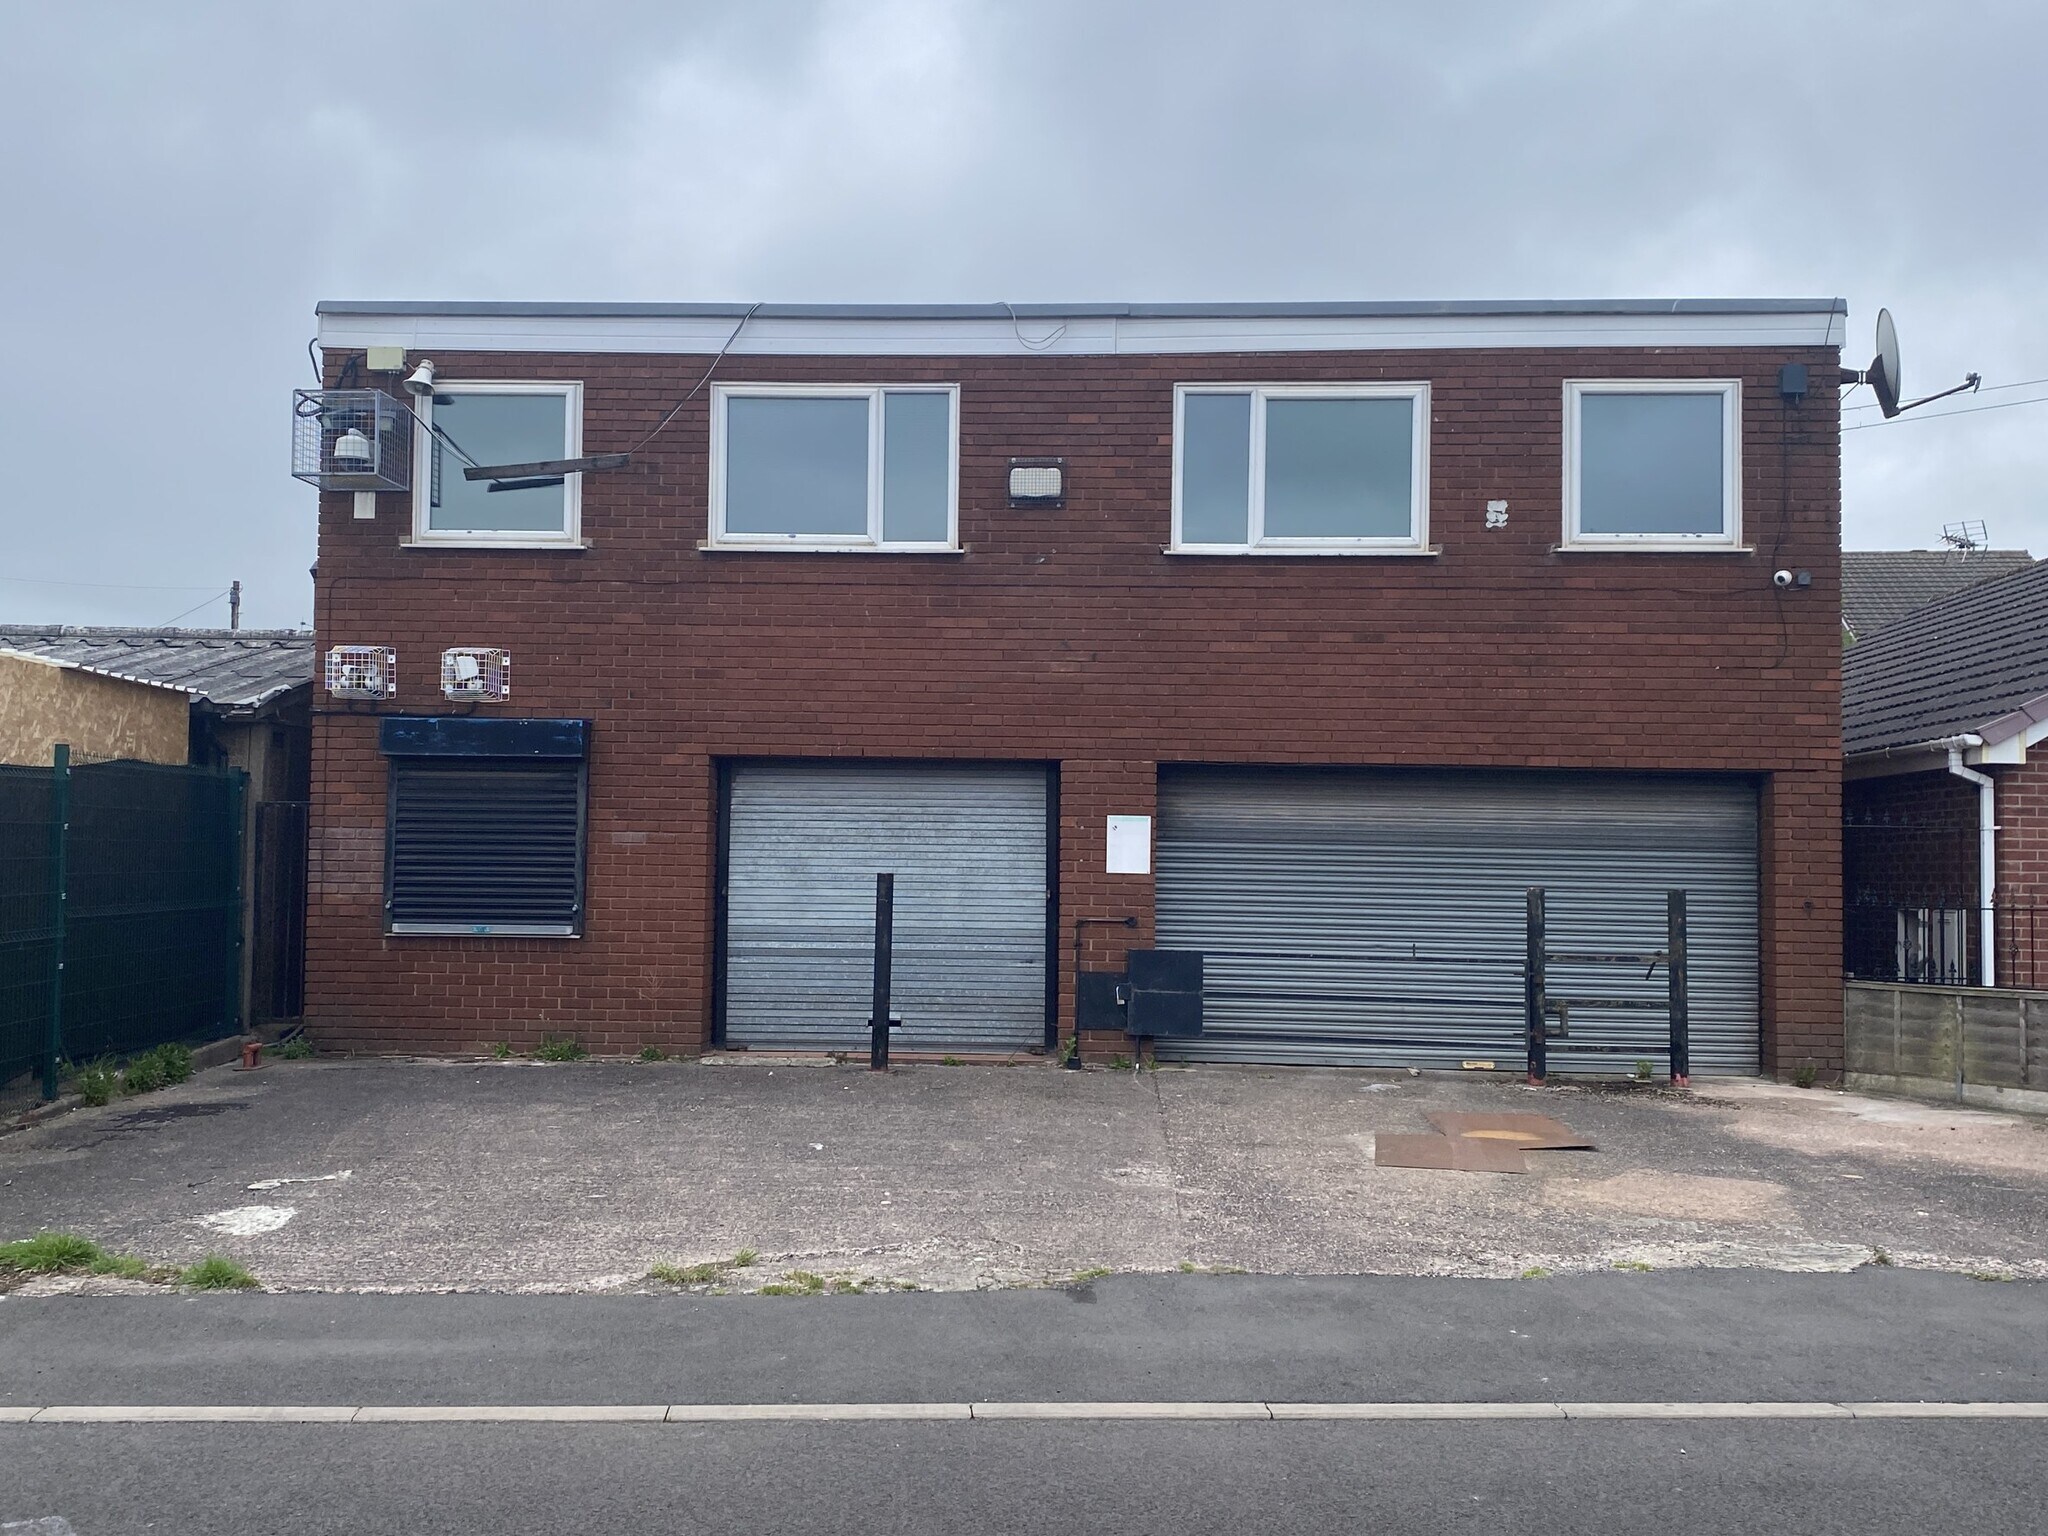
The premises comprises a workshop with office accommodation to the front and first floor. The workshop comprises an ‘L-shaped’ workshop unit constructed of a combination of steel portal frame and steel truss roof incorporating translucent roof lights, with brick/blockwork elevations and a concrete floor. The minimum eaves height is approximately 11’5” (3.5m) rising to 14’1” (4.3m). The unit is divided by a central wall with an opening between. Vehicular access to the unit is via a roller shutter door measuring approximately 13’9” (4.2m) wide by 6’10” (2.1m) high with a separate pedestrian access door into the reception/office area, both located on the front elevation.
- Classe d’utilisation : B2
- Comprend 789 pi² d’espace de bureau dédié
- 1 accès plain-pied
- Bureaux partitionnés
- Système de sécurité
- Entreposage sécurisé
- Stores automatiques
- Installations WC abandonnées
- Flexible lease terms available
- Office space
- 3-phase electricity
Aperçu de la propriété
The property comprises a building of masonry construction, offering industrial/warehouse accommodation within. The property is located on the north eastern side of New Cross Street, within the Kings Hill suburb of Darlaston. The property benefits from being close to the centre of Darlaston, and Wednesbury town centre. Access to the motorway network is obtained at Junction 9 of the M6, and access to the wider motorway network can be obtained from the M6 motorway junction and M1 motorway network and beyond.
Faits sur la propriété
Sélectionner des locataires
- Étage
- Nom du locataire
- Secteur
- REZ-DE-CHAUSSÉE
- Darlaston Builders Merchants
- Détaillant
- REZ-DE-CHAUSSÉE
- Mr D Smith
- -
- REZ-DE-CHAUSSÉE
- Whitetree Services Ltd
- Services


Présenté par
Iw Cooper Printers Ltd | New Cross St
Hmm, il semble y avoir eu une erreur lors de l’envoi de votre message. Veuillez réessayer.
Merci! Votre message a été envoyé.