Votre courriel a été envoyé.
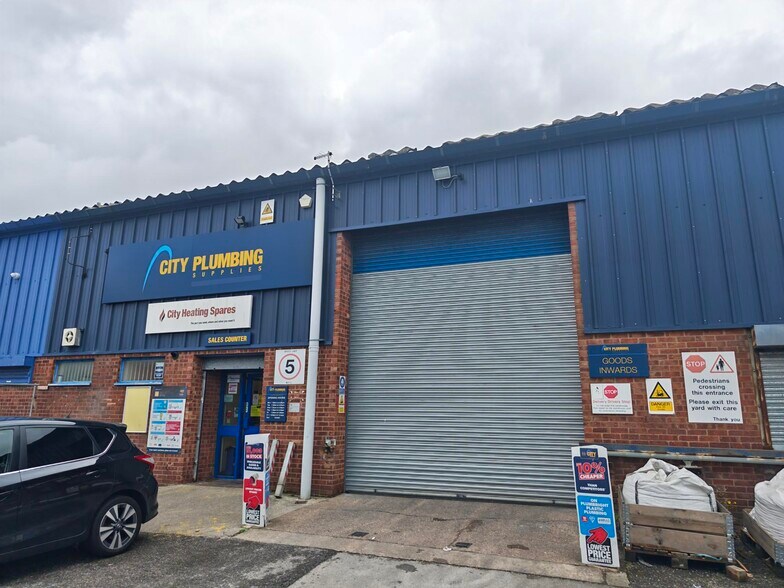
Unit 2C New Cut Ln 4 793 pi² d'espace disponible • Industriel • Warrington WA1 4AG
Certaines informations ont été traduites automatiquement.
Faits saillants
- Established industrial estate location
- Front communal hardstanding and parking
- Excellent access to M6 motorway
Caractéristiques
Tous les espaces disponibles(1)
Afficher les taux de location en
- Espace
- Taille
- Terme
- Taux de location
- Utilisation de l’espace
- Aménagement
- Disponible
Les 2 espaces de cet immeuble doivent être loués ensemble, pour une superficie totale de 4 793 pi² (Zone contiguë):
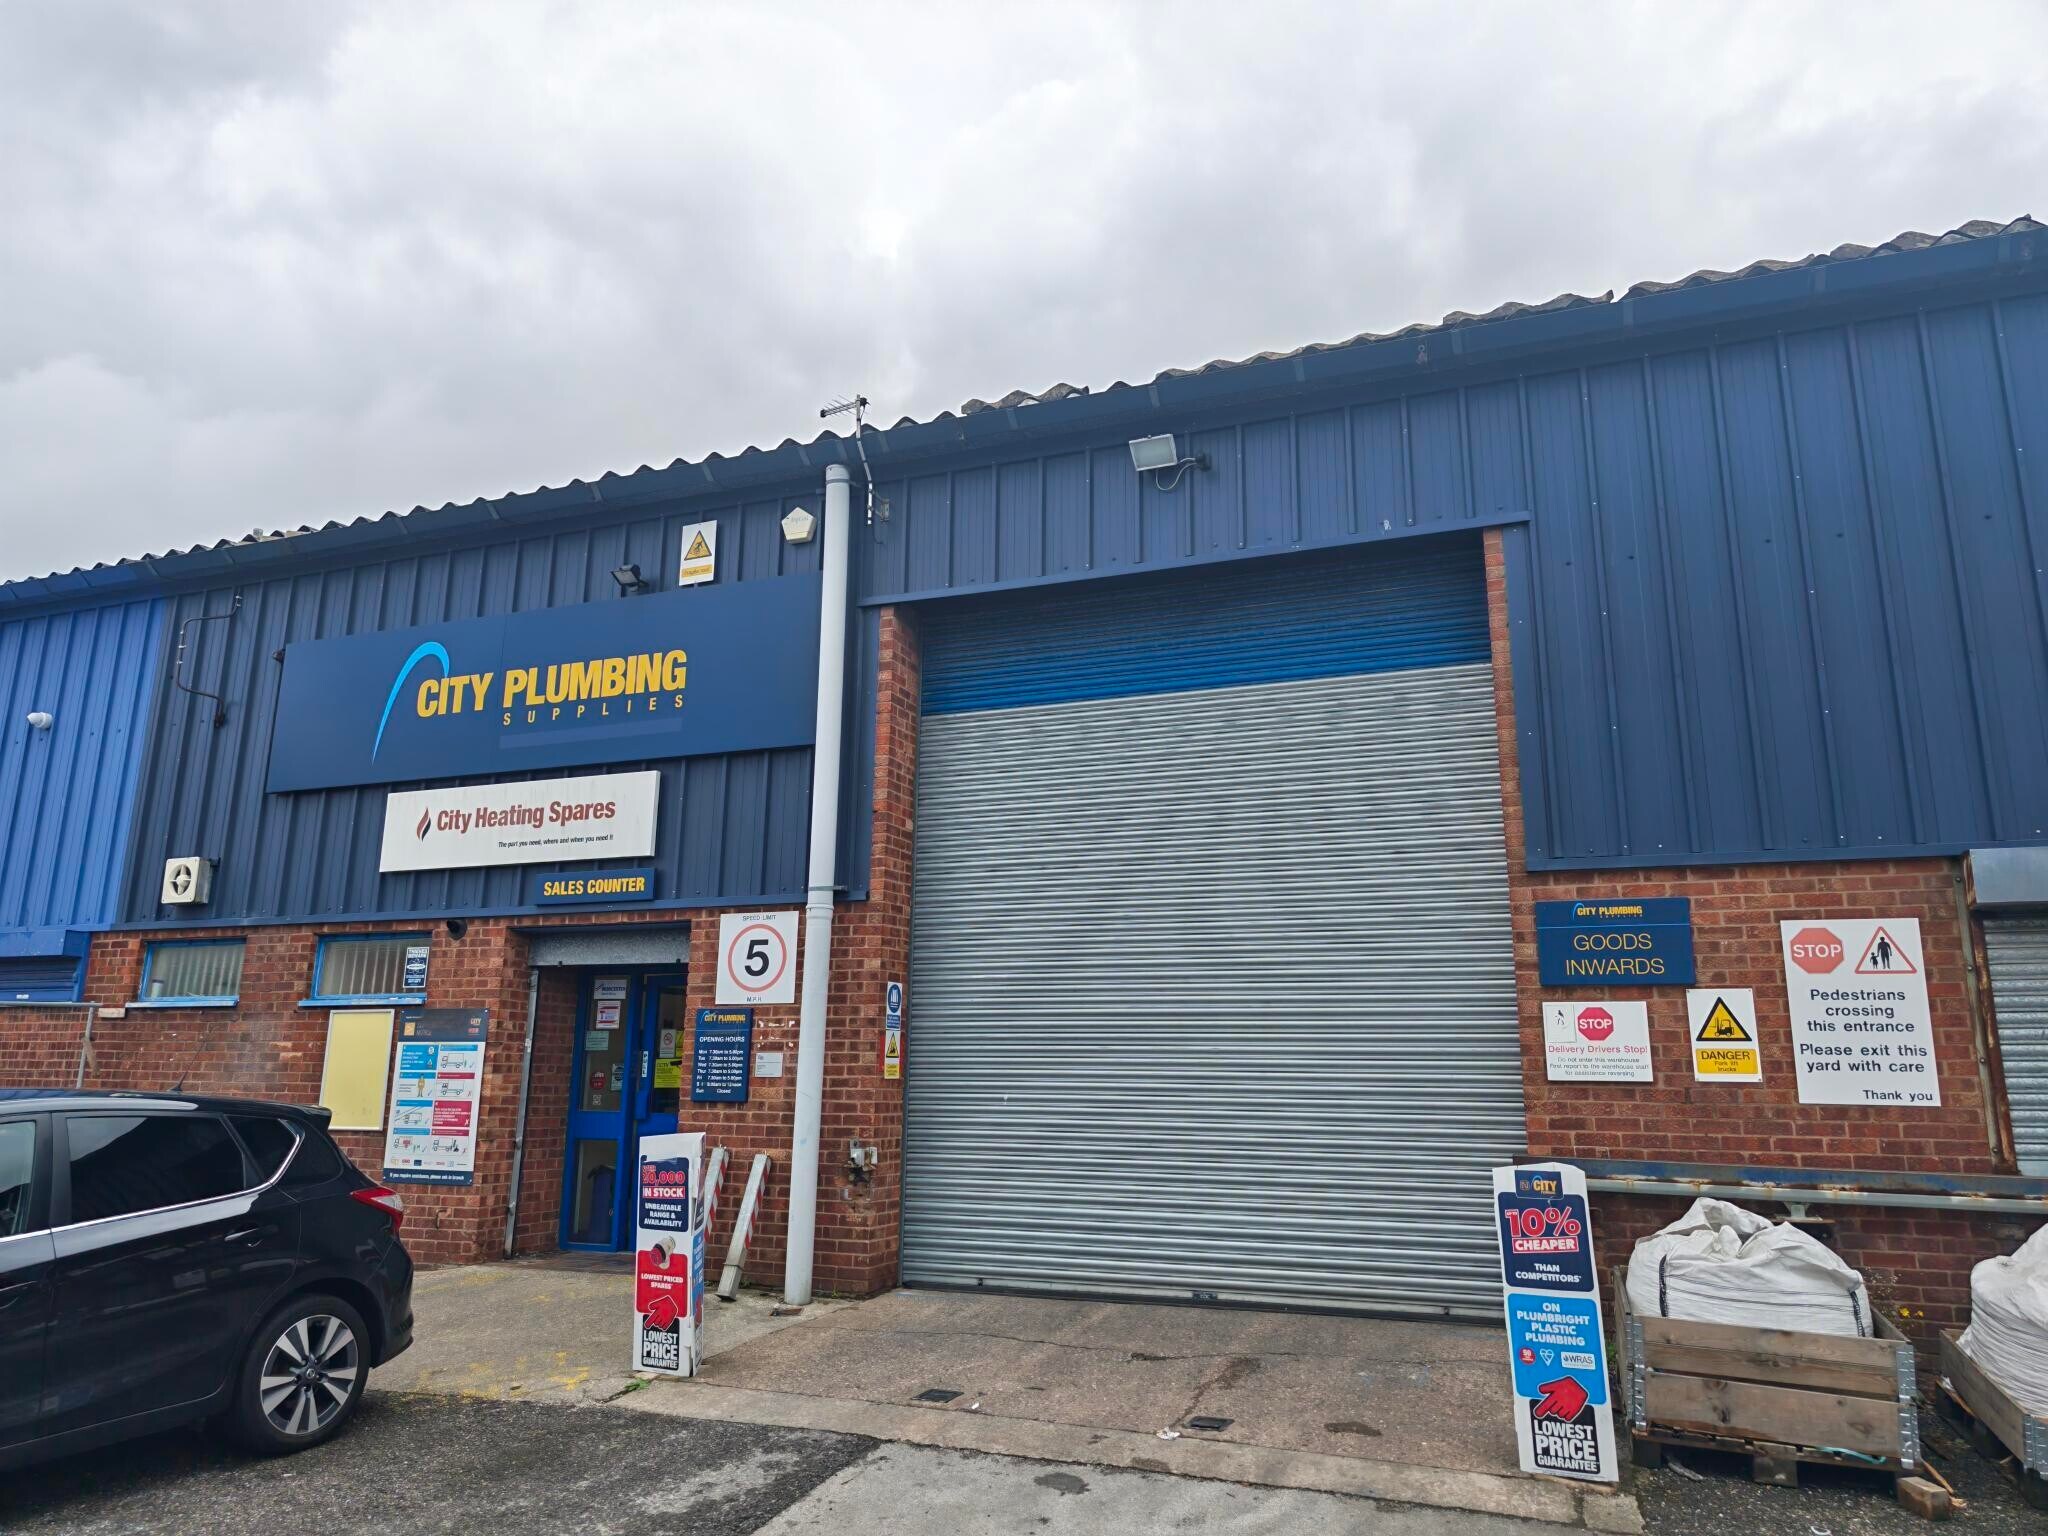
The available accommodation comprises a mid-terraced industrial unit providing warehouse space, office accommodation and a substantial mezzanine floor. The specification includes an electric roller shutter loading door, natural light via skylights and front hardstanding areas for loading and parking. The layout is suitable for a range of industrial, storage and distribution occupiers. Available by way of a new lease on terms to be agreed at a passing rent of £37,500 per annum.
- Classe d’utilisation : B8
- Bureaux partitionnés
- Lumière naturelle
- Cour
- Dedicated office accommodation
- Comprend 727 pi² d’espace de bureau dédié
- Entreposage sécurisé
- Stores automatiques
- Electric roller shutter loading access
- Mezzanine storage
| Espace | Taille | Terme | Taux de location | Utilisation de l’espace | Aménagement | Disponible |
| RDC, Mezzanine | 4 793 pi² | Négociable | 14,59 $ CAD/pi²/an 1,22 $ CAD/pi²/mois 69 921 $ CAD/an 5 827 $ CAD/mois | Industriel | construction partielle | Maintenant |
RDC, Mezzanine
Les 2 espaces de cet immeuble doivent être loués ensemble, pour une superficie totale de 4 793 pi² (Zone contiguë):
| Taille |
|
RDC - 4 604 pi²
Mezzanine - 189 pi²
|
| Terme |
| Négociable |
| Taux de location |
| 14,59 $ CAD/pi²/an 1,22 $ CAD/pi²/mois 69 921 $ CAD/an 5 827 $ CAD/mois |
| Utilisation de l’espace |
| Industriel |
| Aménagement |
| construction partielle |
| Disponible |
| Maintenant |
RDC, Mezzanine
| Taille |
RDC - 4 604 pi²
Mezzanine - 189 pi²
|
| Terme | Négociable |
| Taux de location | 14,59 $ CAD/pi²/an |
| Utilisation de l’espace | Industriel |
| Aménagement | construction partielle |
| Disponible | Maintenant |
The available accommodation comprises a mid-terraced industrial unit providing warehouse space, office accommodation and a substantial mezzanine floor. The specification includes an electric roller shutter loading door, natural light via skylights and front hardstanding areas for loading and parking. The layout is suitable for a range of industrial, storage and distribution occupiers. Available by way of a new lease on terms to be agreed at a passing rent of £37,500 per annum.
- Classe d’utilisation : B8
- Comprend 727 pi² d’espace de bureau dédié
- Bureaux partitionnés
- Entreposage sécurisé
- Lumière naturelle
- Stores automatiques
- Cour
- Electric roller shutter loading access
- Dedicated office accommodation
- Mezzanine storage
Aperçu de la propriété
Lyon Industrial Estate is an established industrial development located on New Cut Lane in Warrington. The estate comprises a range of industrial and warehouse units within a predominantly commercial and trade-focused environment. The property benefits from communal circulation areas, front parking provision and convenient access to the M6 motorway, approximately 2.5 miles from Warrington town centre.
Faits sur l’installation entrepôt


Présenté par

Unit 2C | New Cut Ln
Hmm, il semble y avoir eu une erreur lors de l’envoi de votre message. Veuillez réessayer.
Merci! Votre message a été envoyé.