Se Connecter/S’inscrire
Votre courriel a été envoyé.

Newhailes Rd Unité de condo • Bureau • 1 288 pi² • À vendre 373 202 $ CAD • Musselburgh EH21 6RH
Certaines informations ont été traduites automatiquement.
Faits saillants de l'investissement
- Located just off the A1 trunk road
- Located within an established business park
Résumé de l'annonce
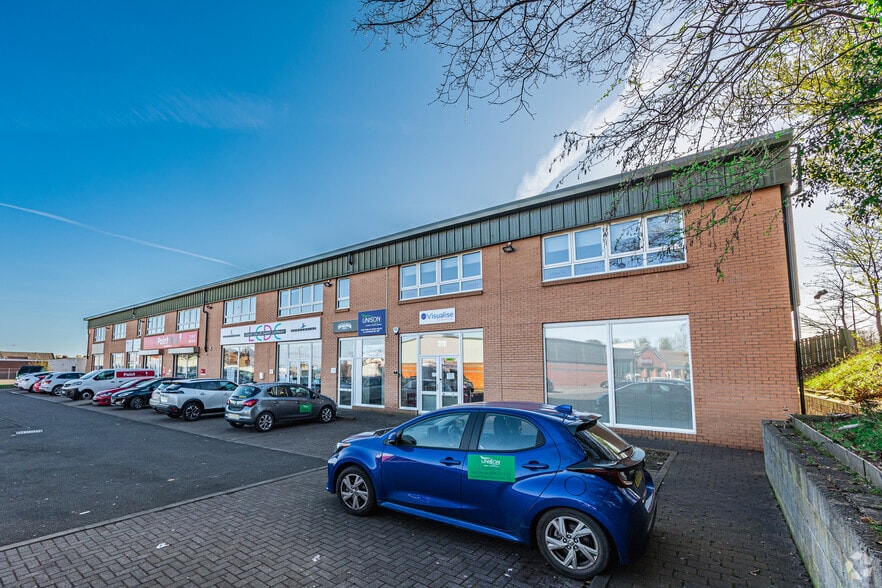
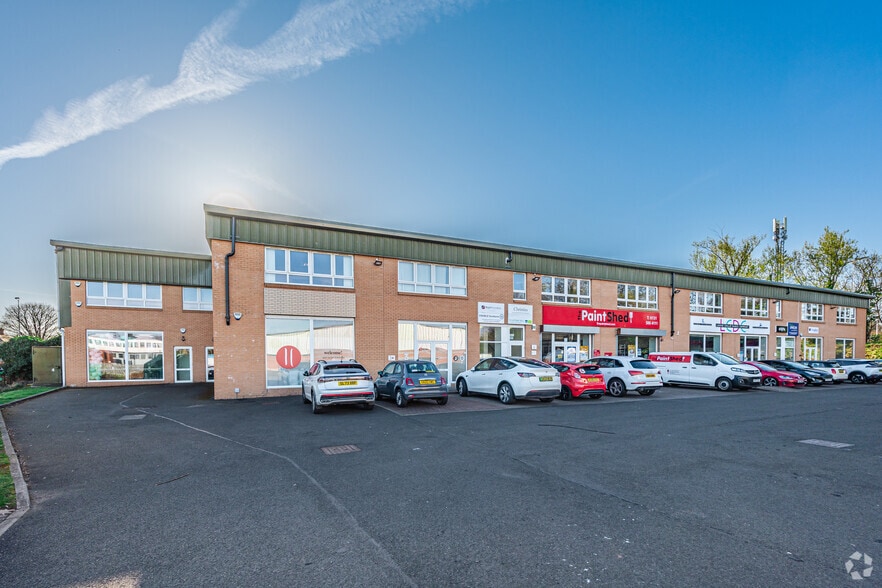
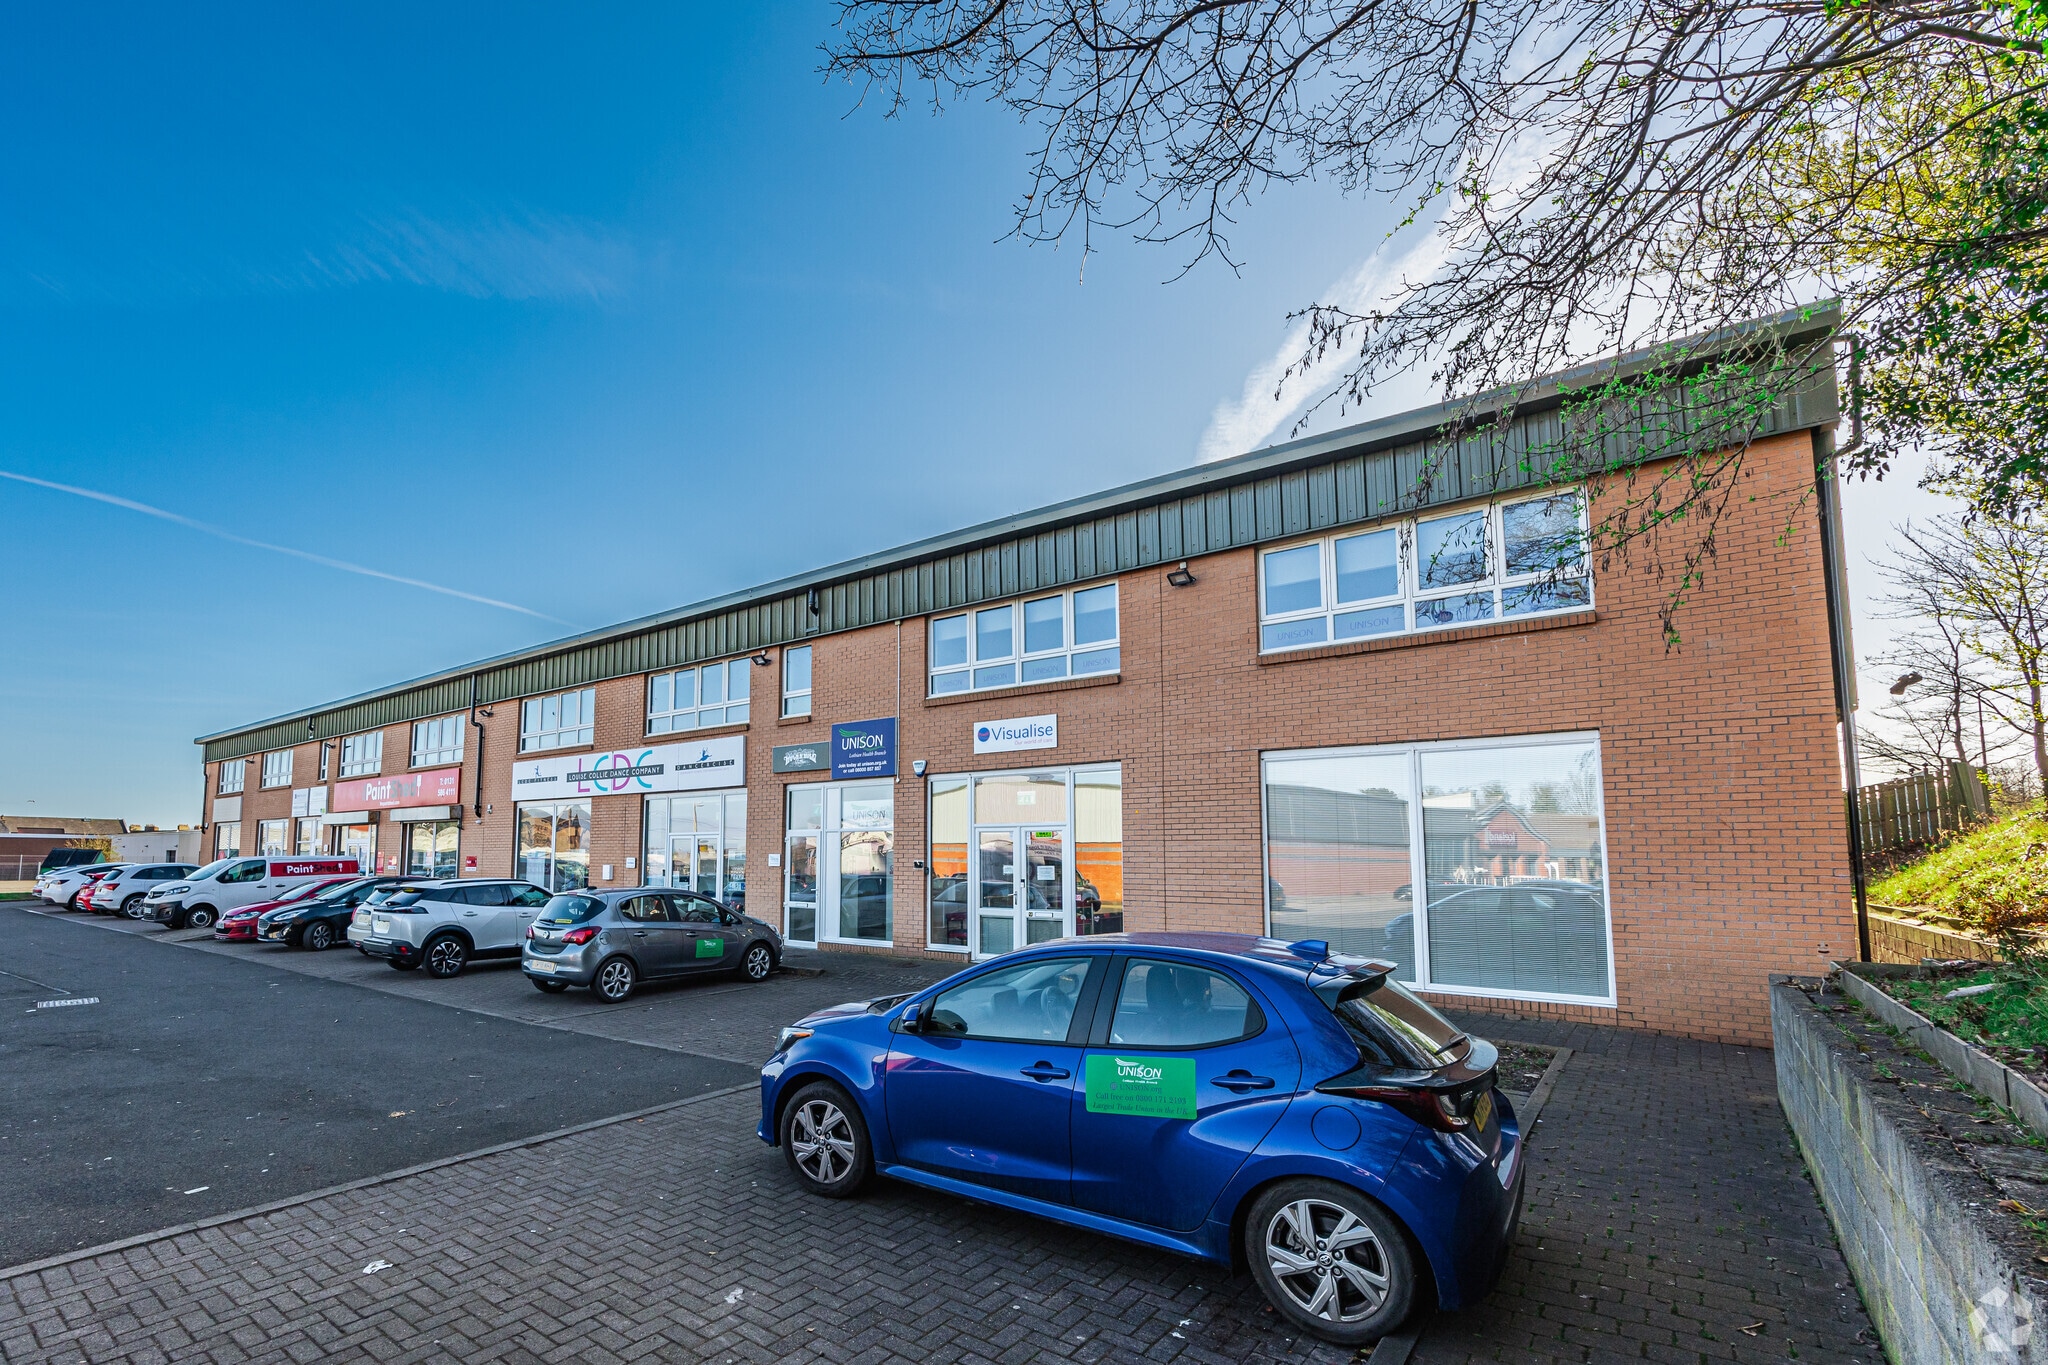
The property comprises a detached, steel-framed building arranged over a ground and first floors with office space throughout. The property is located on Newhailes Road to the west of Musselburgh town centre, close to the junction with Edinburgh Road which is the main arterial route to and from Edinburgh city centre five miles away. Musselburgh Railway Station is with easy walking distance.
1 Unité disponible
- Unité
- Taille de l’unité
- Utilisation du condo
- Prix
- Revenu net d’exploitation
| Type de vente | Propriétaire utilisateur | Ancienneté | Pleine propriété |
| Type de vente | Propriétaire utilisateur |
| Ancienneté | Pleine propriété |
Description
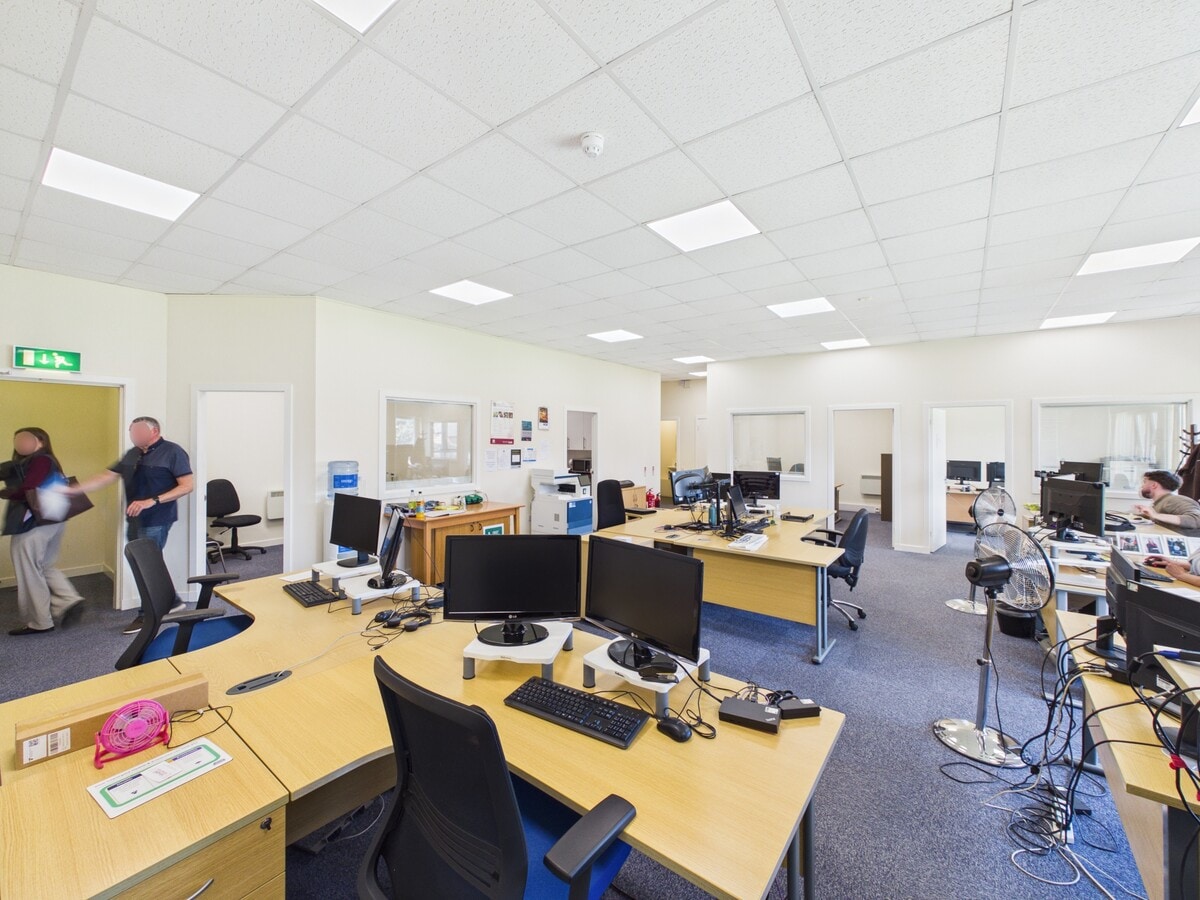
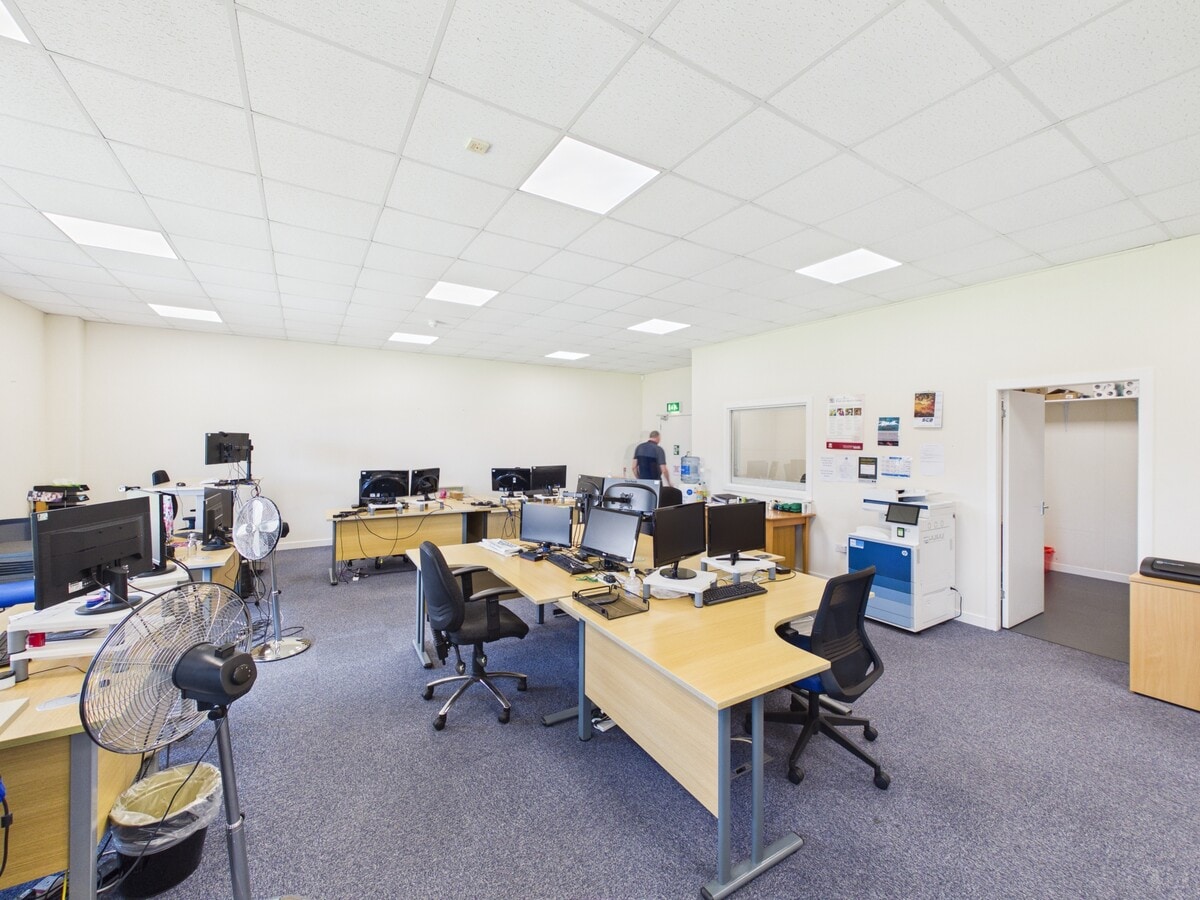
The subject property comprises a self-contained office suite occupying part of the first floor of a two-storey brick-built building. The accommodation provides a versatile and contemporary working environment, incorporating a spacious open-plan office area alongside partitioned meeting rooms and breakout areas, as well as a staff room with tea prep and WC facilities. The suite benefits from convenient access via both a lift and staircase. The office is exceptionally well served by natural light, with generous levels of daylight, creating a bright, welcoming and productive working environment. Externally, the premises are allocated two clearly identified car parking spaces, conveniently positioned immediately outside the building within the communal car park. In addition, electric vehicle charging points are also available, providing a further benefit for occupiers and their staff.
Notes sur la vente
Offers over £200,000 are invited for the freehold interest.
| Unité | Taille de l’unité | Utilisation du condo | Prix | Revenu net d’exploitation |
| Unité 4B | 1 288 pi² | Bureau | 373 202 $ CAD (289,75 $ CAD/pi²) | - |
Unité 4B
| Taille de l’unité |
| 1 288 pi² |
| Utilisation du condo |
| Bureau |
| Prix |
| 373 202 $ CAD (289,75 $ CAD/pi²) |
| Revenu net d’exploitation |
| - |
1 de 5
Vidéos
Visite extérieure 3D Matterport
Visite 3D Matterport
Photos
Vue depuis la rue
Rue
Carte
Unité 4B
| Taille de l’unité | 1 288 pi² |
| Utilisation du condo | Bureau |
| Prix | 373 202 $ CAD (289,75 $ CAD/pi²) |
| Revenu net d’exploitation | - |
| Type de vente | Propriétaire utilisateur |
| Ancienneté | Pleine propriété |
| Description | |
| The subject property comprises a self-contained office suite occupying part of the first floor of a two-storey brick-built building. The accommodation provides a versatile and contemporary working environment, incorporating a spacious open-plan office area alongside partitioned meeting rooms and breakout areas, as well as a staff room with tea prep and WC facilities. The suite benefits from convenient access via both a lift and staircase. The office is exceptionally well served by natural light, with generous levels of daylight, creating a bright, welcoming and productive working environment. Externally, the premises are allocated two clearly identified car parking spaces, conveniently positioned immediately outside the building within the communal car park. In addition, electric vehicle charging points are also available, providing a further benefit for occupiers and their staff. | |
| Notes sur la vente | |
| Offers over £200,000 are invited for the freehold interest. |
Faits sur la propriété
Les informations ci-dessous concernent l’ensemble de l’immeuble. Les caractéristiques propres à chaque lot peuvent varier et sont précisées dans la description du lot présenté ci-dessus.
| Taille totale du bâtiment | 23 461 pi² | Superficie de plancher typique | 11 730 pi² |
| Type de propriété | Commerce de détail (Condo) | Année de construction | 2010 |
| Sous-type de propriété | Bien à usage mixte | Taille du lot | 0,61 AC |
| Classe d’immeuble | B | Ratio de stationnement | 1,1/1 000 pi² |
| Planchers | 2 |
| Taille totale du bâtiment | 23 461 pi² |
| Type de propriété | Commerce de détail (Condo) |
| Sous-type de propriété | Bien à usage mixte |
| Classe d’immeuble | B |
| Planchers | 2 |
| Superficie de plancher typique | 11 730 pi² |
| Année de construction | 2010 |
| Taille du lot | 0,61 AC |
| Ratio de stationnement | 1,1/1 000 pi² |
Commodités
- Accès 24 heures
- Système de sécurité
- Affichage
- Accessible aux fauteuils roulants
- Espace d'entreposage
1 1
Principaux détaillants à proximité












1 de 3
Vidéos
Visite extérieure 3D Matterport
Visite 3D Matterport
Photos
Vue depuis la rue
Rue
Carte
1 de 1

Présenté par
Newhailes Rd
Vous êtes déjà membre? Connectez-vous
Hmm, il semble y avoir eu une erreur lors de l’envoi de votre message. Veuillez réessayer.
Merci! Votre message a été envoyé.