Votre courriel a été envoyé.
Newton Rd Transfert de propriété disponible de 2 702-33 365 pi² • Peacehaven BN10 8JQ
Certaines informations ont été traduites automatiquement.
Faits saillants de la mission
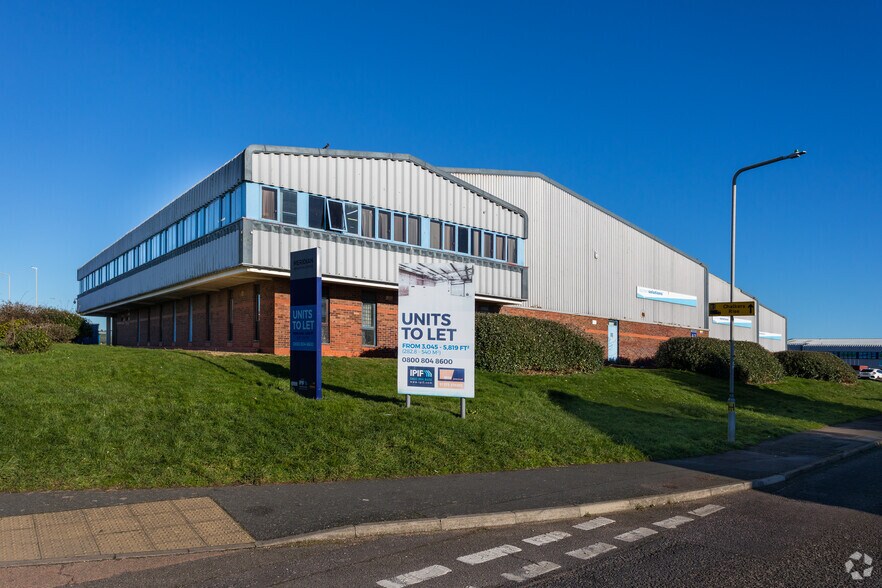
- Situated on the established Meridian Industrial Estate, the principal commercial and industrial location within Peacehaven
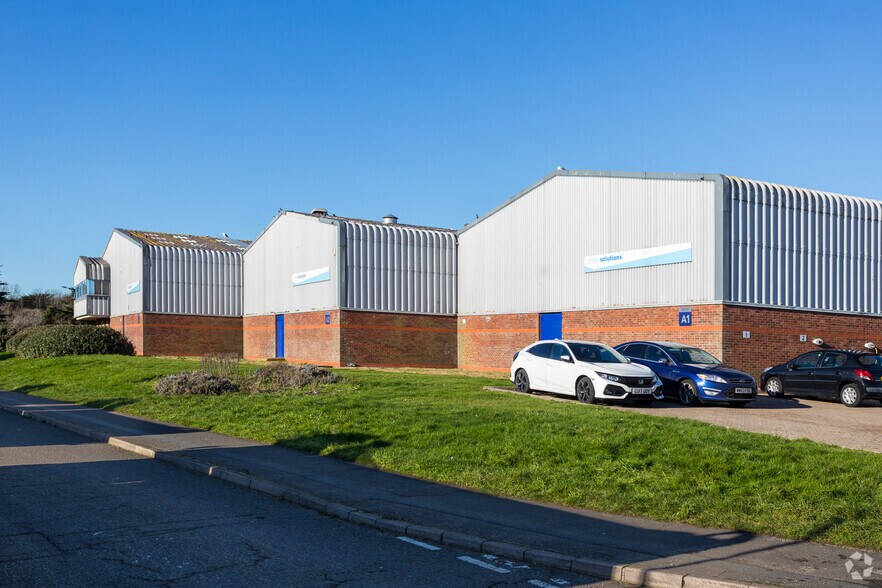
- Forecourt loading and parking areas
- Good road connections
- Amenities nearby
Tous les espaces disponibles(5)
Afficher les taux de location en
- Espace
- Taille
- Terme
- Taux de location
- Utilisation de l’espace
- Aménagement
- Disponible
Assignment of existing 10-year lease from 25 October 2024. Alternative shorter-term sublease considered (outside Landlord & Tenant Act protection) Opportunity to combine with neighbouring Unit A3 (13,707 sq ft) for a total of 27,638 sq ft
- Classe d’utilisation : B2
- Comprend 2 702 pi² d’espace de bureau dédié
- Salle de bains privée
- Recently refurbished external envelope
- Integrated office content over two floors
- EV charging provision
- Espace d'affectation disponible du locataire actuel
- Peut être associé à un ou plusieurs espaces supplémentaires pour obtenir jusqu’à 33 365 pi² d’espace adjacent.
- Cote de rendement énergétique - C
- Three-phase electricity and gas supply
- Opportunity to combine with neighbouring Unit A3
- Newly over-roofed and over-clad
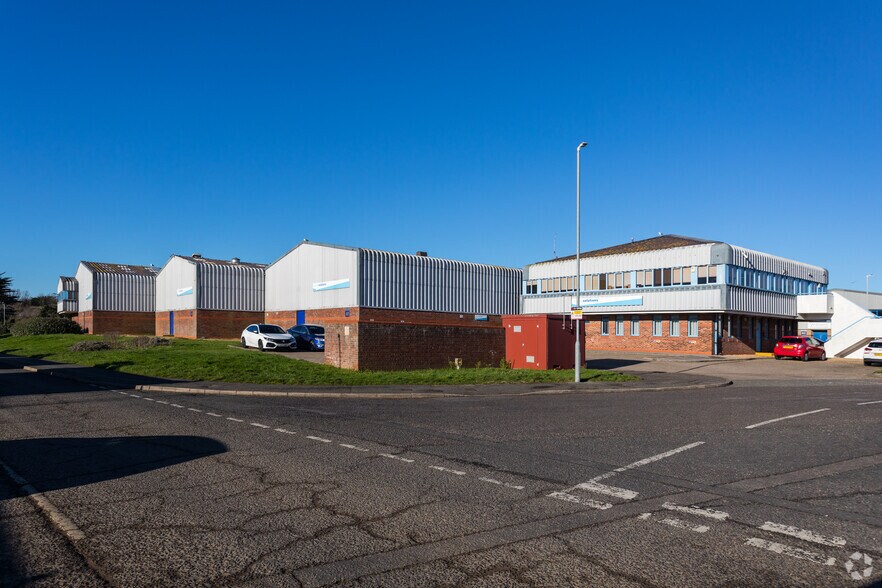
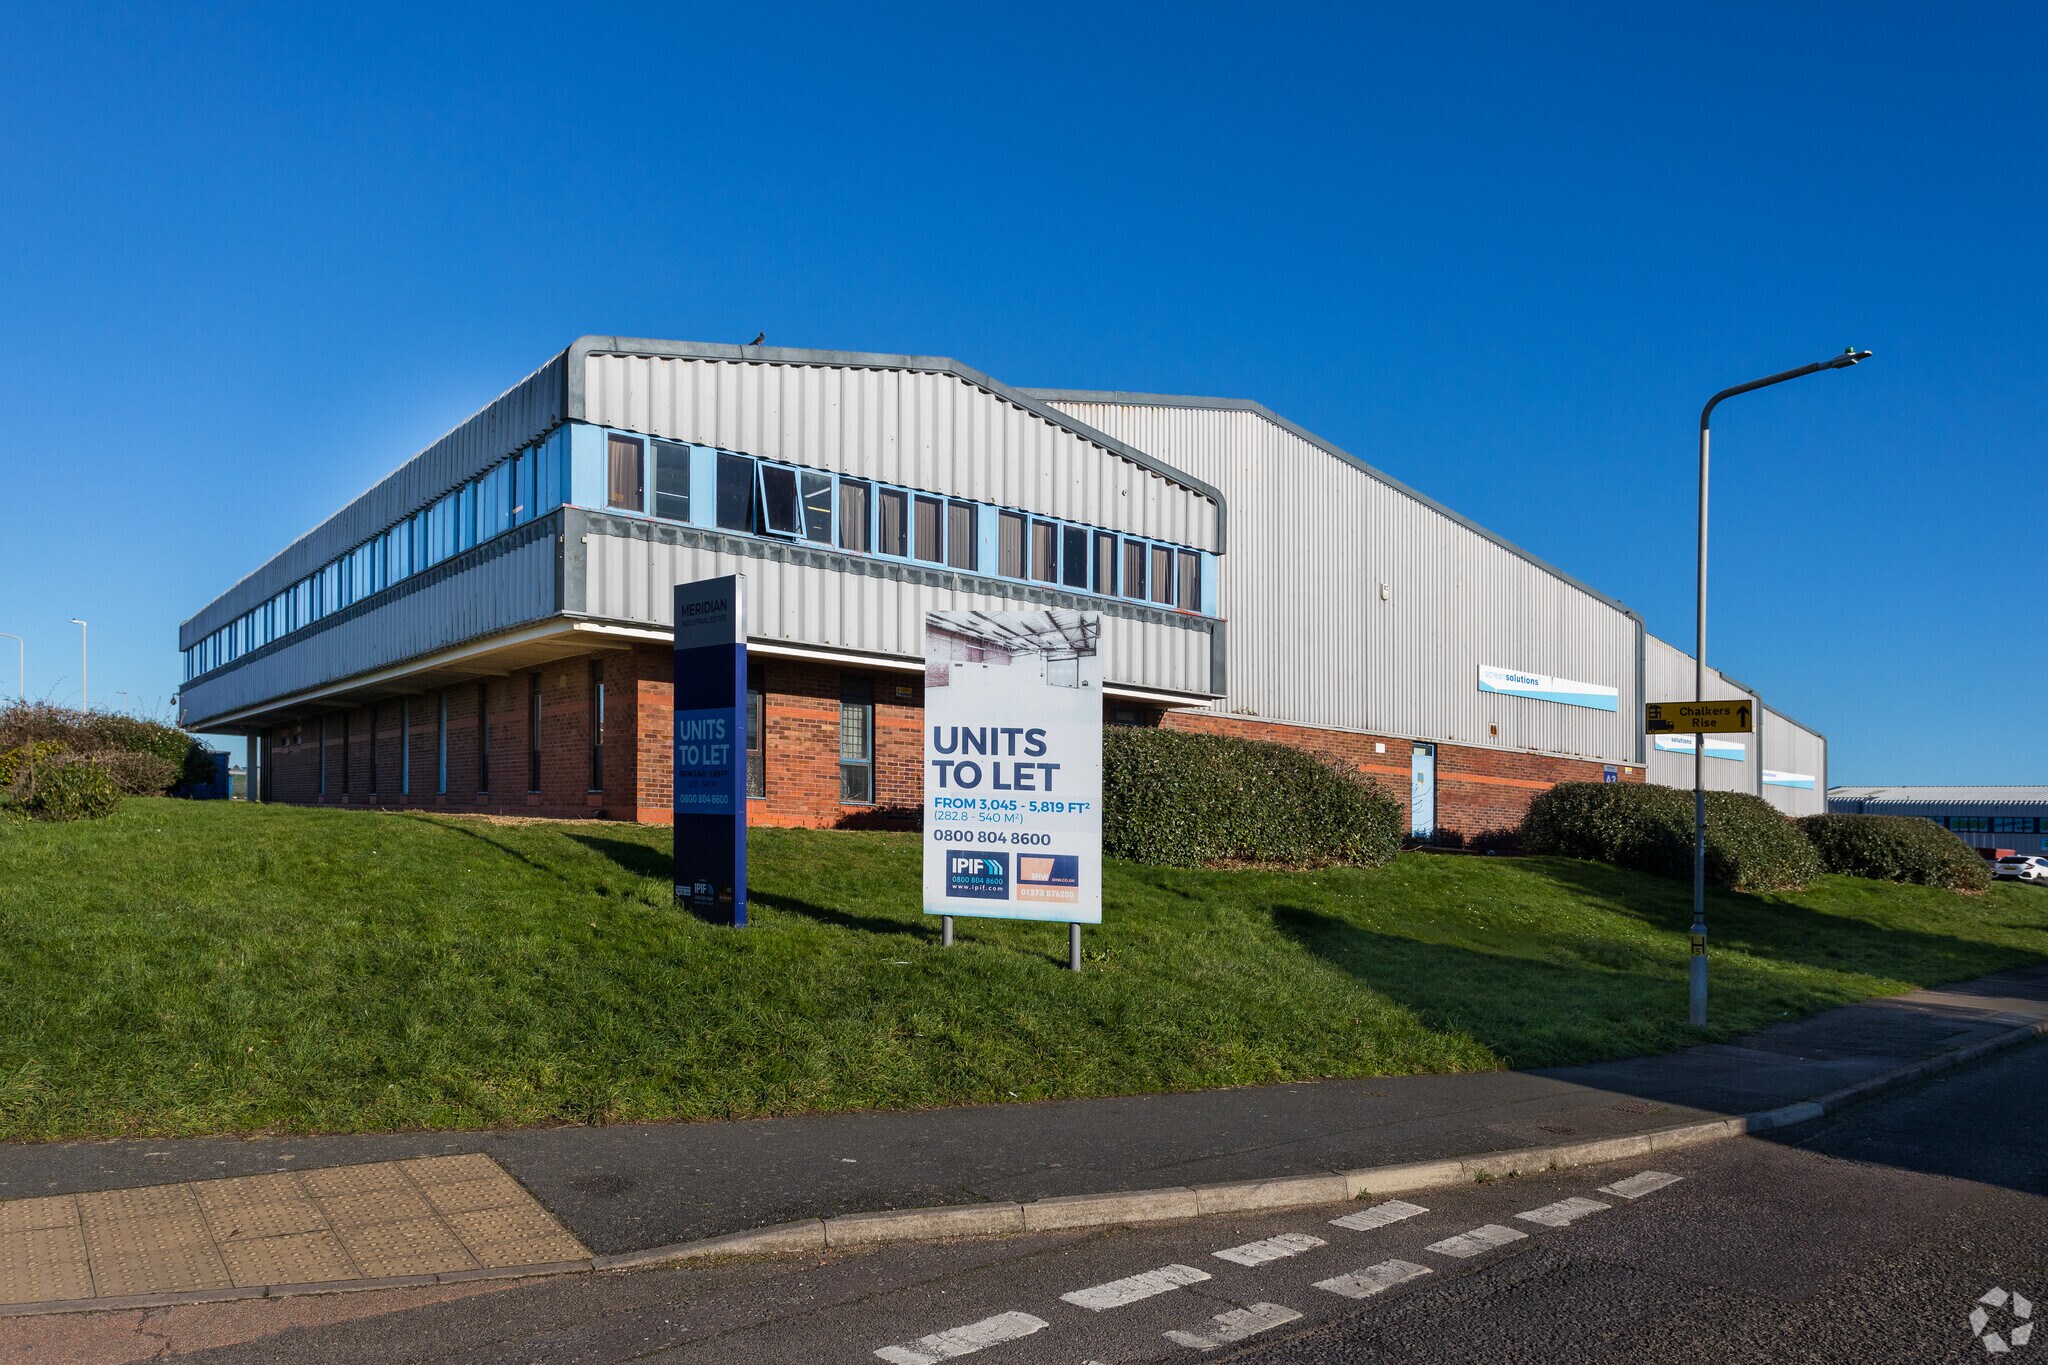
A modern end of terrace Light Industrial/warehouse unit which has been newly over roofed and overclad with new external downpipes. The unit comprises a mainly clear area at ground floor level with an under croft section, part of which is used as an office and a kitchen. At first floor level there is an open plan area which could either be converted to offices by an incoming tenant or used for storage. This section has an adjacent loading floor for forklift access. Internally the unit has been redecorated with the floors painted and carpeted and new LED lighting in the main warehouse area. The unit has its own pedestrian entrance and there is a forecourt and loading area to the front.
- Classe d’utilisation : B2
- 1 accès plain-pied
- Système de sécurité
- Lumière naturelle
- Installations WC abandonnées
- New LED lighting in the warehouse area
- Three phase electrics and gas supply
- Espace d'affectation disponible du locataire actuel
- Peut être associé à un ou plusieurs espaces supplémentaires pour obtenir jusqu’à 33 365 pi² d’espace adjacent.
- Entreposage sécurisé
- Stores automatiques
- Cote de rendement énergétique - C
- Male and female WCs
Assignment of existing 10-year lease from 25 October 2024. Alternative shorter-term sublease considered (outside Landlord & Tenant Act protection) Opportunity to combine with neighbouring Unit A3 (13,707 sq ft) for a total of 27,638 sq ft
- Classe d’utilisation : B2
- Comprend 2 702 pi² d’espace de bureau dédié
- Salle de bains privée
- Recently refurbished external envelope
- Integrated office content over two floors
- EV charging provision
- Espace d'affectation disponible du locataire actuel
- Peut être associé à un ou plusieurs espaces supplémentaires pour obtenir jusqu’à 33 365 pi² d’espace adjacent.
- Cote de rendement énergétique - C
- Three-phase electricity and gas supply
- Opportunity to combine with neighbouring Unit A3
- Newly over-roofed and over-clad
A modern end of terrace Light Industrial/warehouse unit which has been newly over roofed and overclad with new external downpipes. The unit comprises a mainly clear area at ground floor level with an under croft section, part of which is used as an office and a kitchen. At first floor level there is an open plan area which could either be converted to offices by an incoming tenant or used for storage. This section has an adjacent loading floor for forklift access. Internally the unit has been redecorated with the floors painted and carpeted and new LED lighting in the main warehouse area. The unit has its own pedestrian entrance and there is a forecourt and loading area to the front.
- Classe d’utilisation : B2
- 1 accès plain-pied
- Système de sécurité
- Lumière naturelle
- Installations WC abandonnées
- New LED lighting in the warehouse area
- Three phase electrics and gas supply
- Espace d'affectation disponible du locataire actuel
- Peut être associé à un ou plusieurs espaces supplémentaires pour obtenir jusqu’à 33 365 pi² d’espace adjacent.
- Entreposage sécurisé
- Stores automatiques
- Cote de rendement énergétique - C
- Male and female WCs
Assignment of existing 10-year lease from 25 October 2024. Alternative shorter-term sublease considered (outside Landlord & Tenant Act protection) Opportunity to combine with neighbouring Unit A3 (13,707 sq ft) for a total of 27,638 sq ft There are tenant mezzanines totalling 5,727 sq. ft which could be removed
- Classe d’utilisation : B2
- Comprend 2 702 pi² d’espace de bureau dédié
- Salle de bains privée
- Recently refurbished external envelope
- Integrated office content over two floors
- EV charging provision
- Espace d'affectation disponible du locataire actuel
- Peut être associé à un ou plusieurs espaces supplémentaires pour obtenir jusqu’à 33 365 pi² d’espace adjacent.
- Cote de rendement énergétique - C
- Three-phase electricity and gas supply
- Opportunity to combine with neighbouring Unit A3
- Newly over-roofed and over-clad
| Espace | Taille | Terme | Taux de location | Utilisation de l’espace | Aménagement | Disponible |
| RDC - A1- A2 | 11 229 pi² | Oct. 2034 | 19,79 $ CAD/pi²/an 1,65 $ CAD/pi²/mois 222 166 $ CAD/an 18 514 $ CAD/mois | Industriel | construction complète | Maintenant |
| RDC - A3 | 10 413 pi² | Oct. 2034 | 20,87 $ CAD/pi²/an 1,74 $ CAD/pi²/mois 217 316 $ CAD/an 18 110 $ CAD/mois | Industriel | construction partielle | Maintenant |
| 1er étage - A1- A2 | 2 702 pi² | Oct. 2034 | 19,79 $ CAD/pi²/an 1,65 $ CAD/pi²/mois 53 459 $ CAD/an 4 455 $ CAD/mois | Industriel | construction complète | Maintenant |
| 1er étage - A3 | 3 294 pi² | Oct. 2034 | 20,87 $ CAD/pi²/an 1,74 $ CAD/pi²/mois 68 745 $ CAD/an 5 729 $ CAD/mois | Industriel | construction partielle | Maintenant |
| Mezzanine - A1- A2 | 5 727 pi² | Oct. 2034 | 19,79 $ CAD/pi²/an 1,65 $ CAD/pi²/mois 113 309 $ CAD/an 9 442 $ CAD/mois | Industriel | construction complète | Maintenant |
RDC - A1- A2
| Taille |
| 11 229 pi² |
| Terme |
| Oct. 2034 |
| Taux de location |
| 19,79 $ CAD/pi²/an 1,65 $ CAD/pi²/mois 222 166 $ CAD/an 18 514 $ CAD/mois |
| Utilisation de l’espace |
| Industriel |
| Aménagement |
| construction complète |
| Disponible |
| Maintenant |
RDC - A3
| Taille |
| 10 413 pi² |
| Terme |
| Oct. 2034 |
| Taux de location |
| 20,87 $ CAD/pi²/an 1,74 $ CAD/pi²/mois 217 316 $ CAD/an 18 110 $ CAD/mois |
| Utilisation de l’espace |
| Industriel |
| Aménagement |
| construction partielle |
| Disponible |
| Maintenant |
1er étage - A1- A2
| Taille |
| 2 702 pi² |
| Terme |
| Oct. 2034 |
| Taux de location |
| 19,79 $ CAD/pi²/an 1,65 $ CAD/pi²/mois 53 459 $ CAD/an 4 455 $ CAD/mois |
| Utilisation de l’espace |
| Industriel |
| Aménagement |
| construction complète |
| Disponible |
| Maintenant |
1er étage - A3
| Taille |
| 3 294 pi² |
| Terme |
| Oct. 2034 |
| Taux de location |
| 20,87 $ CAD/pi²/an 1,74 $ CAD/pi²/mois 68 745 $ CAD/an 5 729 $ CAD/mois |
| Utilisation de l’espace |
| Industriel |
| Aménagement |
| construction partielle |
| Disponible |
| Maintenant |
Mezzanine - A1- A2
| Taille |
| 5 727 pi² |
| Terme |
| Oct. 2034 |
| Taux de location |
| 19,79 $ CAD/pi²/an 1,65 $ CAD/pi²/mois 113 309 $ CAD/an 9 442 $ CAD/mois |
| Utilisation de l’espace |
| Industriel |
| Aménagement |
| construction complète |
| Disponible |
| Maintenant |
RDC - A1- A2
| Taille | 11 229 pi² |
| Terme | Oct. 2034 |
| Taux de location | 19,79 $ CAD/pi²/an |
| Utilisation de l’espace | Industriel |
| Aménagement | construction complète |
| Disponible | Maintenant |
Assignment of existing 10-year lease from 25 October 2024. Alternative shorter-term sublease considered (outside Landlord & Tenant Act protection) Opportunity to combine with neighbouring Unit A3 (13,707 sq ft) for a total of 27,638 sq ft
- Classe d’utilisation : B2
- Espace d'affectation disponible du locataire actuel
- Comprend 2 702 pi² d’espace de bureau dédié
- Peut être associé à un ou plusieurs espaces supplémentaires pour obtenir jusqu’à 33 365 pi² d’espace adjacent.
- Salle de bains privée
- Cote de rendement énergétique - C
- Recently refurbished external envelope
- Three-phase electricity and gas supply
- Integrated office content over two floors
- Opportunity to combine with neighbouring Unit A3
- EV charging provision
- Newly over-roofed and over-clad
RDC - A3
| Taille | 10 413 pi² |
| Terme | Oct. 2034 |
| Taux de location | 20,87 $ CAD/pi²/an |
| Utilisation de l’espace | Industriel |
| Aménagement | construction partielle |
| Disponible | Maintenant |
A modern end of terrace Light Industrial/warehouse unit which has been newly over roofed and overclad with new external downpipes. The unit comprises a mainly clear area at ground floor level with an under croft section, part of which is used as an office and a kitchen. At first floor level there is an open plan area which could either be converted to offices by an incoming tenant or used for storage. This section has an adjacent loading floor for forklift access. Internally the unit has been redecorated with the floors painted and carpeted and new LED lighting in the main warehouse area. The unit has its own pedestrian entrance and there is a forecourt and loading area to the front.
- Classe d’utilisation : B2
- Espace d'affectation disponible du locataire actuel
- 1 accès plain-pied
- Peut être associé à un ou plusieurs espaces supplémentaires pour obtenir jusqu’à 33 365 pi² d’espace adjacent.
- Système de sécurité
- Entreposage sécurisé
- Lumière naturelle
- Stores automatiques
- Installations WC abandonnées
- Cote de rendement énergétique - C
- New LED lighting in the warehouse area
- Male and female WCs
- Three phase electrics and gas supply
1er étage - A1- A2
| Taille | 2 702 pi² |
| Terme | Oct. 2034 |
| Taux de location | 19,79 $ CAD/pi²/an |
| Utilisation de l’espace | Industriel |
| Aménagement | construction complète |
| Disponible | Maintenant |
Assignment of existing 10-year lease from 25 October 2024. Alternative shorter-term sublease considered (outside Landlord & Tenant Act protection) Opportunity to combine with neighbouring Unit A3 (13,707 sq ft) for a total of 27,638 sq ft
- Classe d’utilisation : B2
- Espace d'affectation disponible du locataire actuel
- Comprend 2 702 pi² d’espace de bureau dédié
- Peut être associé à un ou plusieurs espaces supplémentaires pour obtenir jusqu’à 33 365 pi² d’espace adjacent.
- Salle de bains privée
- Cote de rendement énergétique - C
- Recently refurbished external envelope
- Three-phase electricity and gas supply
- Integrated office content over two floors
- Opportunity to combine with neighbouring Unit A3
- EV charging provision
- Newly over-roofed and over-clad
1er étage - A3
| Taille | 3 294 pi² |
| Terme | Oct. 2034 |
| Taux de location | 20,87 $ CAD/pi²/an |
| Utilisation de l’espace | Industriel |
| Aménagement | construction partielle |
| Disponible | Maintenant |
A modern end of terrace Light Industrial/warehouse unit which has been newly over roofed and overclad with new external downpipes. The unit comprises a mainly clear area at ground floor level with an under croft section, part of which is used as an office and a kitchen. At first floor level there is an open plan area which could either be converted to offices by an incoming tenant or used for storage. This section has an adjacent loading floor for forklift access. Internally the unit has been redecorated with the floors painted and carpeted and new LED lighting in the main warehouse area. The unit has its own pedestrian entrance and there is a forecourt and loading area to the front.
- Classe d’utilisation : B2
- Espace d'affectation disponible du locataire actuel
- 1 accès plain-pied
- Peut être associé à un ou plusieurs espaces supplémentaires pour obtenir jusqu’à 33 365 pi² d’espace adjacent.
- Système de sécurité
- Entreposage sécurisé
- Lumière naturelle
- Stores automatiques
- Installations WC abandonnées
- Cote de rendement énergétique - C
- New LED lighting in the warehouse area
- Male and female WCs
- Three phase electrics and gas supply
Mezzanine - A1- A2
| Taille | 5 727 pi² |
| Terme | Oct. 2034 |
| Taux de location | 19,79 $ CAD/pi²/an |
| Utilisation de l’espace | Industriel |
| Aménagement | construction complète |
| Disponible | Maintenant |
Assignment of existing 10-year lease from 25 October 2024. Alternative shorter-term sublease considered (outside Landlord & Tenant Act protection) Opportunity to combine with neighbouring Unit A3 (13,707 sq ft) for a total of 27,638 sq ft There are tenant mezzanines totalling 5,727 sq. ft which could be removed
- Classe d’utilisation : B2
- Espace d'affectation disponible du locataire actuel
- Comprend 2 702 pi² d’espace de bureau dédié
- Peut être associé à un ou plusieurs espaces supplémentaires pour obtenir jusqu’à 33 365 pi² d’espace adjacent.
- Salle de bains privée
- Cote de rendement énergétique - C
- Recently refurbished external envelope
- Three-phase electricity and gas supply
- Integrated office content over two floors
- Opportunity to combine with neighbouring Unit A3
- EV charging provision
- Newly over-roofed and over-clad
Aperçu de la propriété
Situated on the established Meridian Industrial Estate, the principal commercial and industrial location within Peacehaven. The estate occupies a prominent position adjacent to the Meridian Centre and Peacehaven Leisure Centre, approximately 0.5 miles north of the A259 South Coast Road, providing direct access along the Sussex coastline. Brighton city centre lies approximately 6 miles to the west, while Newhaven is located around 4 miles to the east, offering convenient access to the wider South Coast region. The estate benefits from a range of nearby amenities and strong local road connections, making it an attractive location for industrial, warehouse and trade occupiers.
Faits sur l’installation entrepôt
Caractéristiques et commodités
- Affichage
Sélectionner des locataires
- Étage
- Nom du locataire
- Secteur
- 1ᵉʳ
- Screen Solutions
- Fabrication


Présenté par

Newton Rd
Hmm, il semble y avoir eu une erreur lors de l’envoi de votre message. Veuillez réessayer.
Merci! Votre message a été envoyé.